



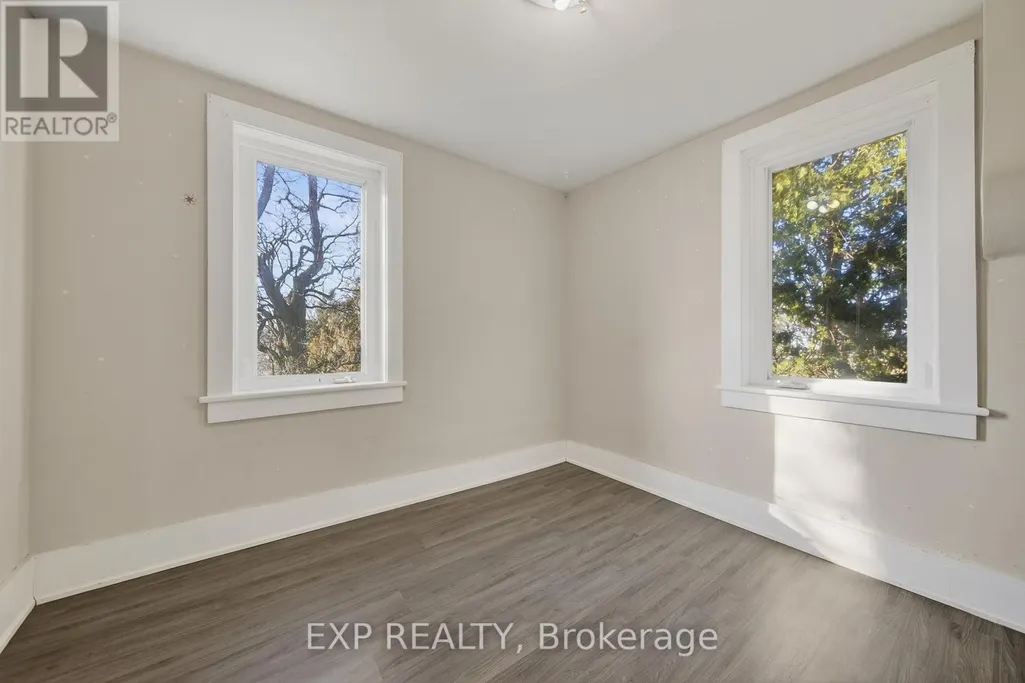
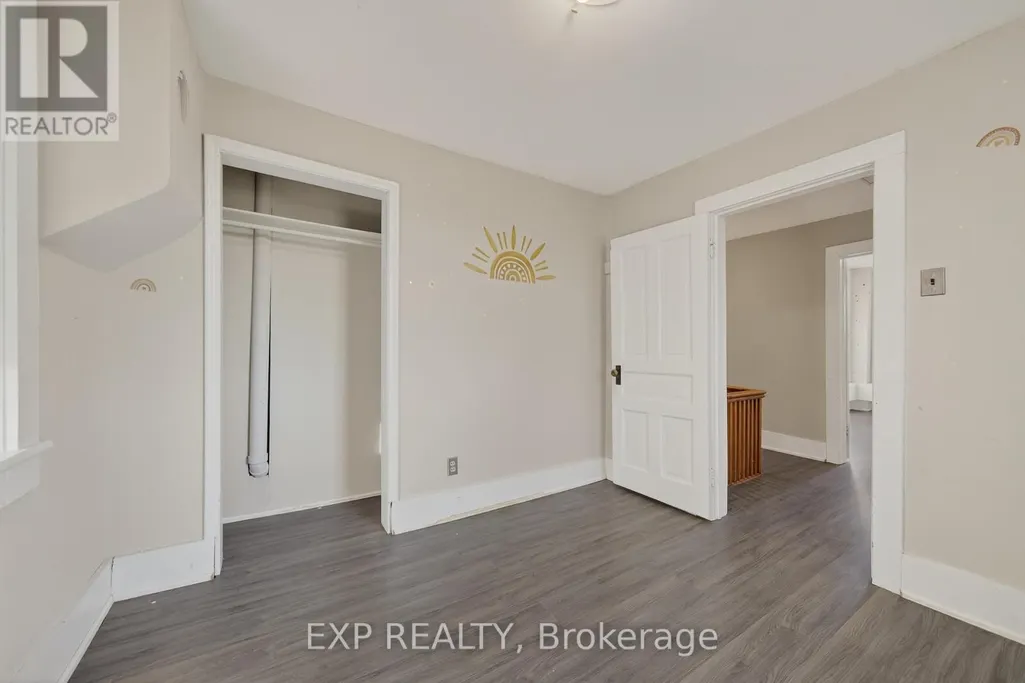
Address
8184 26 Highway, Clearview, ON
Price
$ 599,900
Property Attributes
- ID#S13208456
- TypeSingle Family
- Listing Status Active
- MunicipalityClearview
- CityClearview
- AreaRural Clearview
- NeighbourhoodRural Clearview
- Postal CodeL0M 1S0
- Style
- Price$ 599,900
- Bedrooms4
- Bathrooms2
- Half Bathrooms0
Data Source:
Canadian Real Estate Association (CREA)
Property Description
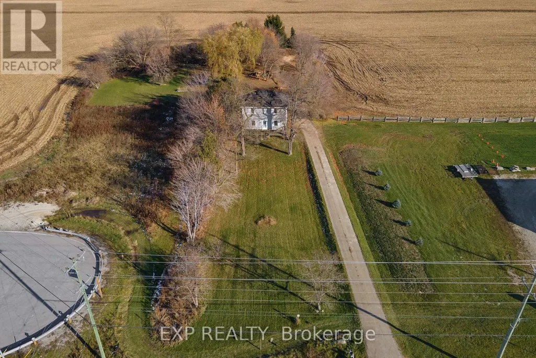
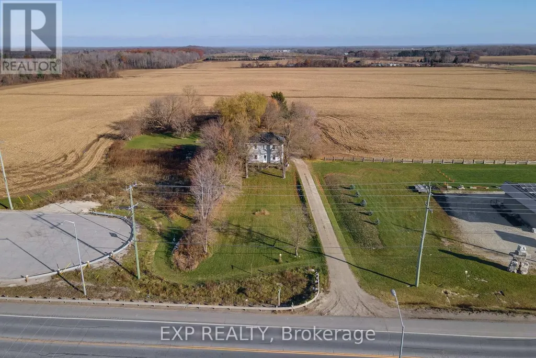
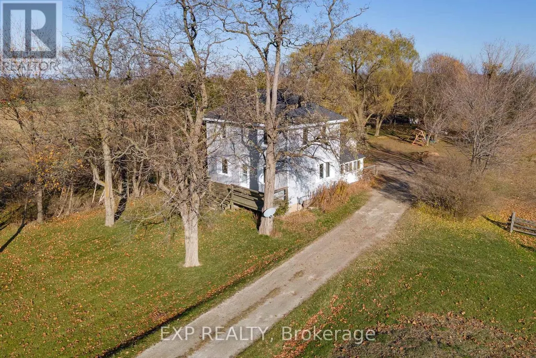
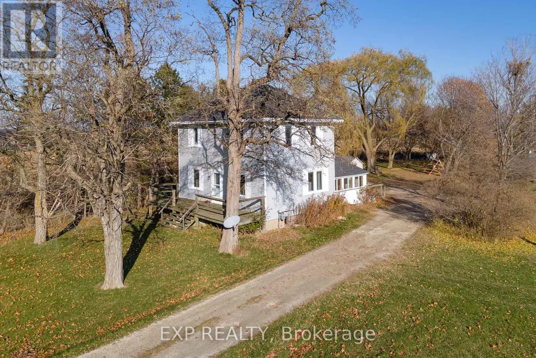
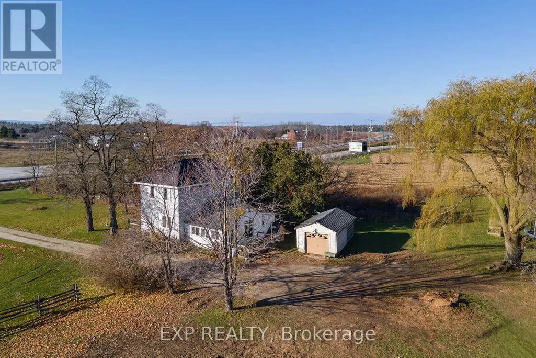
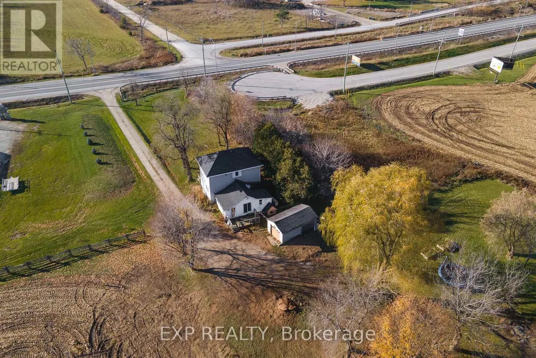
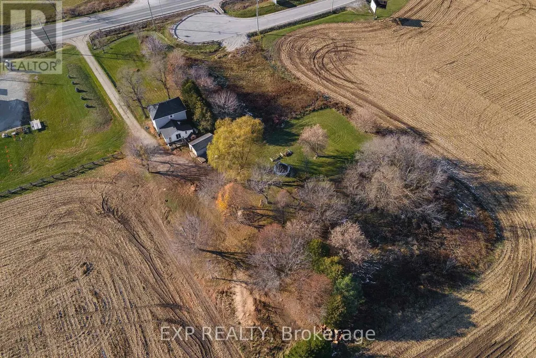
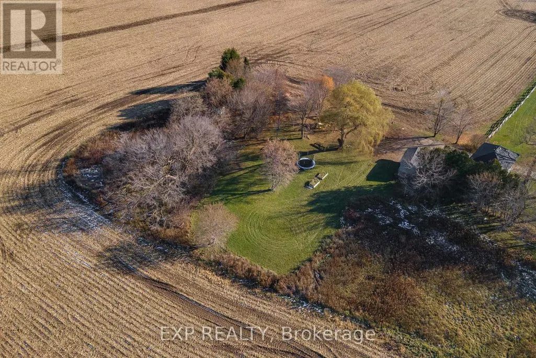
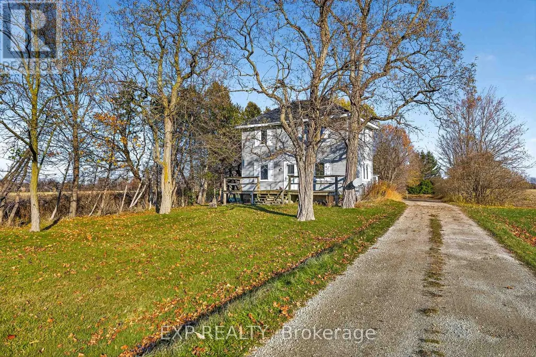
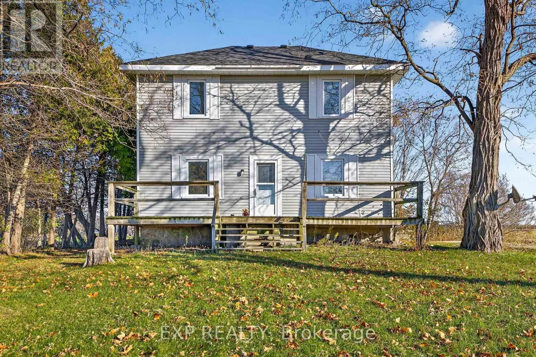
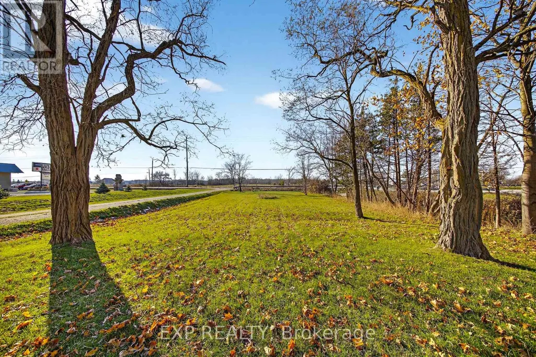
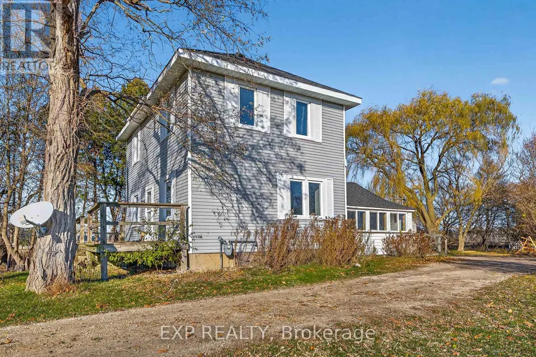
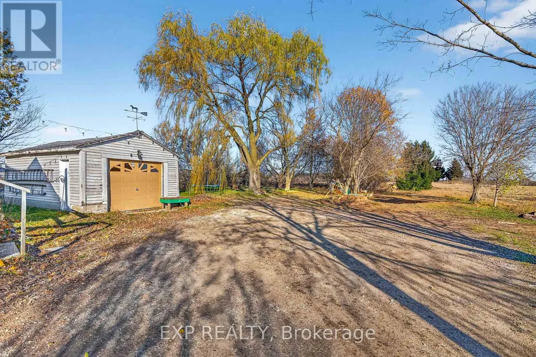
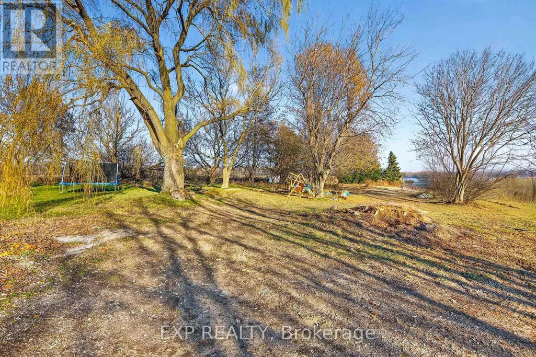
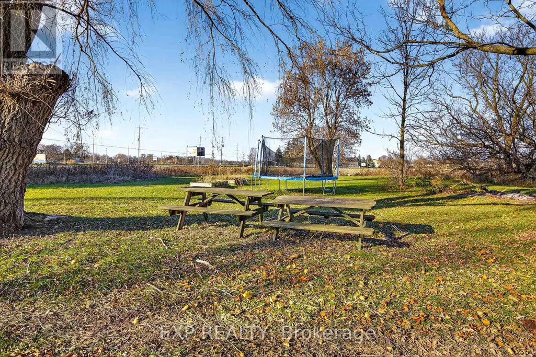
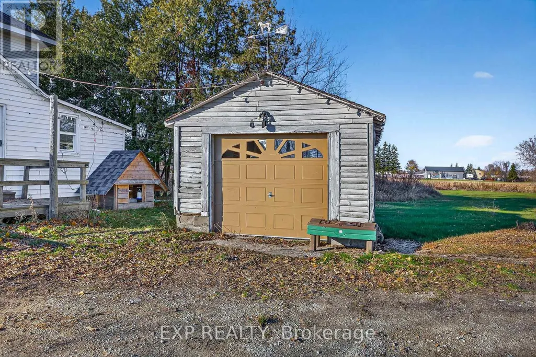
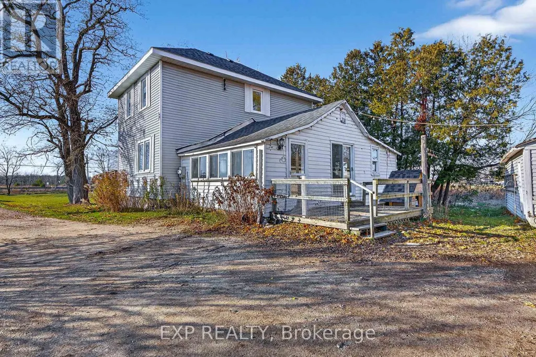
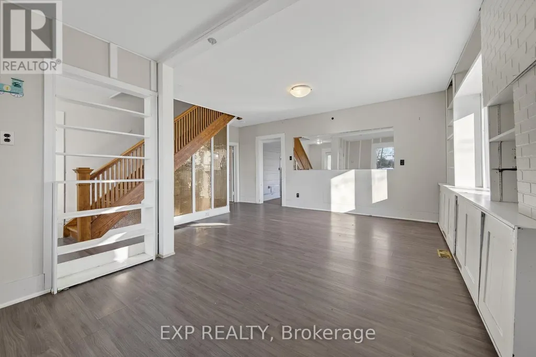
Discover the charm of country living on this nearly 2-acre property in Clearview, featuring a farmhouse and providing exceptional convenience. Ideally located on Highway 26, just minutes from Wasaga Beach and Collingwood, this property offers two accessible entrances - one from Lyons Gate and one directly from Highway 26. Enjoy being close to major amenities including the new casino, to-be-built Costco, other shopping, dining, and a variety of recreational activities. With ample parking and excellent frontage, the property offers fantastic potential for a home-based business, making it a perfect blend of rural charm and practical opportunity. (id:7434)
General Features
| Features | Carpet Free |
|---|---|
| Community Features | Community Centre |
| Property Type | Single Family |
| CommunityName | Rural Clearview |
| Amenities | Beach, Golf Nearby, Hospital, Park, Schools |
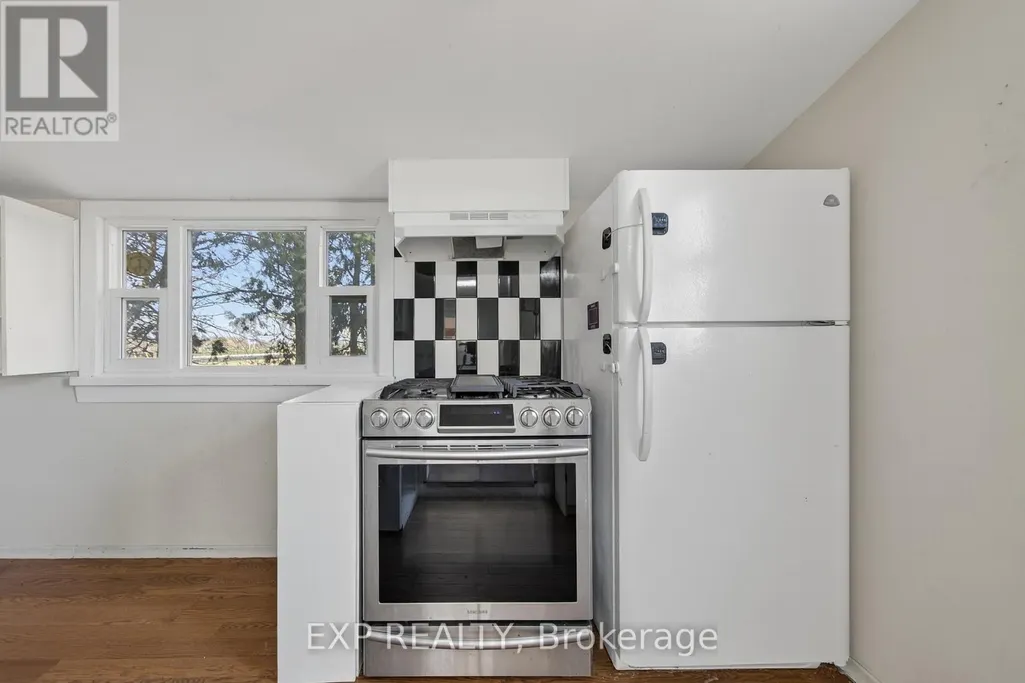
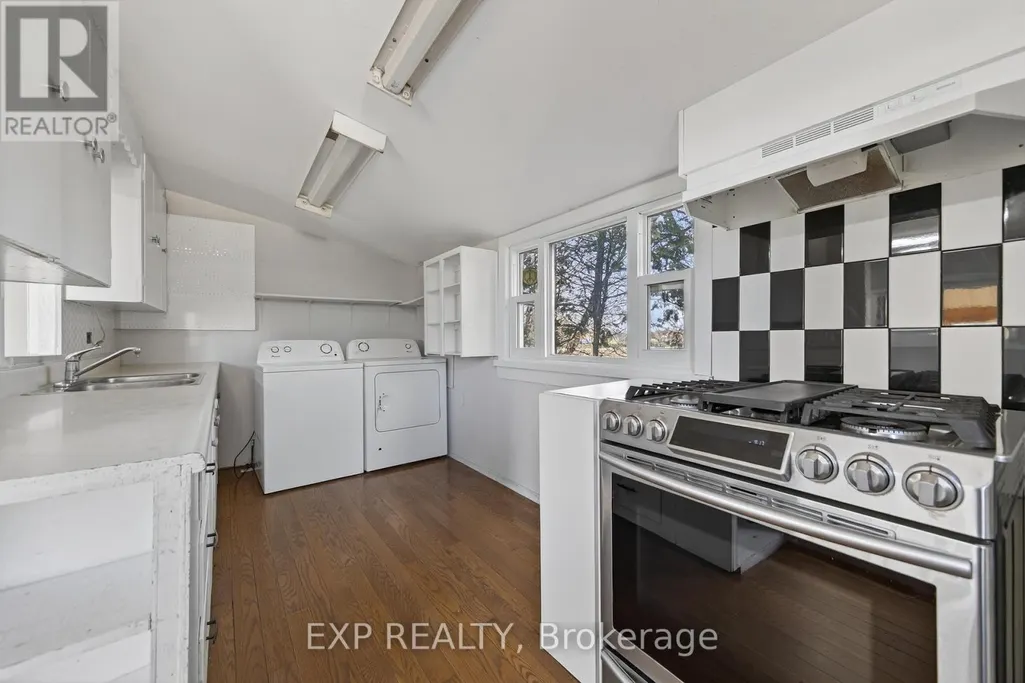
| Building Appliances | Dryer, Hood Fan, Range, Washer, Refrigerator |
| Building Cooling Type | None |
| Location Description | Cross Streets: Highway 26/Mosley. ** Directions: Head N on Highway 26, property on E side. |
| Parking Space Total | 21 |
| Foundation Type | Stone |
| Building Type | House |
| Ownership Type | Freehold |
| Building.StoriesTotal | 2 |
Interior Features
| Building Fireplace Present | False |
|---|---|
| Building Heating Type | Forced air |
| Building Heating Fuel | Natural gas |
| Basement Type | Crawl space |
| Construction Style Attachment | Detached |
| Living Area Range | 1500 |
| Bedrooms | 4 |
Exterior Features
| Land Amenities | Beach, Golf Nearby, Hospital, Park, Schools |
|---|---|
| Sewer | Septic System |
| Exterior Finish | Vinyl siding |
Room Details
| Room | Dimensions | Level | Flooring | Details |
|---|---|---|---|---|
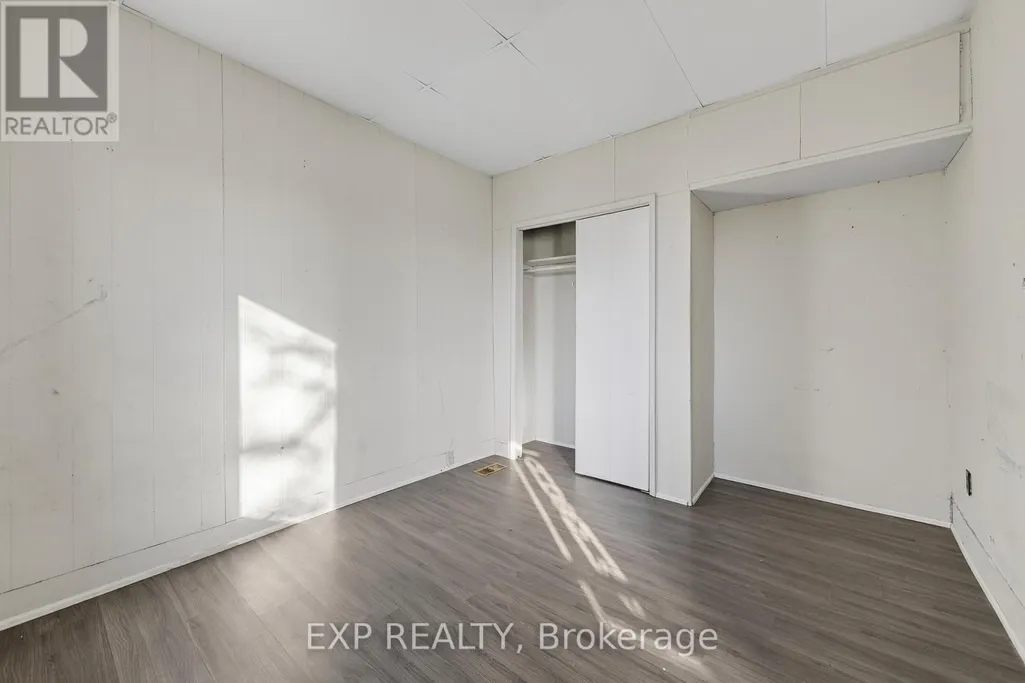
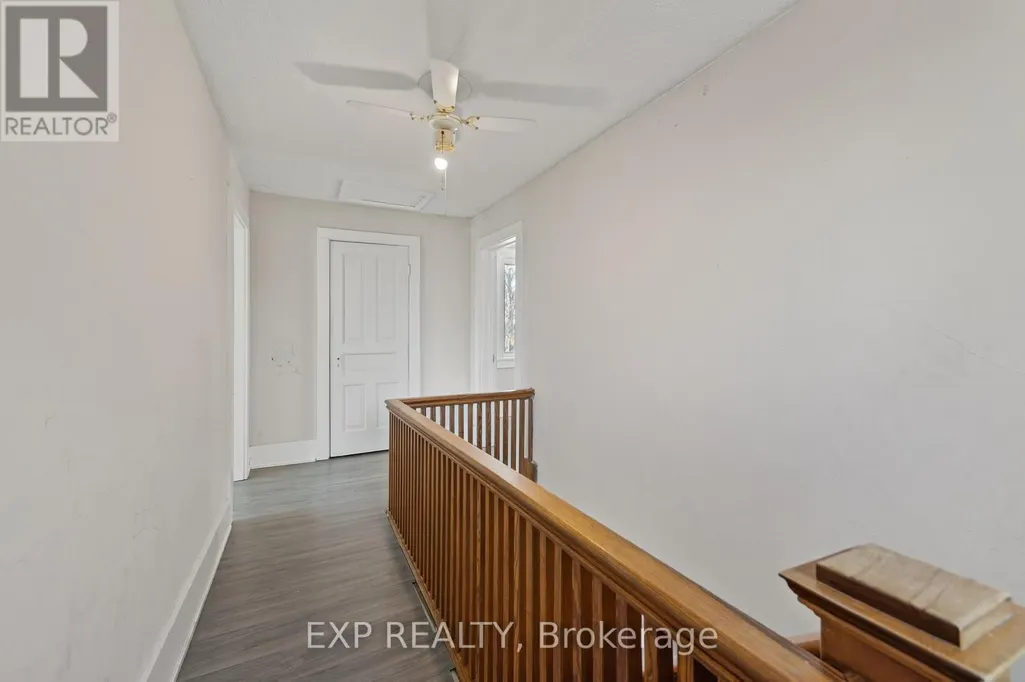
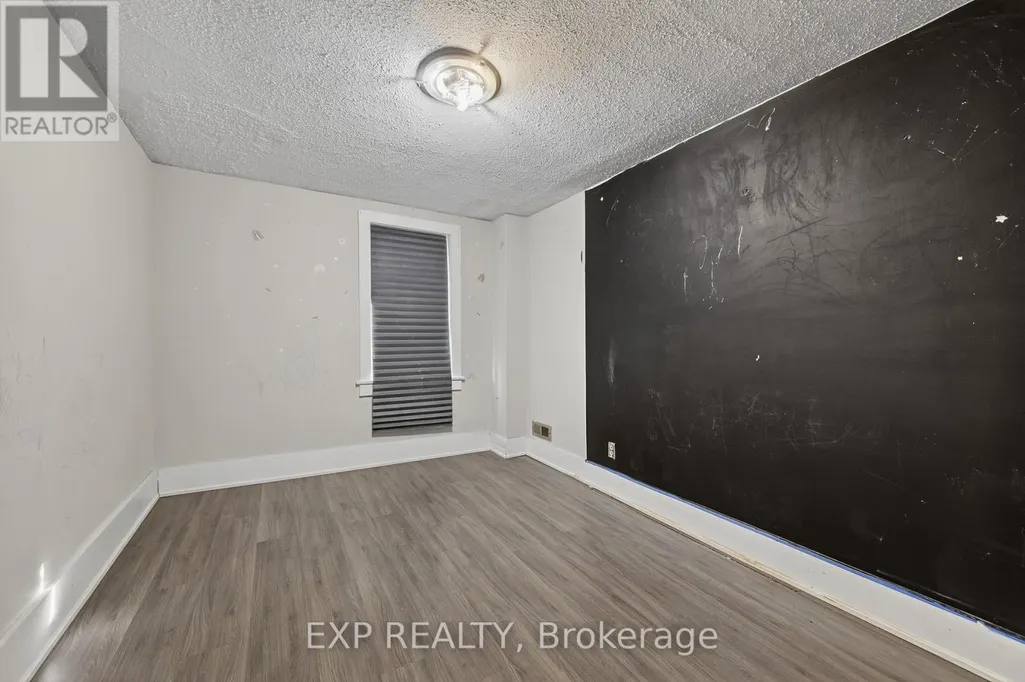
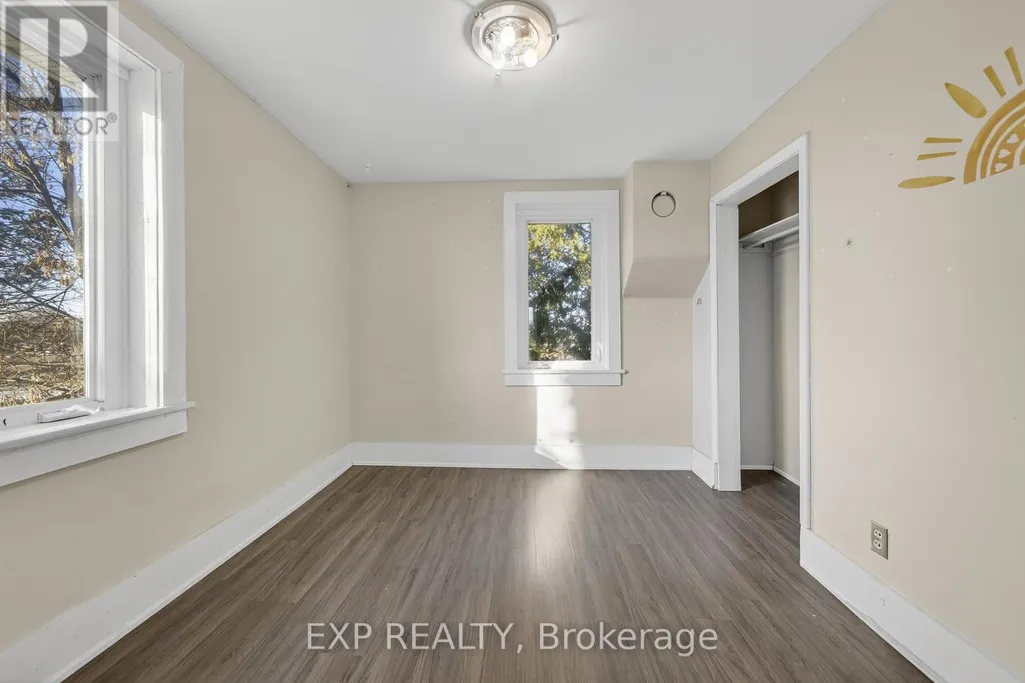
| Bedroom 2 | 2.84 m x 3.61 m | Second level | 3.61 m | |
| Bedroom 3 | 2.84 m x 3.61 m | Second level | 3.61 m | |
| Bedroom 4 | 2.82 m x 2.95 m | Second level | 2.95 m | |
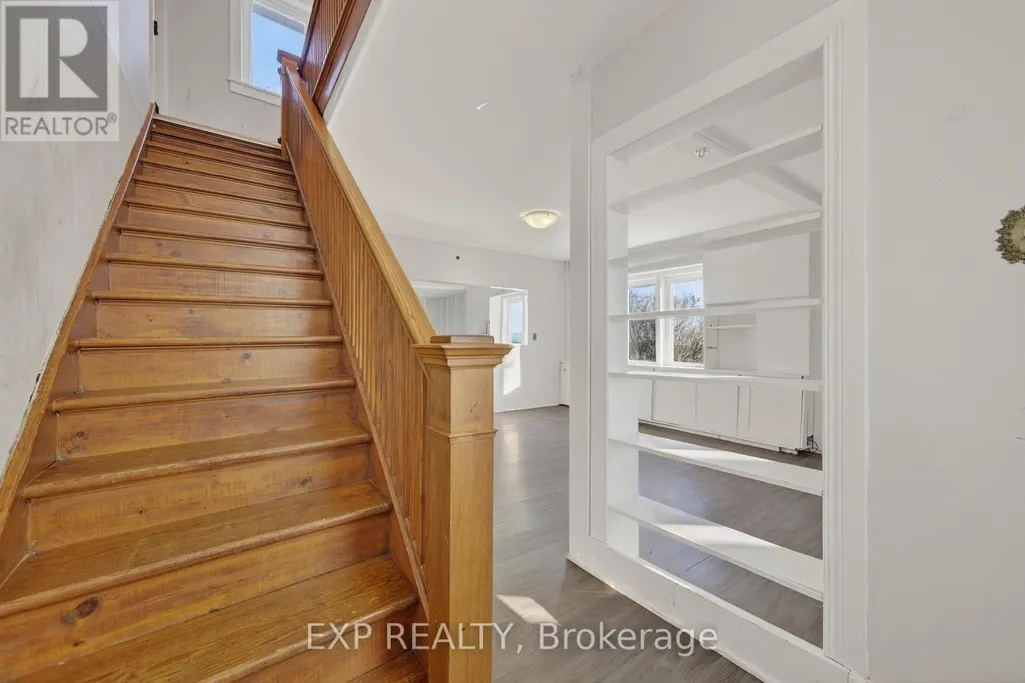
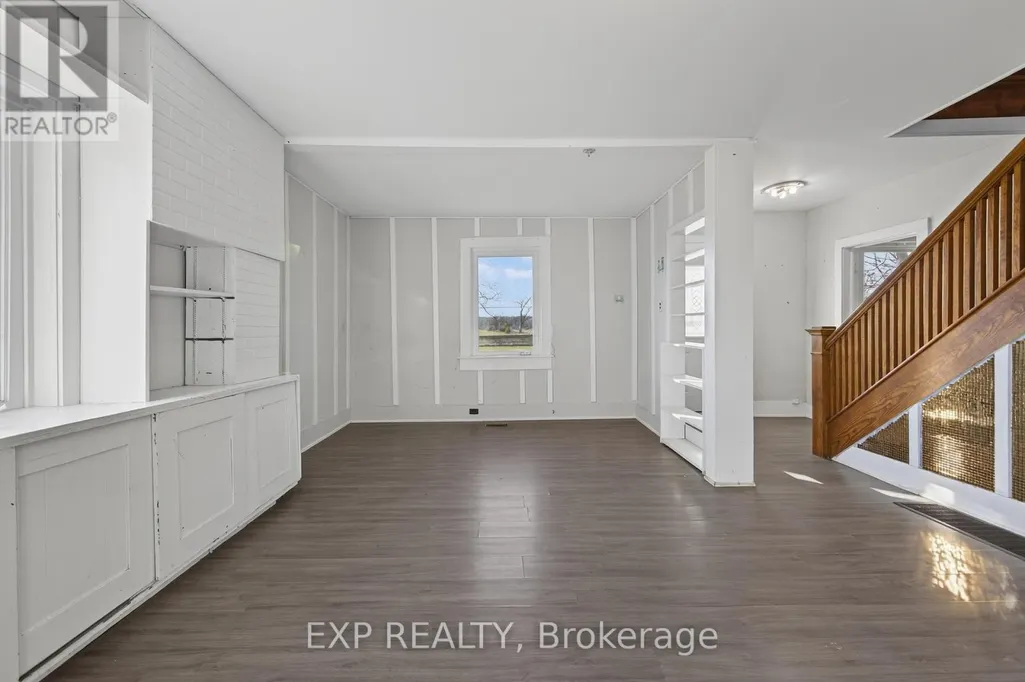
| Dining room | 3.71 m x 5.21 m | Main level | 5.21 m | |
| Kitchen | 2.36 m x 4.98 m | Main level | 4.98 m | |
| Living room | 4.69 m x 5.79 m | Main level | 5.79 m | |
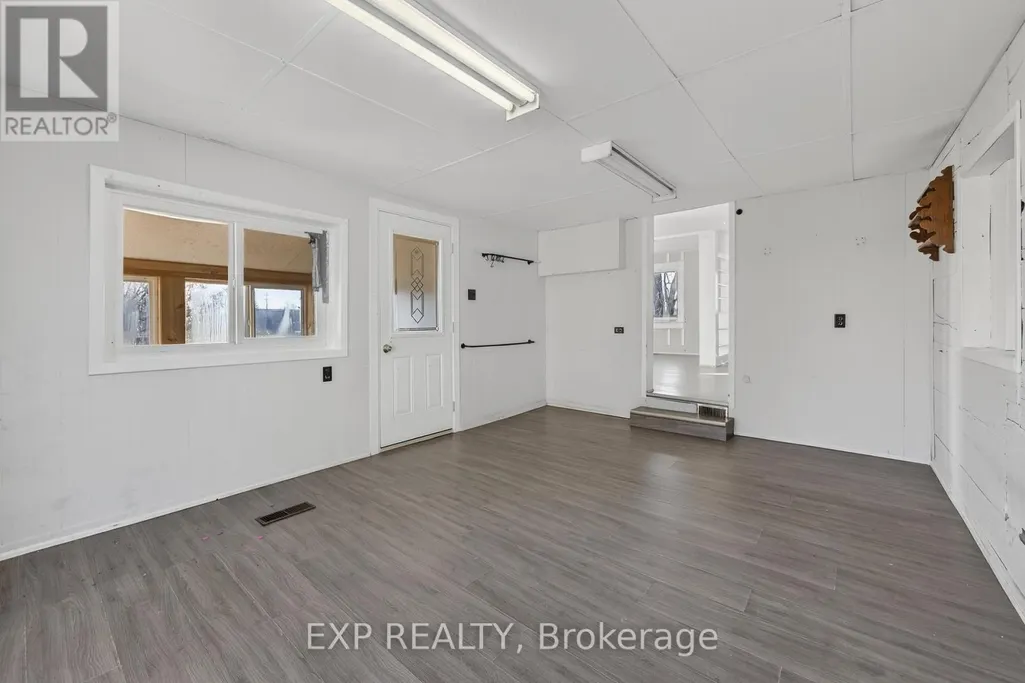
| Mud room | 1.63 m x 5.03 m | Main level | 5.03 m | |
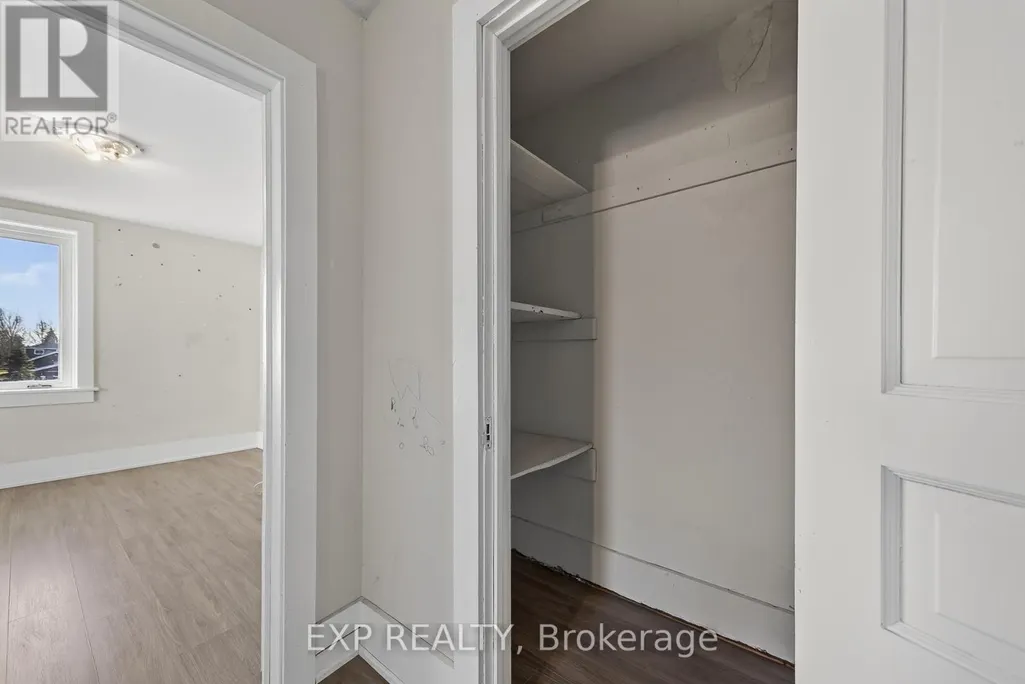
| Other | 1.63 m x 2.82 m | Second level | 2.82 m | |
| Primary Bedroom | 2.97 m x 3.94 m | Main level | 3.94 m |
Amenities
- Views
- New Construction
- Adult 55+
- Lease To Own
- No Strata Fees
- Furnished
- Primary On Main
- Air Conditioning
- Seller Finance
- Green
- Fixer Upper
- Horse
- Golf
- Fireplace
- Deck
- Garage
- Basement
- Pool

Property vs Single Family Average in L0M 1S0
Price
In The Neighbourhood
Clearview
$ 2,999,900
- Type
- Single Family
- Rooms
- 6 Beds + 4.5 Baths
CHESTNUT PARK REALTY(SOUTHWESTERN ONTARIO) LTD
Clearview
$ 2,399,000
- Type
- Single Family
- Rooms
- 5 Beds + 4 Baths
RE/MAX HALLMARK PEGGY HILL GROUP REALTY
Clearview
$ 1,049,000
- Type
- Single Family
- Rooms
- 3 Beds + 2 Baths
RE/MAX HALLMARK PEGGY HILL GROUP REALTY
 Toronto Real Estate Board (TRREB); All information deemed reliable but not guaranteed. All properties are subject to prior sale, change or withdrawal. Neither listing broker(s) or information provider(s) shall be responsible for any typographical errors, misinformation, misprints and shall be held totally harmless. Listing(s) information is provided for consumer's personal, non-commercial use and may not be used for any purpose other than to identify prospective properties consumers may be interested
