







Address
22 Newton Way, Clearview, ON
Price
$ 1,795,000
Property Attributes
- ID#S13608580
- TypeSingle Family
- Listing Status Active
- MunicipalityClearview
- CityClearview
- AreaRural Clearview
- NeighbourhoodRural Clearview
- Postal CodeL9Y 3Y9
- Style
- Price$ 1,795,000
- Bedrooms6
- Bathrooms2
- Half Bathrooms3
Data Source:
Canadian Real Estate Association (CREA)
Property Description
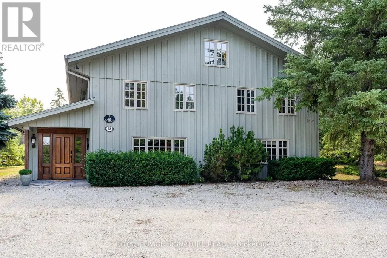
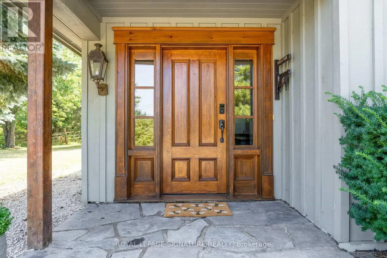
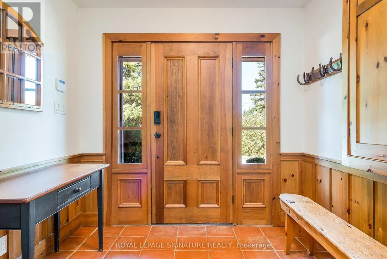
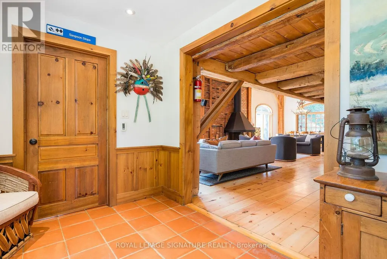
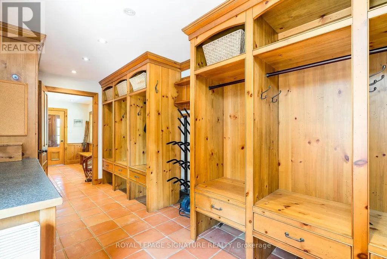
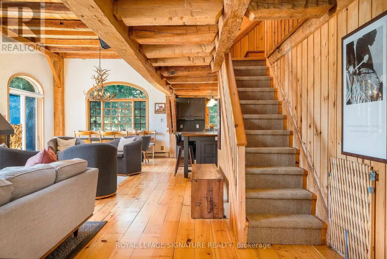
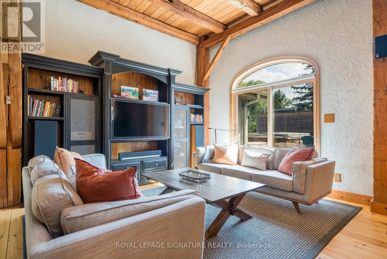
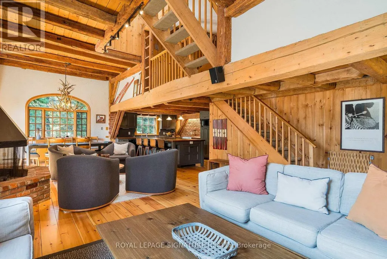
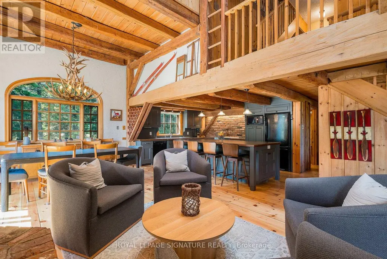
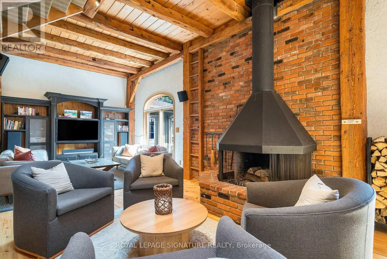
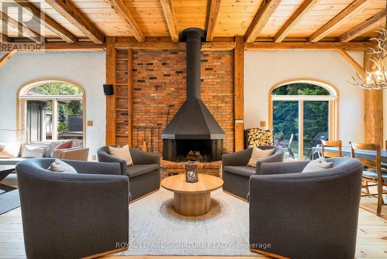
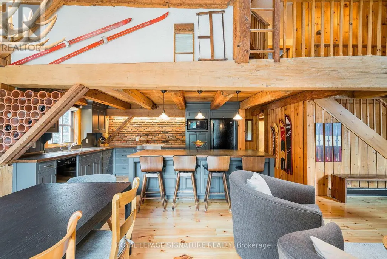
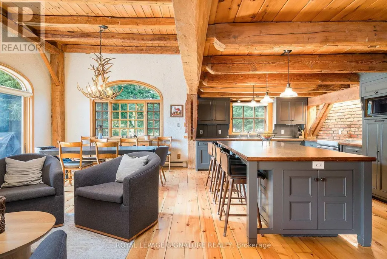
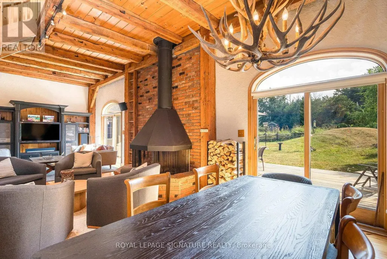
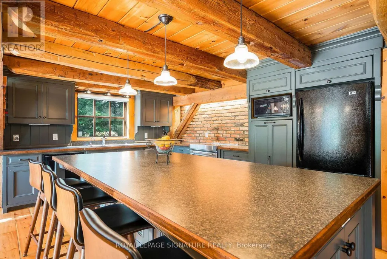
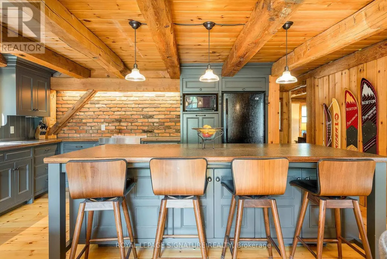
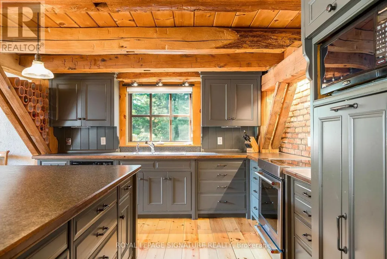
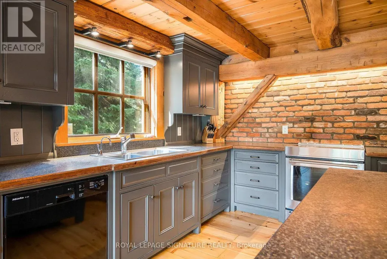
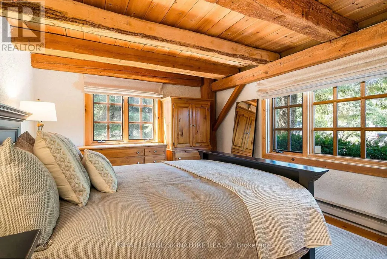
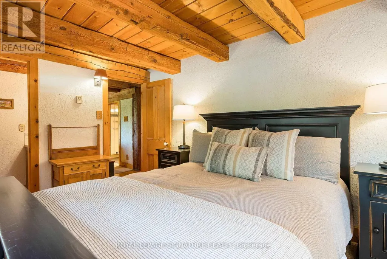
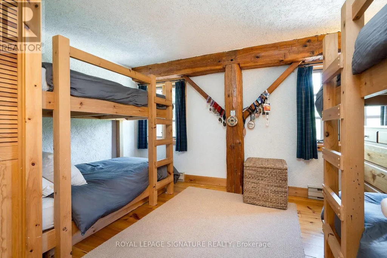
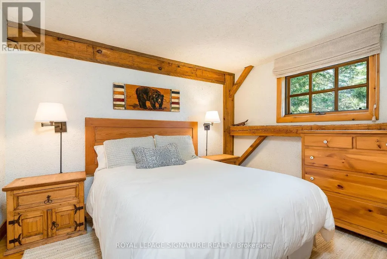
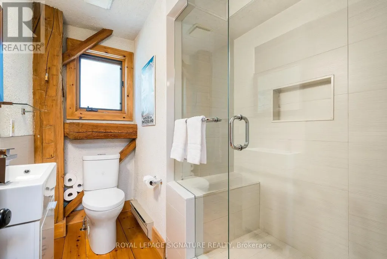
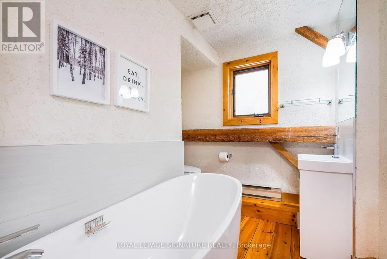
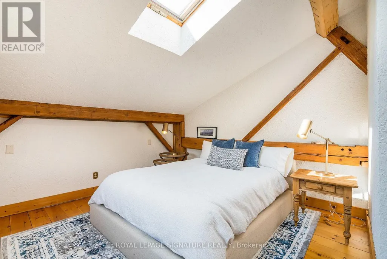
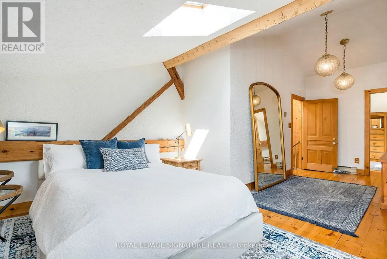
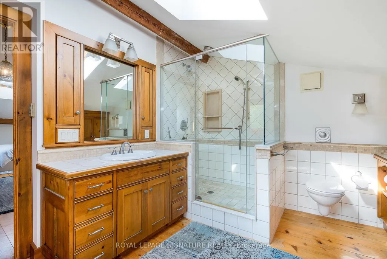
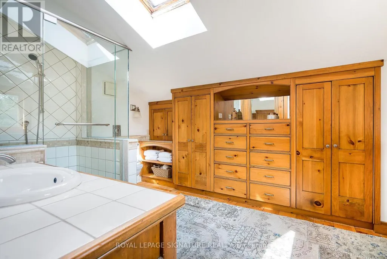
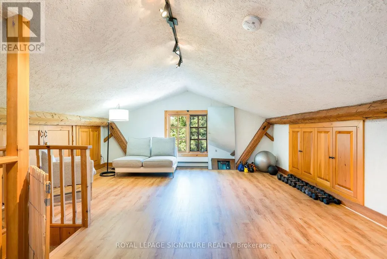
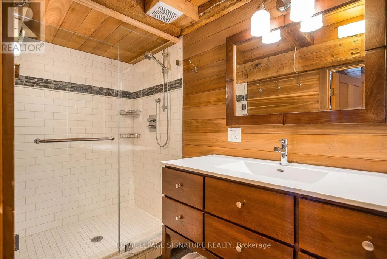
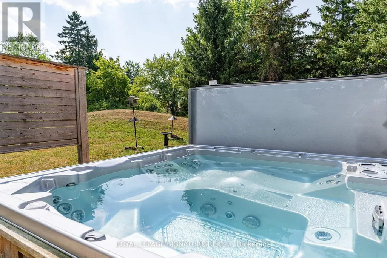
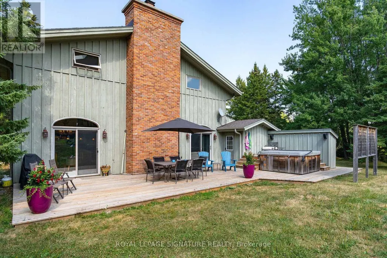
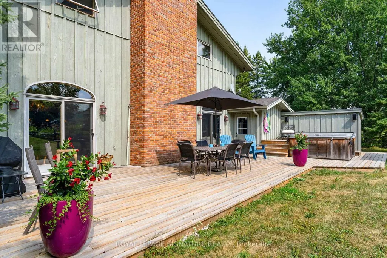
RARE OFFERING! A one-of-a-kind, fully furnished family chalet on a private, oversized lot in the OBSC's Angus Community. This exceptional 6-bedroom, 6-bathroom post-and-beam home has been meticulously maintained and thoughtfully upgraded throughout the years.The main level welcomes you with a stunning living room featuring a custom fireplace, a convenient 2-piece powder room, and a spacious dining area highlighted by a naturally shed mule deer antler chandelier. Two large sliding doors open to the expansive back deck, creating seamless indoor-outdoor living. The open-concept kitchen is designed for entertaining, with a large island, built-in Miele dishwasher, garburator, instant hot water tap, KitchenAid induction cooktop, microwave, and oversized refrigerator.The dedicated mudroom is perfectly equipped for ski season, with six oversized ski lockers complete with hanging space, drawers, and shelving, a boot dryer for six pairs of boots and gloves, a workbench/wax table, and direct access to the hot tub area and deck. A main floor bedroom with a private 2-piece ensuite, a large heated-floor shower room, and a family room separated by a barn door complete the main level.Upstairs, a private primary retreat offers an updated ensuite, a spacious glass-enclosed shower, built-in closets, and skylights. Four additional bedrooms provide plenty of room for family and guests, including three queen bedrooms and a bunk room that sleeps four. A second-floor laundry room and two updated bathrooms - one with a large soaker tub, one with a glass-enclosed shower - round out the level, along with an expansive loft ideal for work, fitness, or play.Perfect for existing or prospective Osler Bluff Ski Club members, this incredible home is ideal for hosting family and friends. Enjoy skiing and Nordic activities, a winter shuttle to the club, and year-round amenities including a pool, tennis, pickleball, kayaking, paddleboarding, mountain biking, nature trails, and summer camps. (id:7434)
General Features
| Features | Irregular lot size |
|---|---|
| Property Type | Single Family |
| CommunityName | Rural Clearview |
| Amenities | Ski area |
| Building Amenities | Fireplace(s) |
| Building Appliances | Hot Tub, Water Heater, All, Furniture, Storage Shed, Water softener |
| Building Cooling Type | None |
| Location Description | COLLINGWOOD CLEARVIEW TOWNLINE / POPLAR SIDEROAD |
| Parking Space Total | 5 |
| Foundation Type | Concrete, Slab |
| Building Type | House |
| Ownership Type | Leasehold/Leased Land |
| Building.StoriesTotal | 3 |
Interior Features
| Building Fireplace Present | True |
|---|---|
| Building Heating Type | Baseboard heaters |
| Building Heating Fuel | Electric |
| Basement Type | None |
| Construction Style Attachment | Detached |
| Flooring Type | Tile, Hardwood, Carpeted |
| Living Area Range | 3000 |
| Bedrooms | 6 |
Exterior Features
| Structure | Deck, Shed |
|---|---|
| ViewType | View, Mountain view |
| Land Amenities | Ski area |
| Landscape Features | Landscaped |
| Sewer | Septic System |
| Exterior Finish | Wood |
Room Details
| Room | Dimensions | Level | Flooring | Details |
|---|---|---|---|---|
| Bathroom | 2.99 m x 3.68 m | In between | 3.68 m | |
| Bedroom 2 | 4.48 m x 3.31 m | Main level | 3.31 m | |
| Bedroom 3 | 3.55 m x 2.83 m | Second level | 2.83 m | |
| Bedroom 4 | 3.16 m x 3.07 m | Second level | 3.07 m | |
| Bedroom 5 | 4.3 m x 3.07 m | Second level | 3.07 m | |
| Dining room | 4.58 m x 3.93 m | Main level | 3.93 m | |
| Exercise room | 4.38 m x 7.07 m | Third level | 7.07 m | |
| Family room | 6.41 m x 3.63 m | Main level | 3.63 m | |
| Foyer | 2.53 m x 2.37 m | Main level | 2.37 m | |
| Kitchen | 4.58 m x 3.87 m | Main level | 3.87 m | |
| Laundry room | 3.32 m x 3.47 m | Second level | 3.47 m | |
| Living room | 6.4 m x 7.58 m | Main level | 7.58 m | |
| Mud room | 2.53 m x 5.55 m | Main level | 5.55 m | |
| Partial bathroom | Measurements not available | Main level | ||
| Primary Bedroom | 7.08 m x 4 m | In between | 4 m |
Amenities
- Views
- New Construction
- Adult 55+
- Lease To Own
- No Strata Fees
- Furnished
- Primary On Main
- Air Conditioning
- Seller Finance
- Green
- Fixer Upper
- Horse
- Golf
- Fireplace
- Deck
- Garage
- Basement
- Pool

Property vs Single Family Average in L9Y 3Y9
Price
In The Neighbourhood
Clearview
$ 2,999,900
- Type
- Single Family
- Rooms
- 6 Beds + 4.5 Baths
CHESTNUT PARK REALTY(SOUTHWESTERN ONTARIO) LTD
Clearview
$ 2,399,000
- Type
- Single Family
- Rooms
- 5 Beds + 4 Baths
RE/MAX HALLMARK PEGGY HILL GROUP REALTY
Clearview
$ 1,049,000
- Type
- Single Family
- Rooms
- 3 Beds + 2 Baths
RE/MAX HALLMARK PEGGY HILL GROUP REALTY
 Toronto Real Estate Board (TRREB); All information deemed reliable but not guaranteed. All properties are subject to prior sale, change or withdrawal. Neither listing broker(s) or information provider(s) shall be responsible for any typographical errors, misinformation, misprints and shall be held totally harmless. Listing(s) information is provided for consumer's personal, non-commercial use and may not be used for any purpose other than to identify prospective properties consumers may be interested
