
Address
6435 12/13 Stayner Side Road, Clearview, ON
Price
$ 945,000
Property Attributes
- ID#S13652574
- TypeSingle Family
- Listing Status Active
- MunicipalityClearview
- CityClearview
- AreaRural Clearview
- NeighbourhoodRural Clearview
- Postal CodeL0M 1S0
- Style
- Price$ 945,000
- Bedrooms5+2
- Bathrooms3
- Half Bathrooms1
Data Source:
Canadian Real Estate Association (CREA)
Property Description
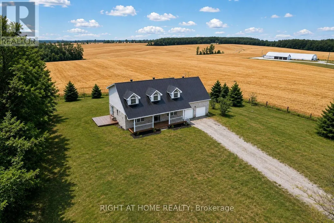
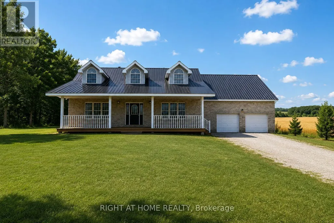
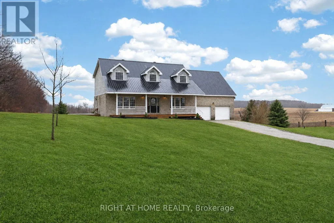
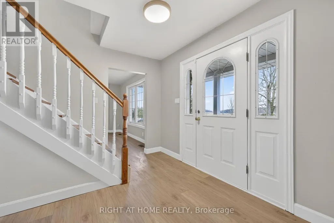
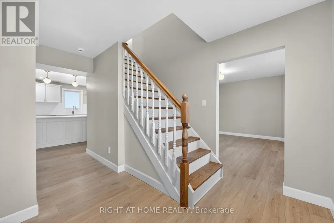
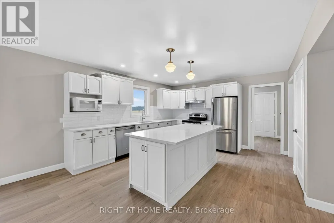
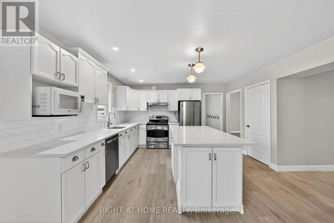
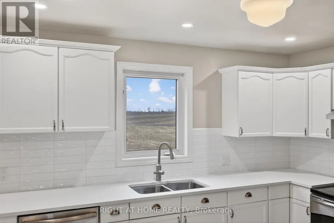
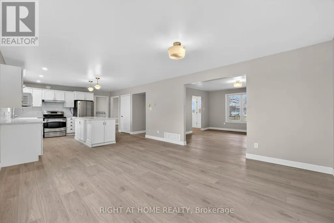
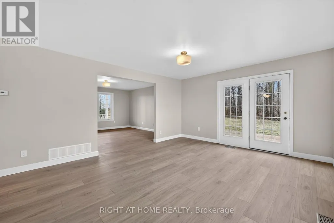
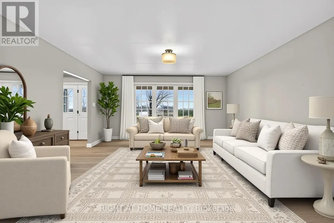
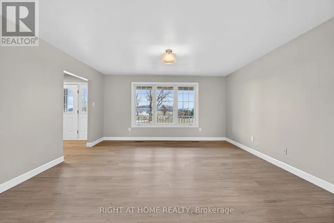
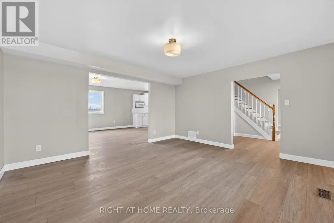
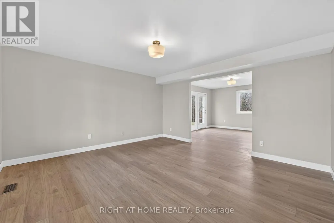
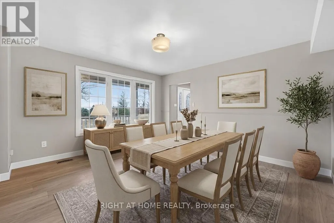
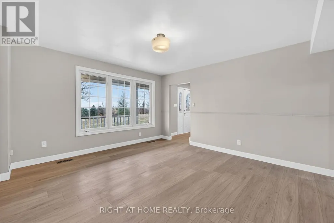
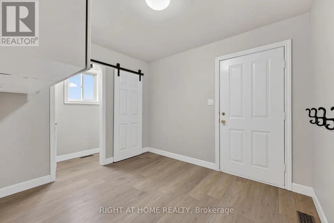
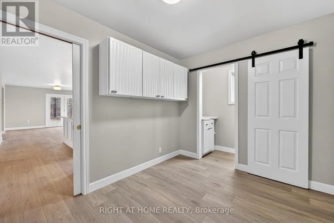
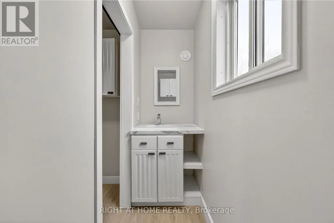
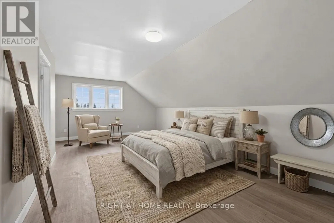
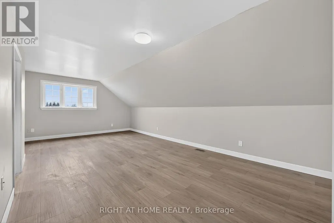
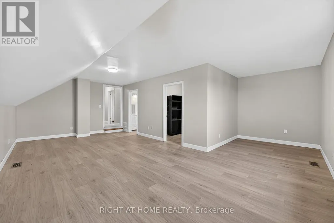
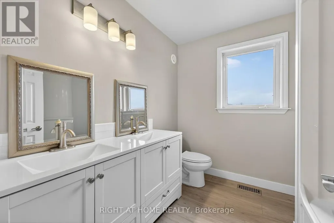
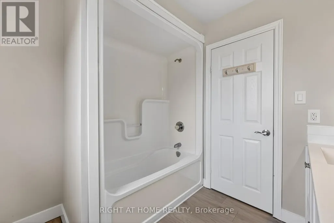
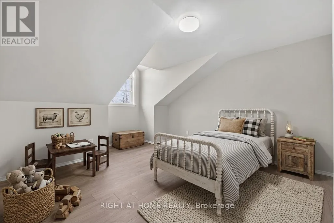
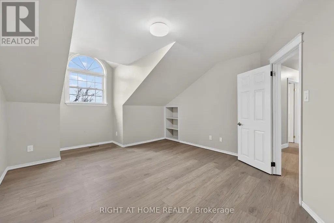
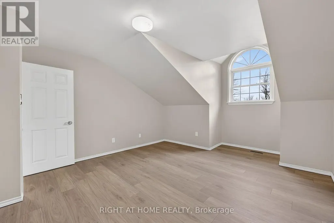
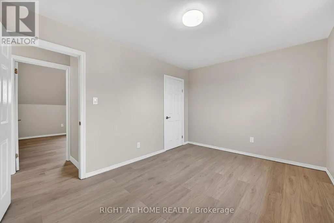
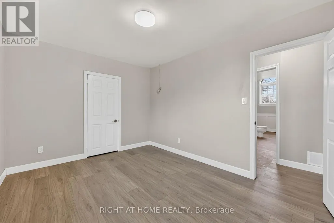
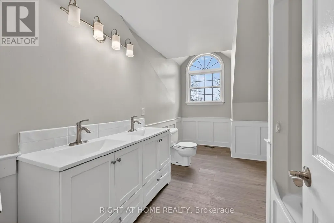
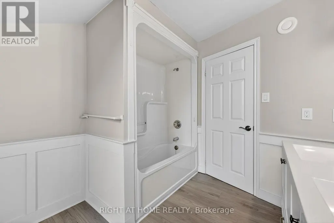
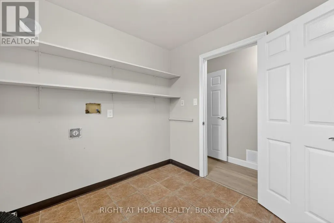
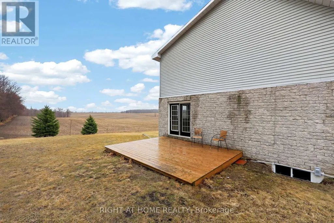
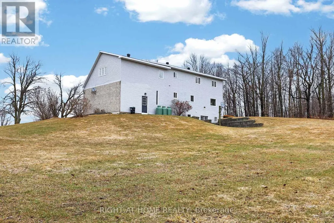
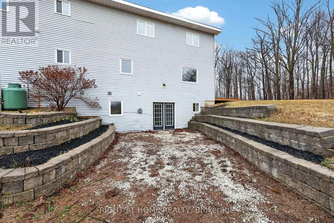
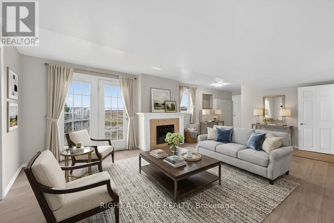
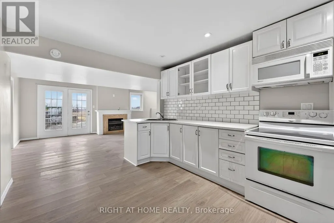
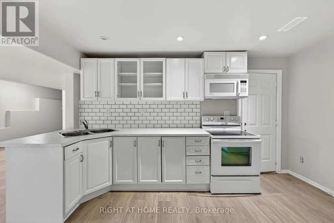
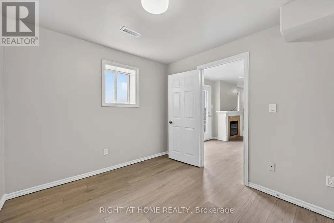
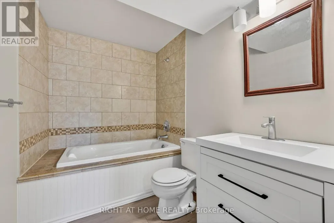
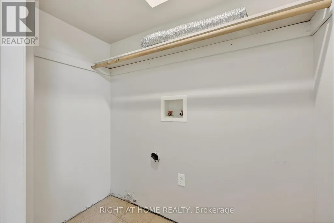
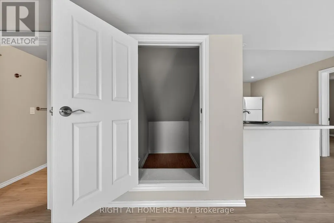
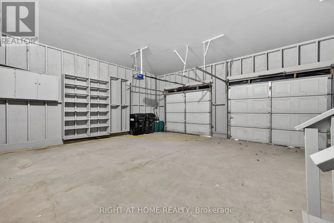

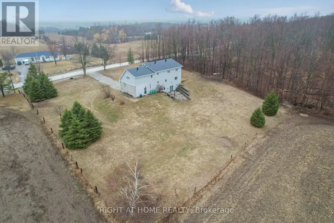
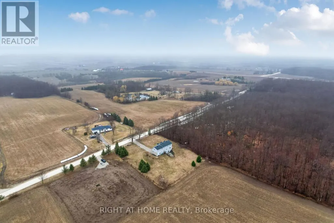
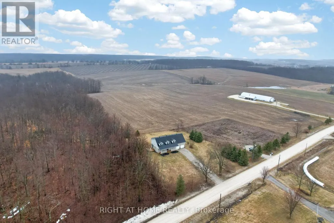
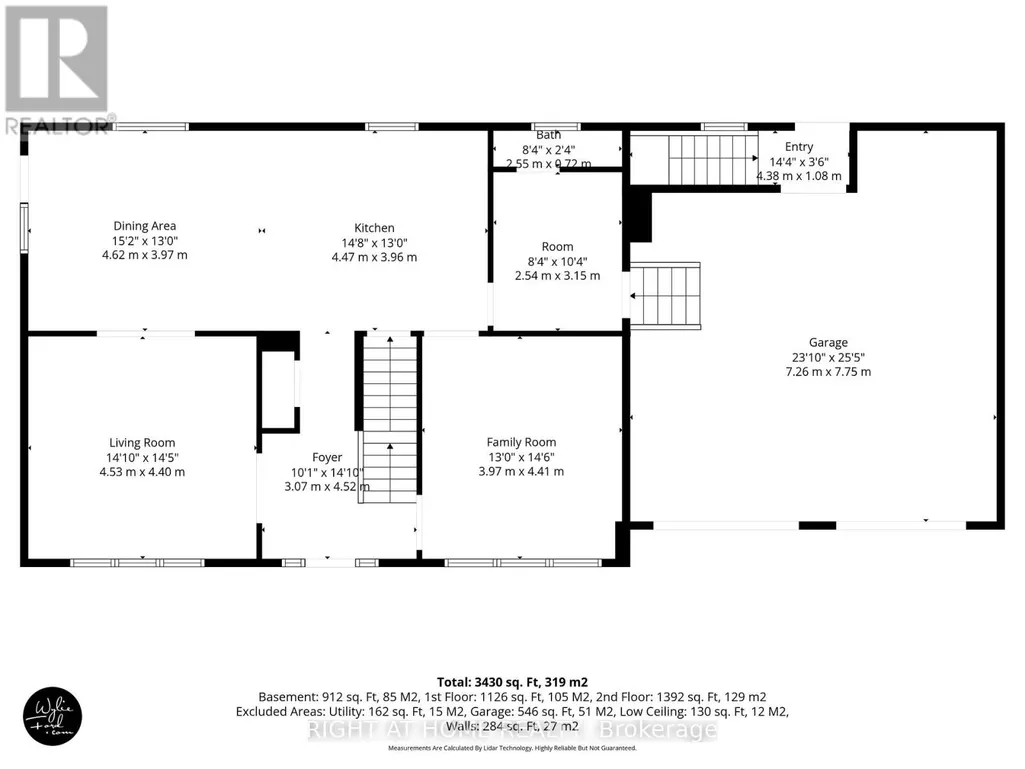
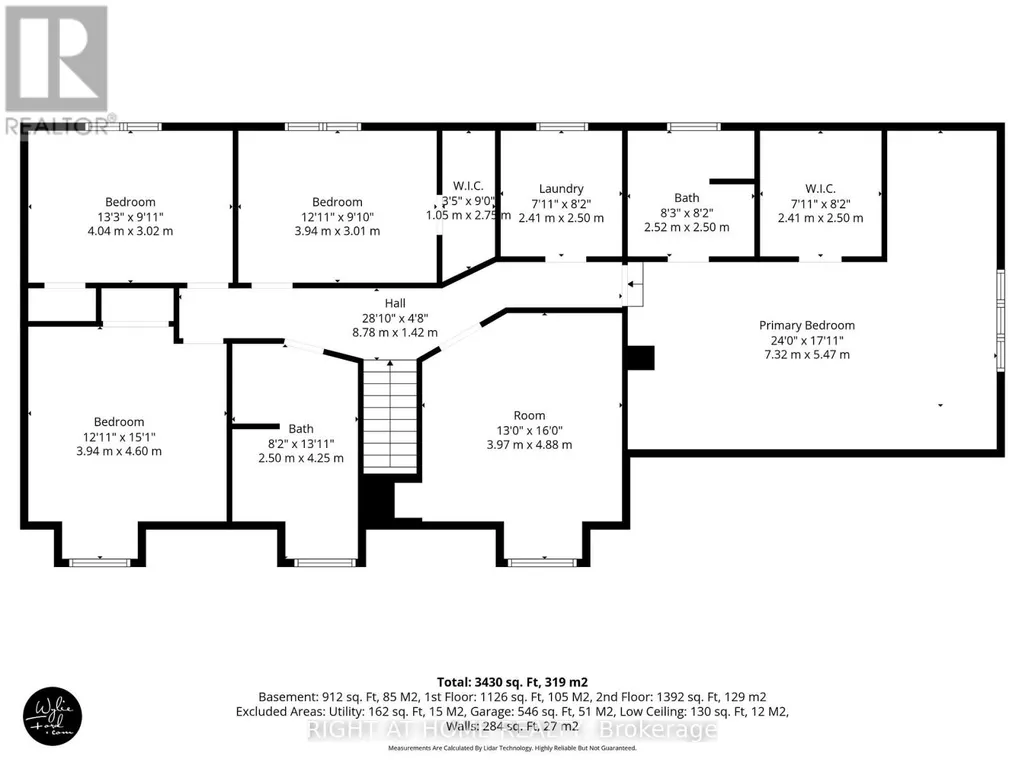
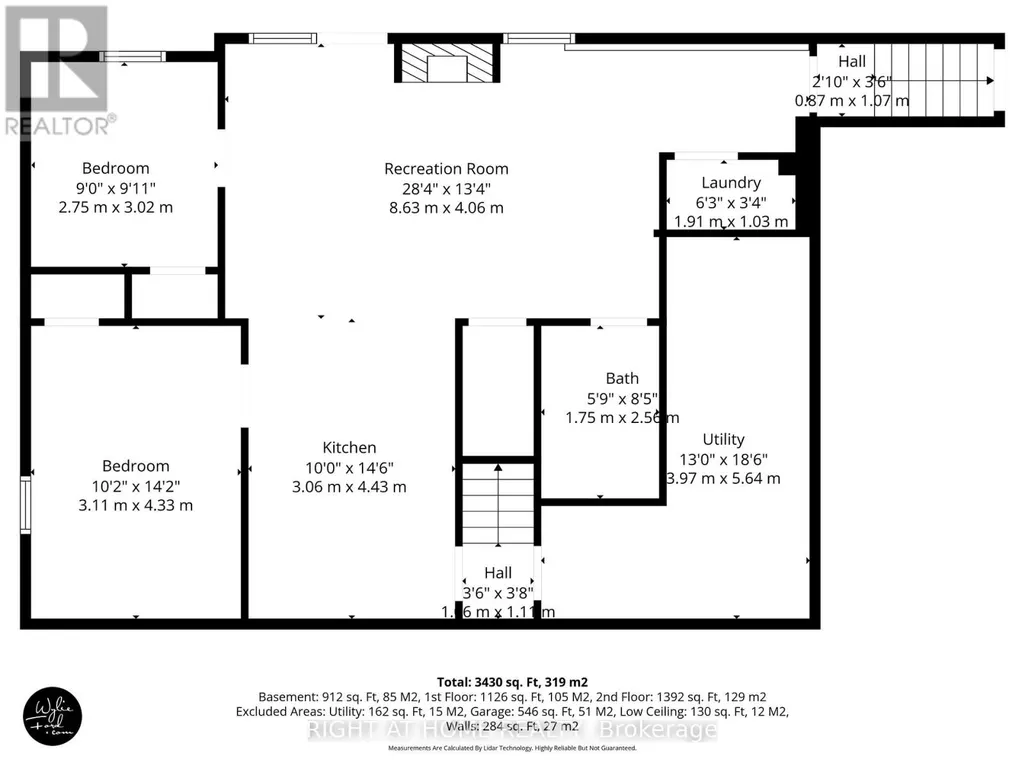
AN OPPORTUNITY YOU WON'T WANT TO MISS. Imagine coming home to a spacious Cape Cod-style property where there's room for everyone. Set on an impressive 1 Acre lot a-top the rolling countryside, this exceptional 5-plus-bedroom, 4-bathroom home offers the kind of space, flexibility and lifestyle that is increasingly hard to find. With approximately 3,400 sq. ft. of finished living space, the main home offers five generous bedrooms upstairs, including an impressive primary retreat with a walk-in closet, private 3-piece ensuite and a versatile den-perfect for a home office, nursery or quiet reading space. The main floor is designed for real life. The bright, spacious kitchen features quartz countertops, stainless steel appliances and a large island, while expansive windows bring the beautiful countryside setting into the home. A generous living room, separate family room and dining area provide plenty of space for family time, entertaining and everyday living. A practical mudroom, powder room and direct access to the double garage add even more convenience. And then there's the bonus that changes everything. The fully finished lower level features a separate two-bedroom living space with its own eat-in kitchen, living room with fireplace, 3-piece bathroom, laundry and private walk-out. Whether you need a comfortable space for extended family, a private guest suite, a place for older children or a potential income-generating opportunity, the possibilities are exceptional. Outside, enjoy the feeling of space and privacy that comes with a lot measuring approximately 200' x 220', while still being close enough to enjoy everything the surrounding area has to offer. If you've been searching for a home that gives you room to grow, room to gather and room to create the lifestyle you've been dreaming about, this may be the one you've been waiting for. Come see what makes this property so much more than just a house. (id:7434)
General Features
| Features | Carpet Free, In-Law Suite |
|---|---|
| Property Type | Single Family |
| CommunityName | Rural Clearview |
| Building Age | 16 to 30 years |
| Building Amenities | Fireplace(s) |
| Building Appliances | Water Heater - Tankless, Dishwasher, Water Heater, Microwave, Stove, Refrigerator |
| Building Basement Features | Apartment in basement, Walk out, Separate entrance, Walk-up |
| Building Cooling Type | None |
| Location Description | Cross Streets: Centre Line Road and 12/13 Sideroad Stayner. ** Directions: Airport Road (County Rd. 42) to Sideroad 12/13 (Just 1 road North of Cashtown Corners) Home is on the East Side of Airport Road towards Centreline Road. |
| Parking Space Total | 10 |
| Foundation Type | Concrete |
| Building Type | House |
| Ownership Type | Freehold |
| Building.StoriesTotal | 2 |
Interior Features
| Building Fireplace Present | True |
|---|---|
| Building Fireplace Total | 1 |
| Building Heating Type | Forced air |
| Building Heating Fuel | Propane |
| Basement Development | Finished |
| Basement Type | N/A, N/A (Finished), N/A, N/A |
| Construction Style Attachment | Detached |
| Living Area Range | 2500 |
| Bedrooms | 5+2 |
Exterior Features
| Sewer | Septic System |
|---|---|
| Exterior Finish | Brick, Vinyl siding |
Room Details
| Room | Dimensions | Level | Flooring | Details |
|---|---|---|---|---|
| Bathroom | 2.55 m x 0.72 m | Main level | 0.72 m | |
| Bedroom | 3.11 m x 4.33 m | Lower level | 4.33 m | |
| Bedroom 2 | 2.75 m x 3.02 m | Lower level | 3.02 m | |
| Bedroom 3 | 4.04 m x 3.02 m | Second level | 3.02 m | |
| Bedroom 4 | 3.94 m x 3.01 m | Second level | 3.01 m | |
| Dining room | 4.62 m x 3.97 m | Main level | 3.97 m | |
| Family room | 3.97 m x 4.41 m | Main level | 4.41 m | |
| Foyer | 3.07 m x 4.52 m | Main level | 4.52 m | |
| Kitchen | 4.47 m x 3.96 m | Main level | 3.96 m | |
| Laundry room | 1.91 m x 1.03 m | Lower level | 1.03 m | |
| Living room | 4.53 m x 4.4 m | Main level | 4.4 m | |
| Mud room | 2.54 m x 3.15 m | Main level | 3.15 m | |
| Primary Bedroom | 7.32 m x 5.47 m | Second level | 5.47 m |
Amenities
- Views
- New Construction
- Adult 55+
- Lease To Own
- No Strata Fees
- Furnished
- Primary On Main
- Air Conditioning
- Seller Finance
- Green
- Fixer Upper
- Horse
- Golf
- Fireplace
- Deck
- Garage
- Basement
- Pool

Property vs Single Family Average in L0M 1S0
Price
In The Neighbourhood
Clearview
$ 2,999,900
- Type
- Single Family
- Rooms
- 6 Beds + 4.5 Baths
CHESTNUT PARK REALTY(SOUTHWESTERN ONTARIO) LTD
Clearview
$ 2,399,000
- Type
- Single Family
- Rooms
- 5 Beds + 4 Baths
RE/MAX HALLMARK PEGGY HILL GROUP REALTY
Clearview
$ 1,049,000
- Type
- Single Family
- Rooms
- 3 Beds + 2 Baths
RE/MAX HALLMARK PEGGY HILL GROUP REALTY
 Toronto Real Estate Board (TRREB); All information deemed reliable but not guaranteed. All properties are subject to prior sale, change or withdrawal. Neither listing broker(s) or information provider(s) shall be responsible for any typographical errors, misinformation, misprints and shall be held totally harmless. Listing(s) information is provided for consumer's personal, non-commercial use and may not be used for any purpose other than to identify prospective properties consumers may be interested
