
Open House Sun, Sep 13th 02:00 PM - 04:00 PM
Address
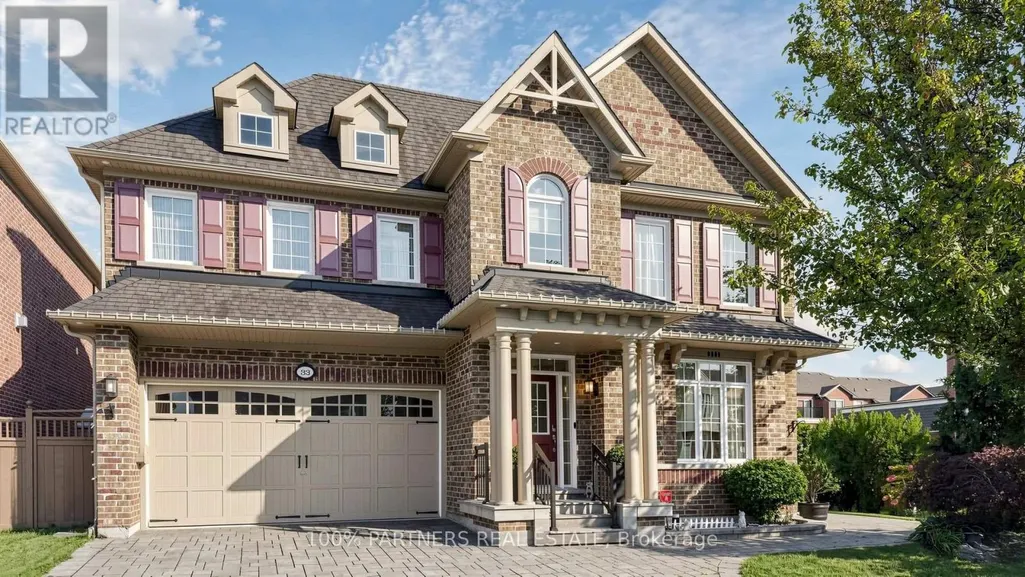
33 Earnshaw Drive, Markham (Victoria Square), ON
Price
$ 1,788,000
Open House Sun, Sep 13th 02:00 PM - 04:00 PM
Property Attributes
- ID#N13750752
- TypeSingle Family
- Listing Status Active
- MunicipalityMarkham (Victoria Square)
- CityMarkham (Victoria Square)
- AreaVictoria Square
- NeighbourhoodVictoria Square
- Postal CodeL6C 0E4
- Style
- Price$ 1,788,000
- Bedrooms4+1
- Bathrooms4
- Half Bathrooms1
Data Source:
Canadian Real Estate Association (CREA)
Property Description
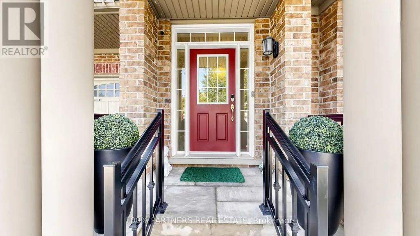
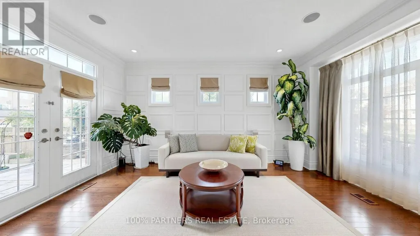
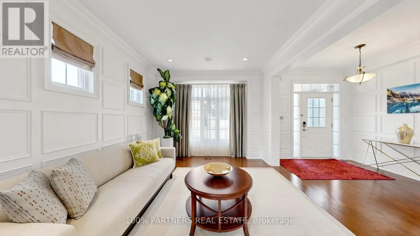
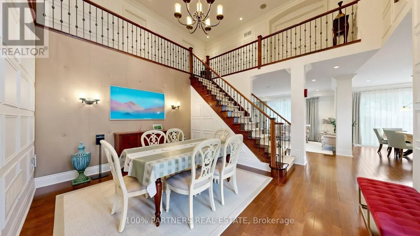
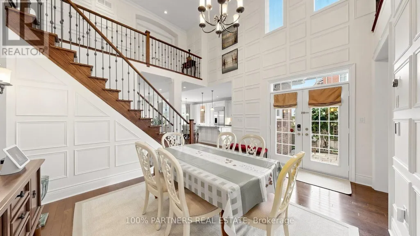
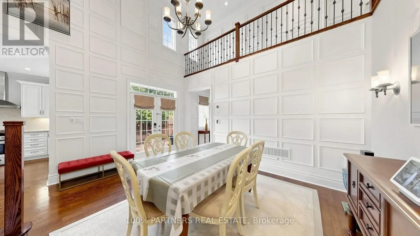
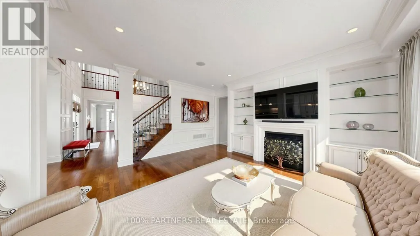
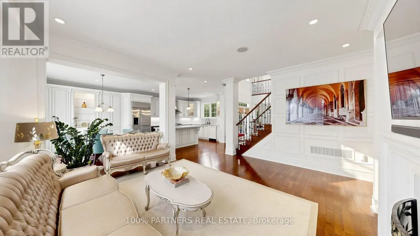
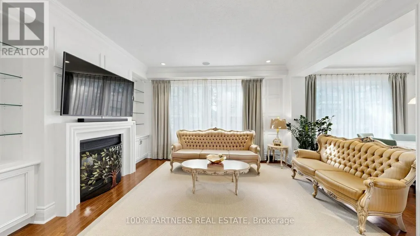
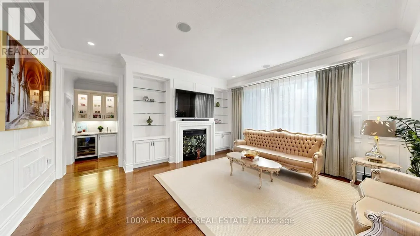
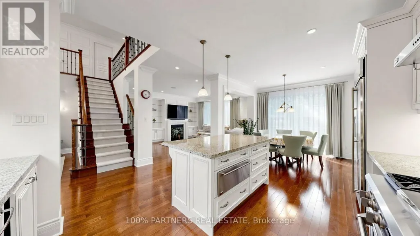
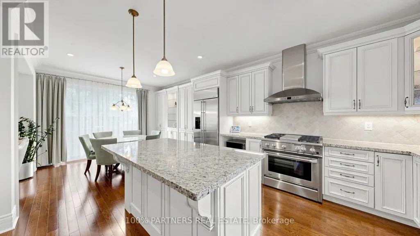
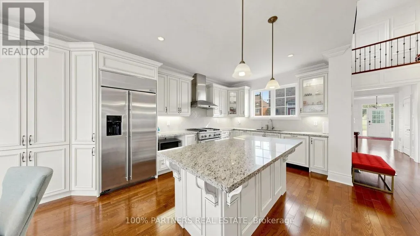
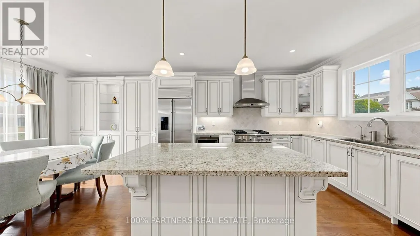
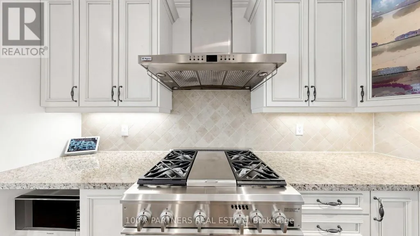
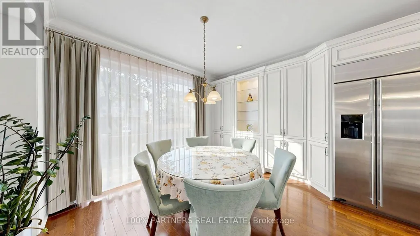
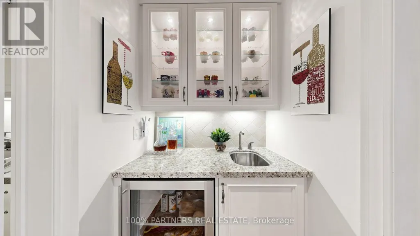
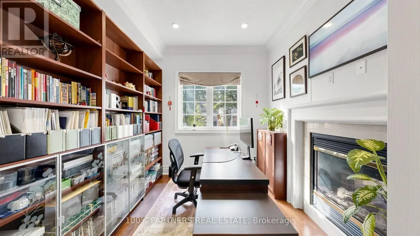
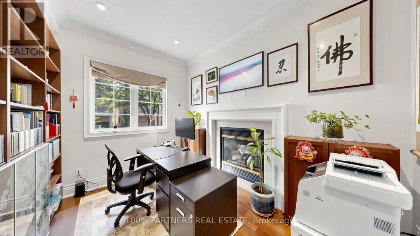
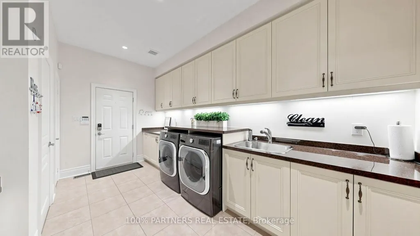
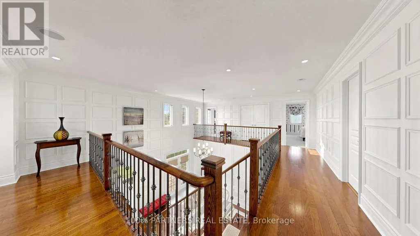
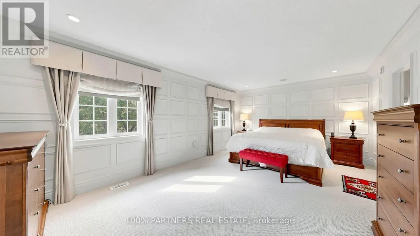
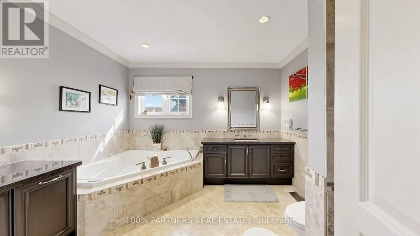
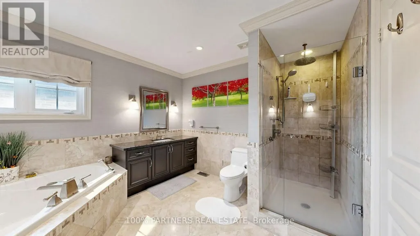
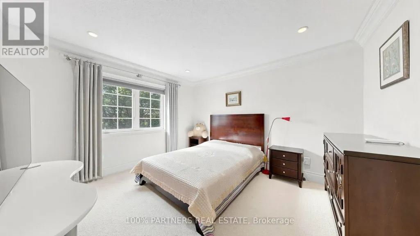
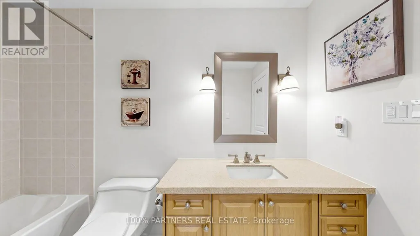
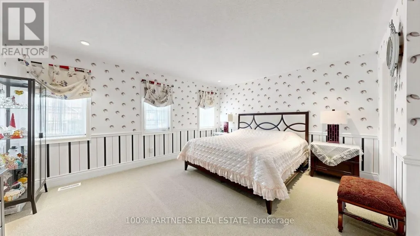
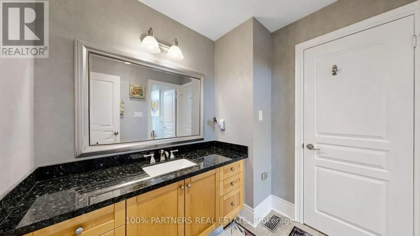
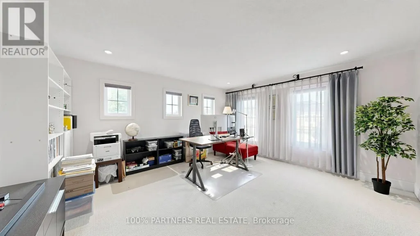
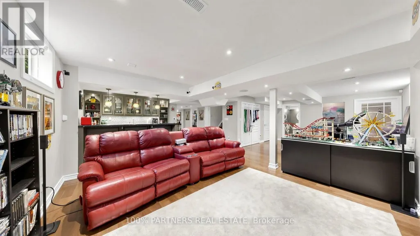
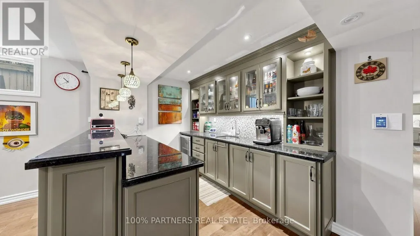
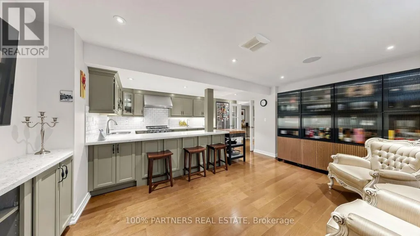
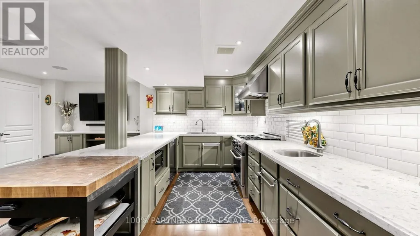
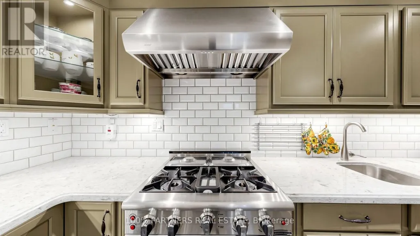
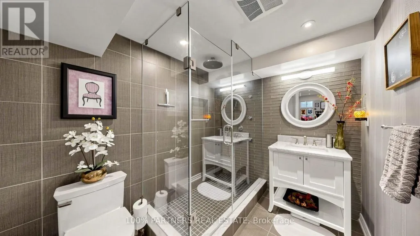
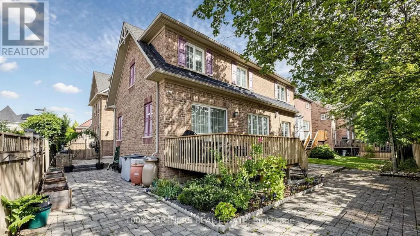
Magnificent Monarch-built architectural award-winning model home, this bright and artfully designed luxury estate showcases modern design, superior quality, and exceptional workmanship throughout. Approx 5,200 sqft Living Area Per MPAC (3,646SqFt 1st & 2nd Flr + 1,554SqFt Bsmt Area). Featuring rich hardwood flooring, rarely found 18-ft soaring ceilings in the dining room, elegant modern finishes, two chef's dream kitchens with dual modern cooking zones, quality stainless-steel built-in appliances seamlessly integrated into the cabinetry, a 9-ft island with granite countertops (in basement), high-end finishes, professional-grade gas range with oven, built-in refrigerator, extended cabinetry into the breakfast area for abundant hidden storage, a spacious breakfast area opening through an oversized sliding door to a beautifully south-facing backyard, double garage, custom wainscoting and panelling, wrought-iron staircases, 10-ft ceilings Library with wet bar and Laundry room area, 8-inch baseboards on main and second floors, custom built-in wall cabinets, four large ensuite bedrooms upstairs including a primary suite with a spacious 5-piece ensuite in sleek modern finishes. Quality finished basement with separate entrance to the garage, large Exercise area and recreation area ideal for family movie nights or gatherings, second Gourmet kitchen with luxury appliances: Miele Fridge & Dishwasher. Nanny suite with 3-piece bath (plus laundry potential), Utility sink in Furnace Room. The elegant interlocking driveway and Front Garden deliver outstanding curb appeal, while the private backyard retreat is perfect for outdoor dining and entertaining, and the side yard offers additional space for gardening or play. **Furniture, appliances, and all other unlisted items are open to negotiation** (id:7434)
General Features
| Features | Lighting, Paved yard, Guest Suite |
|---|---|
| Community Features | Community Centre |
| Property Type | Single Family |
| CommunityName | Victoria Square |
| Amenities | Park, Public Transit |
| Building Amenities | Fireplace(s) |
| Building Appliances | Central Vacuum, Intercom, Water Heater, Water purifier, Garage door opener remote(s), Dishwasher, Dryer, Oven, Hood Fan, Gas stove(s), Washer, Window Coverings, Refrigerator |
| Building Basement Features | Separate entrance |
| Building Cooling Type | Central air conditioning |
| Location Description | Cross Streets: Woodbine and Elgin Mills. ** Directions: East of Duke of York St and Earnshaw Dr. |
| Parking Space Total | 5 |
| Foundation Type | Unknown |
| Building Type | House |
| Ownership Type | Freehold |
| Building.StoriesTotal | 2 |
Interior Features
| Building Fireplace Present | True |
|---|---|
| Building Fireplace Total | 1 |
| Building Heating Type | Forced air |
| Building Heating Fuel | Natural gas |
| Basement Development | Finished |
| Basement Type | N/A (Finished), N/A |
| Construction Style Attachment | Detached |
| Flooring Type | Hardwood, Carpeted |
| Living Area Range | 3500 |
| Bedrooms | 4+1 |
Exterior Features
| Structure | Patio(s), Deck, Shed |
|---|---|
| Land Amenities | Park, Public Transit |
| Landscape Features | Landscaped |
| Sewer | Sanitary sewer |
| Exterior Finish | Brick |
| Fence Type | Fenced yard |
Room Details
| Room | Dimensions | Level | Flooring | Details |
|---|---|---|---|---|
| Bedroom 2 | 6.332 m x 3.626 m | Second level | 3.626 m | |
| Bedroom 3 | 4.885 m x 4.792 m | Second level | 4.792 m | |
| Bedroom 4 | 6.032 m x 5.864 m | Second level | 5.864 m | |
| Bedroom 5 | 2.776 m x 2.673 m | Basement | 2.673 m | |
| Dining room | 3.416 m x 3.668 m | Main level | 3.668 m | |
| Eating area | 3.062 m x 4.04 m | Main level | 4.04 m | |
| Family room | 4.922 m x 5.03 m | Main level | 5.03 m | |
| Foyer | 5.064 m x 2.69 m | Main level | 2.69 m | |
| Kitchen | 7.26 m x 4.04 m | Main level | 4.04 m | |
| Laundry room | 4.752 m x 3.072 m | Main level | 3.072 m | |
| Library | 3.626 m x 2.699 m | Main level | 2.699 m | |
| Living room | 4.819 m x 3.578 m | Main level | 3.578 m | |
| Primary Bedroom | 6.1 m x 3.96 m | Second level | 3.96 m | |
| Recreational, Games room | 9.708 m x 4.979 m | Basement | 4.979 m |
Amenities
- Views
- New Construction
- Adult 55+
- Lease To Own
- No Strata Fees
- Furnished
- Primary On Main
- Air Conditioning
- Seller Finance
- Green
- Fixer Upper
- Horse
- Golf
- Fireplace
- Deck
- Garage
- Basement
- Pool

Property vs Single Family Average in L6C 0E4
Price
In The Neighbourhood
Just Listed
Markham (Victoria Square)
$ 1,199,000
- Type
- Single Family
- Rooms
- 4 Beds + 2.5 Baths
RE/MAX HALLMARK REALTY LTD.
Markham (Victoria Square)
$ 1,398,000
- Type
- Single Family
- Rooms
- 4 Beds + 3.5 Baths
BAY STREET GROUP INC.
Markham (Victoria Square)
$ 1,358,000
- Type
- Single Family
- Rooms
- 4 Beds + 3.5 Baths
BAY STREET GROUP INC.
Markham (Victoria Square)
$ 1,700
- Type
- Single Family
- Rooms
- 1 Beds + 1 Baths
CENTRAL HOME REALTY INC.
Markham (Victoria Square)
$ 1,650
- Type
- Single Family
- Rooms
- 1 Beds + 1 Baths
CENTRAL HOME REALTY INC.
Open House
Markham (Victoria Square)
$ 1,180,000
- Type
- Single Family
- Rooms
- 4 Beds + 2.5 Baths
BAY STREET GROUP INC.
Open House
Markham (Victoria Square)
$ 1,890,000
- Type
- Single Family
- Rooms
- 6 Beds + 4.5 Baths
TIMES SQUARE REAL ESTATE SERVICES INC.
Markham (Victoria Square)
$ 1,799
- Type
- Single Family
- Rooms
- 2 Beds + 1 Baths
HOMELIFE LANDMARK REALTY INC.
Markham (Victoria Square)
$ 1,888,000
- Type
- Single Family
- Rooms
- 5 Beds + 4.5 Baths
HOMELIFE LANDMARK REALTY INC.
Markham (Victoria Square)
$ 1,956,000
- Type
- Single Family
- Rooms
- 6 Beds + 3.5 Baths
SUTTON GROUP-ADMIRAL REALTY INC.
Markham (Victoria Square)
$ 2,098,000
- Type
- Single Family
- Rooms
- 4 Beds + 3.5 Baths
FIRST CLASS REALTY INC.
Markham (Victoria Square)
$ 2,690,000
- Type
- Single Family
- Rooms
- 4 Beds + 2.5 Baths
ELITE CAPITAL REALTY INC.
 Toronto Real Estate Board (TRREB); All information deemed reliable but not guaranteed. All properties are subject to prior sale, change or withdrawal. Neither listing broker(s) or information provider(s) shall be responsible for any typographical errors, misinformation, misprints and shall be held totally harmless. Listing(s) information is provided for consumer's personal, non-commercial use and may not be used for any purpose other than to identify prospective properties consumers may be interested
