
Address
16 Thomas Reid Road, Markham (Victoria Square), ON
Price
$ 2,690,000
Property Attributes
- ID#N13429382
- TypeSingle Family
- Listing Status Active
- MunicipalityMarkham (Victoria Square)
- CityMarkham (Victoria Square)
- AreaVictoria Square
- NeighbourhoodVictoria Square
- Postal CodeL6C 1A5
- Style
- Price$ 2,690,000
- Bedrooms4
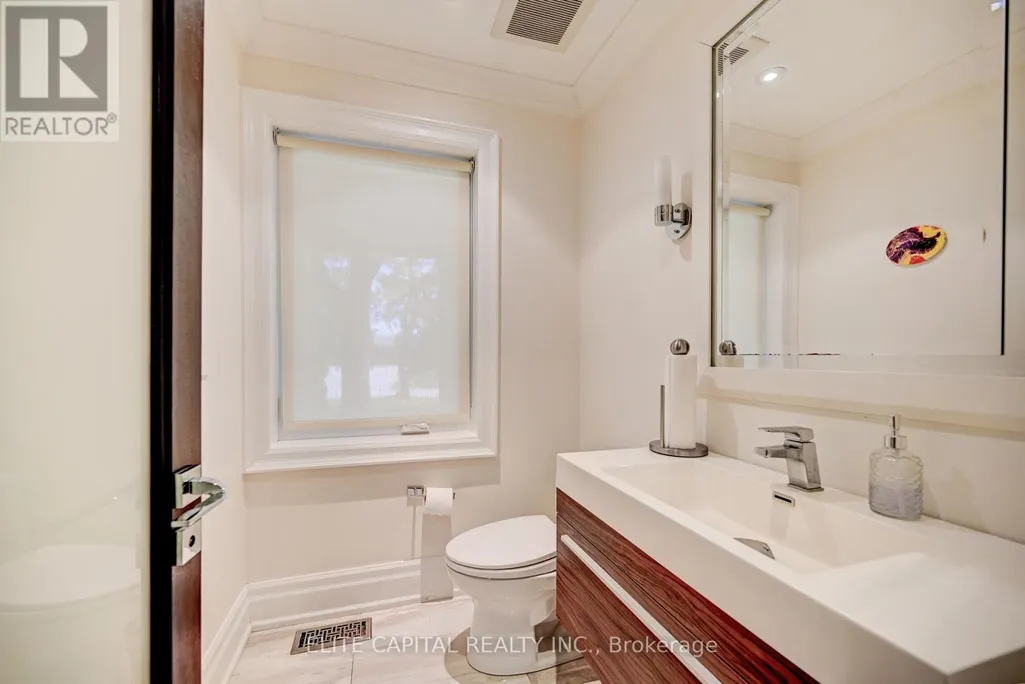
- Bathrooms2
- Half Bathrooms1
Data Source:
Canadian Real Estate Association (CREA)
Property Description
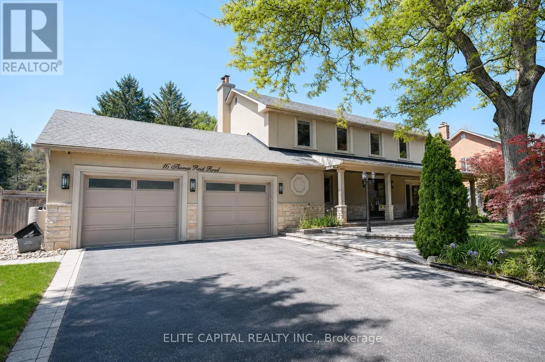
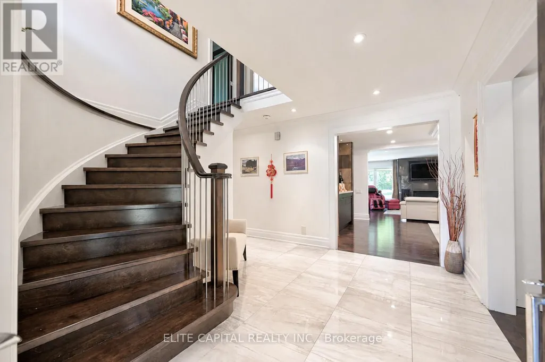
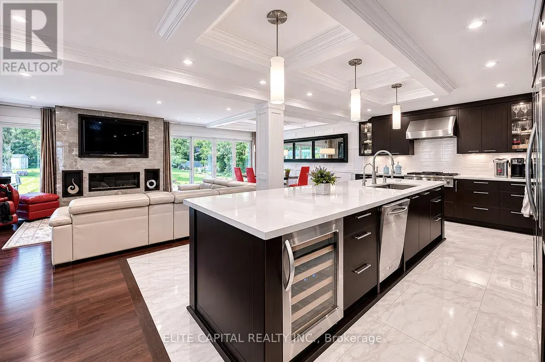
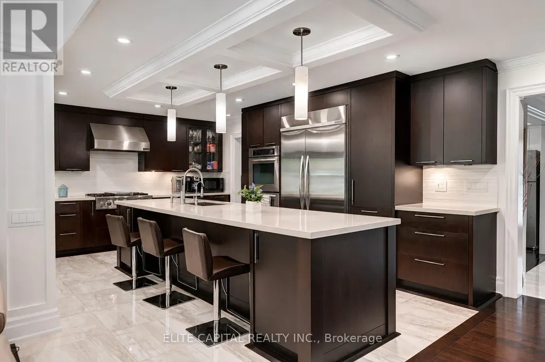
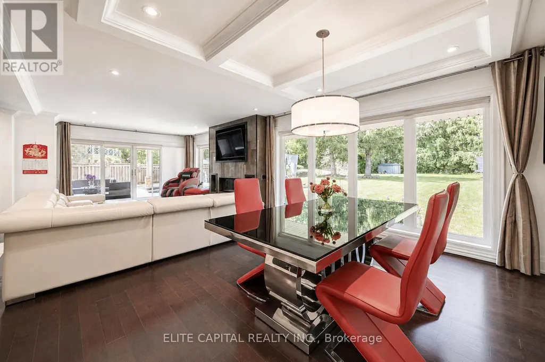
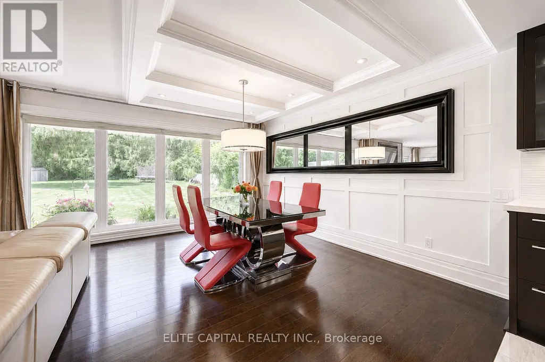
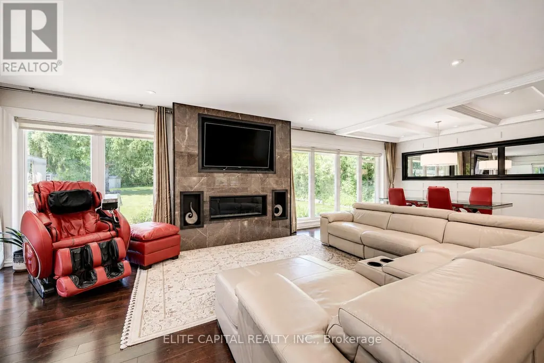
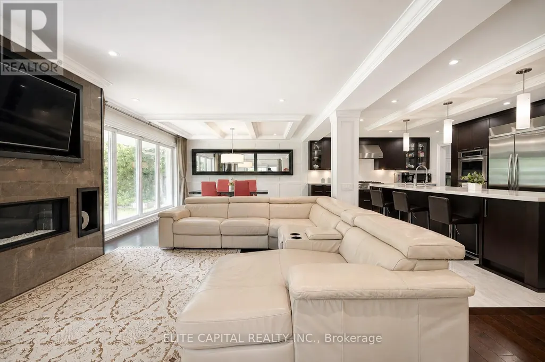
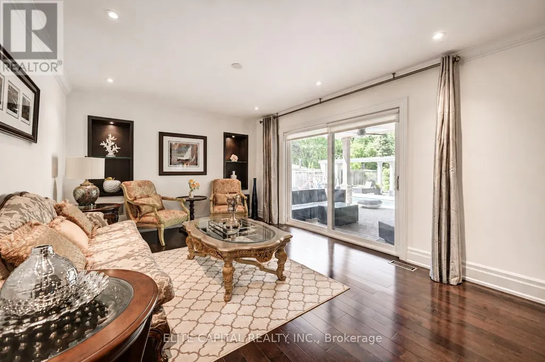
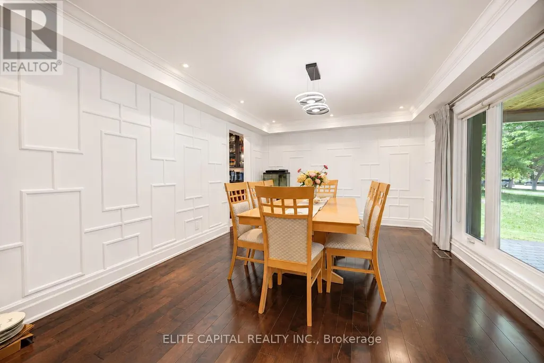
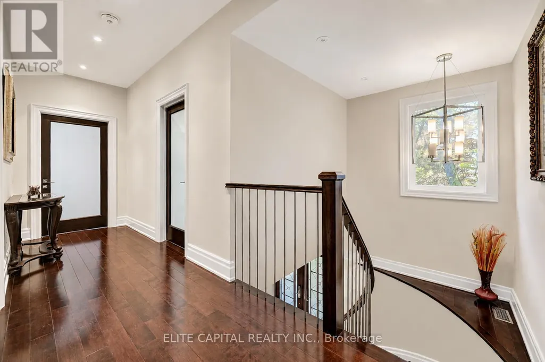
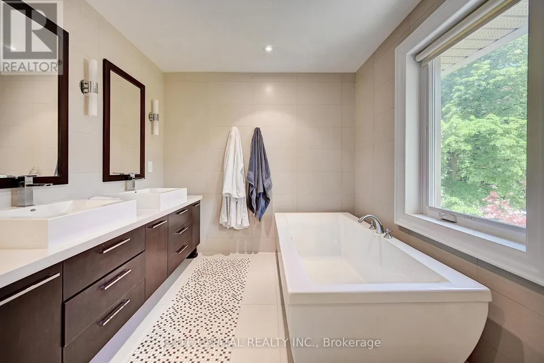
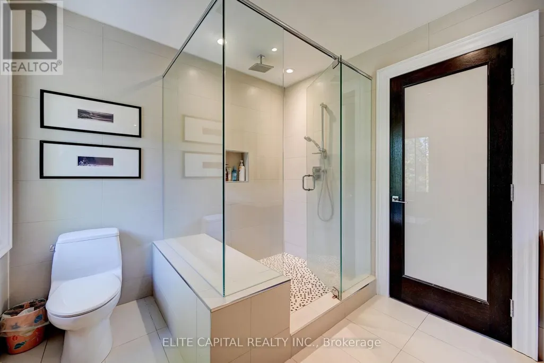
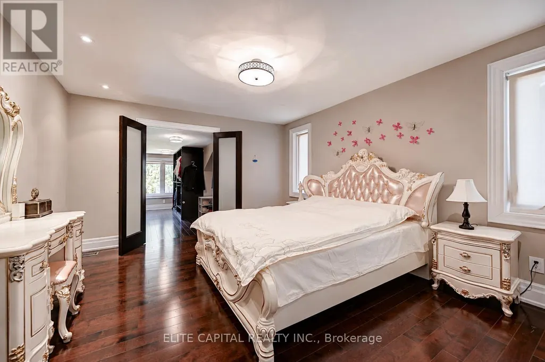
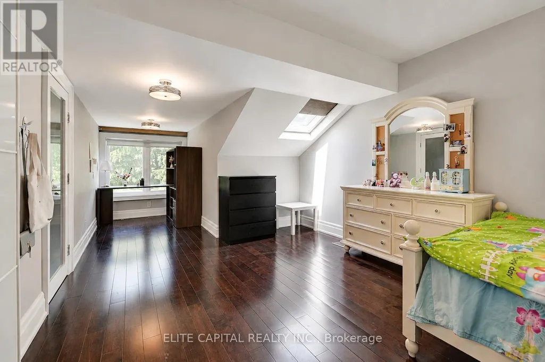
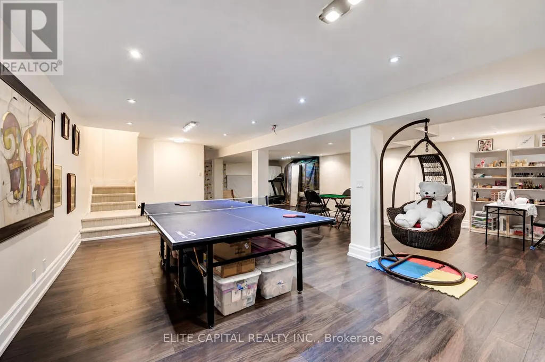
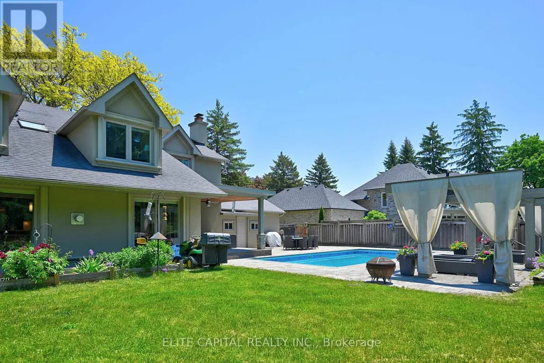
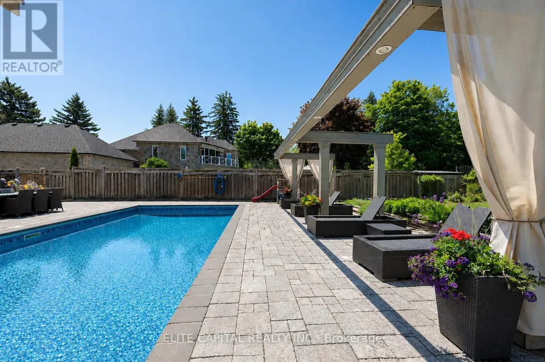
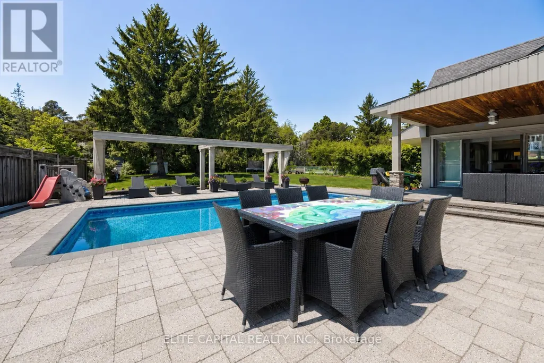
Beautifully Renovated And Expanded Family Home On A Quiet, Highly Desirable Street. Meticulously Maintained And Thoughtfully Updated Throughout, This Move-In Ready Residence Offers Spacious Principal Rooms, A Functional Layout, And Quality Finishes Designed For Modern Living. The Professionally Added Extension Provides Generous Living Space Filled With Natural Light, While The Finished Lower Level Offers Additional Space For Work, Recreation, Or Entertainment. Enjoy A Private Backyard Featuring A Saltwater Pool, Cabana, And Mature Landscaping-Perfect For Family Enjoyment And Entertaining. Ideally Located Near Top-Rated Schools, Parks, Shopping, Transit, And Major Highways. A Rare Opportunity To Own A Turnkey Home In One Of The Area's Most Sought-After Neighbourhoods. (id:7434)
General Features
| Property Type | Single Family |
|---|---|
| CommunityName | Victoria Square |
| Building Appliances | Water softener |
| Building Cooling Type | Central air conditioning |
| Location Description | Cross Streets: Victoria Sq Blvd/Elgin Mills. ** Directions: North of Elgin Mills. |
| Parking Space Total | 10 |
| Foundation Type | Concrete |
| Building Type | House |
| Ownership Type | Freehold |
| Building.StoriesTotal | 2 |
Interior Features
| Building Fireplace Present | True |
|---|---|
| Building Heating Type | Forced air |
| Building Heating Fuel | Electric |
| Basement Development | Finished |
| Basement Type | N/A (Finished) |
| Construction Style Attachment | Detached |
| Flooring Type | Hardwood, Tile |
| Living Area Range | 2500 |
| Bedrooms | 4 |
Exterior Features
| Pool Type | Inground pool |
|---|---|
| Sewer | Septic System |
| Exterior Finish | Stucco, Brick Veneer |
Room Details
| Room | Dimensions | Level | Flooring | Details |
|---|---|---|---|---|
| Bedroom 2 | 7.5 m x 3.4 m | Second level | 3.4 m | |
| Bedroom 3 | 3 m x 5 m | Second level | 5 m | |
| Bedroom 4 | 4.2 m x 3.5 m | Second level | 3.5 m | |
| Dining room | 3.5 m x 5.3 m | Main level | 5.3 m | |
| Family room | 4.4 m x 3.5 m | Main level | 3.5 m | |
| Foyer | 3.5 m x 3.2 m | Main level | 3.2 m | |
| Kitchen | 3.9 m x 5.4 m | Main level | 5.4 m | |
| Living room | 4.2 m x 8.5 m | Main level | 8.5 m | |
| Primary Bedroom | 7.5 m x 4.7 m | Second level | 4.7 m |
Amenities
- Views
- New Construction
- Adult 55+
- Lease To Own
- No Strata Fees
- Furnished
- Primary On Main
- Air Conditioning
- Seller Finance
- Green
- Fixer Upper
- Horse
- Golf
- Fireplace
- Deck
- Garage
- Basement
- Pool

Property vs Single Family Average in L6C 1A5
Price
In The Neighbourhood
Just Listed
Markham (Victoria Square)
$ 1,199,000
- Type
- Single Family
- Rooms
- 4 Beds + 2.5 Baths
RE/MAX HALLMARK REALTY LTD.
Open House
Markham (Victoria Square)
$ 1,788,000
- Type
- Single Family
- Rooms
- 5 Beds + 4.5 Baths
100% PARTNERS REAL ESTATE
Markham (Victoria Square)
$ 1,398,000
- Type
- Single Family
- Rooms
- 4 Beds + 3.5 Baths
BAY STREET GROUP INC.
Markham (Victoria Square)
$ 1,358,000
- Type
- Single Family
- Rooms
- 4 Beds + 3.5 Baths
BAY STREET GROUP INC.
Markham (Victoria Square)
$ 1,700
- Type
- Single Family
- Rooms
- 1 Beds + 1 Baths
CENTRAL HOME REALTY INC.
Markham (Victoria Square)
$ 1,650
- Type
- Single Family
- Rooms
- 1 Beds + 1 Baths
CENTRAL HOME REALTY INC.
Open House
Markham (Victoria Square)
$ 1,180,000
- Type
- Single Family
- Rooms
- 4 Beds + 2.5 Baths
BAY STREET GROUP INC.
Open House
Markham (Victoria Square)
$ 1,890,000
- Type
- Single Family
- Rooms
- 6 Beds + 4.5 Baths
TIMES SQUARE REAL ESTATE SERVICES INC.
Markham (Victoria Square)
$ 1,799
- Type
- Single Family
- Rooms
- 2 Beds + 1 Baths
HOMELIFE LANDMARK REALTY INC.
Markham (Victoria Square)
$ 1,888,000
- Type
- Single Family
- Rooms
- 5 Beds + 4.5 Baths
HOMELIFE LANDMARK REALTY INC.
Markham (Victoria Square)
$ 1,956,000
- Type
- Single Family
- Rooms
- 6 Beds + 3.5 Baths
SUTTON GROUP-ADMIRAL REALTY INC.
Markham (Victoria Square)
$ 2,098,000
- Type
- Single Family
- Rooms
- 4 Beds + 3.5 Baths
FIRST CLASS REALTY INC.
 Toronto Real Estate Board (TRREB); All information deemed reliable but not guaranteed. All properties are subject to prior sale, change or withdrawal. Neither listing broker(s) or information provider(s) shall be responsible for any typographical errors, misinformation, misprints and shall be held totally harmless. Listing(s) information is provided for consumer's personal, non-commercial use and may not be used for any purpose other than to identify prospective properties consumers may be interested
