
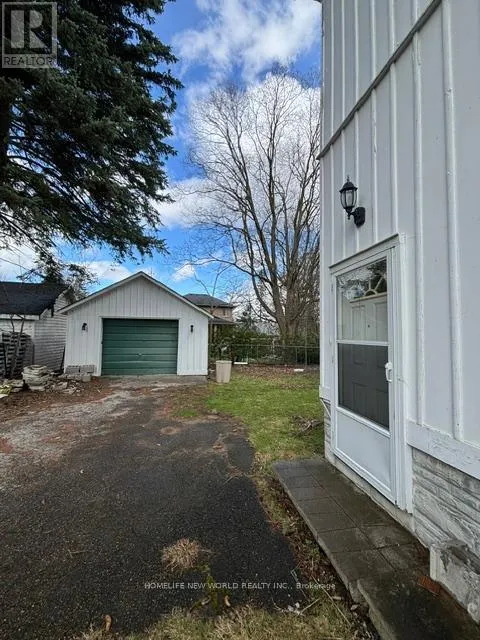
Address
10729 Victoria Square Boulevard, Markham (Victoria Square), ON
Price
$ 2,200,000
Property Attributes
- ID#N13021898
- TypeSingle Family
- Listing Status Active
- MunicipalityMarkham (Victoria Square)
- CityMarkham (Victoria Square)
- AreaVictoria Square
- NeighbourhoodVictoria Square
- Postal CodeL6C 1J2
- Style
- Price$ 2,200,000
- Bedrooms5+2
- Bathrooms2
- Half Bathrooms1
Data Source:
Canadian Real Estate Association (CREA)
Property Description
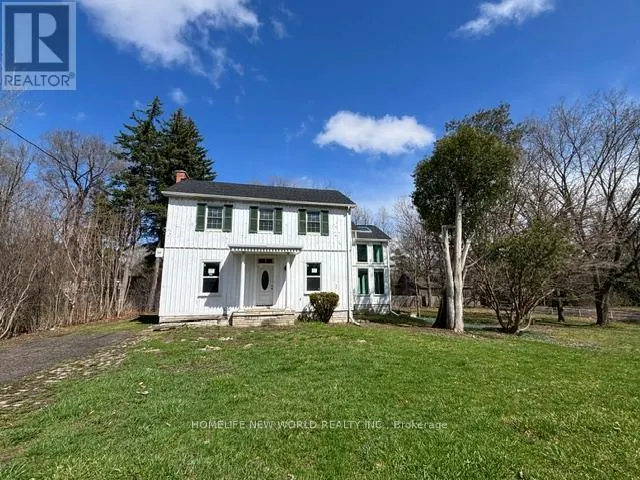

Rare opportunity to acquire a heritage-designated property in Markham's historic Victoria Square community with significant lot value and future upside. The property is the subject of a previously approved consent application, subject to conditions, to create two residential parcels: one proposed lot of approximately 23.38 m frontage and 1,109 m, and one retained lot of approximately 23.39 m frontage and 1,094.8 m.This is a unique offering for buyers, investors, or builders seeking a character property with planning momentum already established. The existing home is a designated heritage property, adding architectural character and historical significance that is increasingly rare in Markham. The area has also been identified for municipal infrastructure improvements and service upgrades, supporting the long-term appeal of the location.Property is being sold in as-is, where-is condition. Buyers and buyers' agents must complete their own due diligence regarding severance conditions, heritage approvals, municipal servicing, permits, zoning, redevelopment potential, and all future intended uses. (id:7434)
General Features
| Features | Carpet Free |
|---|---|
| Property Type | Single Family |
| CommunityName | Victoria Square |
| Building Cooling Type | None |
| Location Description | Woodbine/Elgin Mills |
| Parking Space Total | 5 |
| Foundation Type | Concrete |
| Building Type | House |
| Ownership Type | Freehold |
| Building.StoriesTotal | 2 |
Interior Features
| Building Fireplace Present | True |
|---|---|
| Building Heating Type | Forced air |
| Building Heating Fuel | Natural gas |
| Basement Development | Partially finished |
| Basement Type | N/A (Partially finished) |
| Construction Style Attachment | Detached |
| Flooring Type | Hardwood |
| Living Area Range | 3500 |
| Bedrooms | 5+2 |
Exterior Features
| Sewer | Septic System |
|---|---|
| Exterior Finish | Wood |
Room Details
| Room | Dimensions | Level | Flooring | Details |
|---|---|---|---|---|
| Bedroom 2 | 4.7 m x 3.39 m | Upper Level | 3.39 m | |
| Bedroom 3 | 4.06 m x 3.41 m | Upper Level | 3.41 m | |
| Bedroom 4 | 3.66 m x 2.91 m | Upper Level | 2.91 m | |
| Bedroom 5 | 3.66 m x 2.91 m | Upper Level | 2.91 m | |
| Family room | 6.56 m x 3.49 m | Ground level | 3.49 m | |
| Kitchen | 8.62 m x 6.91 m | Ground level | 6.91 m | |
| Living room | 6.55 m x 5.51 m | Ground level | 5.51 m | |
| Primary Bedroom | 5.88 m x 5.17 m | Upper Level | 5.17 m | |
| Solarium | 8.82 m x 5.43 m | Ground level | 5.43 m |
Amenities
- Views
- New Construction
- Adult 55+
- Lease To Own
- No Strata Fees
- Furnished
- Primary On Main
- Air Conditioning
- Seller Finance
- Green
- Fixer Upper
- Horse
- Golf
- Fireplace
- Deck
- Garage
- Basement
- Pool

Property vs Single Family Average in L6C 1J2
Price
In The Neighbourhood
Markham (Victoria Square)
$ 1,199,000
- Type
- Single Family
- Rooms
- 4 Beds + 2.5 Baths
RE/MAX HALLMARK REALTY LTD.
Markham (Victoria Square)
$ 1,788,000
- Type
- Single Family
- Rooms
- 5 Beds + 4.5 Baths
100% PARTNERS REAL ESTATE
Markham (Victoria Square)
$ 1,398,000
- Type
- Single Family
- Rooms
- 4 Beds + 3.5 Baths
BAY STREET GROUP INC.
Markham (Victoria Square)
$ 1,358,000
- Type
- Single Family
- Rooms
- 4 Beds + 3.5 Baths
BAY STREET GROUP INC.
Markham (Victoria Square)
$ 1,700
- Type
- Single Family
- Rooms
- 1 Beds + 1 Baths
CENTRAL HOME REALTY INC.
Markham (Victoria Square)
$ 1,650
- Type
- Single Family
- Rooms
- 1 Beds + 1 Baths
CENTRAL HOME REALTY INC.
Markham (Victoria Square)
$ 1,180,000
- Type
- Single Family
- Rooms
- 4 Beds + 2.5 Baths
BAY STREET GROUP INC.
Markham (Victoria Square)
$ 1,890,000
- Type
- Single Family
- Rooms
- 6 Beds + 4.5 Baths
TIMES SQUARE REAL ESTATE SERVICES INC.
Markham (Victoria Square)
$ 1,799
- Type
- Single Family
- Rooms
- 2 Beds + 1 Baths
HOMELIFE LANDMARK REALTY INC.
Markham (Victoria Square)
$ 1,888,000
- Type
- Single Family
- Rooms
- 5 Beds + 4.5 Baths
HOMELIFE LANDMARK REALTY INC.
Markham (Victoria Square)
$ 1,956,000
- Type
- Single Family
- Rooms
- 6 Beds + 3.5 Baths
SUTTON GROUP-ADMIRAL REALTY INC.
Markham (Victoria Square)
$ 2,098,000
- Type
- Single Family
- Rooms
- 4 Beds + 3.5 Baths
FIRST CLASS REALTY INC.
 Toronto Real Estate Board (TRREB); All information deemed reliable but not guaranteed. All properties are subject to prior sale, change or withdrawal. Neither listing broker(s) or information provider(s) shall be responsible for any typographical errors, misinformation, misprints and shall be held totally harmless. Listing(s) information is provided for consumer's personal, non-commercial use and may not be used for any purpose other than to identify prospective properties consumers may be interested
