
Address
9 Westmount Park Road, Toronto (Humber Heights), ON
Price
$ 3,499,000
Property Attributes
- ID#W13147660
- TypeSingle Family
- Listing Status Active
- MunicipalityToronto (Humber Heights)
- CityToronto (Humber Heights)
- AreaHumber Heights
- NeighbourhoodHumber Heights
- Postal CodeM9P 1R4
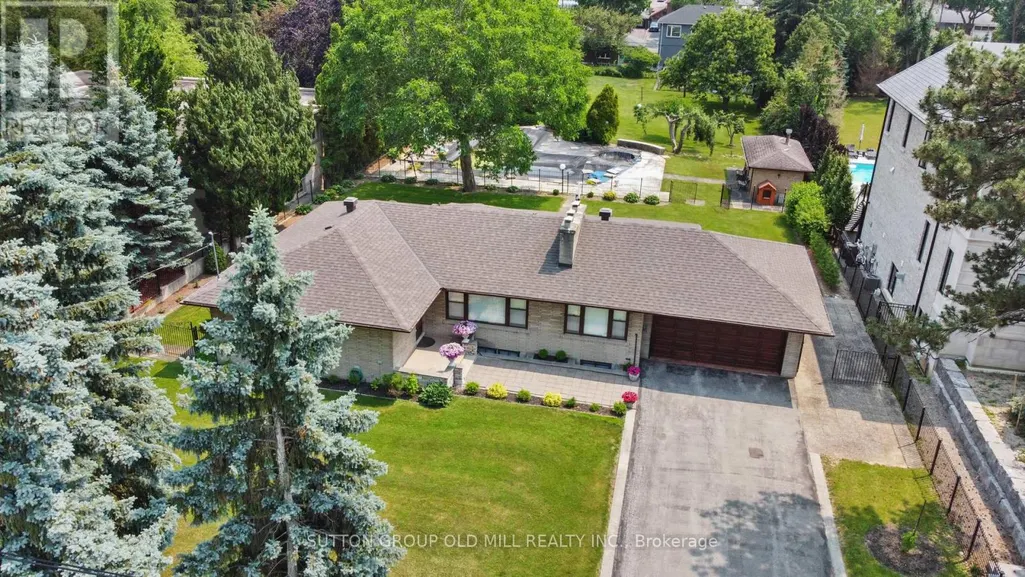
- StyleBungalow
- Price$ 3,499,000
- Bedrooms3+1
- Bathrooms2
- Half Bathrooms0
Data Source:
Canadian Real Estate Association (CREA)
Property Description
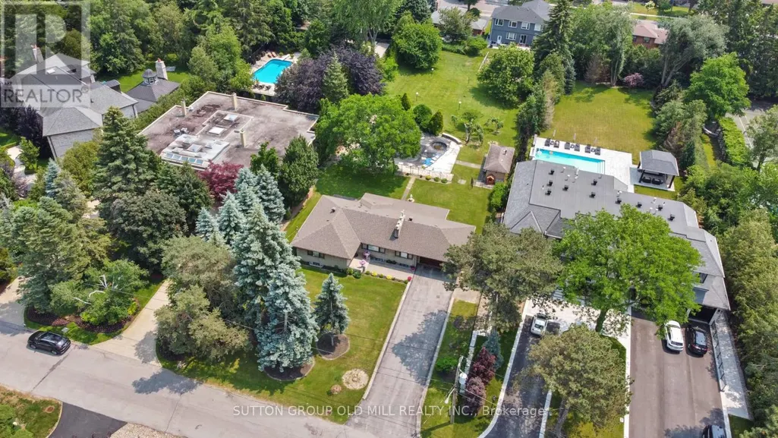
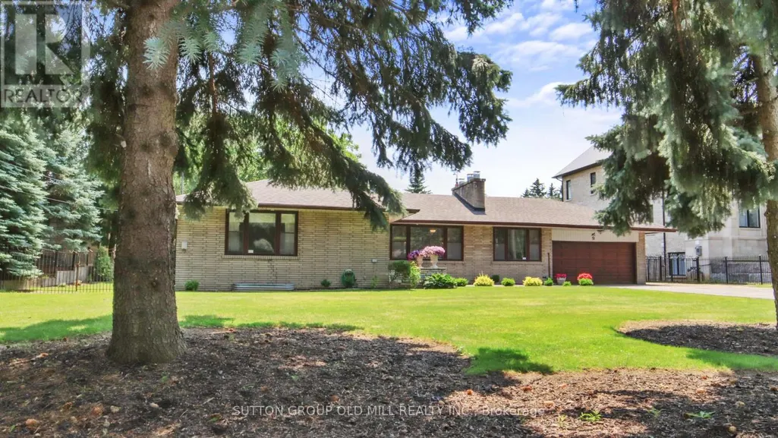
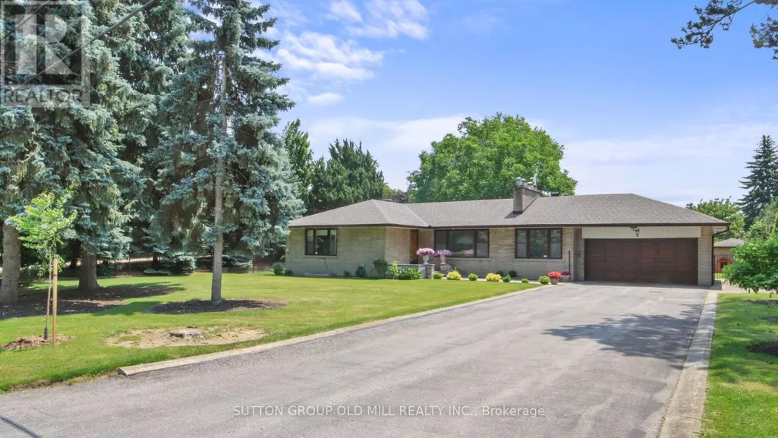
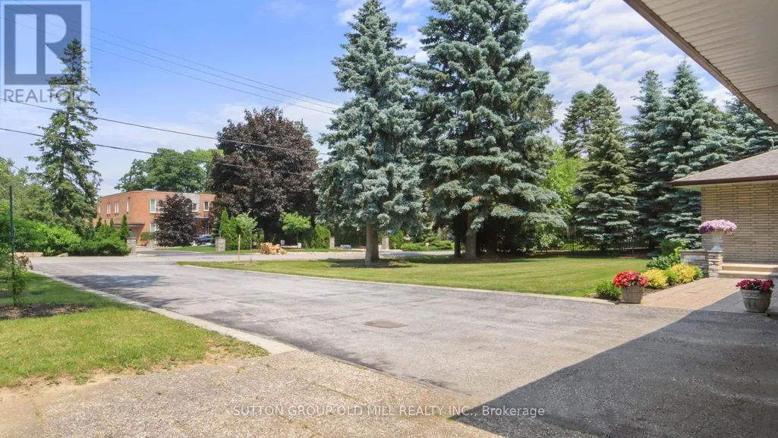
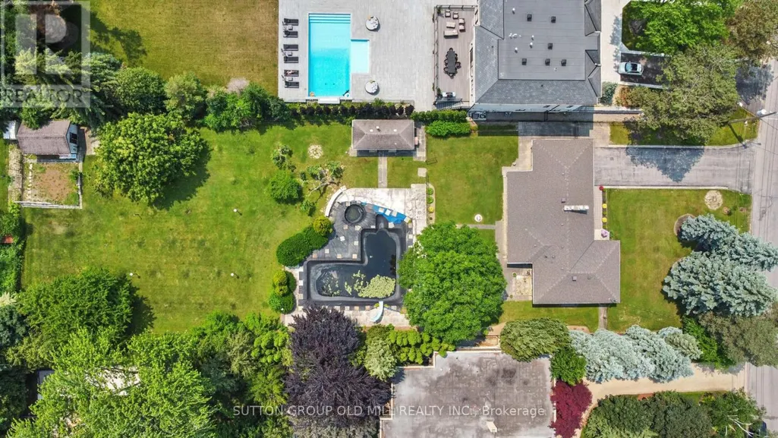
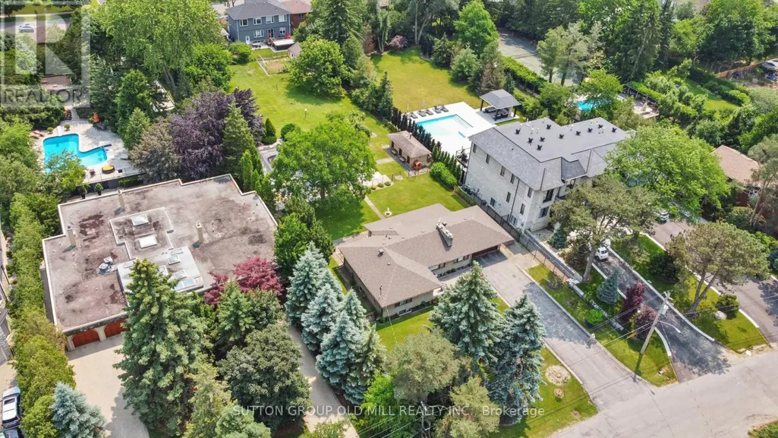
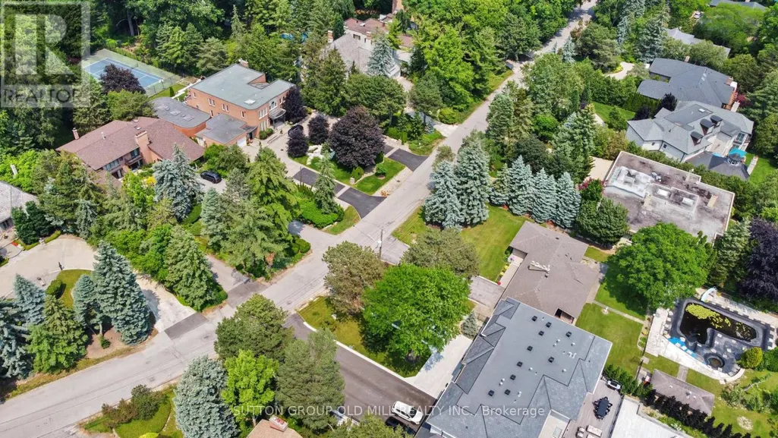
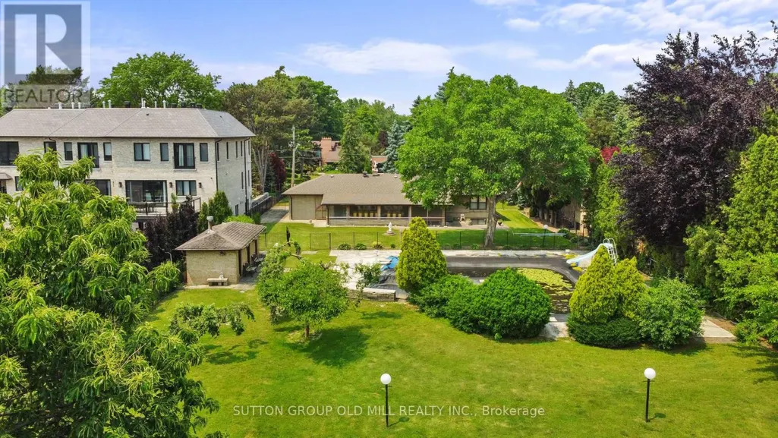
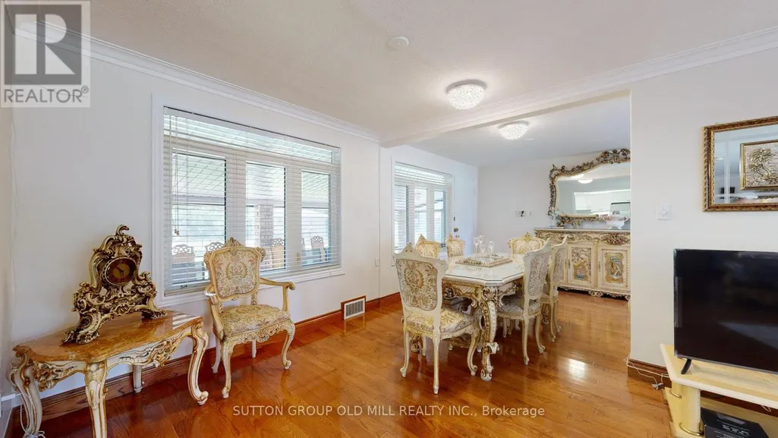
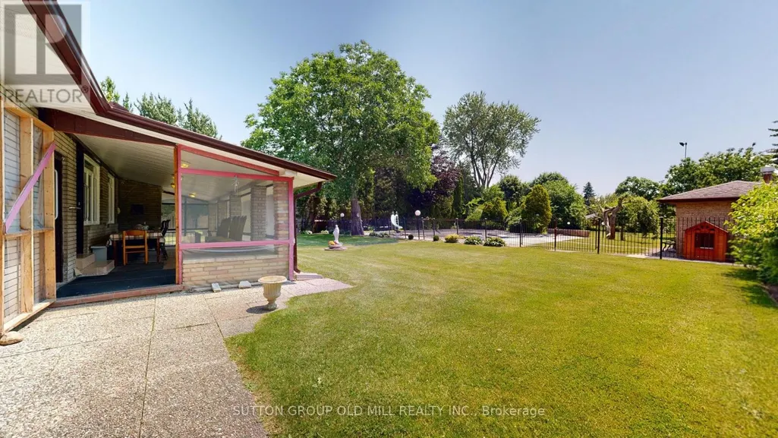
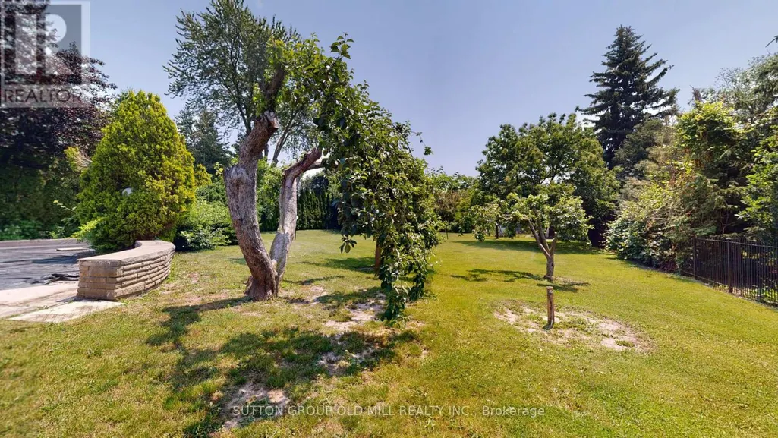
Exceptional Opportunity in Prestigious Humber Heights! Welcome to one of Humber Heights' most coveted and picturesque streets, where this extraordinary 100 x 326 ft property presents a rare chance to create the home of your dreams. Set on an expansive, flat lot with a magnificent backyard, this remarkable property offers endless potential for a luxurious custom estate or an elegant sprawling ranch-style residence. Nestled in one of Etobicoke's most desirable west-end communities, this location perfectly blends exclusivity, tranquility, and convenience. Surrounded by top-rated schools, private golf and country clubs, parks, shopping, and everyday amenities, the lifestyle opportunities are unmatched. Enjoy seamless access to Highways 401 and 427, with Pearson International Airport, downtown Toronto, and TTC transit all just minutes away.A property of this size and calibre in such a premier location is truly a rare offering. Don't miss it! (id:7434)
General Features
| Features | Carpet Free |
|---|---|
| Property Type | Single Family |
| CommunityName | Humber Heights |
| Building Architectural Style | Bungalow |
| Building Basement Features | Separate entrance |
| Building Cooling Type | Central air conditioning |
| Location Description | Cross Streets: Royal York & Eglinton. ** Directions: North of Eglinton East of Royal York. |
| Parking Space Total | 6 |
| Foundation Type | Block |
| Building Type | House |
| Ownership Type | Freehold |
| Building.StoriesTotal | 1 |
Interior Features
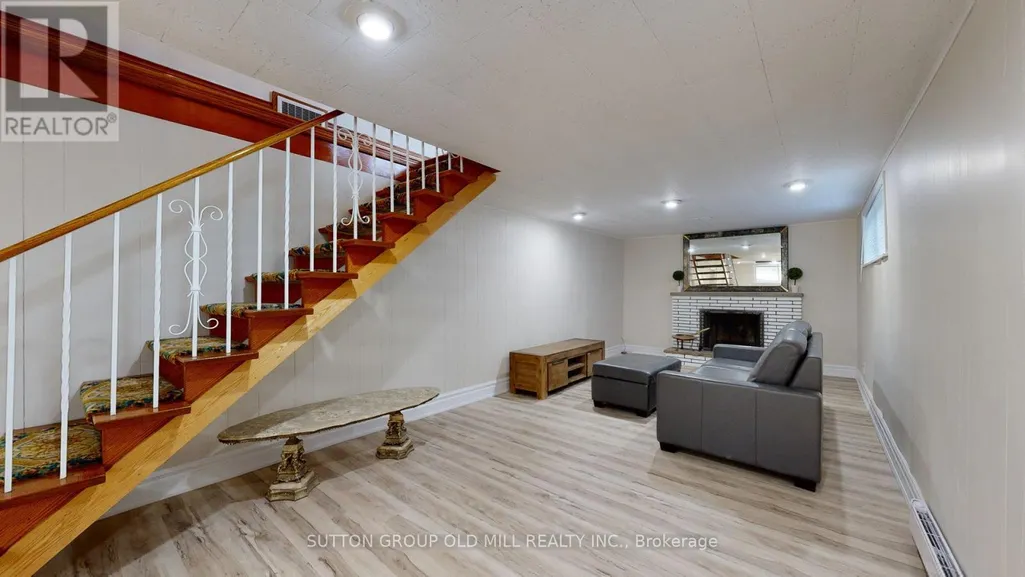
| Building Fireplace Present | True |
|---|---|
| Building Heating Type | Forced air |
| Building Heating Fuel | Natural gas |
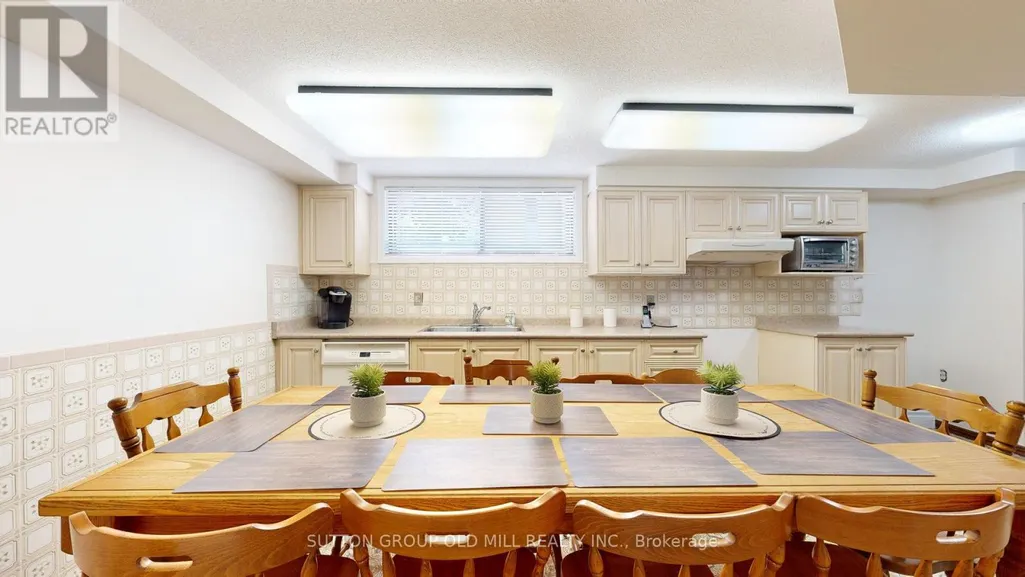
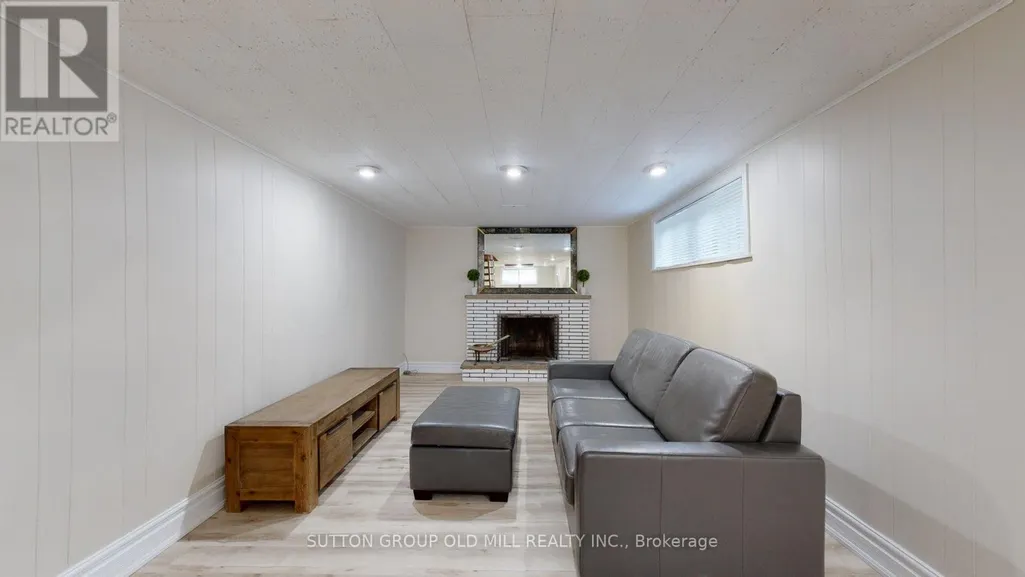
| Basement Development | Finished |
| Basement Type | N/A (Finished), N/A |
| Construction Style Attachment | Detached |
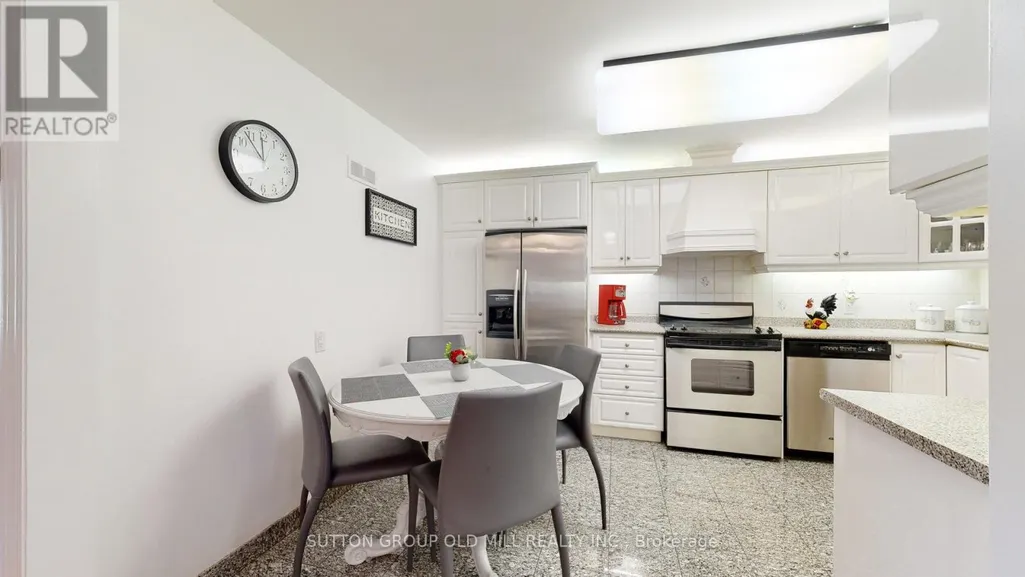
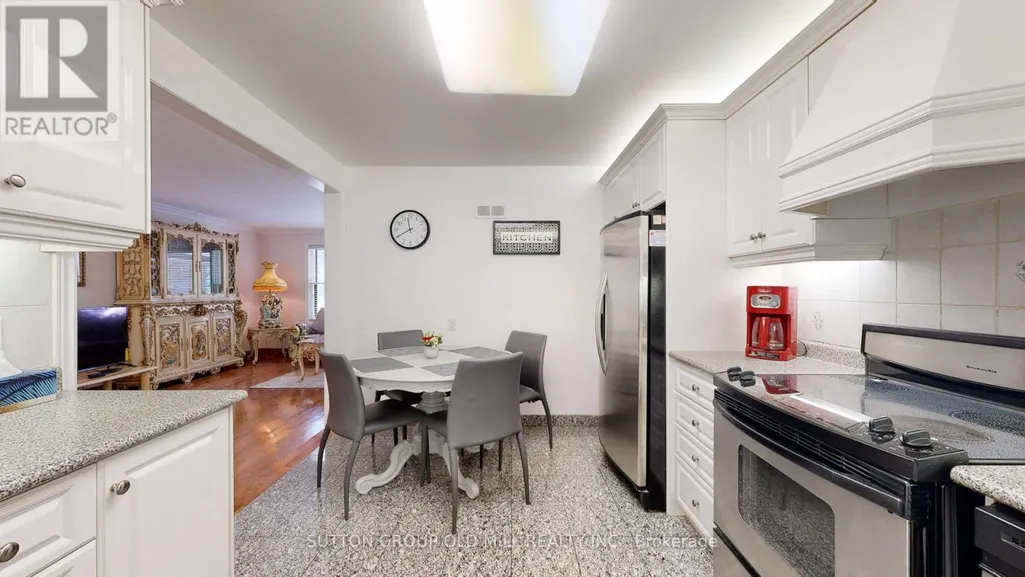
| Flooring Type | Tile, Hardwood |
| Living Area Range | 1500 |
| Bedrooms | 3+1 |
Exterior Features
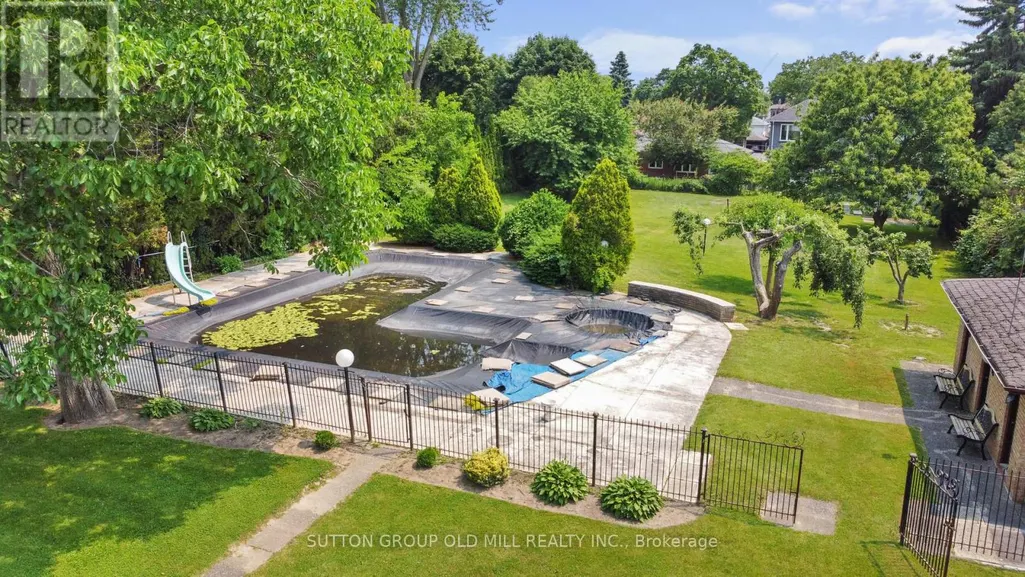
| Pool Type | Inground pool |
|---|---|
| Sewer | Sanitary sewer |
| Exterior Finish | Brick |
Room Details
| Room | Dimensions | Level | Flooring | Details |
|---|---|---|---|---|
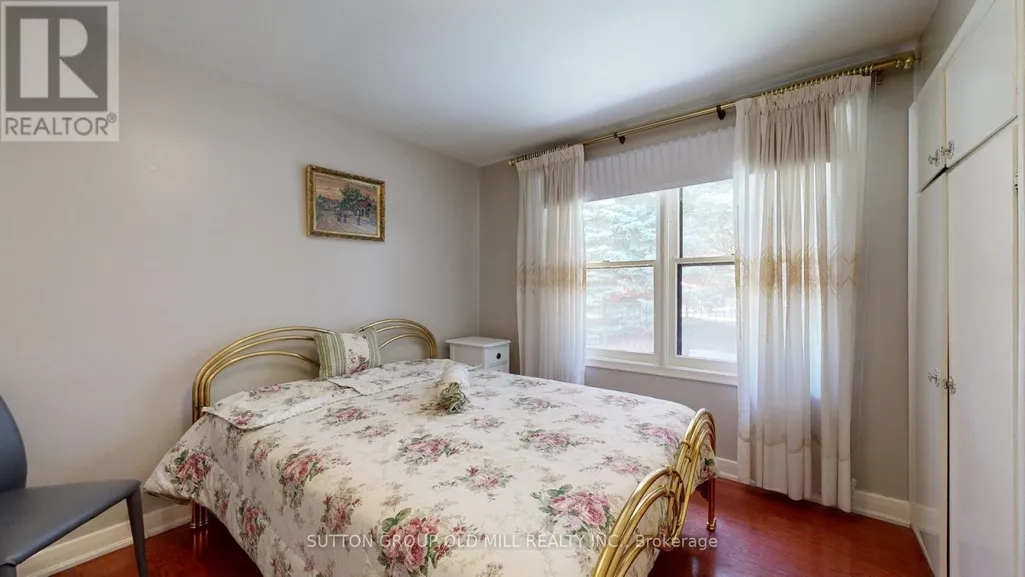
| Bedroom 2 | 3.24 m x 3.08 m | Main level | 3.08 m | |
| Bedroom 3 | 3.24 m x 3.03 m | Main level | 3.03 m | |
| Bedroom 4 | 4.39 m x 3.39 m | Basement | 3.39 m | |
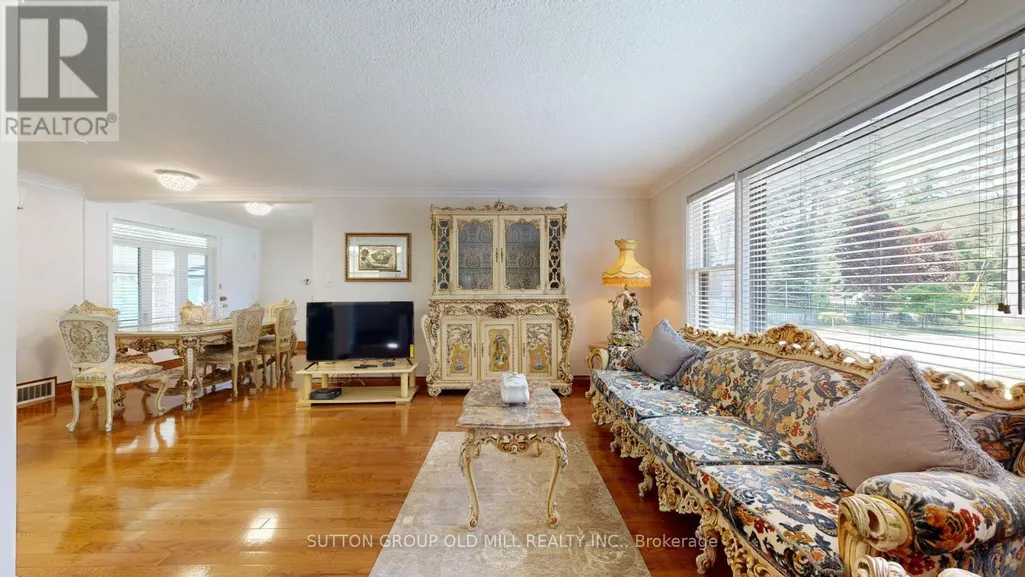
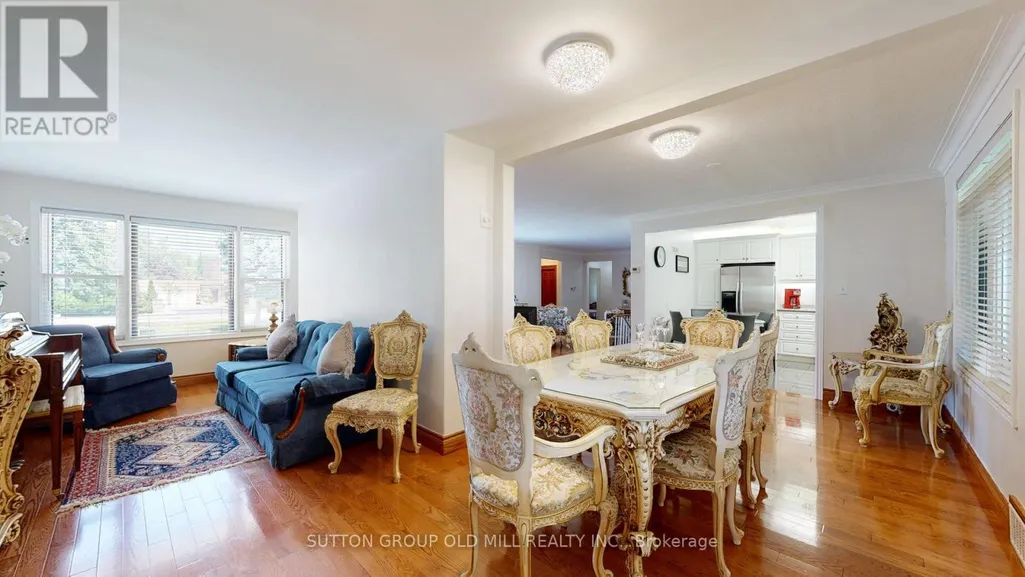
| Dining room | 6.39 m x 2.85 m | Main level | 2.85 m | |
| Family room | 4.07 m x 2.58 m | Main level | 2.58 m | |
| Foyer | 1.84 m x 1.3 m | Main level | 1.3 m | |
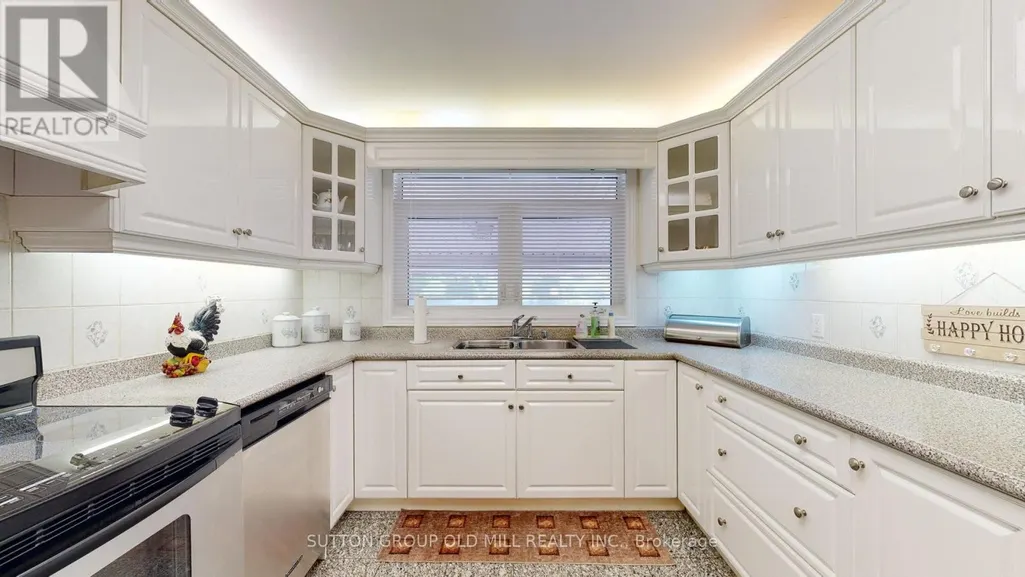
| Kitchen | 4.28 m x 3.12 m | Main level | 3.12 m | |
| Laundry room | 4.09 m x 2.91 m | Basement | 2.91 m | |
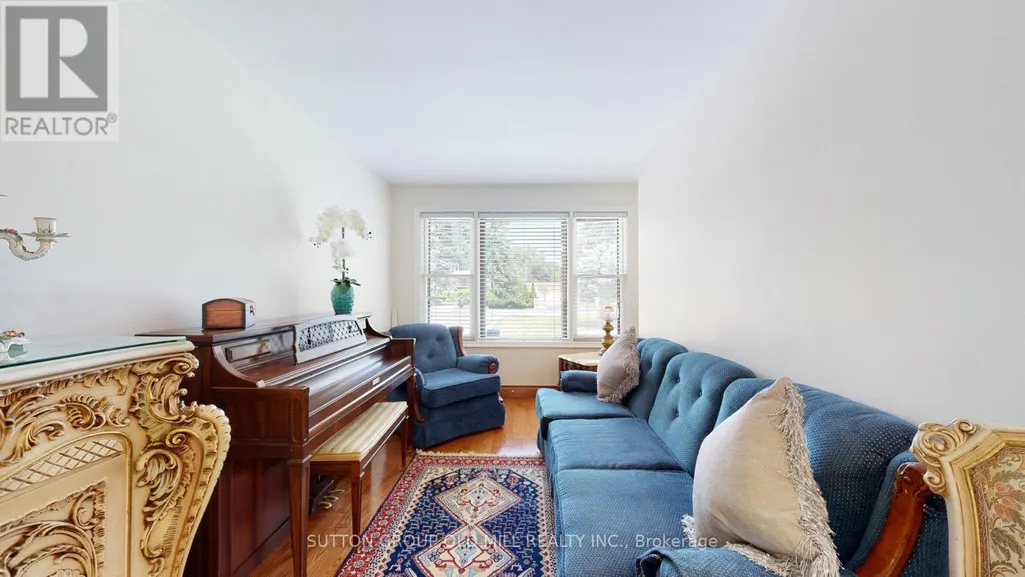
| Living room | 7.64 m x 3.71 m | Main level | 3.71 m | |
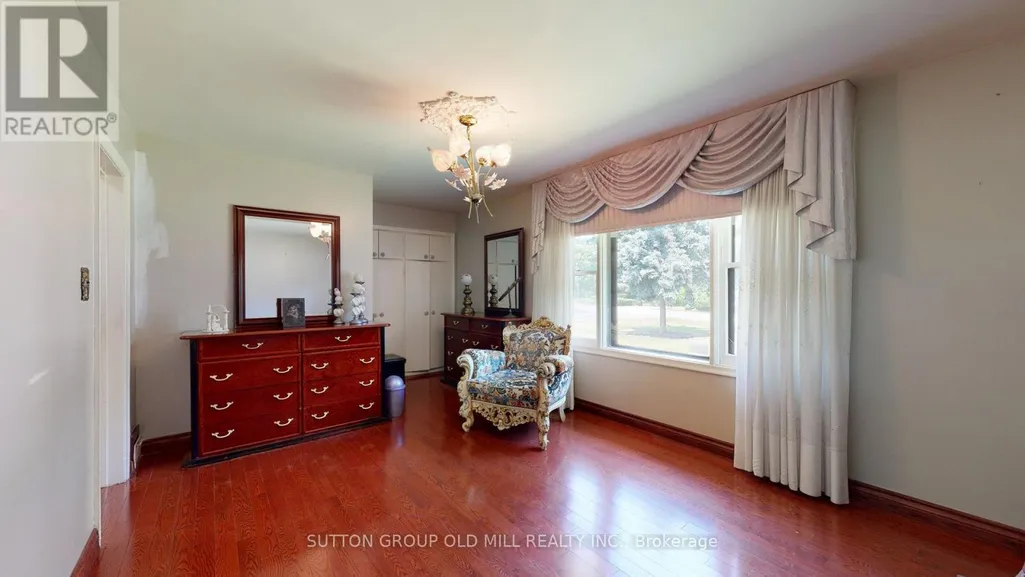
| Primary Bedroom | 4.7 m x 3.43 m | Main level | 3.43 m | |
| Recreational, Games room | 12 m x 3.47 m | Basement | 3.47 m |
Amenities
- Views
- New Construction
- Adult 55+
- Lease To Own
- No Strata Fees
- Furnished
- Primary On Main
- Air Conditioning
- Seller Finance
- Green
- Fixer Upper
- Horse
- Golf
- Fireplace
- Deck
- Garage
- Basement
- Pool

Property vs Single Family Average in M9P 1R4
Price
In The Neighbourhood
Just Listed
Toronto (Humber Heights)
$ 1,489,000
- Type
- Single Family
- Rooms
- 4 Beds + 2 Baths
REMAX YOUR COMMUNITY REALTY
Toronto (Humber Heights)
$ 1,649,000
- Type
- Single Family
- Rooms
- 4 Beds + 3 Baths
RE/MAX NOBLECORP REAL ESTATE
Toronto (Humber Heights)
$ 1,149,000
- Type
- Single Family
- Rooms
- 5 Beds + 2 Baths
RE/MAX PROFESSIONALS INC.
Toronto (Humber Heights)
$ 1,095,000
- Type
- Single Family
- Rooms
- 3 Beds + 2 Baths
RE/MAX PROFESSIONALS INC.
Toronto (Humber Heights)
$ 2,600
- Type
- Single Family
- Rooms
- 3 Beds + 2 Baths
CENTURY 21 HERITAGE GROUP LTD.
Toronto (Humber Heights)
$ 1,549,900
- Type
- Single Family
- Rooms
- 3 Beds + 3 Baths
CENTURY 21 LEADING EDGE REALTY INC.
Toronto (Humber Heights)
$ 1,988,000
- Type
- Single Family
- Rooms
- 5 Beds + 3.5 Baths
HOMELIFE/CIMERMAN REAL ESTATE LIMITED
Toronto (Humber Heights)
$ 6,890
- Type
- Single Family
- Rooms
- 6 Beds + 5 Baths
HARVEY KALLES REAL ESTATE LTD.
Toronto (Humber Heights)
$ 979,000
- Type
- Single Family
- Rooms
- 4 Beds + 2 Baths
REAL BROKER ONTARIO LTD.
Toronto (Humber Heights)
$ 795,000
- Type
- Single Family
- Rooms
- 3 Beds + 2.5 Baths
ROYAL LEPAGE TERREQUITY REALTY
Toronto (Humber Heights)
$ 959,000
- Type
- Single Family
- Rooms
- 3 Beds + 2 Baths
SUTTON GROUP OLD MILL REALTY INC.
 Toronto Real Estate Board (TRREB); All information deemed reliable but not guaranteed. All properties are subject to prior sale, change or withdrawal. Neither listing broker(s) or information provider(s) shall be responsible for any typographical errors, misinformation, misprints and shall be held totally harmless. Listing(s) information is provided for consumer's personal, non-commercial use and may not be used for any purpose other than to identify prospective properties consumers may be interested
