








Address
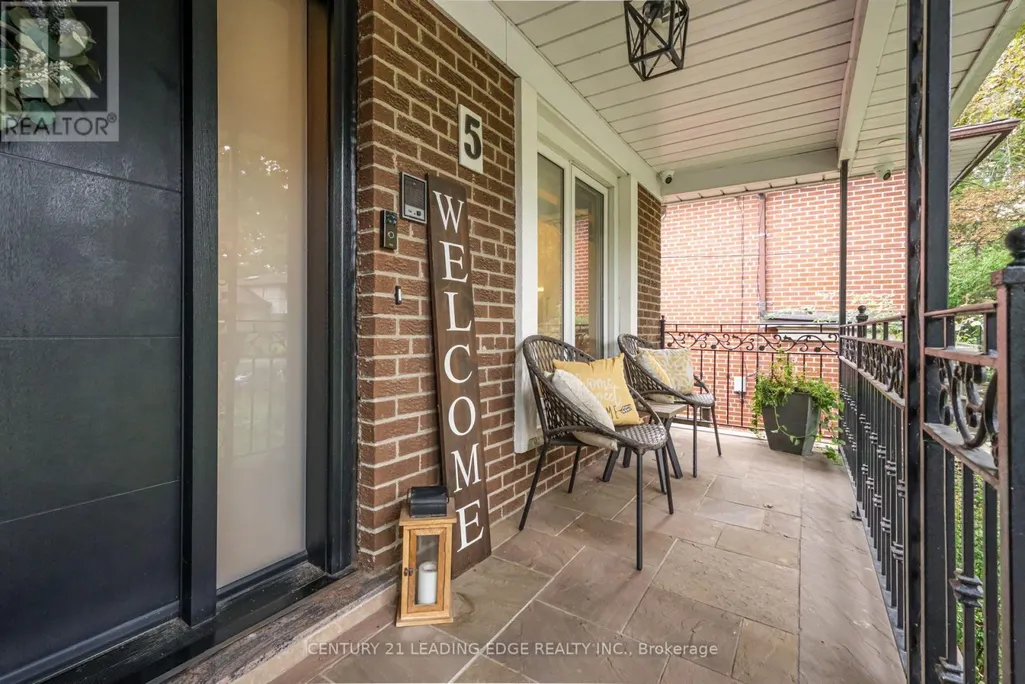
5 Mountbatten Road, Toronto (Humber Heights), ON
Price
$ 1,549,900
Property Attributes
- ID#W13741000
- TypeSingle Family
- Listing Status Active
- MunicipalityToronto (Humber Heights)
- CityToronto (Humber Heights)
- AreaHumber Heights
- NeighbourhoodHumber Heights
- Postal CodeM9P 1Y8
- StyleRaised bungalow
- Price$ 1,549,900
- Bedrooms3
- Bathrooms3
- Half Bathrooms0
Data Source:
Canadian Real Estate Association (CREA)
Property Description
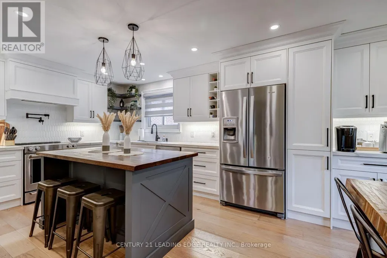
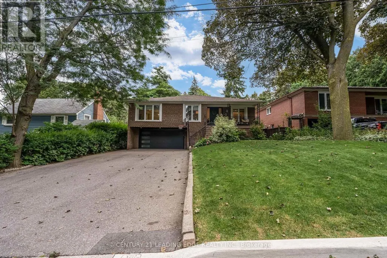
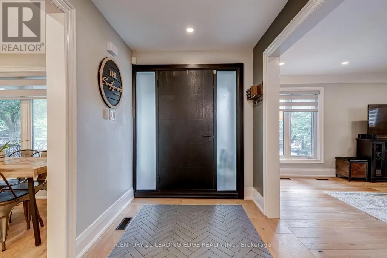
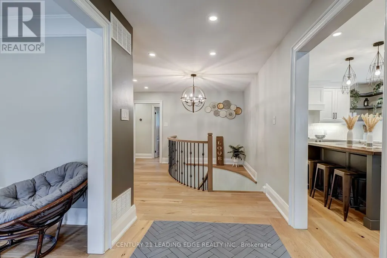
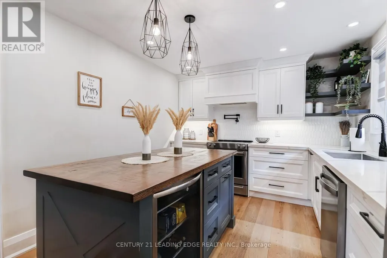
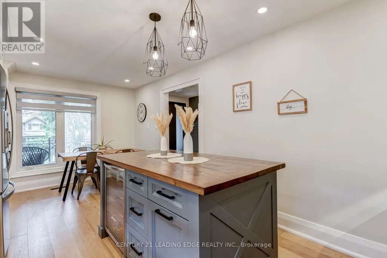
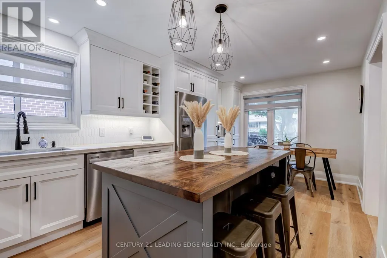
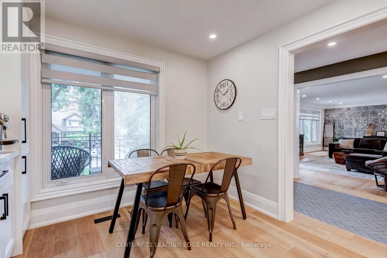
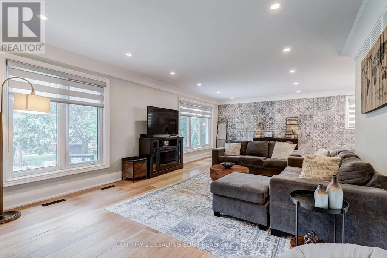
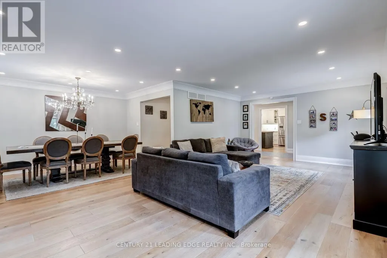
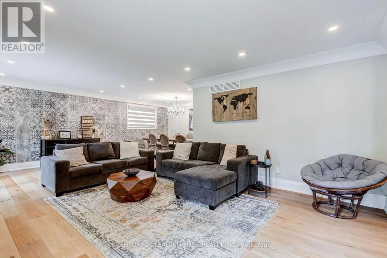
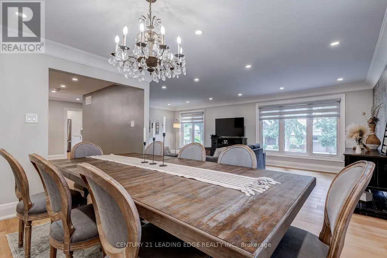
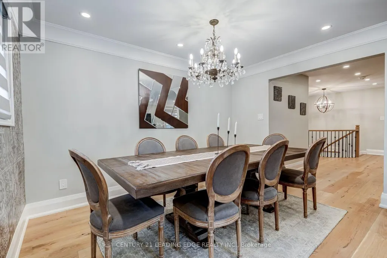
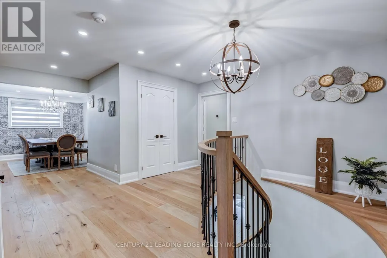
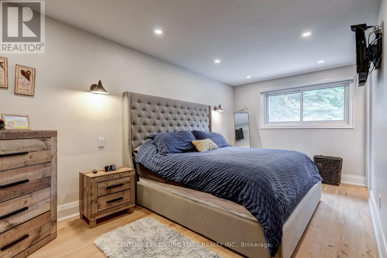
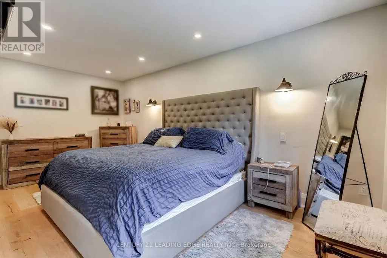
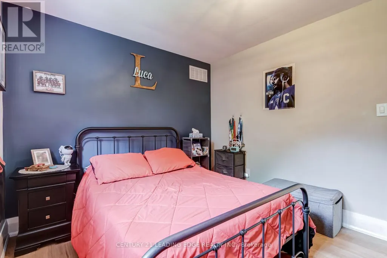
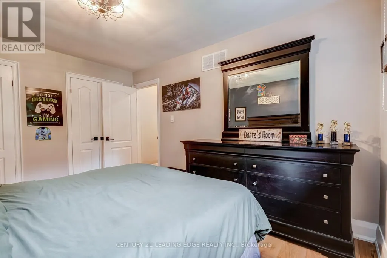
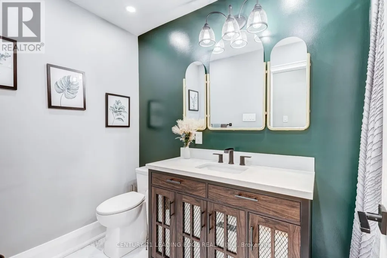
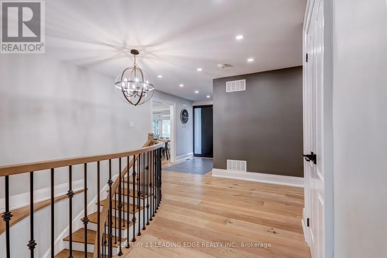
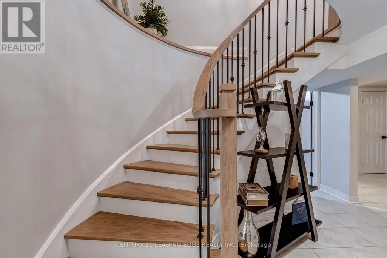
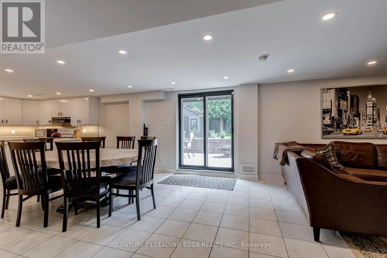
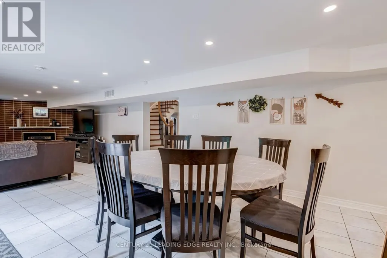
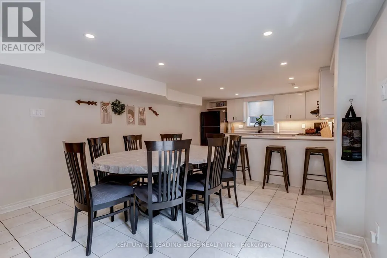
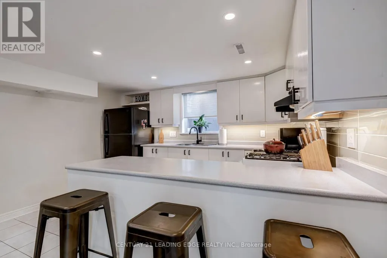
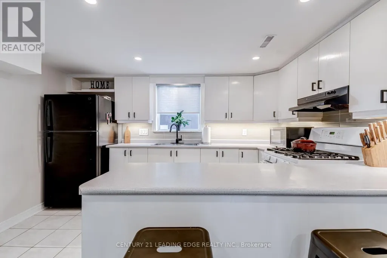
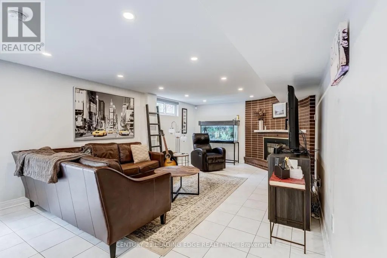
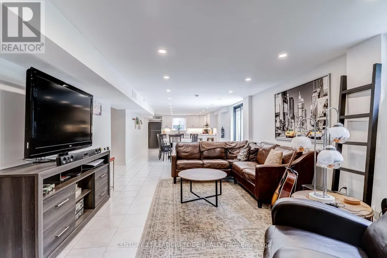
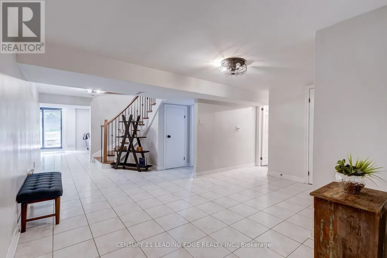
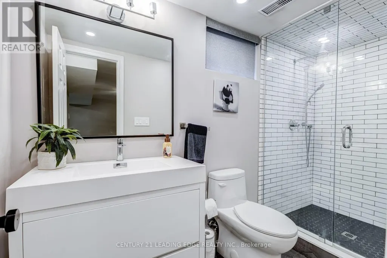
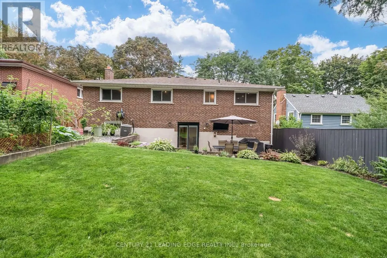
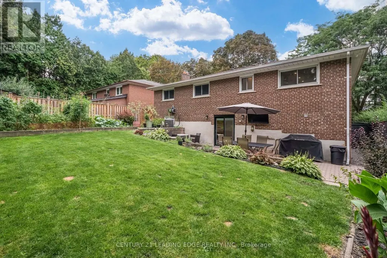
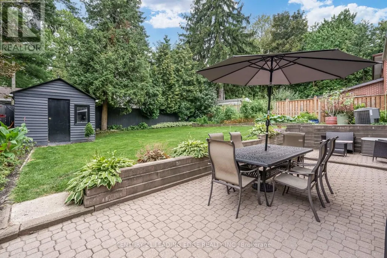
Welcome to 5 Mountbatten Road - a beautifully renovated raised bungalow nestled on a quiet, established street in Etobicoke. This turnkey 3-bedroom, 3-bathroom home has been thoughtfully updated throughout, combining modern finishes with comfortable everyday living. The main floor features a bright, functional layout with a stunning updated kitchen showcasing custom cabinetry, quartz countertops, a centre island, and pot filler, along with updated flooring, bathrooms, and pot lights throughout. The finished lower level offers additional living space with a convenient walkout to the backyard, while the double-car garage provides direct access to the basement and ample driveway parking. Enjoy a peaceful backyard surrounded by mature trees, offering a private retreat in the city. Ideally located close to parks, schools, transit, shopping, restaurants, and major transportation routes. Move in and enjoy! (id:7434)
General Features
| Features | Carpet Free |
|---|---|
| Property Type | Single Family |
| CommunityName | Humber Heights |
| Building Amenities | Fireplace(s) |
| Building Appliances | Garage door opener remote(s), Central Vacuum, Dishwasher, Dryer, Stove, Washer, Window Coverings, Refrigerator |
| Building Architectural Style | Raised bungalow |
| Building Basement Features | Walk out |
| Building Cooling Type | Central air conditioning |
| Location Description | Lawrence Ave W And Scarlett Road |
| Parking Space Total | 8 |
| Foundation Type | Block |
| Building Type | House |
| Ownership Type | Freehold |
| Building.StoriesTotal | 1 |
Interior Features
| Building Fireplace Present | True |
|---|---|
| Building Fireplace Total | 1 |
| Building Heating Type | Forced air |
| Building Heating Fuel | Natural gas |
| Basement Development | Finished |
| Basement Type | N/A (Finished), N/A |
| Construction Style Attachment | Detached |
| Flooring Type | Hardwood |
| Living Area Range | 1500 |
| Bedrooms | 3 |
Exterior Features
| Structure | Shed |
|---|---|
| Sewer | Sanitary sewer |
| Exterior Finish | Brick |
| Fence Type | Fenced yard |
Room Details
| Room | Dimensions | Level | Flooring | Details |
|---|---|---|---|---|
| Bathroom | 3.048 m x 1.524 m | Main level | 1.524 m | |
| Bedroom 2 | 3.3528 m x 3.048 m | Main level | 3.048 m | |
| Bedroom 3 | 3.9624 m x 3.2004 m | Main level | 3.2004 m | |
| Dining room | 2.7432 m x 3.81 m | Main level | 3.81 m | |
| Kitchen | 6.096 m x 3.3528 m | Main level | 3.3528 m | |
| Living room | 7.3152 m x 4.1148 m | Main level | 4.1148 m | |
| Primary Bedroom | 5.334 m x 3.5052 m | Main level | 3.5052 m |
Amenities
- Views
- New Construction
- Adult 55+
- Lease To Own
- No Strata Fees
- Furnished
- Primary On Main
- Air Conditioning
- Seller Finance
- Green
- Fixer Upper
- Horse
- Golf
- Fireplace
- Deck
- Garage
- Basement
- Pool

Property vs Single Family Average in M9P 1Y8
Price
In The Neighbourhood
Just Listed
Toronto (Humber Heights)
$ 1,489,000
- Type
- Single Family
- Rooms
- 4 Beds + 2 Baths
REMAX YOUR COMMUNITY REALTY
Toronto (Humber Heights)
$ 1,649,000
- Type
- Single Family
- Rooms
- 4 Beds + 3 Baths
RE/MAX NOBLECORP REAL ESTATE
Toronto (Humber Heights)
$ 1,149,000
- Type
- Single Family
- Rooms
- 5 Beds + 2 Baths
RE/MAX PROFESSIONALS INC.
Toronto (Humber Heights)
$ 1,095,000
- Type
- Single Family
- Rooms
- 3 Beds + 2 Baths
RE/MAX PROFESSIONALS INC.
Toronto (Humber Heights)
$ 2,600
- Type
- Single Family
- Rooms
- 3 Beds + 2 Baths
CENTURY 21 HERITAGE GROUP LTD.
Toronto (Humber Heights)
$ 1,988,000
- Type
- Single Family
- Rooms
- 5 Beds + 3.5 Baths
HOMELIFE/CIMERMAN REAL ESTATE LIMITED
Toronto (Humber Heights)
$ 6,890
- Type
- Single Family
- Rooms
- 6 Beds + 5 Baths
HARVEY KALLES REAL ESTATE LTD.
Toronto (Humber Heights)
$ 979,000
- Type
- Single Family
- Rooms
- 4 Beds + 2 Baths
REAL BROKER ONTARIO LTD.
Toronto (Humber Heights)
$ 795,000
- Type
- Single Family
- Rooms
- 3 Beds + 2.5 Baths
ROYAL LEPAGE TERREQUITY REALTY
Toronto (Humber Heights)
$ 959,000
- Type
- Single Family
- Rooms
- 3 Beds + 2 Baths
SUTTON GROUP OLD MILL REALTY INC.
 Toronto Real Estate Board (TRREB); All information deemed reliable but not guaranteed. All properties are subject to prior sale, change or withdrawal. Neither listing broker(s) or information provider(s) shall be responsible for any typographical errors, misinformation, misprints and shall be held totally harmless. Listing(s) information is provided for consumer's personal, non-commercial use and may not be used for any purpose other than to identify prospective properties consumers may be interested
