

Address
Lot 44 Orion Boulevard, Orillia, ON
Price
$ 796,900
Property Attributes
- ID#S13773858
- TypeSingle Family
- Listing Status Active
- MunicipalityOrillia
- CityOrillia
- AreaOrillia
- NeighbourhoodOrillia
- Postal CodeL3V 6H2
- Style
- Price$ 796,900
- Bedrooms4
- Bathrooms2
- Half Bathrooms1
Data Source:
Canadian Real Estate Association (CREA)
Property Description
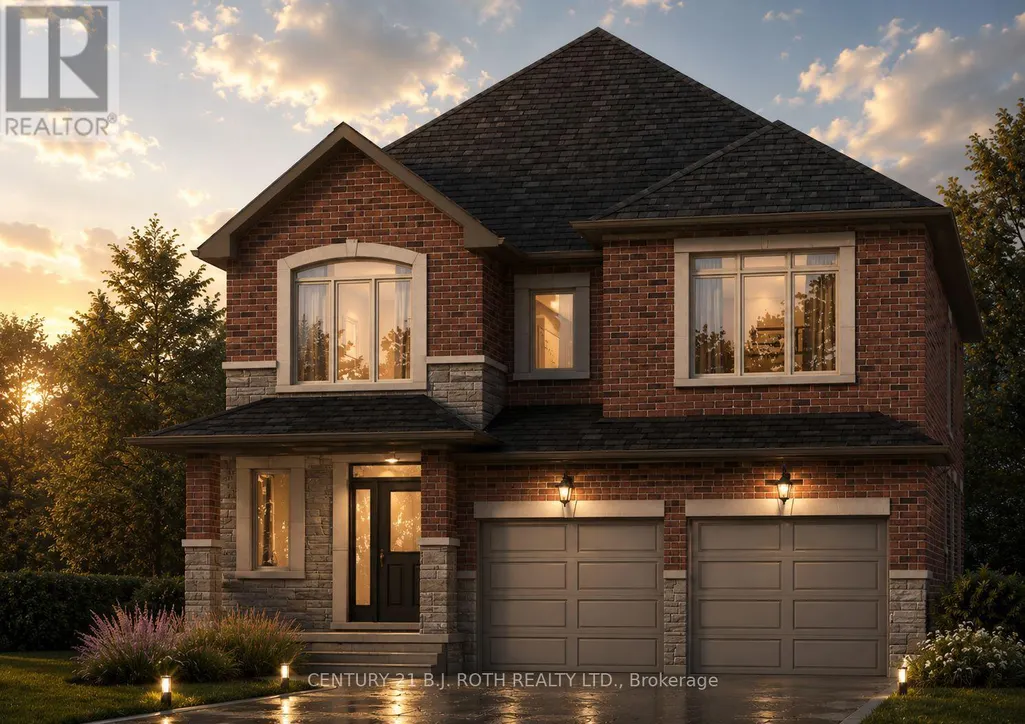
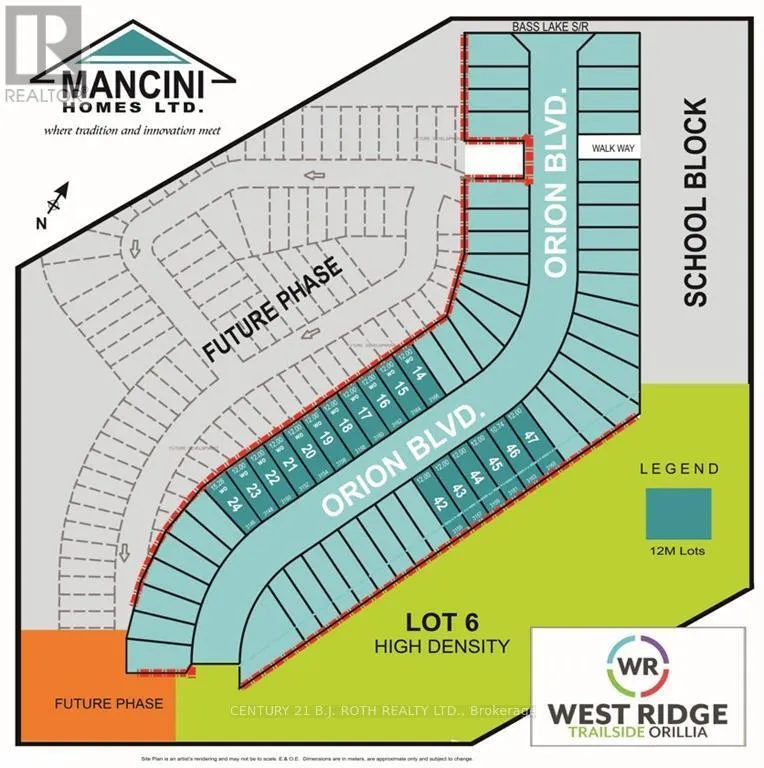
PRICE REFLECTS HST REBATE. Construction has started. Introducing the Carmel Model (Elevation A) in the highly sought-after West Ridge community on Orion Boulevard. This well-designed two-storey home offers 4 bedrooms and 3 bathrooms, featuring a bright open-concept kitchen and great room, convenient main floor laundry, and an oak staircase. Quality finishes include 9-ft ceilings on the main level, rounded drywall corners, and 5 1/4" baseboards throughout. Situated on a 40 ft x 135 ft lot (Lot 42), buyers have the opportunity to select finishes to suit their personal style. Ideally located near Walter Henry Park and West Ridge Place, with easy access to shopping including Best Buy, Homesense, Home Depot, and Food Basics. Please note Orion Boulevard is an active construction area. (id:7434)
General Features
| Features | Sump Pump |
|---|---|
| Community Features | School Bus |
| Property Type | Single Family |
| Zoning Description | WRR2 |
| CommunityName | Orillia |
| Amenities | Park, Public Transit, Schools |
| Building Age | New building |
| Building Cooling Type | None |
| Location Description | Bass Lake Side Rd E |
| Parking Space Total | 4 |
| Foundation Type | Poured Concrete |
| Building Type | House |
| Ownership Type | Freehold |
| Building.StoriesTotal | 2 |
Interior Features
| Building Fireplace Present | False |
|---|---|
| Building Heating Type | Forced air |
| Building Heating Fuel | Natural gas |
| Basement Development | Unfinished |
| Basement Type | N/A (Unfinished) |
| Construction Style Attachment | Detached |
| Living Area Range | 2000 |
| Bedrooms | 4 |
Exterior Features
| Land Amenities | Park, Public Transit, Schools |
|---|---|
| Sewer | Sanitary sewer |
| Exterior Finish | Brick, Stucco |
Room Details
| Room | Dimensions | Level | Flooring | Details |
|---|---|---|---|---|
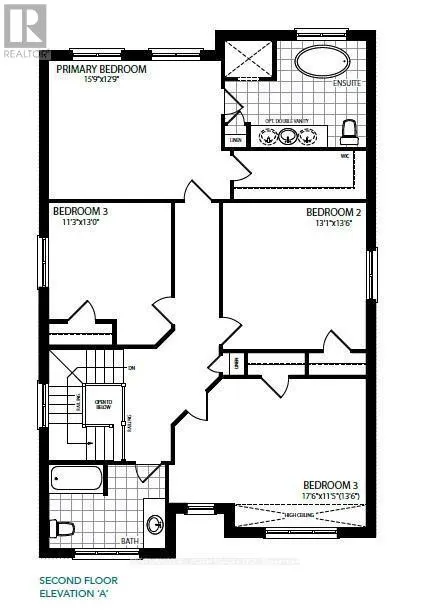
| Bedroom 2 | 3.99 m x 4.15 m | Second level | 4.15 m | |
| Bedroom 3 | 3.44 m x 3.96 m | Second level | 3.96 m | |
| Bedroom 4 | 5.36 m x 3.51 m | Second level | 3.51 m | |
| Dining room | 3.38 m x 3.96 m | Main level | 3.96 m | |
| Great room | 4.82 m x 3.9 m | Main level | 3.9 m | |
| Kitchen | 3.69 m x 3.35 m | Main level | 3.35 m | |
| Partial bathroom | Measurements not available | Main level | ||
| Primary Bedroom | 4.85 m x 3.93 m | Second level | 3.93 m |
Amenities
- Views
- New Construction
- Adult 55+
- Lease To Own
- No Strata Fees
- Furnished
- Primary On Main
- Air Conditioning
- Seller Finance
- Green
- Fixer Upper
- Horse
- Golf
- Fireplace
- Deck
- Garage
- Basement
- Pool

Property vs Single Family Average in L3V 6H2
Price
 Toronto Real Estate Board (TRREB); All information deemed reliable but not guaranteed. All properties are subject to prior sale, change or withdrawal. Neither listing broker(s) or information provider(s) shall be responsible for any typographical errors, misinformation, misprints and shall be held totally harmless. Listing(s) information is provided for consumer's personal, non-commercial use and may not be used for any purpose other than to identify prospective properties consumers may be interested
