
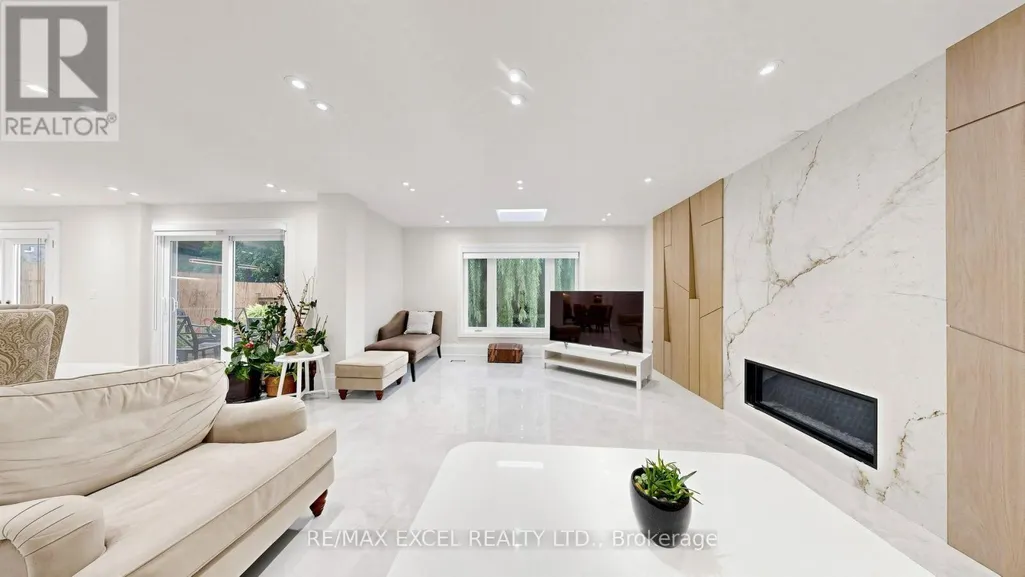
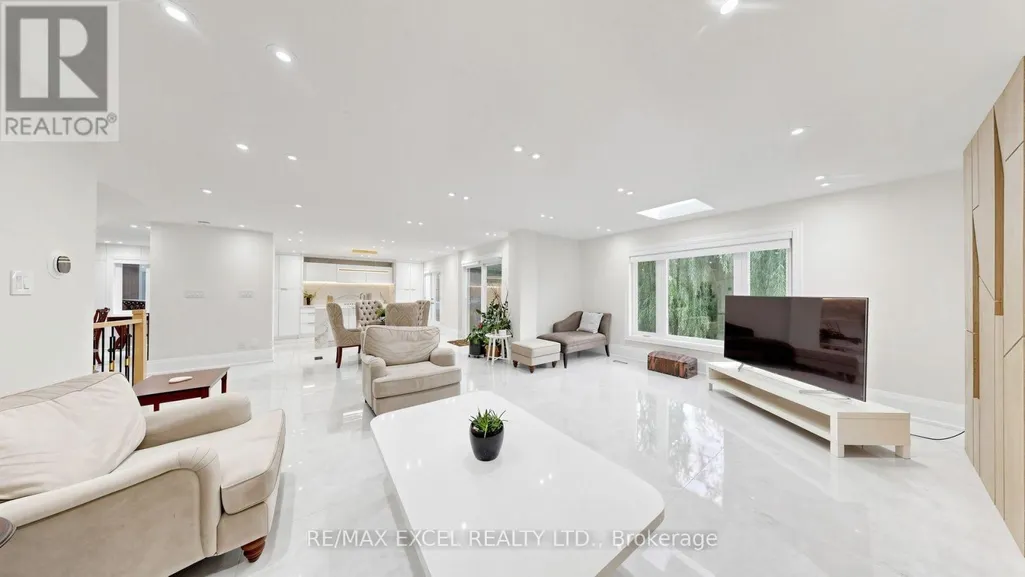
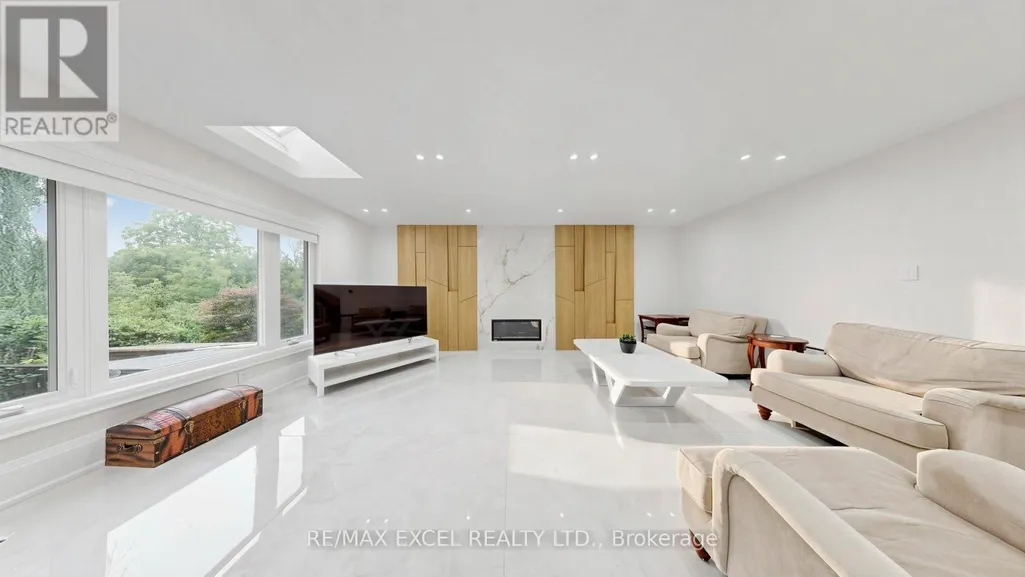
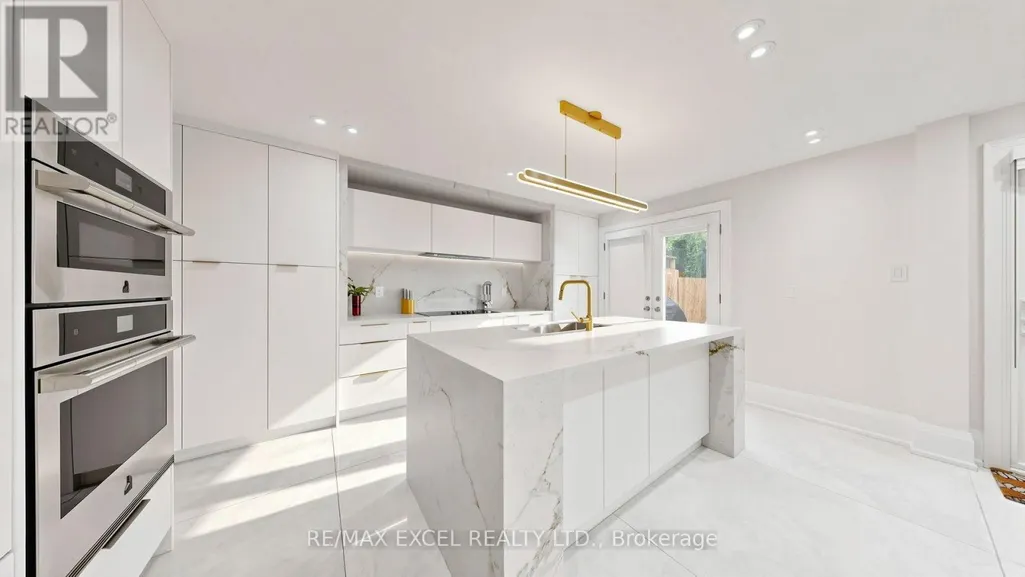
Address
2b Trinity Crescent, Richmond Hill (Doncrest), ON
Price
$ 2,300,000
Property Attributes
- ID#N13733118
- TypeSingle Family
- Listing Status Active
- MunicipalityRichmond Hill (Doncrest)
- CityRichmond Hill (Doncrest)
- AreaDoncrest
- NeighbourhoodDoncrest
- Postal CodeL4B 2S4
- Style
- Price$ 2,300,000
- Bedrooms4+2
- Bathrooms5
- Half Bathrooms1
Data Source:
Canadian Real Estate Association (CREA)
Property Description
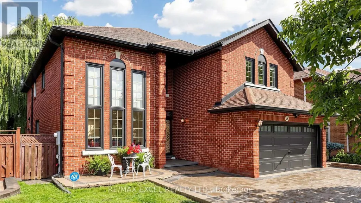
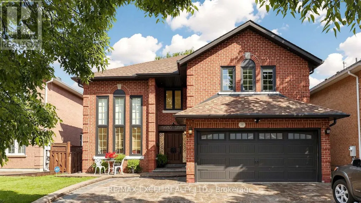
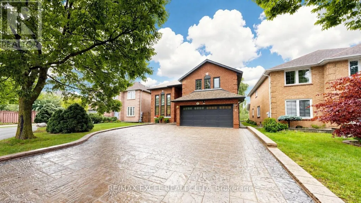
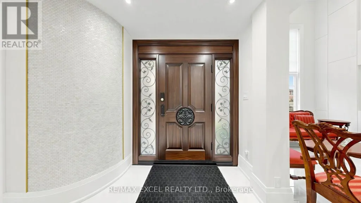
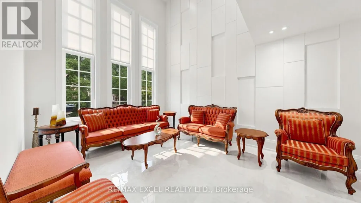
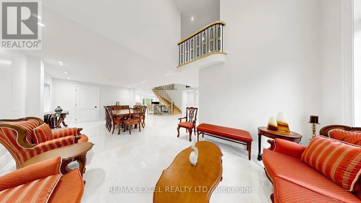
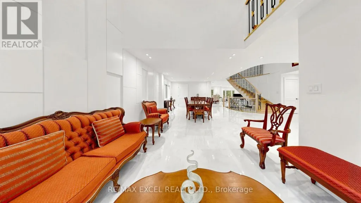
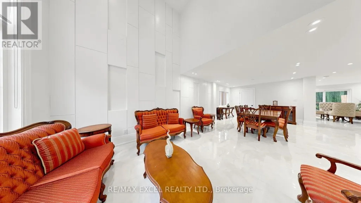
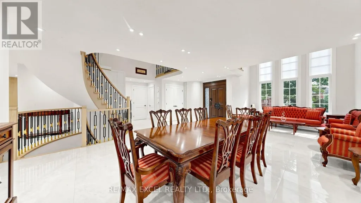
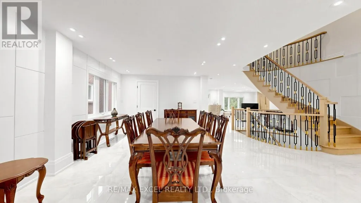
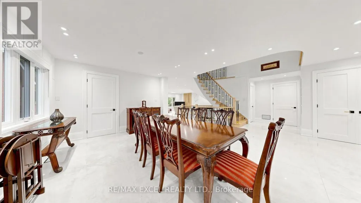
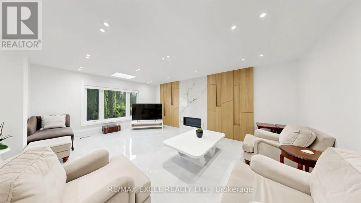
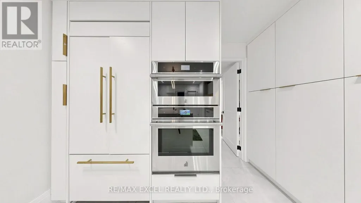
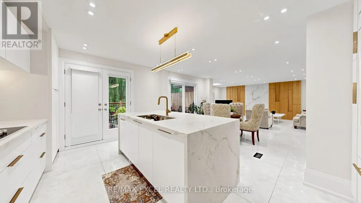
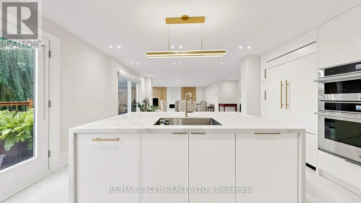
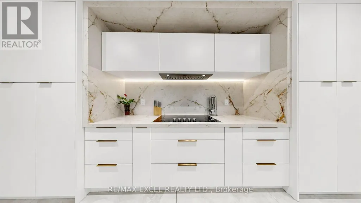
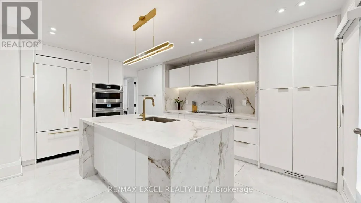
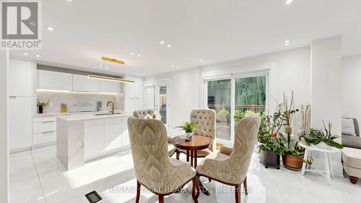
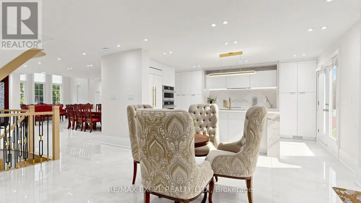
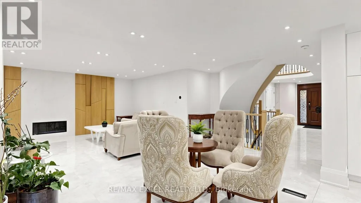
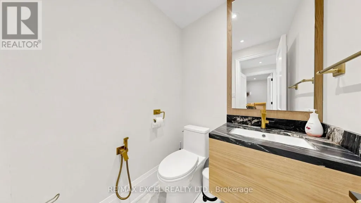
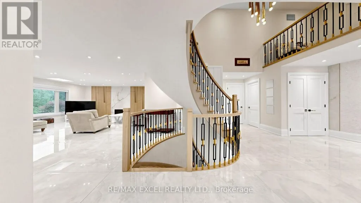
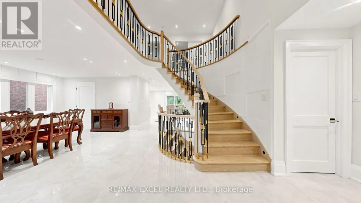
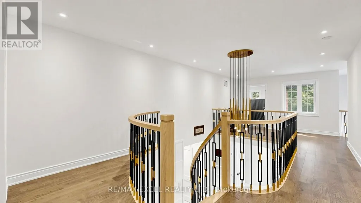
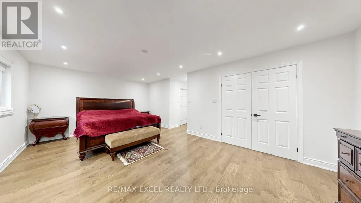
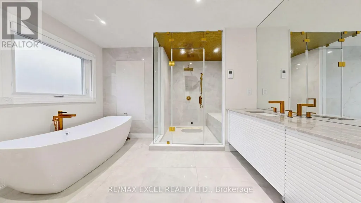
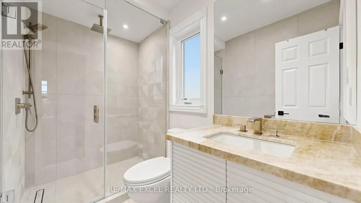
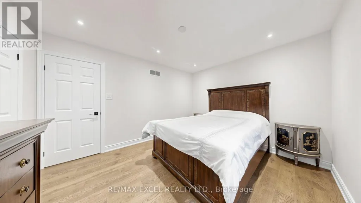
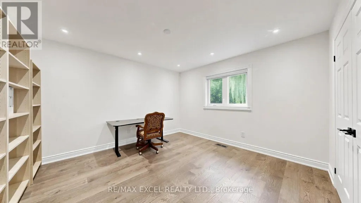
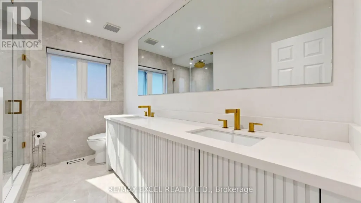
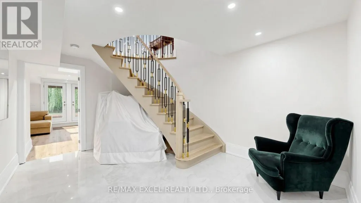
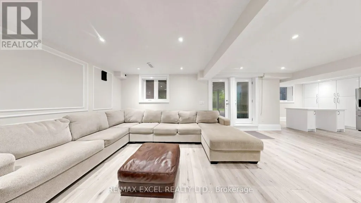
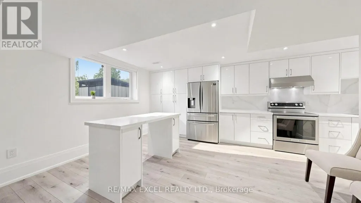
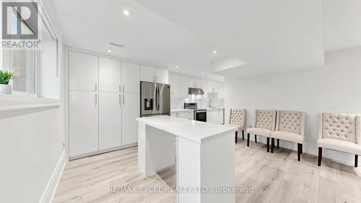
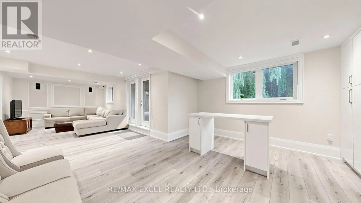
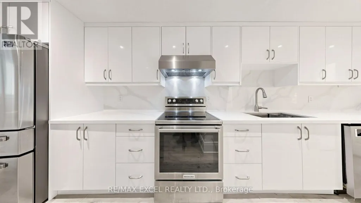
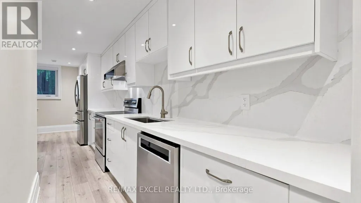
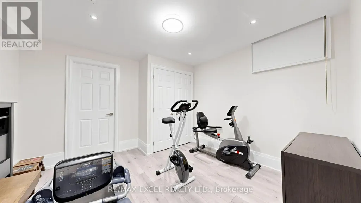
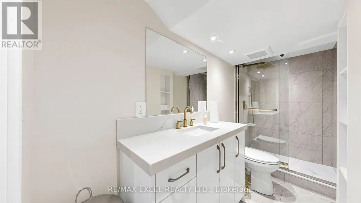
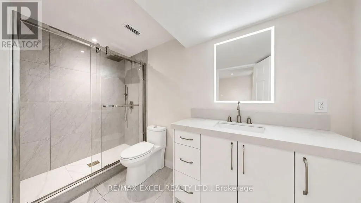
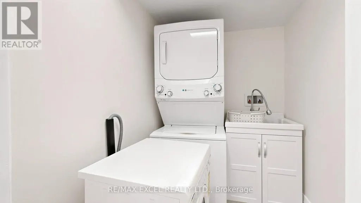
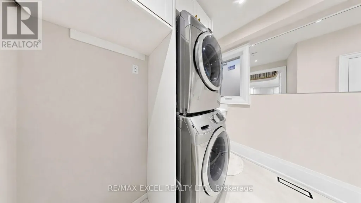
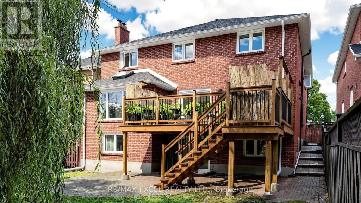
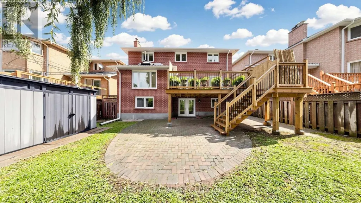
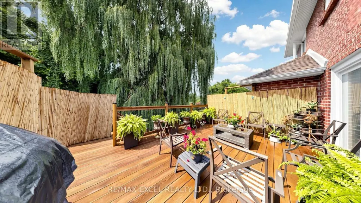
Welcome to this exceptional two-storey ravine residence, extensively renovated with high-quality materials and thoughtful upgrades throughout. Featuring a brand-new designer kitchen, luxurious steam bathroom, upgraded insulation, new roof, modern anti-theft smart locking system, and extensive interior and exterior improvements, this move-in-ready home offers modern comfort, security, and functionality. The walk-out lower level opens to a large, private ravine setting with beautiful natural views and exceptional privacy. The basement also offers potential for one separate rental living area, providing excellent income or multi-generational living possibilities. With its own laundry, kitchen, and entrance. Offering three spacious levels of renovated living space, direct backyard and ravine access, premium upgrades, and significant capital improvements already completed, this distinctive property combines luxury, privacy, security, natural surroundings, and outstanding income potential. A rare ravine property that must be seen to be fully appreciated. (id:7434)
General Features
| Property Type | Single Family |
|---|---|
| CommunityName | Doncrest |
| Building Basement Features | Apartment in basement, Walk out, Separate entrance |
| Building Cooling Type | Central air conditioning |
| Location Description | Baywiew & Hyw7 |
| Parking Space Total | 8 |
| Foundation Type | Brick, Concrete |
| Building Type | House |
| Ownership Type | Freehold |
| Building.StoriesTotal | 2 |
Interior Features
| Building Fireplace Present | True |
|---|---|
| Building Heating Type | Forced air |
| Building Heating Fuel | Natural gas |
| Basement Development | Finished |
| Basement Type | N/A, N/A (Finished), N/A |
| Construction Style Attachment | Detached |
| Flooring Type | Hardwood |
| Living Area Range | 3000 |
| Bedrooms | 4+2 |
Exterior Features
| Sewer | Sanitary sewer |
|---|---|
| Exterior Finish | Brick |
Room Details
| Room | Dimensions | Level | Flooring | Details |
|---|---|---|---|---|
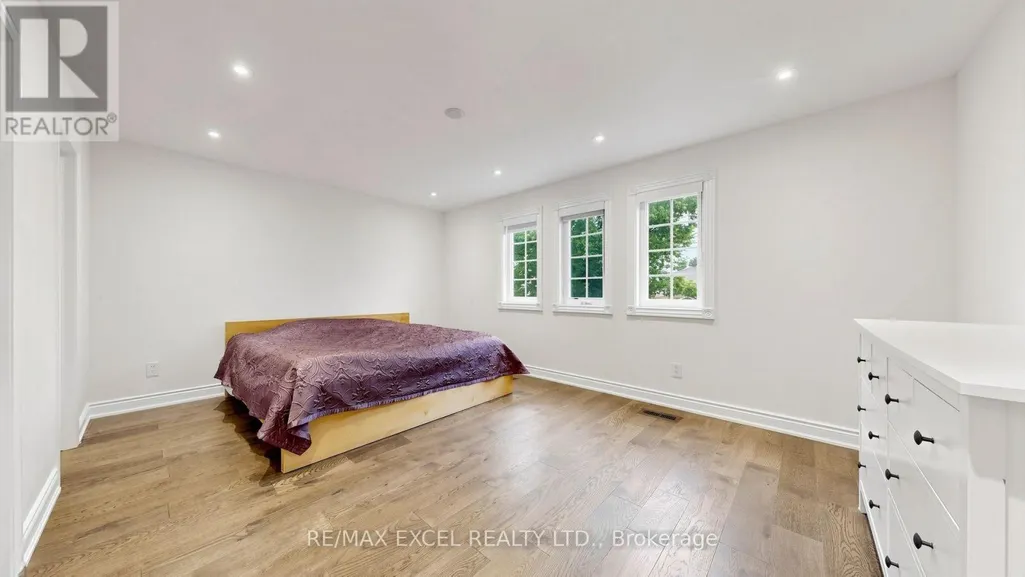
| Bedroom | 3.2 m x 3.2 m | Basement | 3.2 m | |
| Bedroom 2 | 3.2 m x 3.2 m | Basement | 3.2 m | |
| Bedroom 3 | 3.2 m x 2.74 m | Basement | 2.74 m | |
| Dining room | 7.32 m x 3.51 m | Main level | 3.51 m | |
| Family room | 5.94 m x 3.66 m | Main level | 3.66 m | |
| Kitchen | 3.81 m x 3.05 m | Main level | 3.05 m | |
| Living room | 3.66 m x 3.66 m | Main level | 3.66 m | |
| Office | 3.51 m x 2.9 m | Main level | 2.9 m | |
| Primary Bedroom | 6.1 m x 3.66 m | Second level | 3.66 m |
Amenities
- Views
- New Construction
- Adult 55+
- Lease To Own
- No Strata Fees
- Furnished
- Primary On Main
- Air Conditioning
- Seller Finance
- Green
- Fixer Upper
- Horse
- Golf
- Fireplace
- Deck
- Garage
- Basement
- Pool

Property vs Single Family Average in L4B 2S4
Price
In The Neighbourhood
Richmond Hill (Doncrest)
$ 1,750,000
- Type
- Single Family
- Rooms
- 5 Beds + 3.5 Baths
BAY STREET GROUP INC.
Richmond Hill (Doncrest)
$ 1,889,000
- Type
- Single Family
- Rooms
- 4 Beds + 3.5 Baths
SUTTON GROUP-ADMIRAL REALTY INC.
Richmond Hill (Doncrest)
$ 1,099,000
- Type
- Single Family
- Rooms
- 5 Beds + 3.5 Baths
BAY STREET INTEGRITY REALTY INC.
Richmond Hill (Doncrest)
$ 2,398,000
- Type
- Single Family
- Rooms
- 5 Beds + 3.5 Baths
RIGHT AT HOME REALTY
 Toronto Real Estate Board (TRREB); All information deemed reliable but not guaranteed. All properties are subject to prior sale, change or withdrawal. Neither listing broker(s) or information provider(s) shall be responsible for any typographical errors, misinformation, misprints and shall be held totally harmless. Listing(s) information is provided for consumer's personal, non-commercial use and may not be used for any purpose other than to identify prospective properties consumers may be interested
