
Address
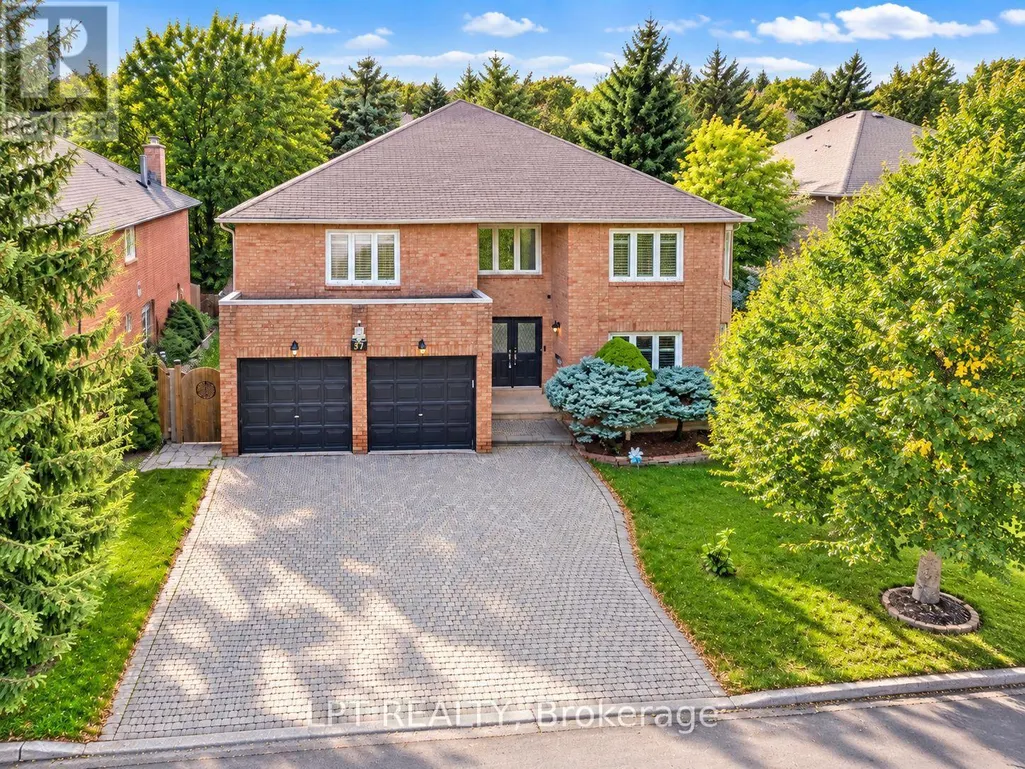
37 Laser Court, Richmond Hill (Doncrest), ON
Price
$ 5,750
Property Attributes
- ID#N13704268
- TypeSingle Family
- Listing Status Active
- MunicipalityRichmond Hill (Doncrest)
- CityRichmond Hill (Doncrest)
- AreaDoncrest
- NeighbourhoodDoncrest
- Postal CodeL4B 1S1
- Style
- Price$ 5,750
- Bedrooms4+4
- Bathrooms3
- Half Bathrooms1
Data Source:
Canadian Real Estate Association (CREA)
Property Description
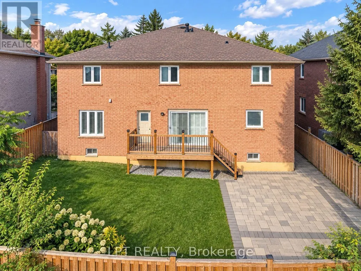
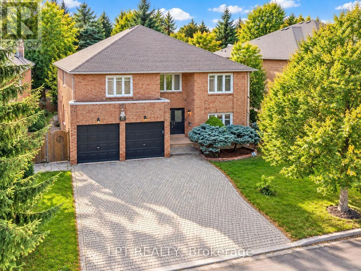
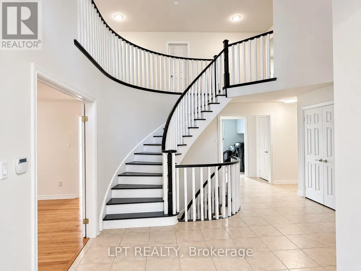
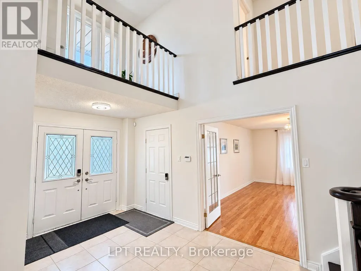
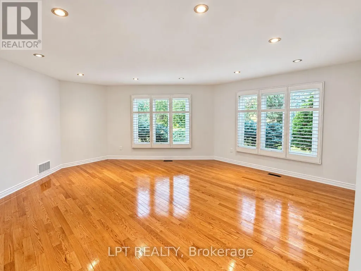
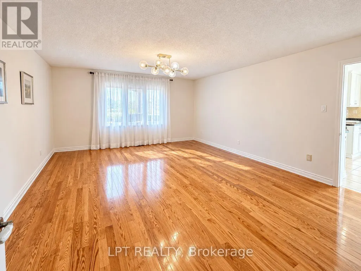
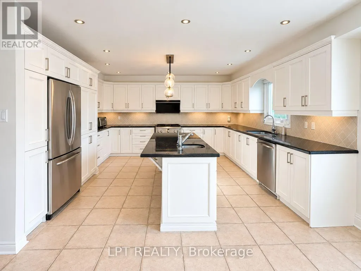
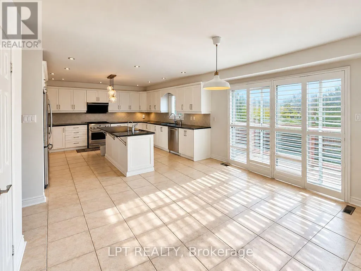
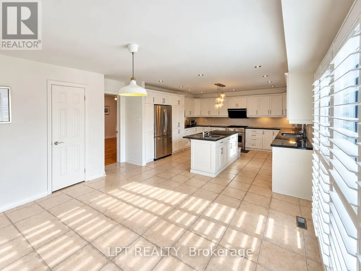
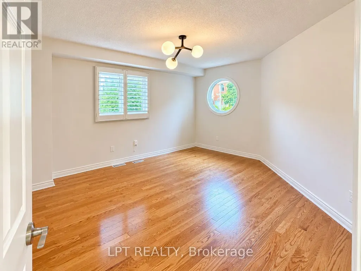
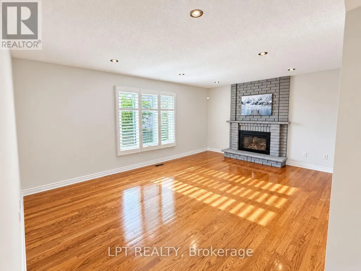
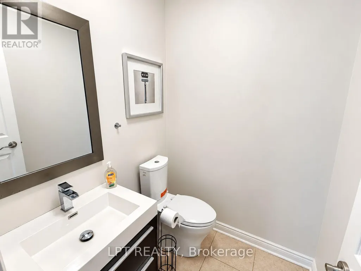
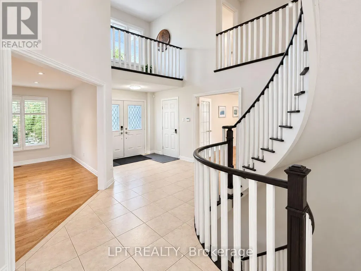
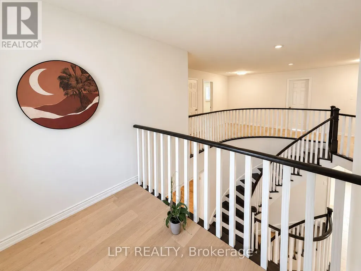
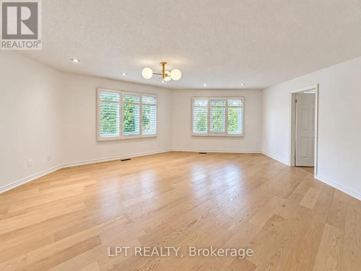
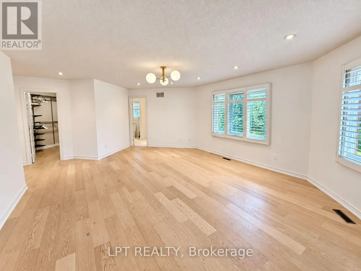
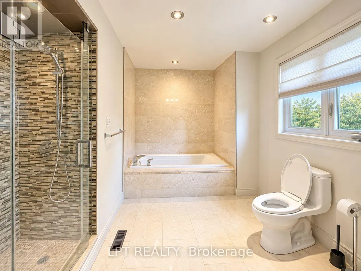
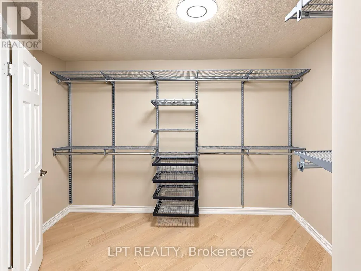
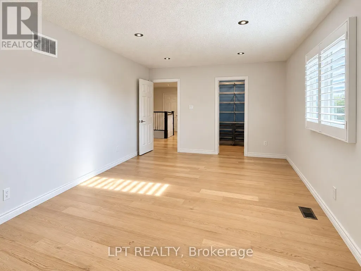
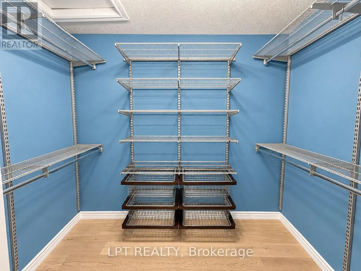
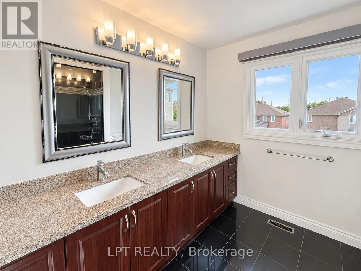
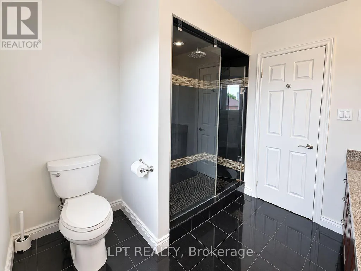
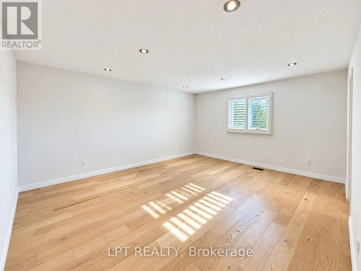
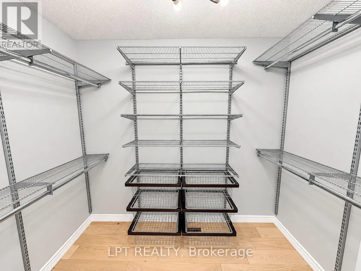
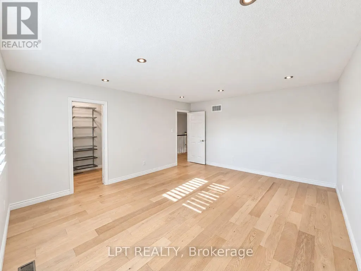
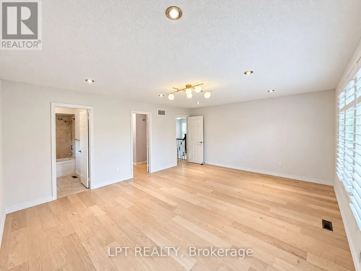
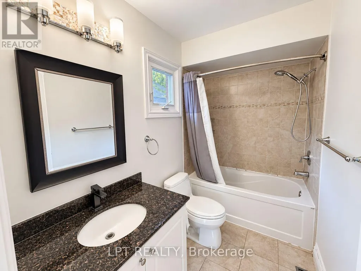
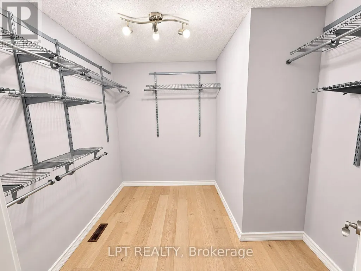
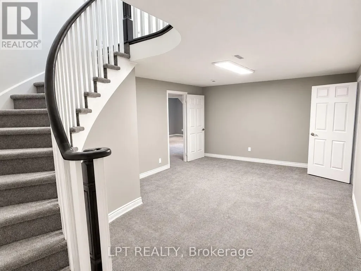
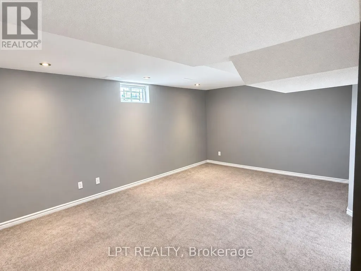
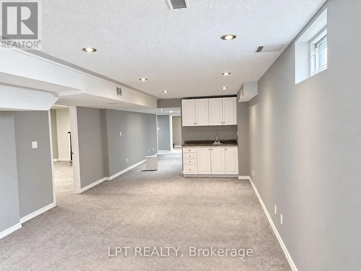
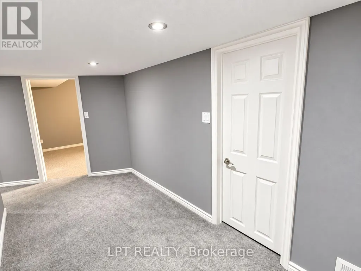
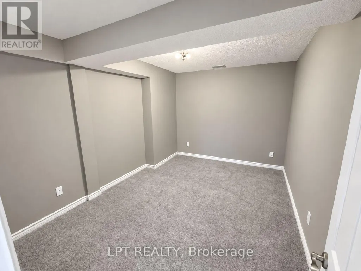
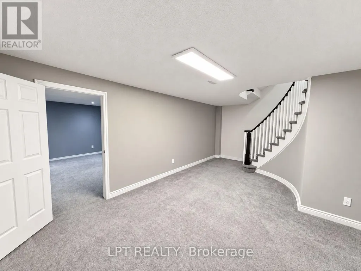
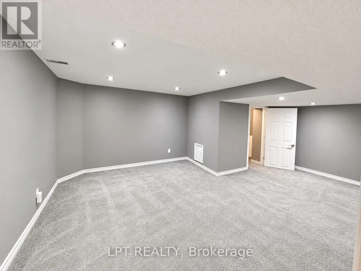
Prestigious Doncrest! Sun-Filled Corner Home Situated on a Quiet Court with an Impressive 75-Ft Frontage (GeoWarehouse). Offering Over 6,100 Sq. Ft. of Luxurious Living Space, Including 4,201 Sq. Ft. Above Grade Plus a Finished Basement. Features a Grand Two-Storey Foyer with Circular Oak Staircase, Crystal Light Fixtures, Pot Lights, Premium Hardwood Flooring on the Main Level and New Tosca Hardwood on the Second Floor (2024). Renovated Kitchen and Bathrooms Showcase High-End Finishes. Chef's Kitchen with Granite Countertops, Walk-In Pantries and Stainless Steel Appliances. Four Spacious Bedrooms Upstairs, All with Walk-In Closets, Including Two Ensuites. Finished Basement Offers a Huge Recreation Room, Four Additional Bedrooms and a Wet Bar. Private Backyard with Interlock Patio. Zoned for Top-Ranked Schools Including St. Robert CHS, Doncrest PS, Christ the King CES and Alexander Mackenzie HS (IB). Minutes to Hwy 7, 404, 407, Shopping, Dining, Parks and All Amenities. (id:7434)
General Features
| Property Type | Single Family |
|---|---|
| Lease | 5750.00 |
| CommunityName | Doncrest |
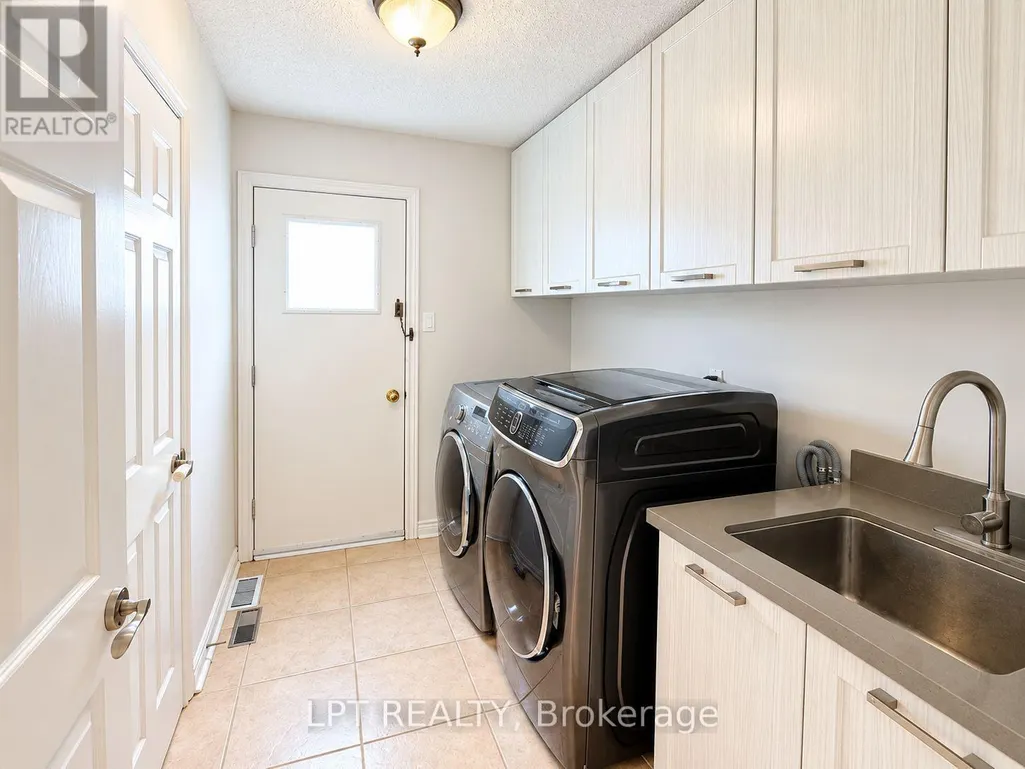
| Building Appliances | Dishwasher, Dryer, Hood Fan, Gas stove(s), Washer, Water Treatment, Refrigerator |
| Building Cooling Type | Central air conditioning |
| Location Description | Cross Streets: Bayview & 16th Avenue. ** Directions: As Per Google Map. |
| Parking Space Total | 8 |
| Foundation Type | Concrete |
| Building Type | House |
| Ownership Type | Freehold |
| Building.StoriesTotal | 2 |
Interior Features
| Building Fireplace Present | True |
|---|---|
| Building Heating Type | Forced air |
| Building Heating Fuel | Natural gas |
| Basement Development | Finished |
| Basement Type | N/A (Finished) |
| Construction Style Attachment | Detached |
| Flooring Type | Hardwood, Carpeted, Ceramic |
| Living Area Range | 3500 |
| Bedrooms | 4+4 |
Exterior Features
| Sewer | Sanitary sewer |
|---|---|
| Exterior Finish | Brick |
Room Details
| Room | Dimensions | Level | Flooring | Details |
|---|---|---|---|---|
| Bedroom | 4.05 m x 4.04 m | Basement | 4.04 m | |
| Bedroom 2 | 5.44 m x 4.52 m | Second level | 4.52 m | |
| Bedroom 3 | 5.8 m x 3.7 m | Second level | 3.7 m | |
| Bedroom 4 | 5.09 m x 4.14 m | Second level | 4.14 m | |
| Bedroom 5 | 6.35 m x 4.55 m | Basement | 4.55 m | |
| Dining room | 5.66 m x 4.36 m | Main level | 4.36 m | |
| Family room | 5.92 m x 4.17 m | Main level | 4.17 m | |
| Kitchen | 4.85 m x 4.38 m | Main level | 4.38 m | |
| Library | 4.76 m x 3.85 m | Main level | 3.85 m | |
| Living room | 5.97 m x 5.64 m | Main level | 5.64 m | |
| Primary Bedroom | 7.89 m x 5.99 m | Second level | 5.99 m | |
| Recreational, Games room | 13.18 m x 3.97 m | Basement | 3.97 m |
Amenities
- Views
- New Construction
- Adult 55+
- Lease To Own
- No Strata Fees
- Furnished
- Primary On Main
- Air Conditioning
- Seller Finance
- Green
- Fixer Upper
- Horse
- Golf
- Fireplace
- Deck
- Garage
- Basement
- Pool

Property vs Single Family Average in L4B 1S1
Price
In The Neighbourhood
Just Listed
Richmond Hill (Doncrest)
$ 4,700
- Type
- Single Family
- Rooms
- 4 Beds + 3 Baths
REALTY ASSOCIATES INC.
Richmond Hill (Doncrest)
$ 1,750,000
- Type
- Single Family
- Rooms
- 5 Beds + 3.5 Baths
BAY STREET GROUP INC.
Richmond Hill (Doncrest)
$ 1,889,000
- Type
- Single Family
- Rooms
- 4 Beds + 3.5 Baths
SUTTON GROUP-ADMIRAL REALTY INC.
Richmond Hill (Doncrest)
$ 2,300,000
- Type
- Single Family
- Rooms
- 6 Beds + 5.5 Baths
RE/MAX EXCEL REALTY LTD.
Richmond Hill (Doncrest)
$ 1,099,000
- Type
- Single Family
- Rooms
- 5 Beds + 3.5 Baths
BAY STREET INTEGRITY REALTY INC.
Richmond Hill (Doncrest)
$ 2,398,000
- Type
- Single Family
- Rooms
- 5 Beds + 3.5 Baths
RIGHT AT HOME REALTY
 Toronto Real Estate Board (TRREB); All information deemed reliable but not guaranteed. All properties are subject to prior sale, change or withdrawal. Neither listing broker(s) or information provider(s) shall be responsible for any typographical errors, misinformation, misprints and shall be held totally harmless. Listing(s) information is provided for consumer's personal, non-commercial use and may not be used for any purpose other than to identify prospective properties consumers may be interested
