
Just Listed
Address
1817 Parkwood Circle, Peterborough (Monaghan Ward 2), ON
Price
$ 769,900
Property Attributes
- ID#X13834806
- TypeSingle Family
- Listing Status Active
- MunicipalityPeterborough (Monaghan Ward 2)
- CityPeterborough (Monaghan Ward 2)
- AreaMonaghan Ward 2
- NeighbourhoodMonaghan Ward 2
- Postal CodeK9J 8C3
- Style
- Price$ 769,900
- Bedrooms4+2
- Bathrooms2
- Half Bathrooms1
Data Source:
Canadian Real Estate Association (CREA)
Property Description
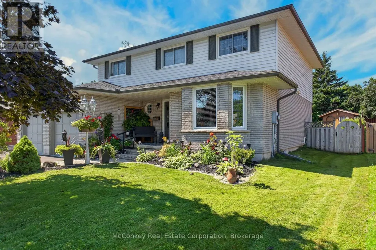
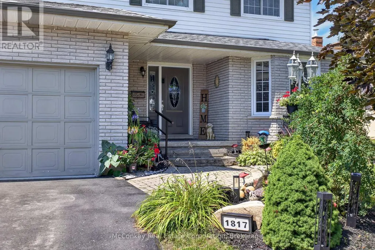
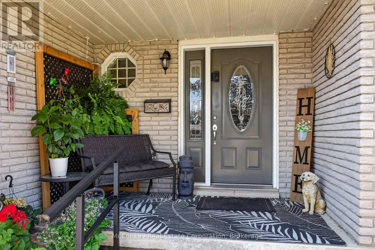
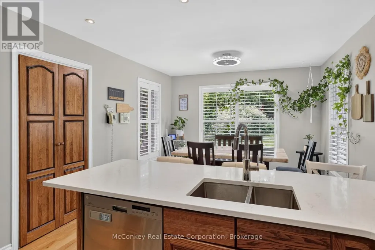
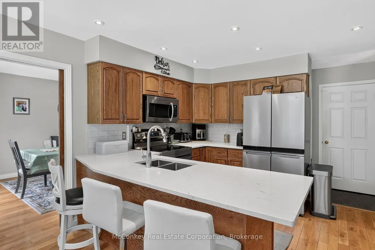
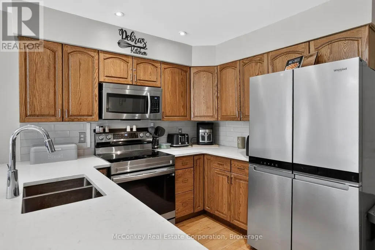
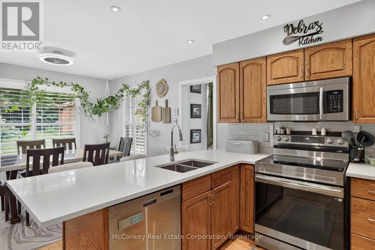
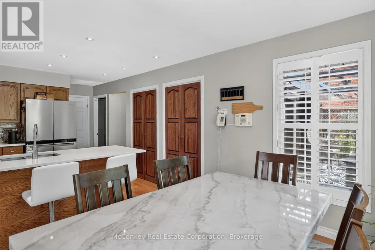
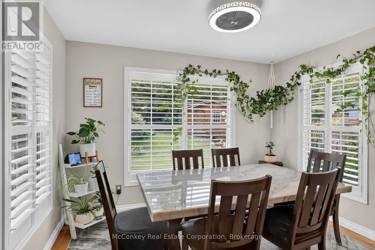
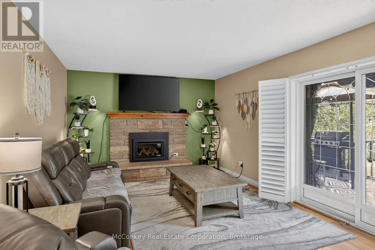
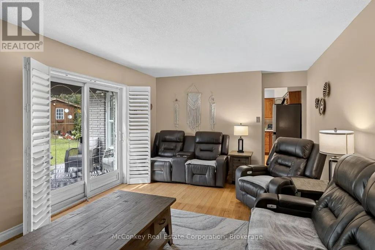
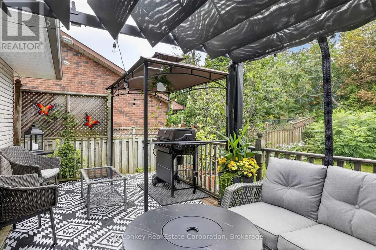
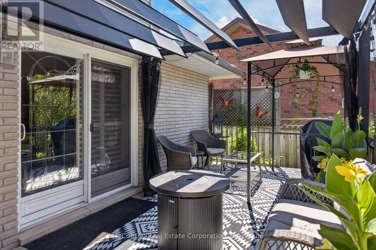
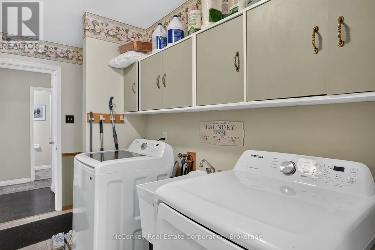
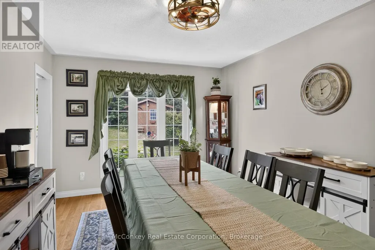
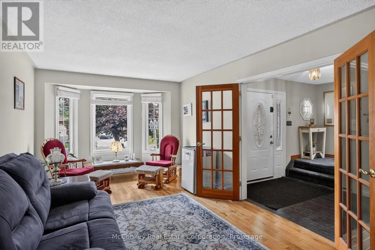
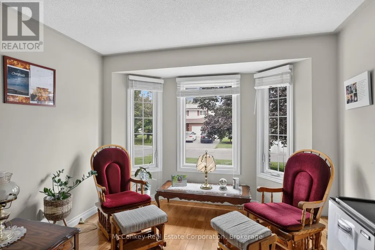
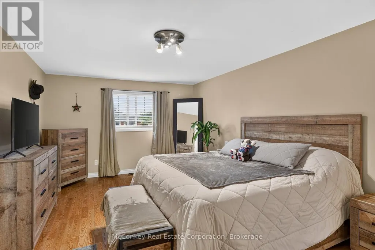
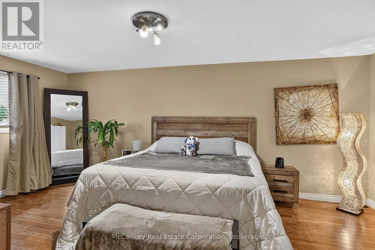
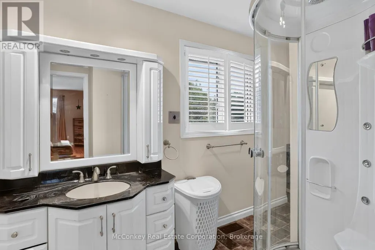
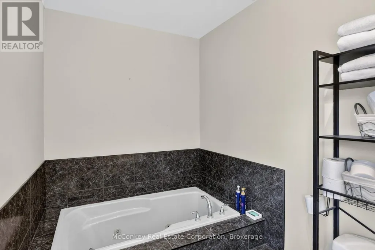
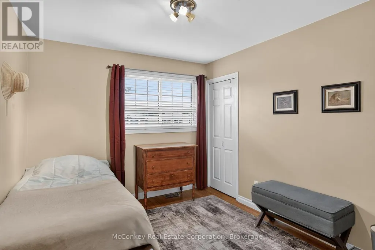
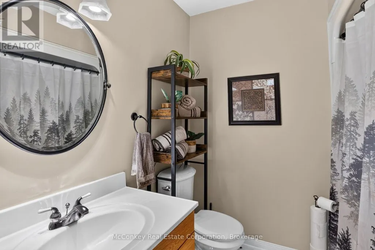
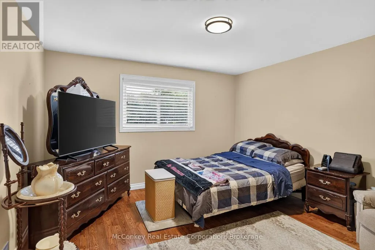
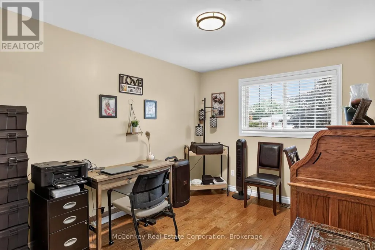
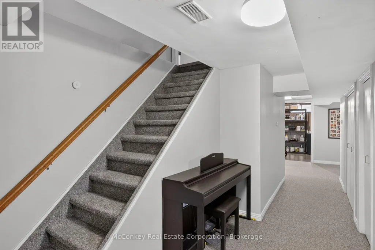
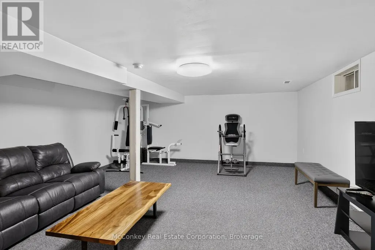
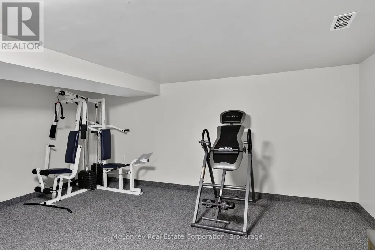
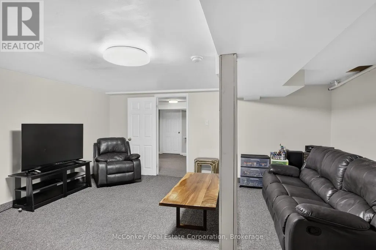
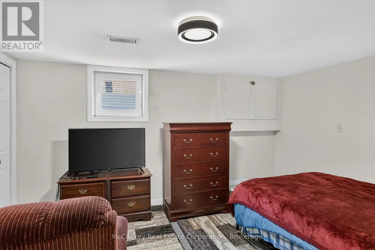
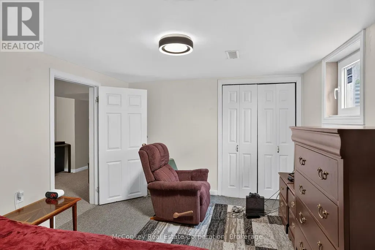
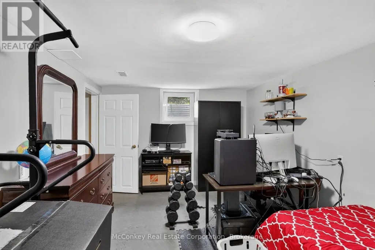
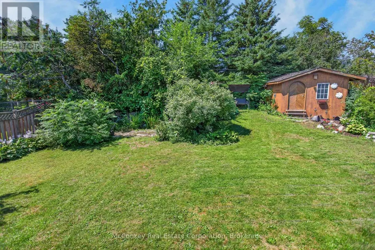
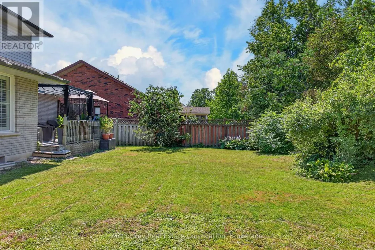
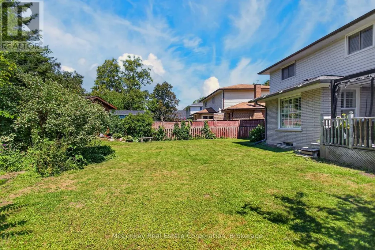
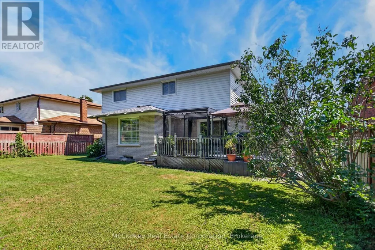
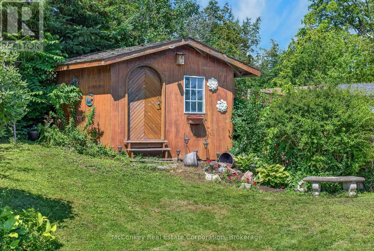
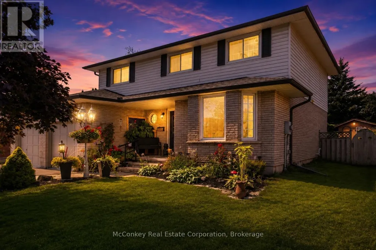
Coveted West end, established area , executive family home with 4 bedrooms upstairs + 2 downstairs, three bathrooms, double garage, finished basement, large main-floor laundry, 60'X120' lot, newer furnace, Jackson Park nearby! Neighbourhood known for its mature trees, peaceful green space & quiet, low-traffic streets. top-rated schools, Westmount & St. Teresa, parks, PRHC & Hwy #115. Exceptionally maintained executive two-storey offers perfect family living + commuter convenience. Bright spacious home has been thoughtfully designed with fabulous flow, function & timeless appeal. Inviting living room overlooks your airy dining room, creates an ideal setting for both intimate dinners & larger gatherings. At the heart of the home is a bright eat-in kitchen sparkling quartz countertops, breakfast bar and a charming breakfast nook set in a bay window overlooking West facing beautifully landscaped backyard. The generous family room, complete with a cozy new gas fireplace insert , provides another welcoming place to relax with convenient walk out to enjoy your private rear yard. Upstairs, natural light pours in through a skylight. Primary bedroom is a true retreat with a large walk-in closet and bright ensuite featuring a separate shower and Jacuzzi tub. Three additional well-sized bedrooms a full bathroom provide plenty of room for a growing family. Finished lower level adds exceptional versatility with a spacious rec room & two additional generous-sized bedrooms-ideal for guests, home office, hobby or extended family. Beautifully landscaped backyard a private oasis with a large deck and gazebo, perfect for entertaining or simply relaxing outdoors. A spacious garden shed provides additional storage. The double-car garage features a workbench area & offers convenient interior access through the large main-floor laundry room. Jackson Park access close , this exceptional west-end home offers the space, setting & lifestyle families are looking for!! (id:7434)
General Features
| Features | Flat site, Level |
|---|---|
| Property Type | Single Family |
| Zoning Description | R1 |
| CommunityName | Monaghan Ward 2 |
| Amenities | Park, Public Transit, Schools, Hospital |
| Building Age | 31 to 50 years |
| Building Amenities | Fireplace(s) |
| Building Appliances | Water Heater, Water meter, Blinds, Dishwasher, Dryer, Stove, Washer, Window Coverings, Refrigerator |
| Building Cooling Type | Central air conditioning |
| Location Description | Cross Streets: Medical Drive & ParkHill Rd., West. ** Directions: Hwy #115 N to Ptbo. Parkway, N to Clonsilla right to Sherbrooke Street left/W to 1st right/ Medical Drive N to ParkHill, to 1st right/N then a Quick left lane is Parkwood Circle. |
| Parking Space Total | 4 |
| Foundation Type | Poured Concrete |
| Building Type | House |
| Ownership Type | Freehold |
| Building.StoriesTotal | 2 |
Interior Features
| Building Fireplace Present | True |
|---|---|
| Building Fireplace Total | 1 |
| Building Fireplace Type | Insert |
| Building Heating Type | Forced air |
| Building Heating Fuel | Natural gas |
| Basement Development | Finished |
| Basement Type | Full (Finished) |
| Construction Style Attachment | Detached |
| Living Area Range | 2000 |
| Bedrooms | 4+2 |
Exterior Features
| Structure | Deck, Porch |
|---|---|
| Land Amenities | Park, Public Transit, Schools, Hospital |
| Sewer | Sanitary sewer |
| Exterior Finish | Brick, Vinyl siding |
Room Details
| Room | Dimensions | Level | Flooring | Details |
|---|---|---|---|---|
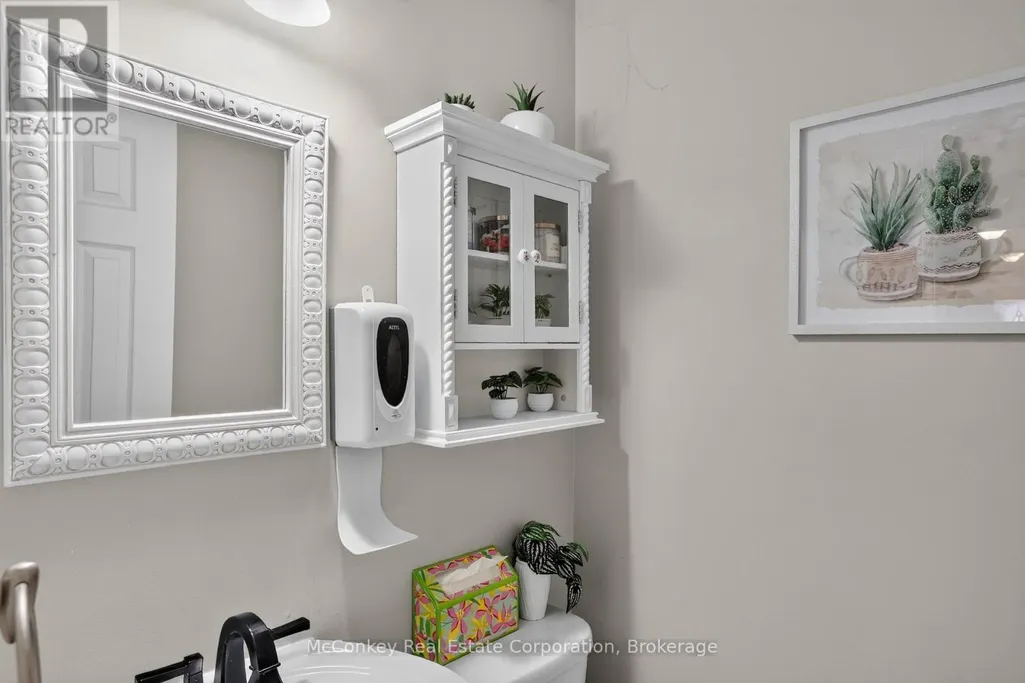
| Bathroom | 1.32 m x 1.26 m | Main level | 1.26 m | |
| Bedroom | 4.15 m x 3.18 m | Basement | 3.18 m | |
| Bedroom 2 | 3.89 m x 3.88 m | Second level | 3.88 m | |
| Bedroom 3 | 4.32 m x 2.83 m | Second level | 2.83 m | |
| Bedroom 4 | 3.28 m x 2.9 m | Second level | 2.9 m | |
| Bedroom 5 | 4.72 m x 3.21 m | Basement | 3.21 m | |
| Dining room | 4.24 m x 3.26 m | Main level | 3.26 m | |
| Eating area | 3.44 m x 2.53 m | Main level | 2.53 m | |
| Family room | 6.11 m x 3.63 m | Main level | 3.63 m | |
| Foyer | 2.27 m x 2.27 m | Main level | 2.27 m | |
| Kitchen | 3.61 m x 3.44 m | Main level | 3.44 m | |
| Laundry room | 6.1 m x 1.66 m | Main level | 1.66 m | |
| Living room | 6.12 m x 3.44 m | Main level | 3.44 m | |
| Recreational, Games room | 6.19 m x 5.18 m | Basement | 5.18 m |
Amenities
- Views
- New Construction
- Adult 55+
- Lease To Own
- No Strata Fees
- Furnished
- Primary On Main
- Air Conditioning
- Seller Finance
- Green
- Fixer Upper
- Horse
- Golf
- Fireplace
- Deck
- Garage
- Basement
- Pool

Property vs Single Family Average in K9J 8C3
Price
In The Neighbourhood
Peterborough (Monaghan Ward 2)
$ 2,595,000
- Type
- Single Family
- Rooms
- 5 Beds + 3.5 Baths
Century 21 United Realty Inc.
Peterborough (Monaghan Ward 2)
$ 684,900
- Type
- Single Family
- Rooms
- 3 Beds + 2.5 Baths
Bowes & Cocks Limited
Peterborough (Monaghan Ward 2)
$ 749,900
- Type
- Single Family
- Rooms
- 4 Beds + 3 Baths
Coldwell Banker Electric Realty
Peterborough (Monaghan Ward 2)
$ 799,900
- Type
- Single Family
- Rooms
- 4 Beds + 3.5 Baths
REAL BROKER ONTARIO LTD.
Peterborough (Monaghan Ward 2)
$ 949,000
- Type
- Single Family
- Rooms
- 4 Beds + 3.5 Baths
DAN PLOWMAN TEAM REALTY INC.
Peterborough (Monaghan Ward 2)
$ 611,880
- Type
- Single Family
- Rooms
- 5 Beds + 2 Baths
Royal LePage Frank Real Estate
Peterborough (Monaghan Ward 2)
$ 659,900
- Type
- Single Family
- Rooms
- 3 Beds + 2.5 Baths
Exit Realty Liftlock
Peterborough (Monaghan Ward 2)
$ 659,900
- Type
- Single Family
- Rooms
- 5 Beds + 2 Baths
Royal Lepage Kawartha Lakes Realty Inc.
Peterborough (Monaghan Ward 2)
$ 729,900
- Type
- Single Family
- Rooms
- 3 Beds + 1.5 Baths
Royal LePage Frank Real Estate
Peterborough (Monaghan Ward 2)
$ 679,900
- Type
- Single Family
- Rooms
- 5 Beds + 3 Baths
Century 21 United Realty Inc.
Peterborough (Monaghan Ward 2)
$ 649,900
- Type
- Single Family
- Rooms
- 4 Beds + 2 Baths
Buy/Sell Network Realty Inc.
 Toronto Real Estate Board (TRREB); All information deemed reliable but not guaranteed. All properties are subject to prior sale, change or withdrawal. Neither listing broker(s) or information provider(s) shall be responsible for any typographical errors, misinformation, misprints and shall be held totally harmless. Listing(s) information is provided for consumer's personal, non-commercial use and may not be used for any purpose other than to identify prospective properties consumers may be interested
