
Just Listed
Address
2960 Mclachlin Road, Beckwith, ON
Price
$ 849,900
Property Attributes
- ID#X13831356
- TypeSingle Family
- Listing Status Active
- MunicipalityBeckwith
- CityBeckwith
- Area910 - Beckwith Twp
- Neighbourhood910 - Beckwith Twp
- Postal CodeK7A 4S7
- Style
- Price$ 849,900
- Bedrooms4
- Bathrooms1
- Half Bathrooms1
Data Source:
Canadian Real Estate Association (CREA)
Property Description
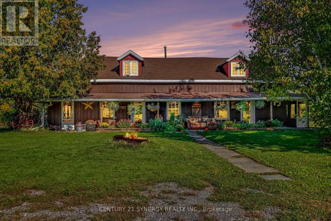
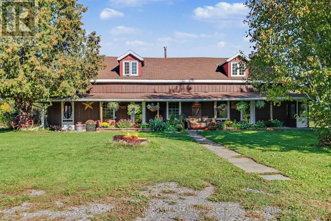
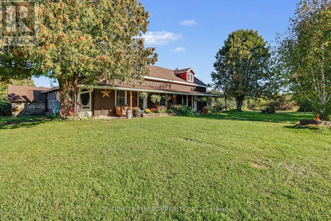
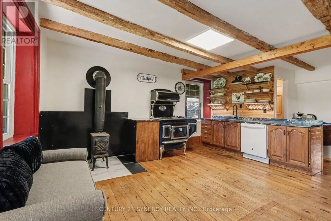
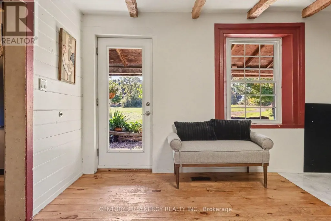
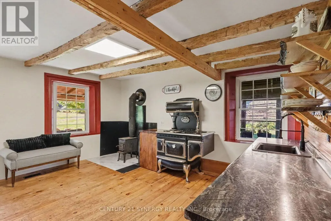
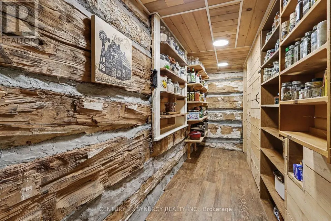
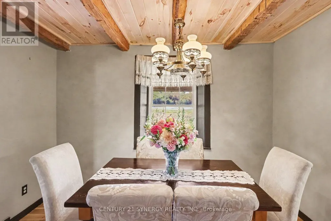
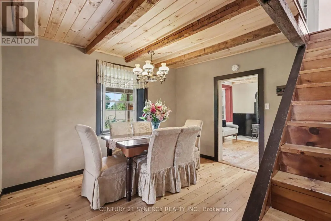
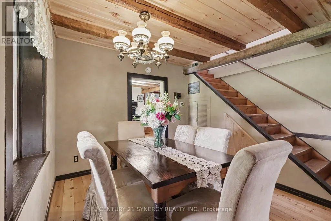
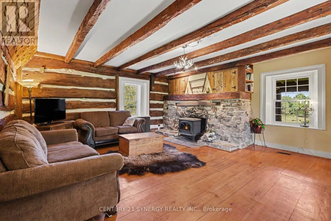
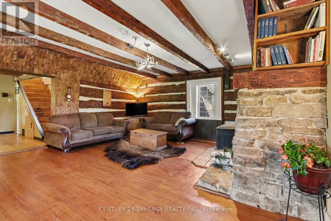
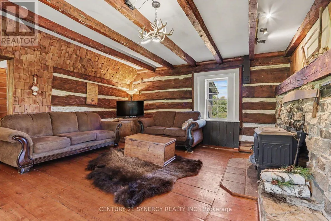
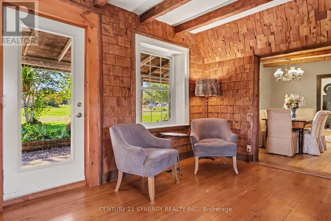
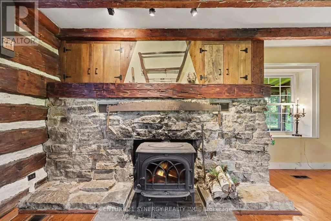
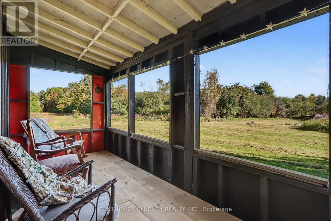
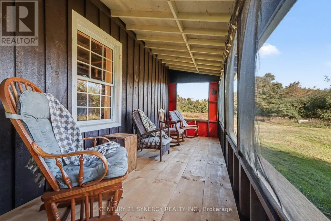
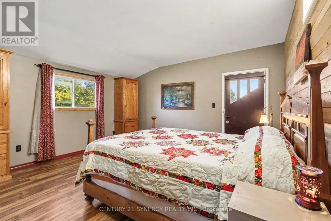
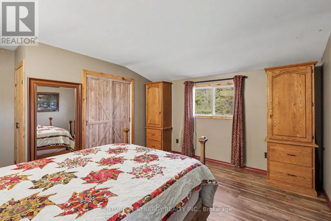
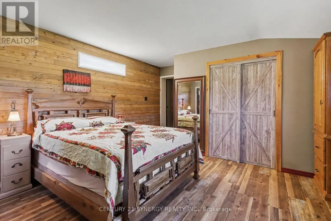
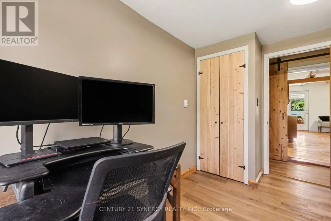
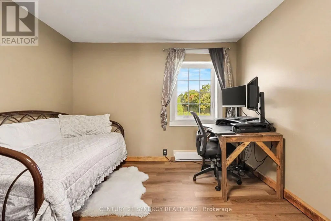
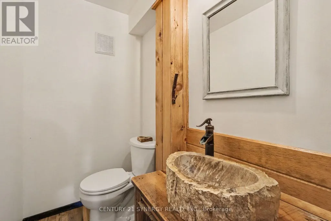
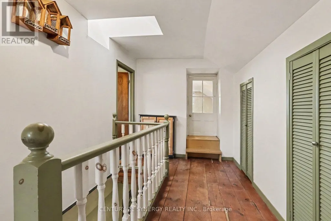
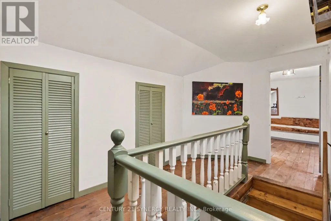
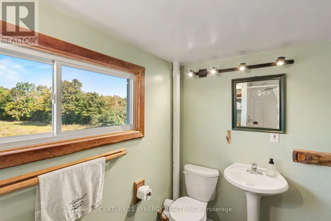
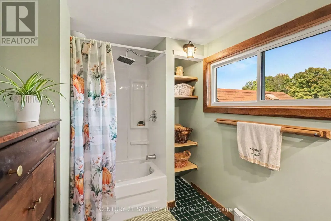
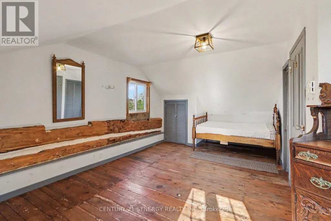
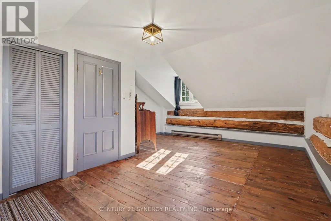
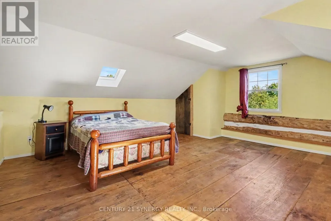
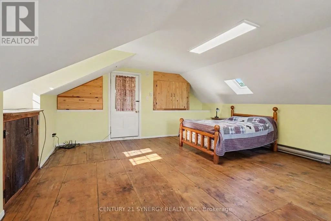
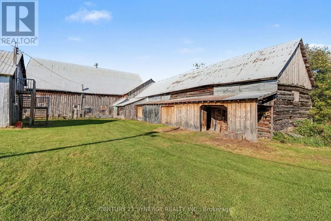
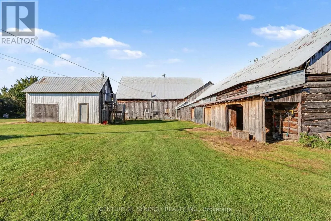
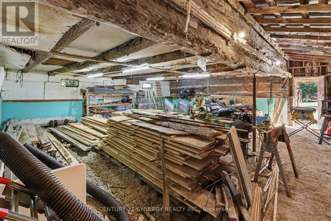
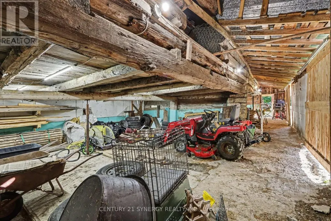
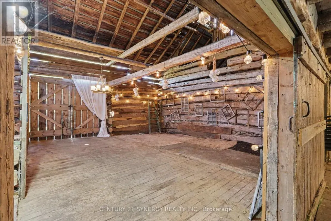
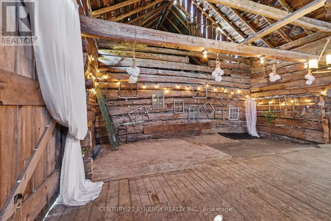
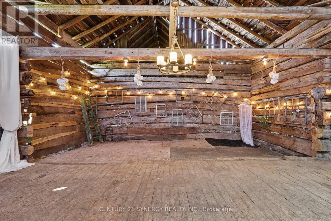
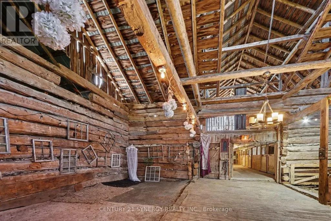
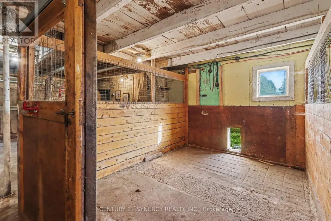
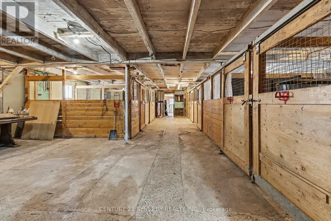
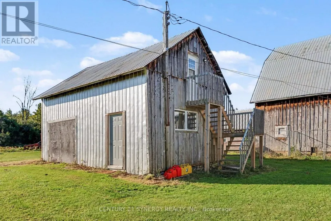
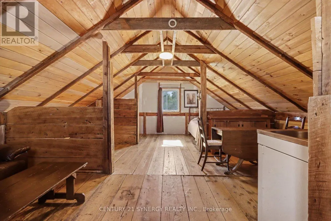
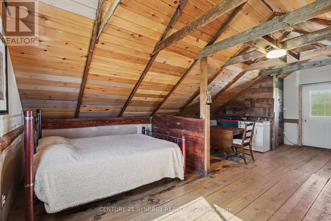
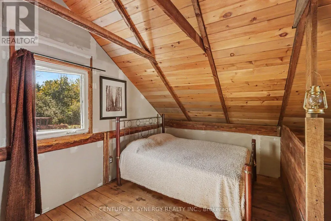
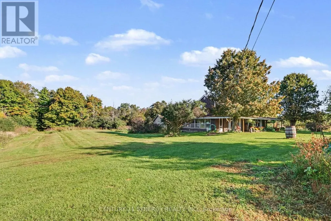
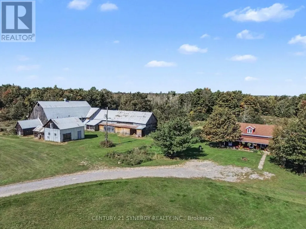
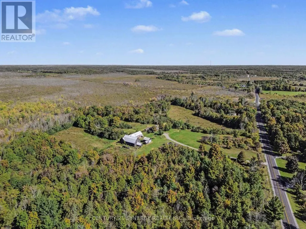
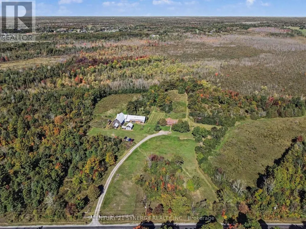
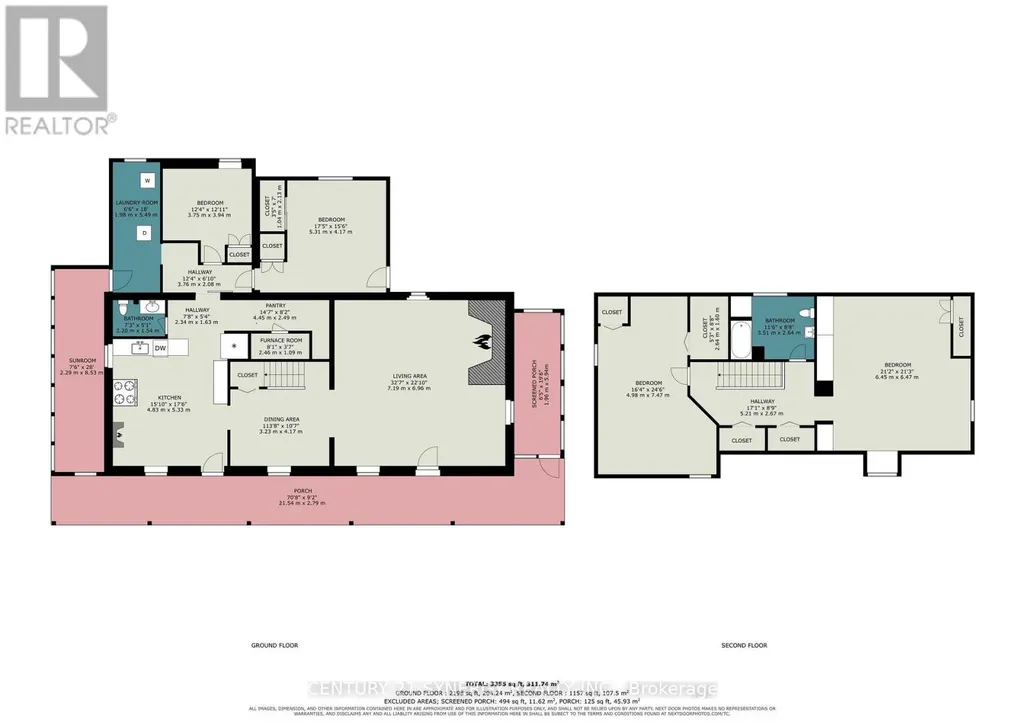
**A Timeless Farmhouse Retreat on 88 Acres**Step back in time with this charming settlement-style farmhouse, built in the 1840s and set well back from the road for privacy. Surrounded by meadows and crisscrossed with trails, this distinctive property offers space, character, and country living at its best. The main floor features an authentic country kitchen with a huge pantry, a separate dining area, and a welcoming living room with a wood-burning fireplace and wide-plank floors. Two bedrooms offer flexible use, with one currently serving as a den. A laundry room with abundant extra storage and a convenient two-piece bath complete the main level. Upstairs, find two extra-large bedrooms and a four-piece bath. Enjoy the peaceful views from the screened porches overlooking the meadows, or relax on the front veranda. The barn offers remarkable versatility, with box stalls for livestock, a workshop area, generous hay and general storage, and a tack room. There's even a section suitable for hosting weddings or other gatherings. A separate double car garage with workshop includes an upper-floor apartment. Oh and don't forget the chicken coop ready for chickens. With 88 acres to explore, extensive trails, and room for animals, hobbies, and celebrations, this unique farmhouse is ready for its next chapter. (id:7434)
General Features
| Features | Irregular lot size, Country residential |
|---|---|
| Property Type | Single Family |
| Zoning Description | RUAL RESIDENTIAL |
| CommunityName | 910 - Beckwith Twp |
| Building Age | 100+ years |
| Building Amenities | Fireplace(s) |
| Building Appliances | Dryer, Water Heater, Stove, Washer, Water Treatment, Refrigerator |
| Building Cooling Type | None |
| Location Description | Cross Streets: HWY 15 AND MCLACHLINS RD. ** Directions: HWY 15 TO MCLACHLINS RD. |
| Parking Space Total | 8 |
| Foundation Type | Stone |
| Building Type | House |
| Building.StoriesTotal | 1.5 |
Interior Features
| Building Fireplace Present | True |
|---|---|
| Building Fireplace Total | 1 |
| Building Heating Type | Forced air |
| Building Heating Fuel | Natural gas |
| Basement Development | Unfinished |
| Basement Type | N/A (Unfinished) |
| Living Area Range | 2000 |
| Bedrooms | 4 |
Exterior Features
| Structure | Porch, Paddocks/Corralls, Barn, Barn |
|---|---|
| Sewer | Septic System |
| Exterior Finish | Wood |
Room Details
| Room | Dimensions | Level | Flooring | Details |
|---|---|---|---|---|
| Bathroom | 2.2 m x 1.54 m | Main level | 1.54 m | |
| Bedroom | 5.31 m x 4.17 m | Main level | 4.17 m | |
| Bedroom 2 | 4.98 m x 7.47 m | Second level | 7.47 m | |
| Bedroom 3 | 6.45 m x 6.47 m | Second level | 6.47 m | |
| Den | 3.75 m x 3.94 m | Main level | 3.94 m | |
| Dining room | 3.23 m x 4.17 m | Main level | 4.17 m | |
| Kitchen | 4.83 m x 5.33 m | Main level | 5.33 m | |
| Laundry room | 1.98 m x 5.49 m | Main level | 5.49 m | |
| Living room | 7.19 m x 6.96 m | Main level | 6.96 m | |
| Pantry | 4.45 m x 2.49 m | Main level | 2.49 m |
Amenities
- Views
- New Construction
- Adult 55+
- Lease To Own
- No Strata Fees
- Furnished
- Primary On Main
- Air Conditioning
- Seller Finance
- Green
- Fixer Upper
- Horse
- Golf
- Fireplace
- Deck
- Garage
- Basement
- Pool

Property vs Single Family Average in K7A 4S7
Price
In The Neighbourhood
Open House
Beckwith
$ 749,900
- Type
- Single Family
- Rooms
- 2 Beds + 1 Baths
COLDWELL BANKER FIRST OTTAWA REALTY
 Toronto Real Estate Board (TRREB); All information deemed reliable but not guaranteed. All properties are subject to prior sale, change or withdrawal. Neither listing broker(s) or information provider(s) shall be responsible for any typographical errors, misinformation, misprints and shall be held totally harmless. Listing(s) information is provided for consumer's personal, non-commercial use and may not be used for any purpose other than to identify prospective properties consumers may be interested
