






Address
398 Applegrove Avenue, Peterborough (Northcrest Ward 5), ON
Price
$ 574,900
Property Attributes
- ID#X13819136
- TypeSingle Family
- Listing Status Active
- MunicipalityPeterborough (Northcrest Ward 5)
- CityPeterborough (Northcrest Ward 5)
- AreaNorthcrest Ward 5
- NeighbourhoodNorthcrest Ward 5
- Postal CodeK9H 5L7
- StyleBungalow
- Price$ 574,900
- Bedrooms3
- Bathrooms1
- Half Bathrooms0
Data Source:
Canadian Real Estate Association (CREA)
Property Description
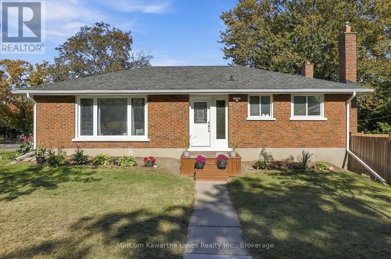
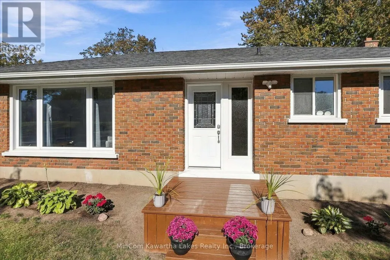
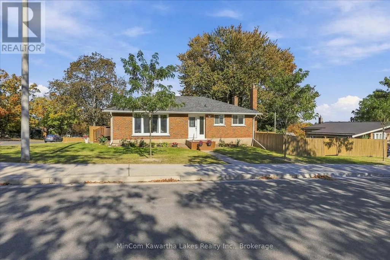
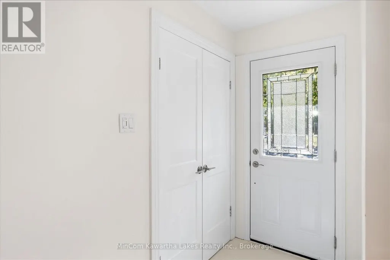
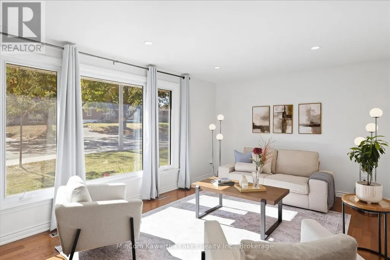
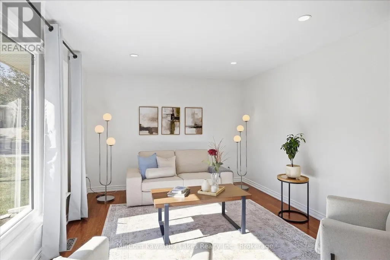
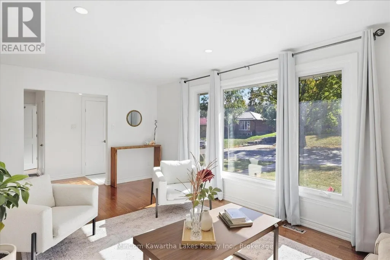
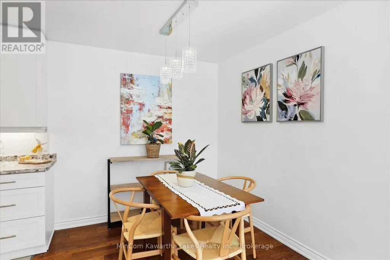
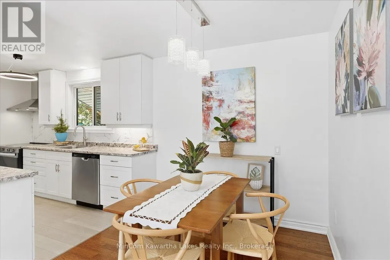
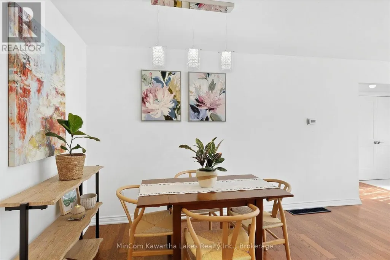
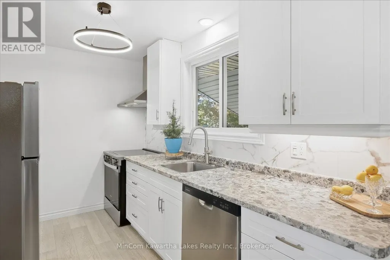
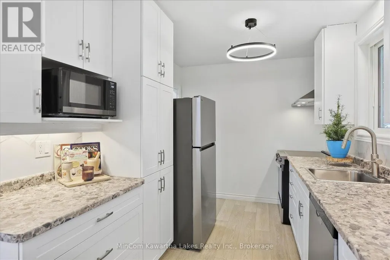
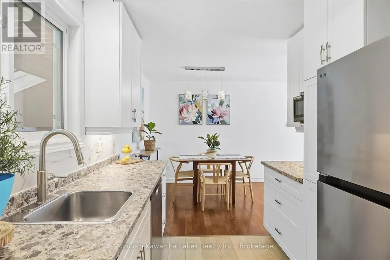
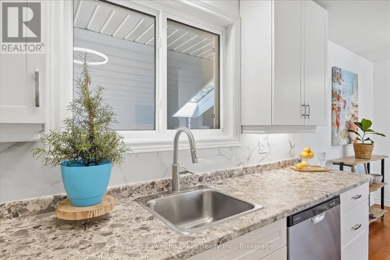
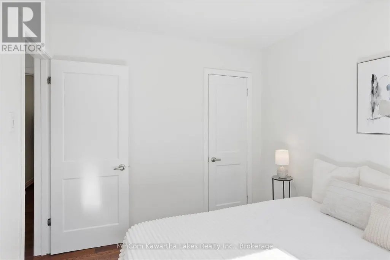
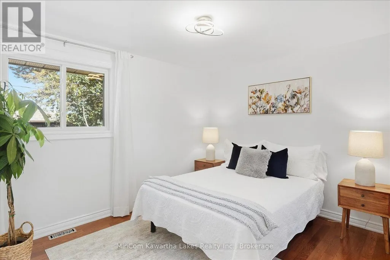
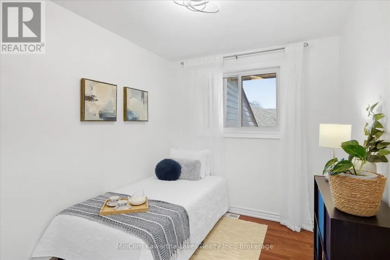
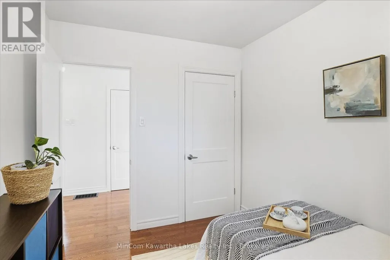
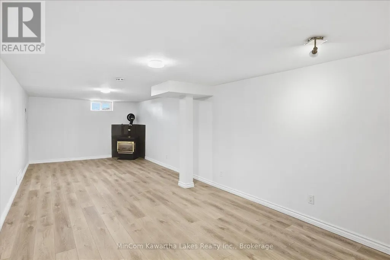
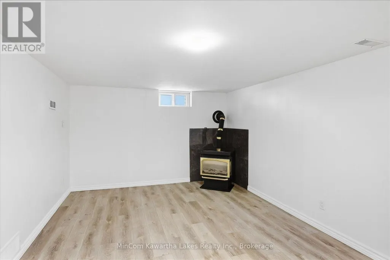
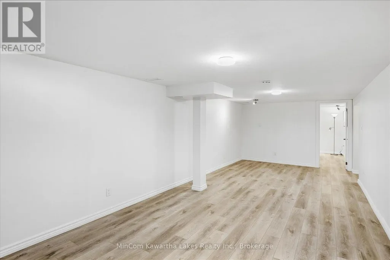
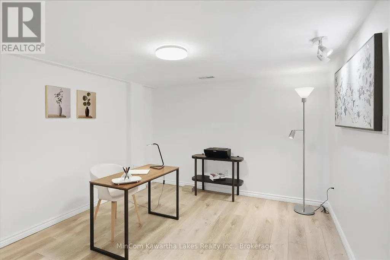
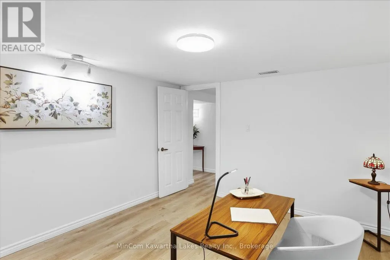
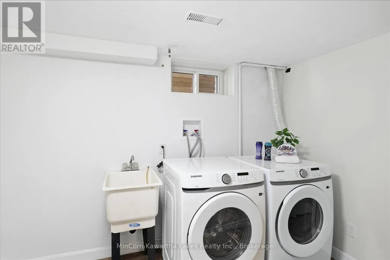
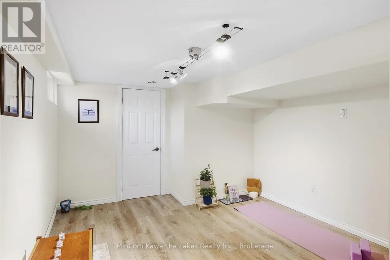
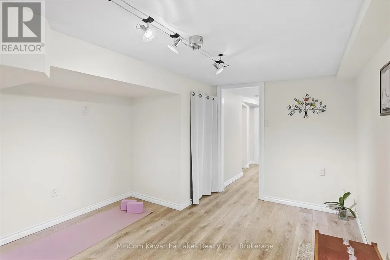
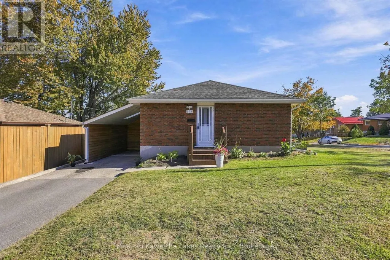
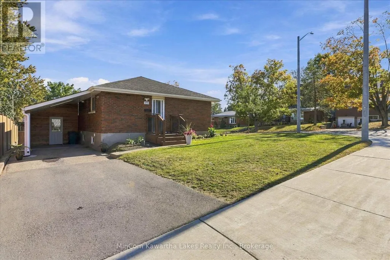
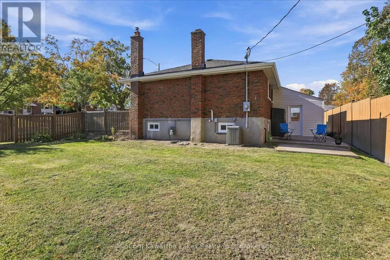
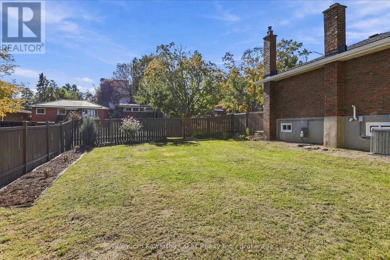
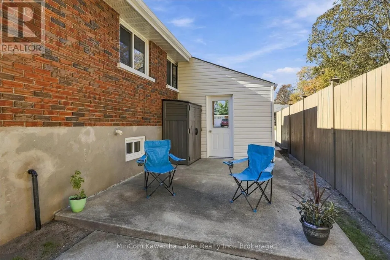
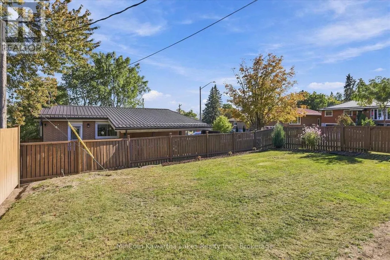
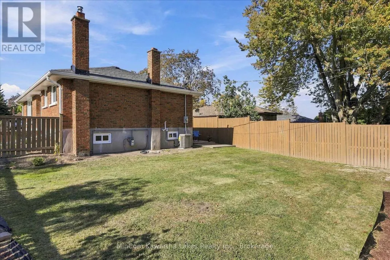
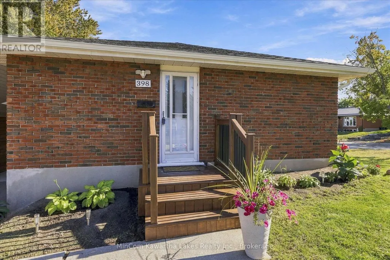
Welcome to 398 Applegrove Avenue, a well-cared-for brick bungalow in Peterborough's established Northcrest neighbourhood. Experience a modern-style, move-in ready home offering 3 bedrooms, a finished basement and impressive recent improvements. The main floor features a bright living room, separate dining area and an updated kitchen with newer cabinet doors, countertop, sink, flooring and backsplash, along with brand-new appliances (2026). The fully renovated bathroom (2024), features a new shower, vanity, Toto toilet and exhaust fan, giving two of the most important rooms in the home a fresh, modern ambience. Downstairs, the finished basement provides plenty of additional living space with a large rec room, office, laundry area and a possible bathroom with a built in floor drain and exhaust fan. Outside, you'll find a fenced yard, storage shed and a carport built in 2024, finished with Kaycan siding, a cedar interior, skylight and door with window. Other notable improvements include a new central air conditioner, water heater in 2026 (owned), a 200-amp electrical panel, updated double-pane windows, R60 attic insulation, modern LED lighting, newer eavestroughs and vinyl basement flooring. A boundary survey was completed in 2024. Located close to schools, parks, transit and everyday amenities, 398 Applegrove offers a desirable home, a fantastic neighbourhood with the benefit of extensive recent improvements already completed. (id:7434)
General Features
| Features | Level lot |
|---|---|
| Community Features | School Bus |
| Property Type | Single Family |
| CommunityName | Northcrest Ward 5 |
| Amenities | Park, Public Transit, Schools |
| Building Age | 51 to 99 years |
| Building Appliances | Water meter, Dishwasher, Stove, Refrigerator |
| Building Architectural Style | Bungalow |
| Building Cooling Type | Central air conditioning |
| Location Description | Cross Streets: Highland Rd and Applegrove Ave. ** Directions: Chemong Rd to Highland Rd to Applegrove Ave. |
| Parking Space Total | 3 |
| Foundation Type | Concrete |
| Building Type | House |
| Ownership Type | Freehold |
| Building.StoriesTotal | 1 |
Interior Features
| Building Fireplace Present | True |
|---|---|
| Building Fireplace Total | 1 |
| Building Heating Type | Forced air |
| Building Heating Fuel | Natural gas |
| Basement Development | Finished |
| Basement Type | Full (Finished) |
| Construction Style Attachment | Detached |
| Living Area Range | 700 |
| Bedrooms | 3 |
Exterior Features
| Structure | Deck, Porch, Shed |
|---|---|
| Land Amenities | Park, Public Transit, Schools |
| Sewer | Sanitary sewer |
| Exterior Finish | Brick |
| Fence Type | Fenced yard |
Room Details
| Room | Dimensions | Level | Flooring | Details |
|---|---|---|---|---|
| Bathroom | 2.2 m x 1.45 m | Main level | 1.45 m | |
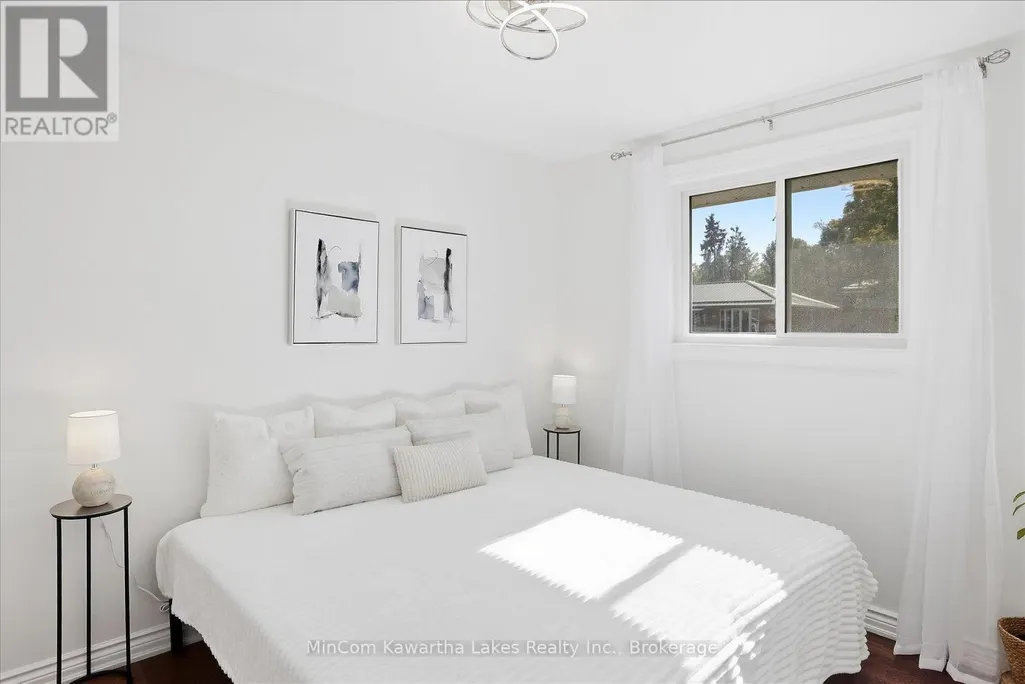
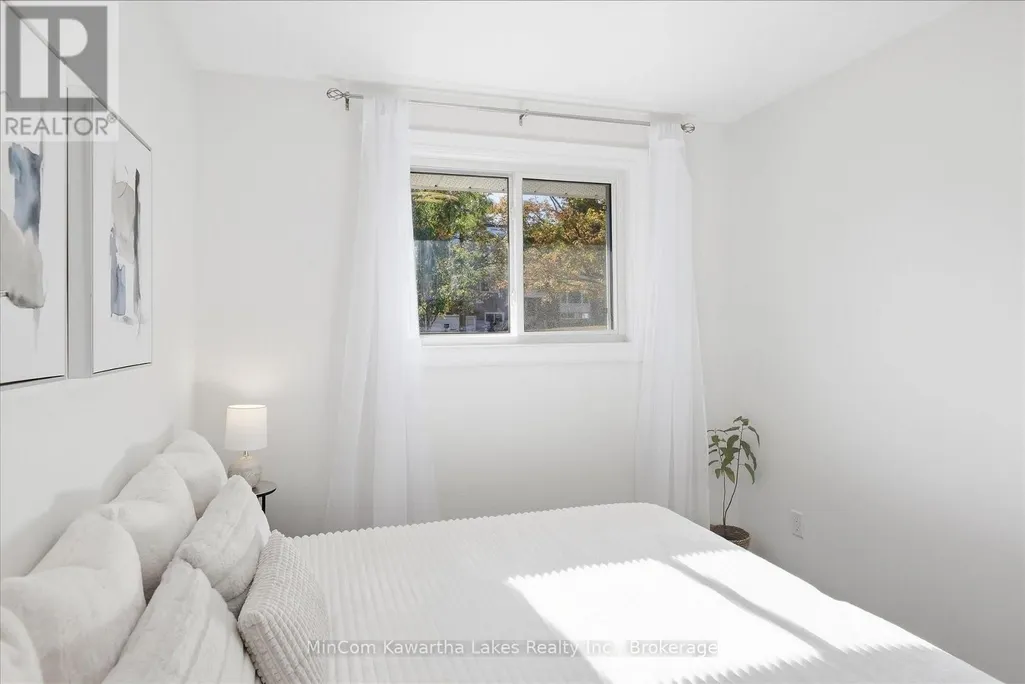
| Bedroom | 3.04 m x 2.43 m | Main level | 2.43 m | |
| Dining room | 3.65 m x 2.48 m | Main level | 2.48 m | |
| Kitchen | 2.47 m x 3.39 m | Main level | 3.39 m | |
| Laundry room | 2.39 m x 3.3 m | Basement | 3.3 m | |
| Living room | 3.47 m x 5.93 m | Main level | 5.93 m | |
| Office | 3.33 m x 3.7 m | Basement | 3.7 m | |
| Other | 3.41 m x 4.36 m | Basement | 4.36 m | |
| Primary Bedroom | 3.04 m x 3.77 m | Main level | 3.77 m | |
| Recreational, Games room | 3.32 m x 8.26 m | Basement | 8.26 m | |
| Utility room | 3.37 m x 2.78 m | Basement | 2.78 m |
Amenities
- Views
- New Construction
- Adult 55+
- Lease To Own
- No Strata Fees
- Furnished
- Primary On Main
- Air Conditioning
- Seller Finance
- Green
- Fixer Upper
- Horse
- Golf
- Fireplace
- Deck
- Garage
- Basement
- Pool

Property vs Single Family Average in K9H 5L7
Price
In The Neighbourhood
Just Listed
Peterborough (Northcrest Ward 5)
$ 399,000
- Type
- Single Family
- Rooms
- 4 Beds + 2 Baths
RE/MAX WEST REALTY INC.
Open House
Peterborough (Northcrest Ward 5)
$ 589,900
- Type
- Single Family
- Rooms
- 3 Beds + 2.5 Baths
RE/MAX HALLMARK EASTERN REALTY
Peterborough (Northcrest Ward 5)
$ 579,900
- Type
- Single Family
- Rooms
- 4 Beds + 2 Baths
Bowes & Cocks Limited
Peterborough (Northcrest Ward 5)
$ 849,900
- Type
- Single Family
- Rooms
- 4 Beds + 2.5 Baths
Bowes & Cocks Limited
Peterborough (Northcrest Ward 5)
$ 674,900
- Type
- Single Family
- Rooms
- 4 Beds + 2.5 Baths
ROYAL LEPAGE TERREQUITY REALTY
Peterborough (Northcrest Ward 5)
$ 459,900
- Type
- Single Family
- Rooms
- 3 Beds + 1 Baths
Royal LePage Frank Real Estate
Peterborough (Northcrest Ward 5)
$ 475,000
- Type
- Single Family
- Rooms
- 3 Beds + 2 Baths
REVEL REALTY INC.
Peterborough (Northcrest Ward 5)
$ 679,900
- Type
- Single Family
- Rooms
- 3 Beds + 2.5 Baths
Century 21 United Realty Inc.
Peterborough (Northcrest Ward 5)
$ 625,000
- Type
- Single Family
- Rooms
- 3 Beds + 1.5 Baths
ROYAL LEPAGE PROALLIANCE REALTY
Peterborough (Northcrest Ward 5)
$ 719,900
- Type
- Single Family
- Rooms
- 3 Beds + 3 Baths
Century 21 United Realty Inc.
Peterborough (Northcrest Ward 5)
$ 664,900
- Type
- Single Family
- Rooms
- 5 Beds + 3 Baths
Century 21 United Realty Inc.
 Toronto Real Estate Board (TRREB); All information deemed reliable but not guaranteed. All properties are subject to prior sale, change or withdrawal. Neither listing broker(s) or information provider(s) shall be responsible for any typographical errors, misinformation, misprints and shall be held totally harmless. Listing(s) information is provided for consumer's personal, non-commercial use and may not be used for any purpose other than to identify prospective properties consumers may be interested
