



Address
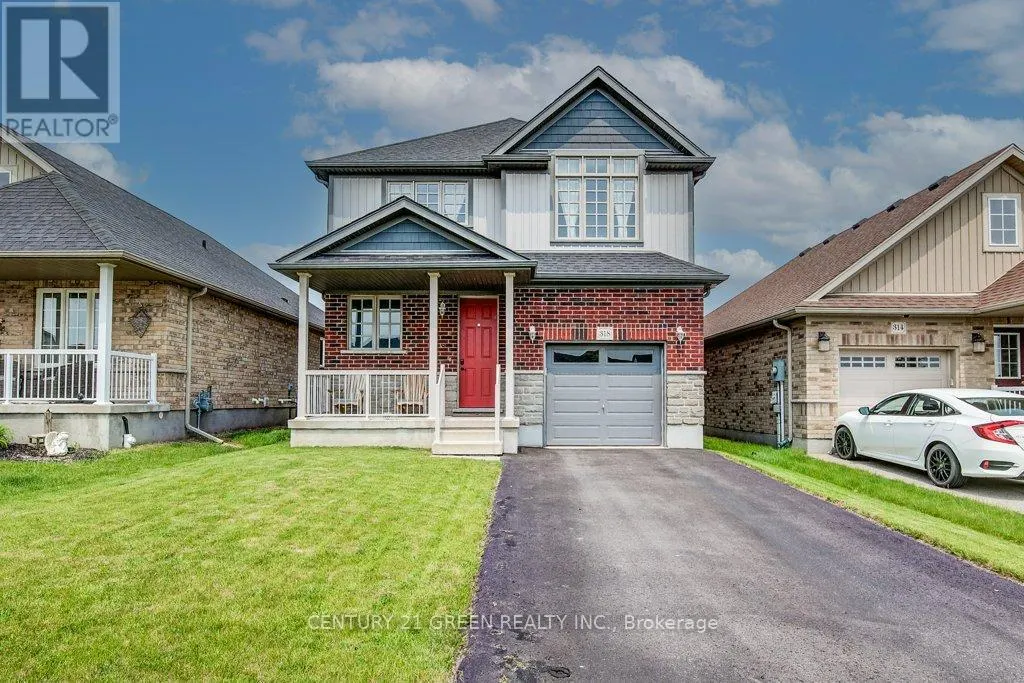
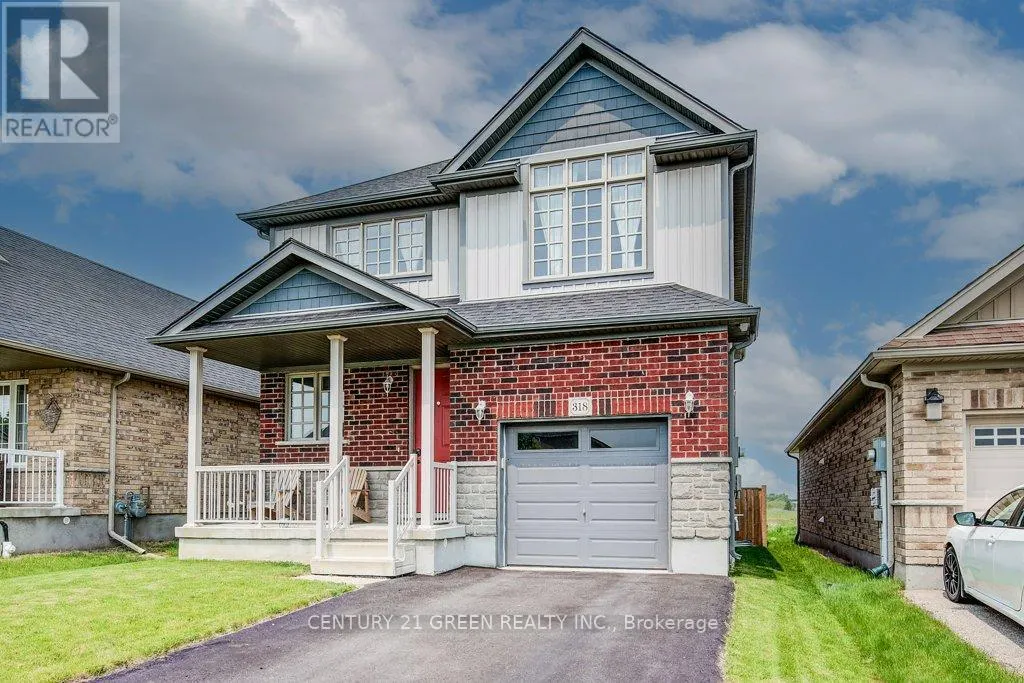
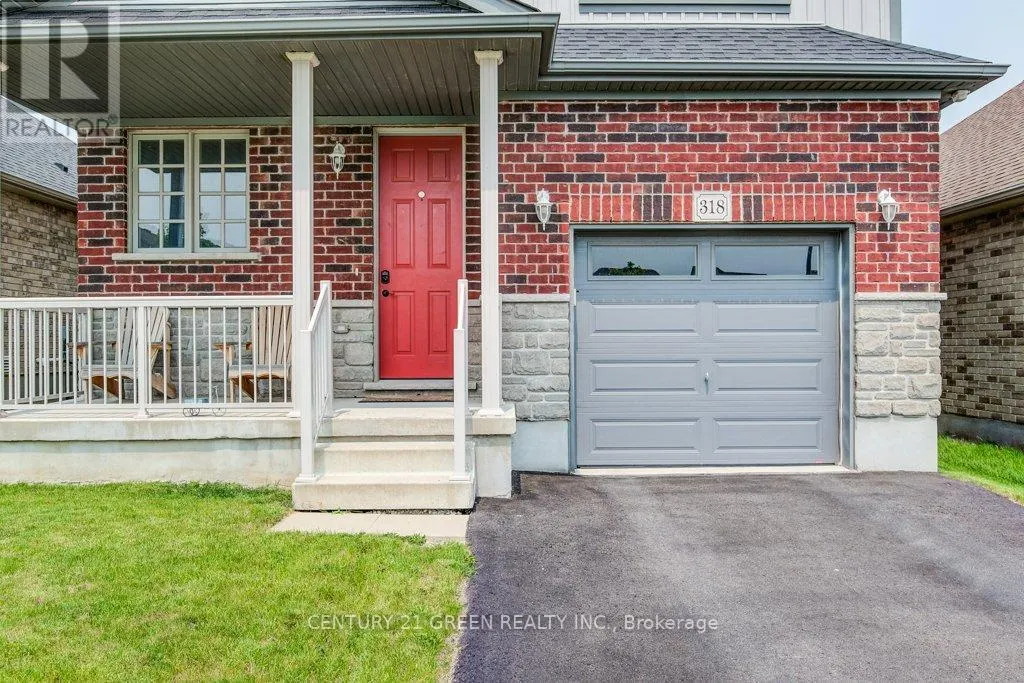
318 William Street, Woolwich, ON
Price
$ 839,900
Property Attributes
- ID#X13646684
- TypeSingle Family
- Listing Status Active
- MunicipalityWoolwich
- CityWoolwich
- AreaWoolwich
- Postal CodeN3B 0B5
- Style
- Price$ 839,900
- Bedrooms3
- Bathrooms2
- Half Bathrooms1
Data Source:
Canadian Real Estate Association (CREA)
Property Description
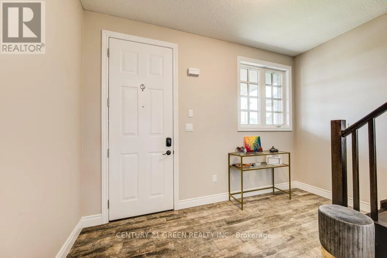
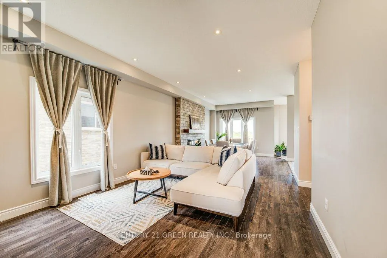
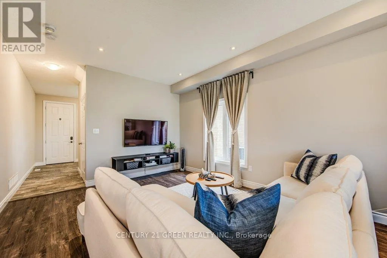
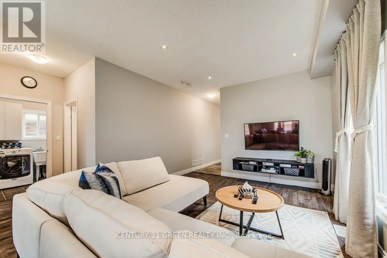
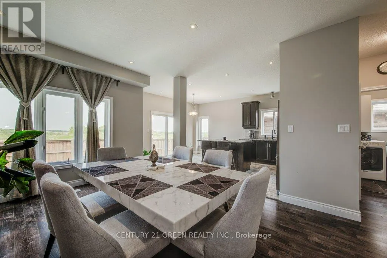
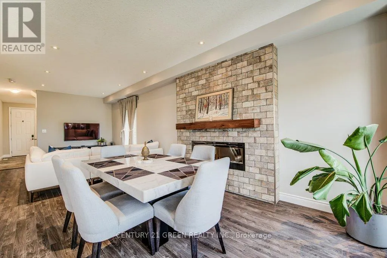
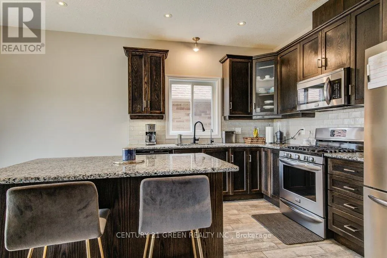
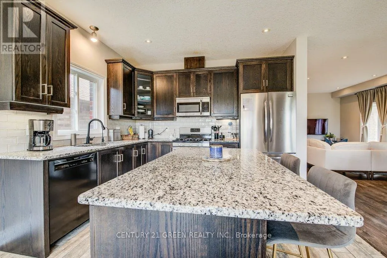
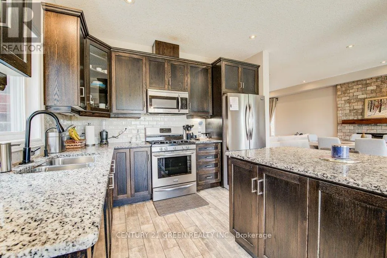
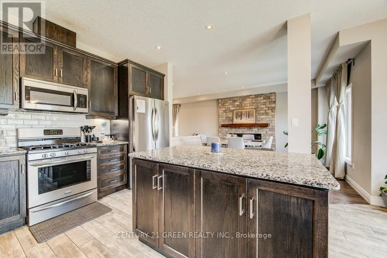
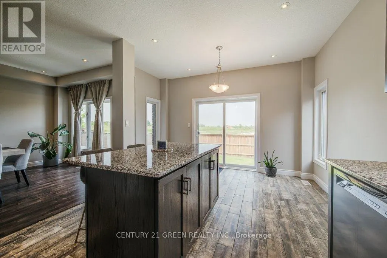
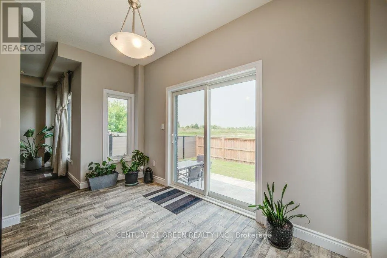
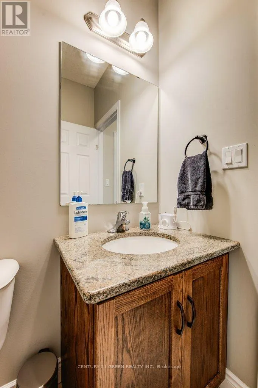
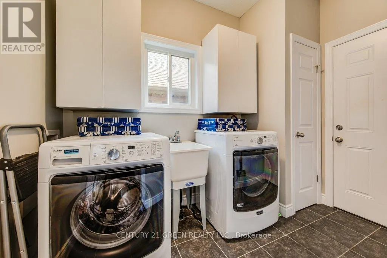
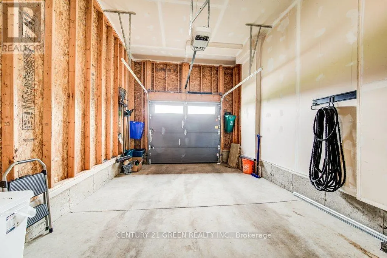
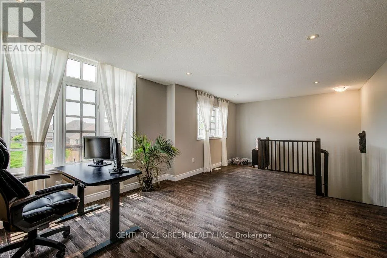
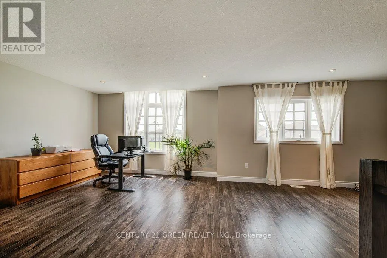
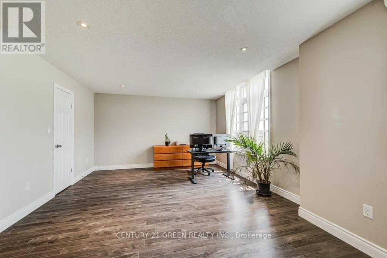
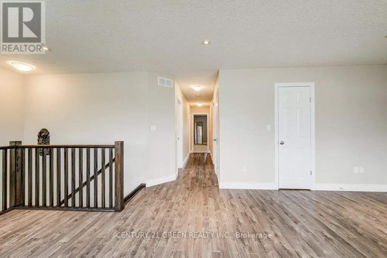
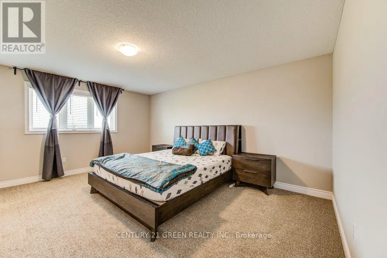
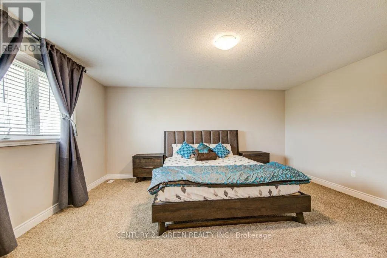
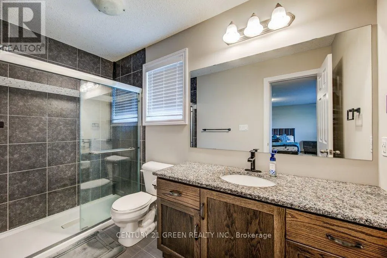
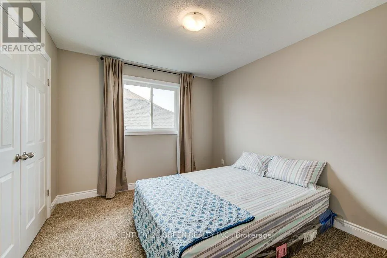
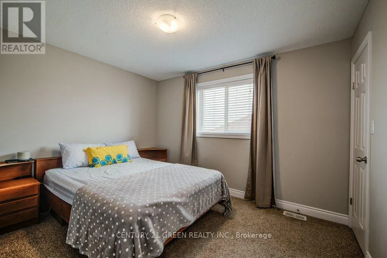
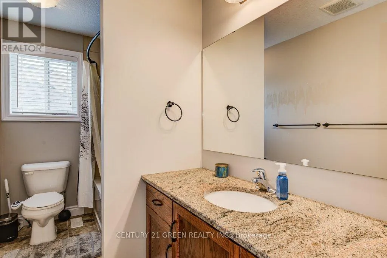
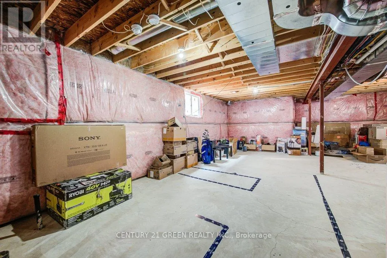
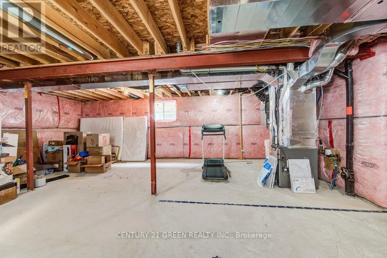
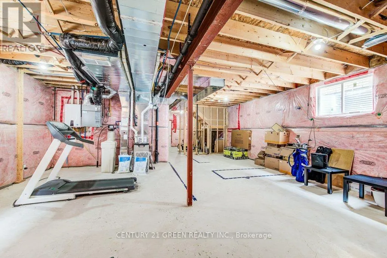
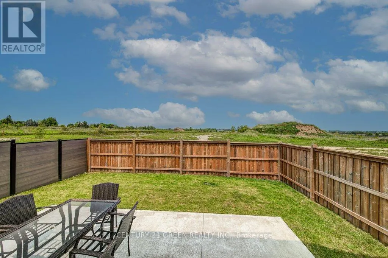
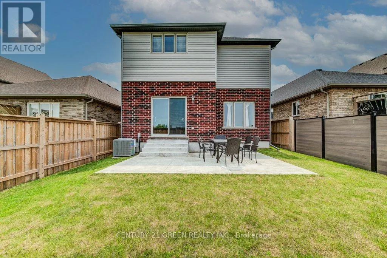
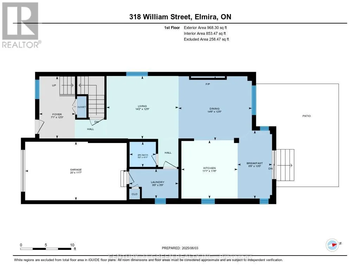
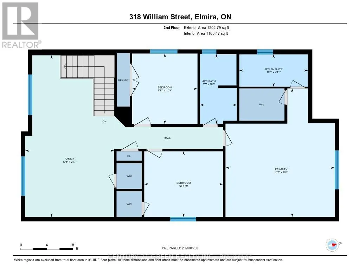
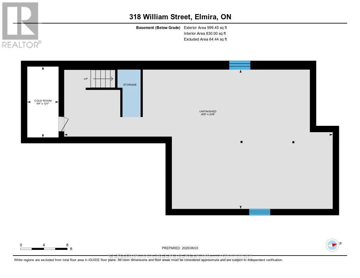
Beautiful and sunfilled detached home in the Elmira's desirable Country Club Estates community. 3 bed 3 bath home features 2,171 square feet of living space and is located near the end of a quiet street with no houses behind. A large open concept main floor featuring 9 foot ceilings make this space feel absolutely massive! Granite countertops, Stainless steel appliances with tons of upgrades. A powder room and laundry/mud room are also on this floor, nicely tucked away behind the garage. Upstairs highlights a master bedroom with a luxurious ensuite and a walk in closet as well as 2 additional good sized bedrooms with large closets, but perhaps the crown jewel of this level is the additional family room! This area could also easily be converted to a large 4th bedroom if you prefer. With all of this space, there really isn't a need to finish the basement but if you do, your options are endless and the best ideas will come to life as you imagine your new space boasting 9 foot ceilings and large windows allowing all the natural light you could ever ask for. There is also a rough in for a 3 pc. bath down here. Location close to all amenities and a short drive to waterloo. (id:7434)
General Features
| Property Type | Single Family |
|---|---|
| Building Appliances | Garage door opener remote(s), Water softener, Dishwasher, Dryer, Garage door opener, Microwave, Hood Fan, Gas stove(s), Washer, Window Coverings, Refrigerator |
| Building Cooling Type | Central air conditioning, Air exchanger |
| Location Description | Church St W/Country Club Estate Rd |
| Parking Space Total | 3 |
| Foundation Type | Poured Concrete |
| Building Type | House |
| Ownership Type | Freehold |
| Building.StoriesTotal | 2 |
Interior Features
| Building Fireplace Present | True |
|---|---|
| Building Heating Type | Forced air |
| Building Heating Fuel | Natural gas |
| Basement Development | Unfinished |
| Basement Type | Full (Unfinished) |
| Construction Style Attachment | Detached |
| Flooring Type | Carpeted, Laminate, Ceramic |
| Living Area Range | 2000 |
| Bedrooms | 3 |
Exterior Features
| Sewer | Sanitary sewer |
|---|---|
| Exterior Finish | Brick, Vinyl siding |
Room Details
| Room | Dimensions | Level | Flooring | Details |
|---|---|---|---|---|
| Bedroom 2 | 3.07 m x 3.66 m | Second level | 3.66 m | |
| Bedroom 3 | 3.3 m x 3.05 m | Second level | 3.05 m | |
| Dining room | 3.71 m x 3.66 m | Main level | 3.66 m | |
| Eating area | 4.11 m x 2.69 m | Main level | 2.69 m | |
| Family room | 6.76 m x 4.04 m | Second level | 4.04 m | |
| Kitchen | 3.51 m x 2.74 m | Main level | 2.74 m | |
| Laundry room | 2.99 m x 1.8 m | Main level | 1.8 m | |
| Living room | 3.71 m x 4.99 m | Main level | 4.99 m | |
| Primary Bedroom | 4.32 m x 5.03 m | Second level | 5.03 m |
Amenities
- Views
- New Construction
- Adult 55+
- Lease To Own
- No Strata Fees
- Furnished
- Primary On Main
- Air Conditioning
- Seller Finance
- Green
- Fixer Upper
- Horse
- Golf
- Fireplace
- Deck
- Garage
- Basement
- Pool

Property vs Single Family Average in N3B 0B5
Price
 Toronto Real Estate Board (TRREB); All information deemed reliable but not guaranteed. All properties are subject to prior sale, change or withdrawal. Neither listing broker(s) or information provider(s) shall be responsible for any typographical errors, misinformation, misprints and shall be held totally harmless. Listing(s) information is provided for consumer's personal, non-commercial use and may not be used for any purpose other than to identify prospective properties consumers may be interested
