

Address
1049 Melsetter Way, London North (North S), ON
Price
$ 949,888
Property Attributes
- ID#X13591040
- TypeSingle Family
- Listing Status Active
- MunicipalityLondon North (North S)
- CityLondon North (North S)
- AreaNorth S
- NeighbourhoodNorth S
- Postal CodeN6G 5C7
- Style
- Price$ 949,888
- Bedrooms4
- Bathrooms4
- Half Bathrooms0
Data Source:
Canadian Real Estate Association (CREA)
Property Description
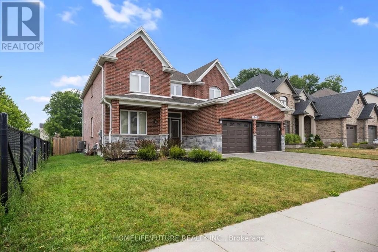
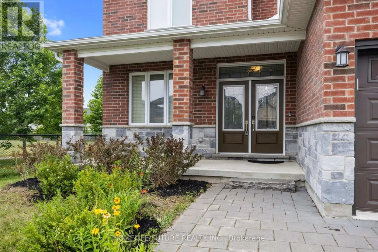
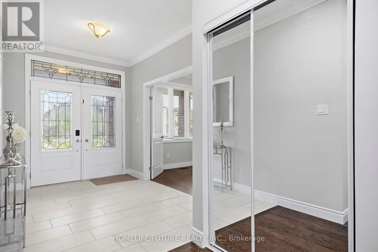
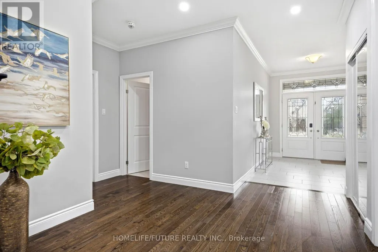
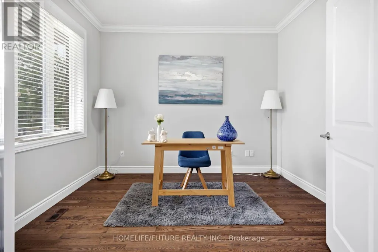
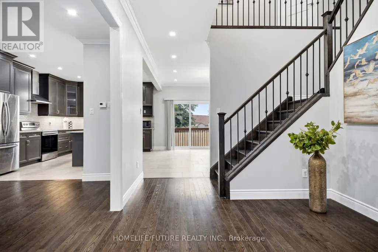
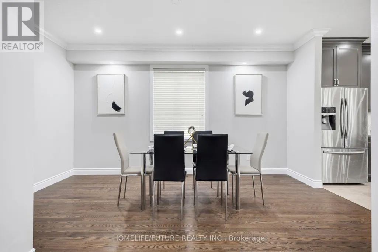
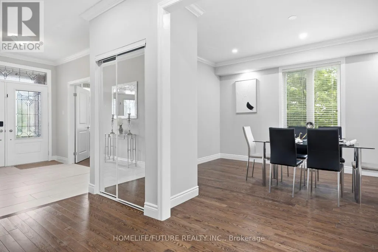
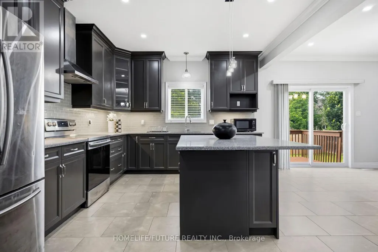
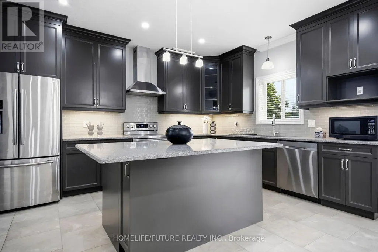
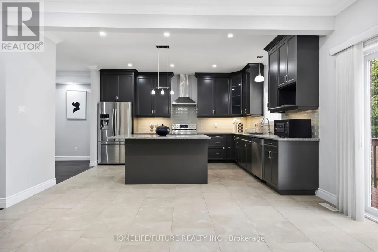
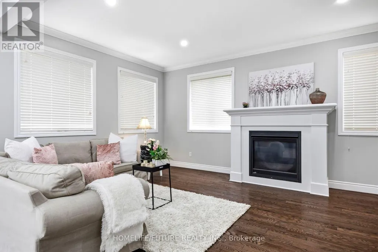
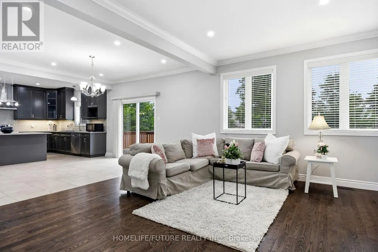
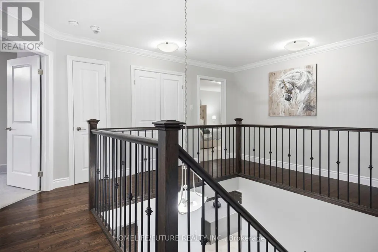
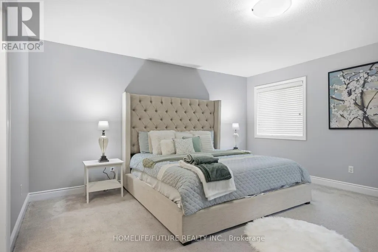
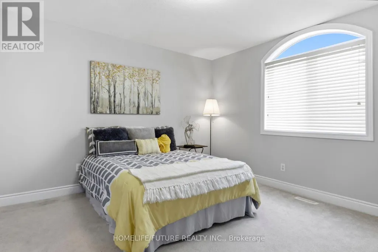
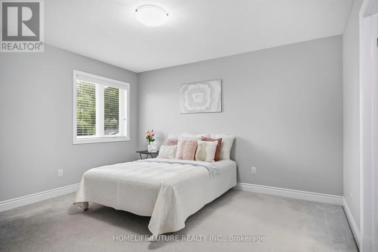
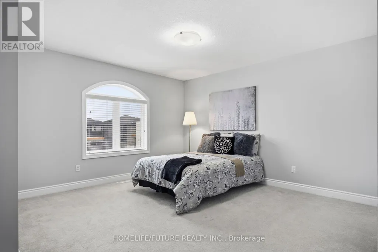
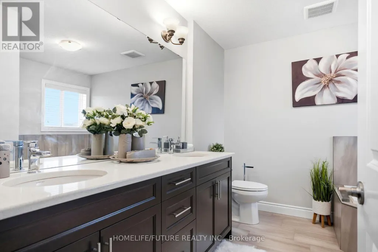
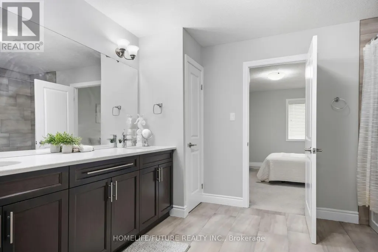
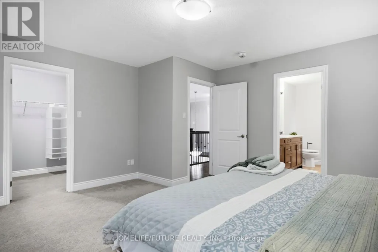
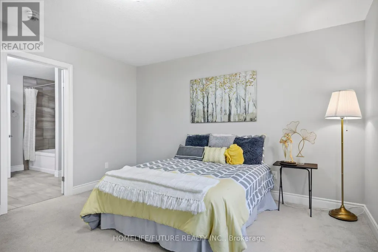
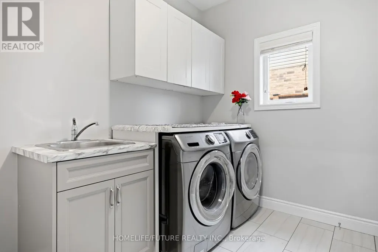
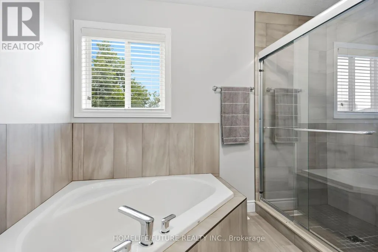
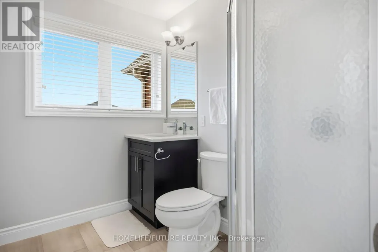
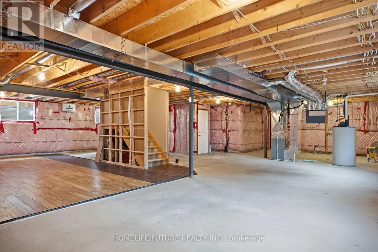
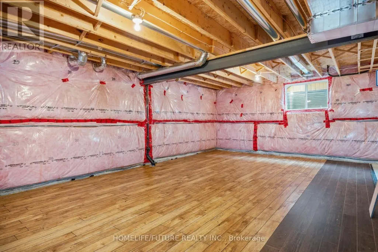
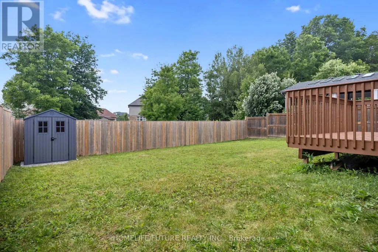
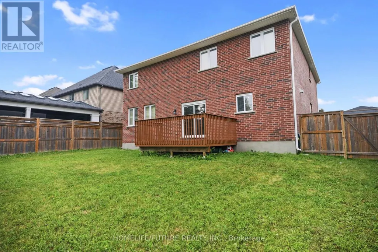
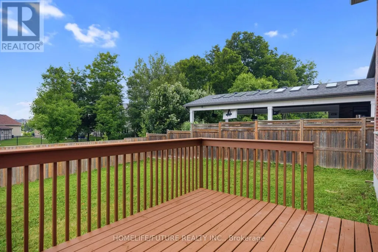
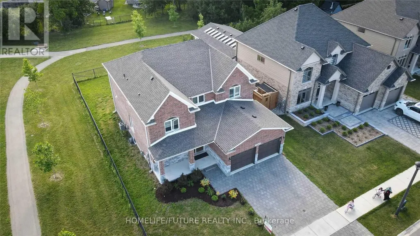
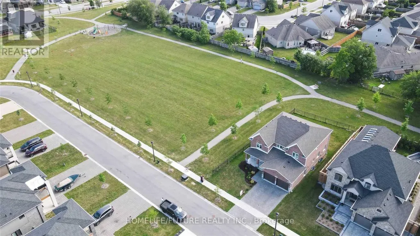
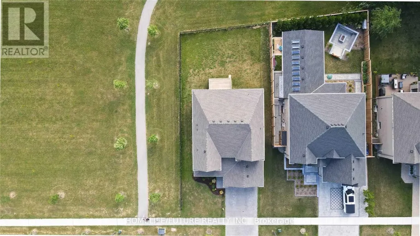
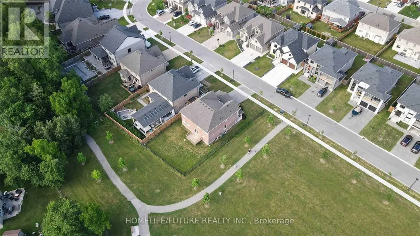
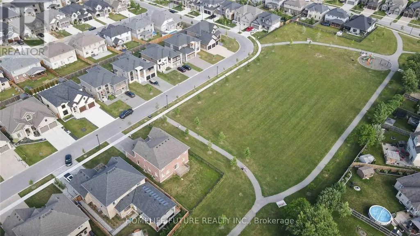
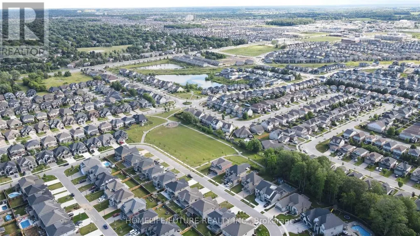
Luxury 2-Storey Custom Built Beautiful Detached Home Located In A Quiet Neighborhood. This Great Home Features An Exceptional Layout Including Master Bedroom With Its Own Walk-In-Closet And 5 Piece Ensuite, As Well As Two Bedrooms With 5 Piece Ensuite And Own Closet. The Main Floor Has Hardwood Floors And Crown Molding. It Features A Private Office Room, Formal Dining Room, Spacious Mudroom With Laundry, Closet, Access From The Garage, And An Open Concept Living Area With A Chef-Inspired Kitchen Complete With A Large Island, Pantry, And High-End Finishes With Quarts Counter Top, Flowing Into A Cozy Family Room With Fireplace. Double Glass Doors Lead Directly To The Backyard Deck, Fully Fenced Private Backyard Perfect For Entertainment Or Relaxing In Nature. Newly Done Features Include: All Walls And Doors Are Freshly Painted & Pot Lights Fixtures In The Main Floor. Double Door Entrance. Unfinished Basement With Big Size Lookup Windows And Separate Entrance, Waiting For Your Own Design. Residence Is Ideally Located In One Of North London's Most Desirable Communities Situated Beside The Park With Playground And Is Close To Great High Schools, Shopping, Trails, Golf Courses. (id:7434)
General Features
| Features | Sump Pump |
|---|---|
| Property Type | Single Family |
| CommunityName | North S |
| Amenities | Golf Nearby, Park, Place of Worship, Public Transit, Schools |
| Building Appliances | Dishwasher, Dryer, Stove, Washer, Refrigerator |
| Building Basement Features | Separate entrance |
| Building Cooling Type | Central air conditioning, Ventilation system |
| Location Description | Wonderland Rd/Fanshawe Park Rd |
| Parking Space Total | 4 |
| Foundation Type | Poured Concrete |
| Building Type | House |
| Ownership Type | Freehold |
| Building.StoriesTotal | 2 |
Interior Features
| Building Fireplace Present | True |
|---|---|
| Building Heating Type | Forced air |
| Building Heating Fuel | Natural gas |
| Basement Development | Unfinished |
| Basement Type | N/A, N/A (Unfinished) |
| Construction Style Attachment | Detached |
| Flooring Type | Hardwood, Ceramic, Carpeted |
| Living Area Range | 3000 |
| Bedrooms | 4 |
Exterior Features
| Structure | Deck |
|---|---|
| Land Amenities | Golf Nearby, Park, Place of Worship, Public Transit, Schools |
| Sewer | Sanitary sewer |
| Exterior Finish | Brick, Stone |
| Fence Type | Fenced yard |
Room Details
| Room | Dimensions | Level | Flooring | Details |
|---|---|---|---|---|
| Bedroom 2 | 4.9 m x 4.8 m | Second level | 4.8 m | |
| Bedroom 3 | 4.25 m x 4 m | Second level | 4 m | |
| Bedroom 4 | 4 m x 3.7 m | Second level | 3.7 m | |
| Dining room | 4.25 m x 3.25 m | Main level | 3.25 m | |
| Family room | 5.7 m x 4.9 m | Main level | 4.9 m | |
| Kitchen | 4.25 m x 3.9 m | Main level | 3.9 m | |
| Living room | 4.8 m x 3.8 m | Main level | 3.8 m | |
| Office | 3.35 m x 3 m | Main level | 3 m | |
| Primary Bedroom | 5 m x 4.9 m | Second level | 4.9 m |
Amenities
- Views
- New Construction
- Adult 55+
- Lease To Own
- No Strata Fees
- Furnished
- Primary On Main
- Air Conditioning
- Seller Finance
- Green
- Fixer Upper
- Horse
- Golf
- Fireplace
- Deck
- Garage
- Basement
- Pool

Property vs Single Family Average in N6G 5C7
Price
In The Neighbourhood
London North (North S)
$ 699,000
- Type
- Single Family
- Rooms
- 3 Beds + 2.5 Baths
ROYAL LEPAGE FLOWER CITY REALTY
London North (North S)
$ 1,850
- Type
- Single Family
- Rooms
- 1 Beds + 1 Baths
KELLER WILLIAMS REFERRED URBAN REALTY
London North (North S)
$ 1,299,900
- Type
- Single Family
- Rooms
- 6 Beds + 4.5 Baths
RE/MAX PRESIDENT REALTY
London
$ 899,000
- Type
- Single Family
- Size
- 2,535 SqFt
- Rooms
- 5 Beds + 2.5 Baths
COLDWELL BANKER PETER BENNINGER REALTY
London North (North S)
$ 2,650
- Type
- Single Family
- Rooms
- 3 Beds + 2.5 Baths
HOMELIFE GALAXY BALU'S REALTY LTD.
London North (North S)
$ 3,750
- Type
- Single Family
- Rooms
- 4 Beds + 4 Baths
HOMELIFE/FUTURE REALTY INC.
London North (North S)
$ 749,000
- Type
- Single Family
- Rooms
- 3 Beds + 2.5 Baths
ROYAL LEPAGE FLOWER CITY REALTY
London North (North S)
$ 799,000
- Type
- Single Family
- Rooms
- 3 Beds + 2.5 Baths
RE/MAX METROPOLIS REALTY
 Toronto Real Estate Board (TRREB); All information deemed reliable but not guaranteed. All properties are subject to prior sale, change or withdrawal. Neither listing broker(s) or information provider(s) shall be responsible for any typographical errors, misinformation, misprints and shall be held totally harmless. Listing(s) information is provided for consumer's personal, non-commercial use and may not be used for any purpose other than to identify prospective properties consumers may be interested
