






Address
34 Gordon Point Road, Magnetawan, ON
Price
$ 498,000
Property Attributes
- ID#X13480106
- TypeSingle Family
- Listing Status Active
- MunicipalityMagnetawan
- CityMagnetawan
- AreaMagnetawan
- NeighbourhoodMagnetawan
- Postal CodeP0A 1P0
- StyleBungalow
- Price$ 498,000
- Bedrooms3+1
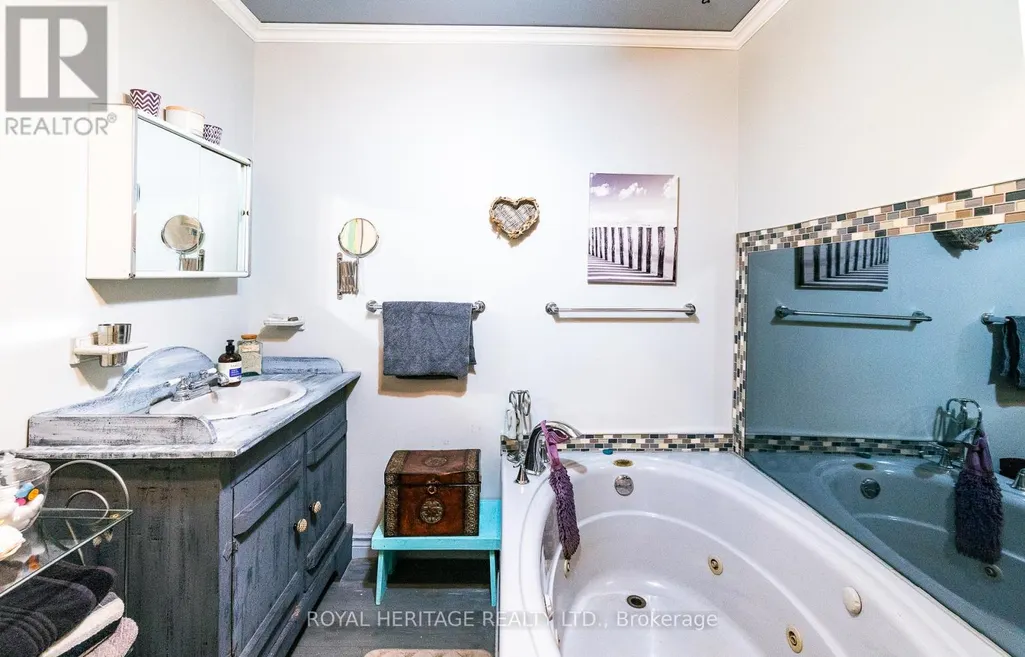
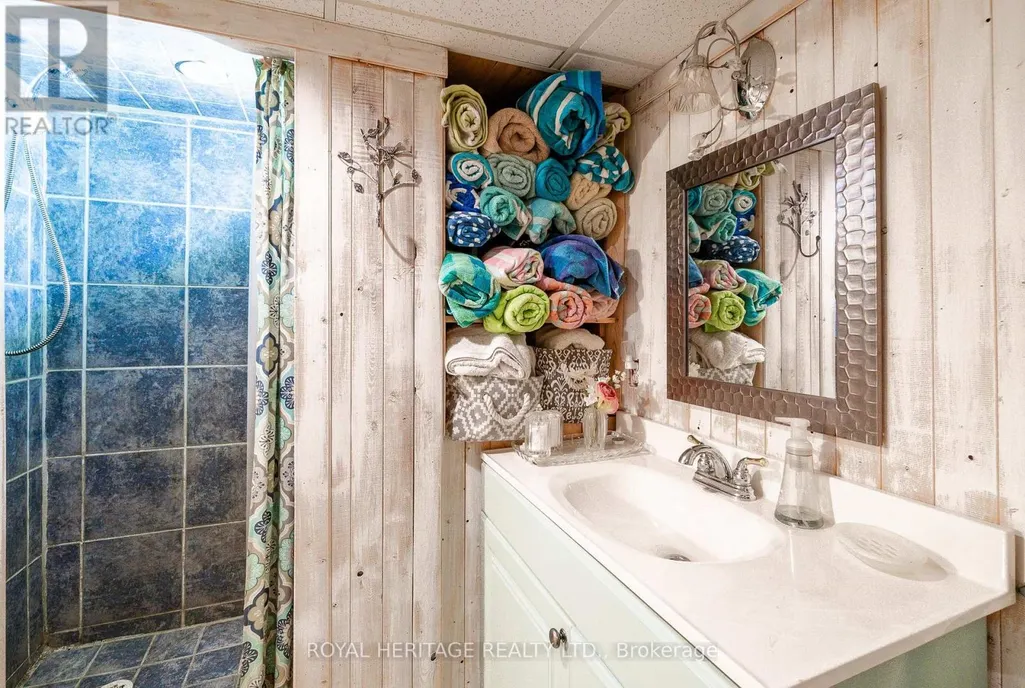
- Bathrooms2
- Half Bathrooms0
Data Source:
Canadian Real Estate Association (CREA)
Property Description
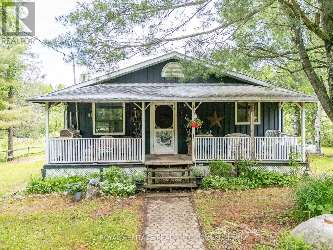
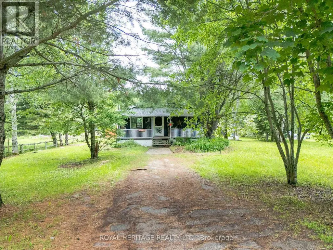
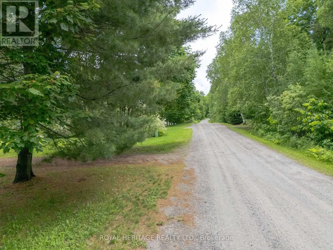
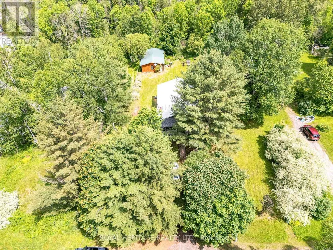
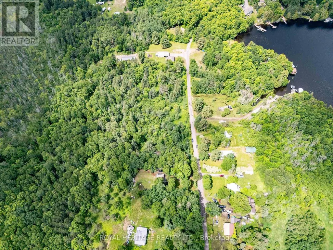
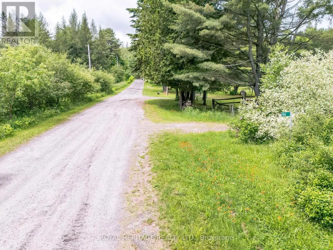
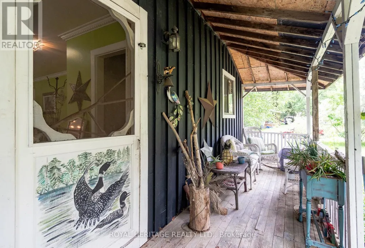
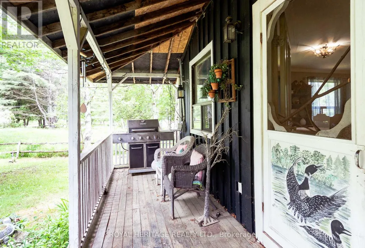
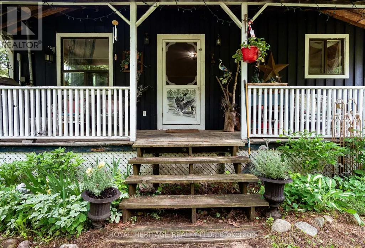
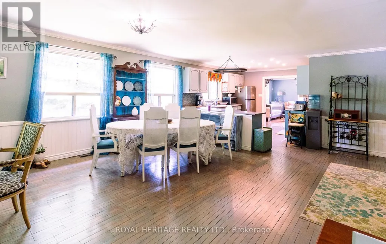
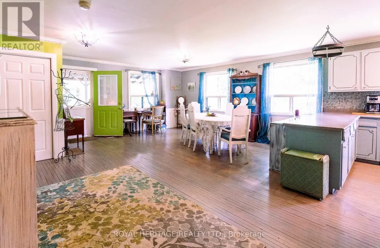
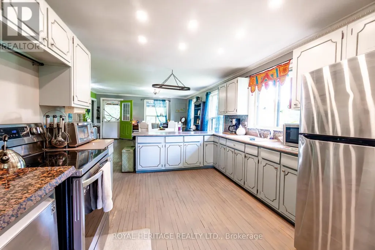
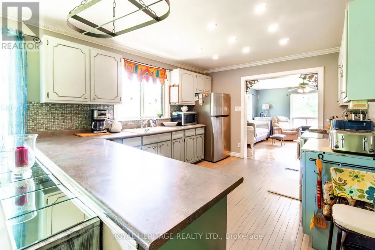
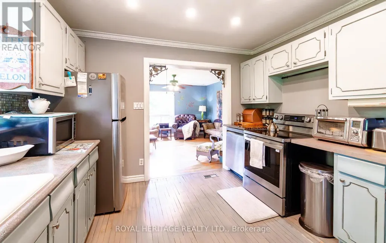
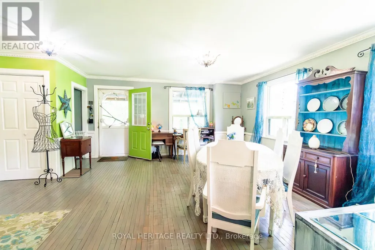
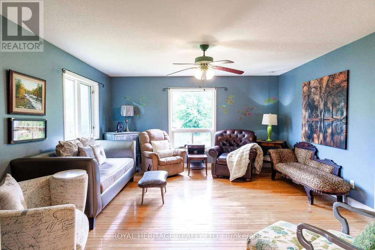
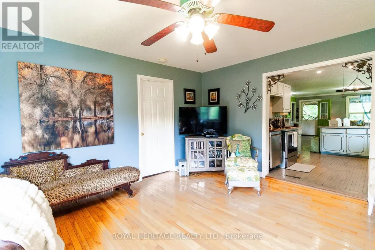
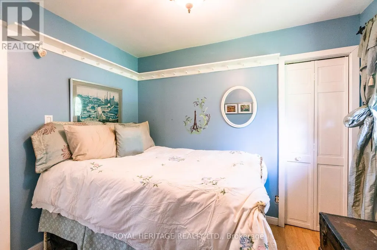
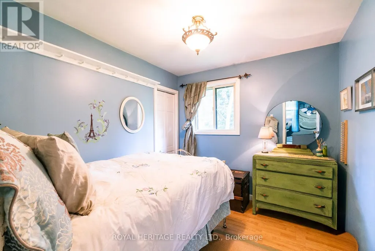
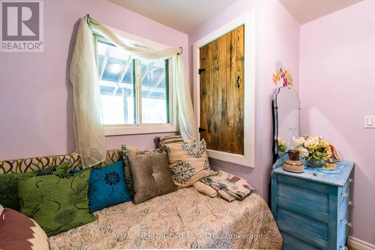
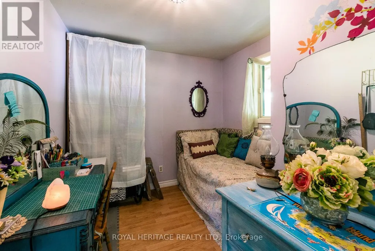
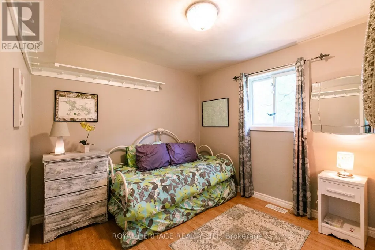
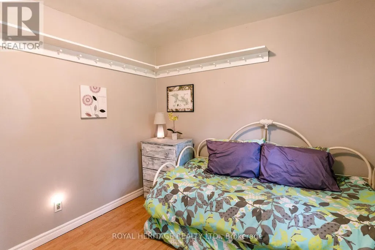
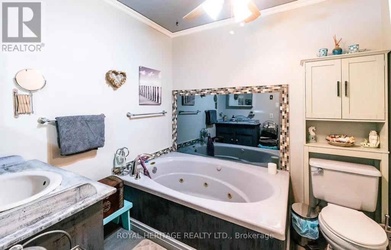
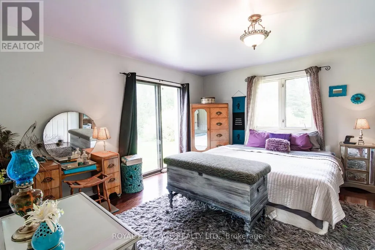
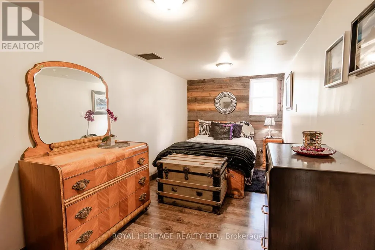
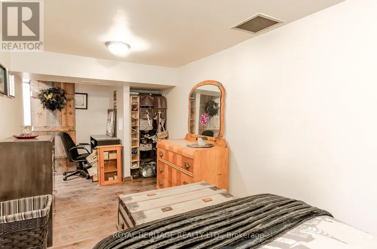
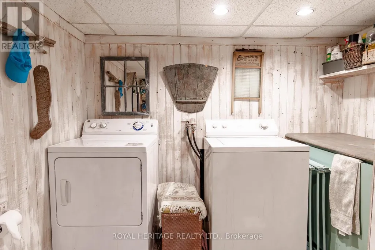
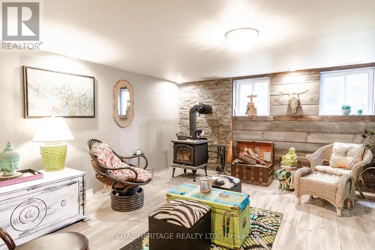
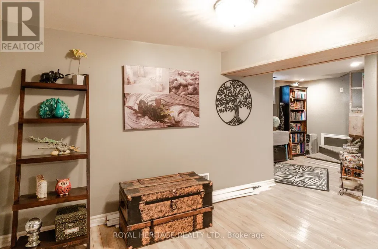
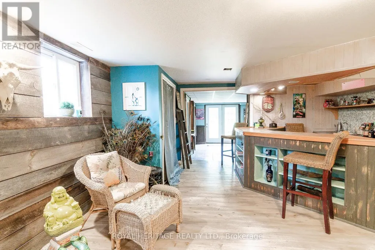
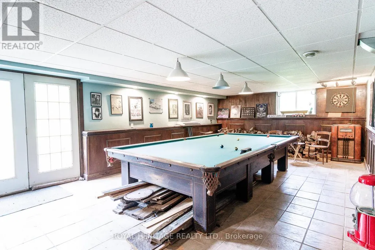
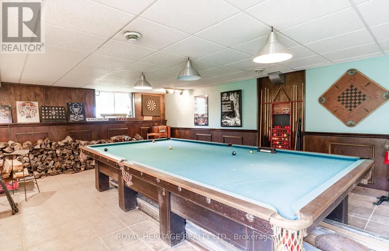
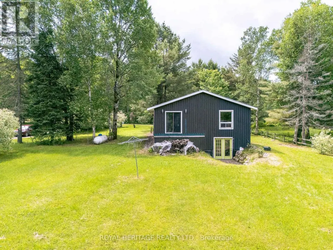
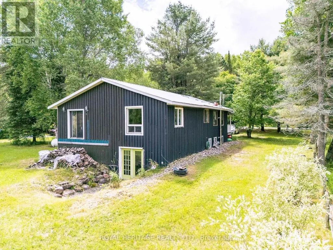
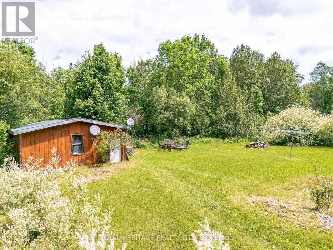
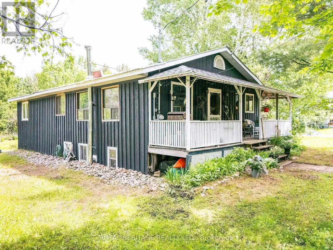
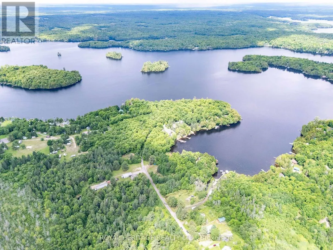
Welcome to 34 Gordon Point Road, a spacious 3+1 bedroom, 4 season bungalow nestled in the desirable community of Magnetawan, renowned for its natural beauty, outdoor recreation, and access to pristine waterways. Set on a private lot, nearly half an acre, this inviting home offers the perfect blend of comfort, functionality, and country living. The open-concept main floor seamlessly connects the old fashioned country kitchen, dining, and living areas, creating a modern feel for family gatherings and entertaining. Large windows fill the home with natural light while showcasing the surrounding private landscape. Main floor offering Primary Bedroom and 3 additional bedrooms for family and friends The fully finished walkout basement provides exceptional additional living space, featuring a recreation area, family room and 5th bedroom, plenty of room for guests or in-law capacity. Outside, the expansive backyard offers a peaceful setting for morning coffee, evening campfires, and outdoor enjoyment. A detached garage provides ample storage for all your recreational equipment, whether your adventures take you on land or water. Just steps away, enjoy easy access to beautiful Ahmic Lake, trails and nearby public waterfront amenities, including docks, sandy shoreline, swimming or launching your canoe or kayak. Rich in history the charming village of Magnetawan is deeply connected to the region's waterways, logging heritage & culture. Boaters alert; 40 miles of endless boating, the Mighty Magnetawan flows from Algonquin Park into Georgian Bay! Whether you're searching for a year-round residence, family retreat, or cottage getaway or Investment property, 34 Gordon Point Road offers an exceptional opportunity to embrace Muskoka-Parry Sound country living. Enjoy waterfront access and a vibrant recreational lifestyle without the expense of waterfront ownership. Some new windows, new plumbing, new electrical, pot lights, tile, drainage around home, insulation and more!! (id:7434)
General Features
| Features | Wooded area, Flat site, Dry, Carpet Free, Guest Suite |
|---|---|
| Easement | Easement |
| Community Features | Fishing |
| Property Type | Single Family |
| Zoning Description | RR |
| CommunityName | Magnetawan |
| Amenities | Place of Worship, Schools, Marina |
| Building Age | 16 to 30 years |
| Building Amenities | Fireplace(s) |
| Building Appliances | Dishwasher, Dryer, Microwave, Stove, Washer, Refrigerator |
| Building Architectural Style | Bungalow |
| Building Basement Features | Walk out |
| Building Cooling Type | None |
| Location Description | Cross Streets: Hwy 124 & Ahmic St. ** Directions: Hwy 124 east to Ahmic St. Ahmic Lake Road to Sideroad 15,turn left. Left on Gordon Point Road. SOP. |
| Parking Space Total | 5 |
| Foundation Type | Block |
| Building Type | House |
| Ownership Type | Freehold |
| Building.StoriesTotal | 1 |
Interior Features
| Building Fireplace Present | True |
|---|---|
| Building Fireplace Total | 1 |
| Building Heating Type | Forced air |
| Building Heating Fuel | Propane |
| Basement Development | Finished |
| Basement Type | N/A (Finished) |
| Construction Style Attachment | Detached |
| Living Area Range | 1500 |
| Bedrooms | 3+1 |
Exterior Features
| Structure | Deck, Porch, Drive Shed |
|---|---|
| Water Front Name | Ahmic Lake |
| Water Front Type | Waterfront |
| Land Amenities | Place of Worship, Schools, Marina |
| Landscape Features | Landscaped |
| Sewer | Septic System |
| Exterior Finish | Wood |
Room Details
| Room | Dimensions | Level | Flooring | Details |
|---|---|---|---|---|
| Bedroom | 2.12 m x 2.25 m | Lower level | 2.25 m | |
| Bedroom 2 | 2.85 m x 3.56 m | Main level | 3.56 m | |
| Bedroom 3 | 2.85 m x 2.58 m | Main level | 2.58 m | |
| Bedroom 4 | 2.85 m x 2.64 m | Main level | 2.64 m | |
| Dining room | 3.25 m x 4.65 m | Main level | 4.65 m | |
| Family room | 7.15 m x 4.21 m | Lower level | 4.21 m | |
| Kitchen | 3.25 m x 4.33 m | Main level | 4.33 m | |
| Laundry room | 1.56 m x 2.11 m | Lower level | 2.11 m | |
| Living room | 4.41 m x 4.7 m | Main level | 4.7 m | |
| Primary Bedroom | 4.27 m x 4.7 m | Main level | 4.7 m | |
| Recreational, Games room | 8.69 m x 4.67 m | Lower level | 4.67 m |
Amenities
- Views
- New Construction
- Adult 55+
- Lease To Own
- No Strata Fees
- Furnished
- Primary On Main
- Air Conditioning
- Seller Finance
- Green
- Fixer Upper
- Horse
- Golf
- Fireplace
- Deck
- Garage
- Basement
- Pool

Property vs Single Family Average in P0A 1P0
Price
In The Neighbourhood
Magnetawan
$ 1,225,000
- Type
- Single Family
- Rooms
- 3 Beds + 1.5 Baths
ROYAL LEPAGE BURLOAK REAL ESTATE SERVICES
Magnetawan
$ 1,225,000
- Type
- Single Family
- Size
- 1,328 SqFt
- Rooms
- 3 Beds + 1.5 Baths
Royal LePage Burloak Real Estate Services
 Toronto Real Estate Board (TRREB); All information deemed reliable but not guaranteed. All properties are subject to prior sale, change or withdrawal. Neither listing broker(s) or information provider(s) shall be responsible for any typographical errors, misinformation, misprints and shall be held totally harmless. Listing(s) information is provided for consumer's personal, non-commercial use and may not be used for any purpose other than to identify prospective properties consumers may be interested
