
Address
836059 4th Line E, Mulmur, ON
Price
$ 3,649,000
Property Attributes
- ID#X13111762
- TypeSingle Family
- Listing Status Active
- MunicipalityMulmur
- CityMulmur
- AreaRural Mulmur
- NeighbourhoodRural Mulmur
- Postal CodeL9V 0J1
- StyleBungalow
- Price$ 3,649,000
- Bedrooms3+2
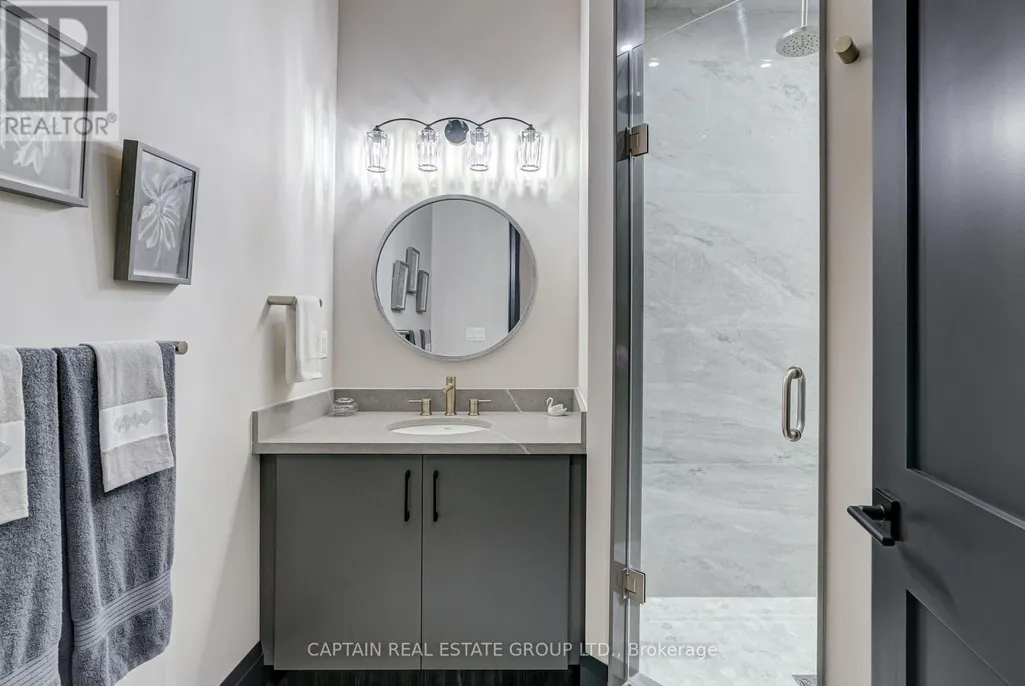
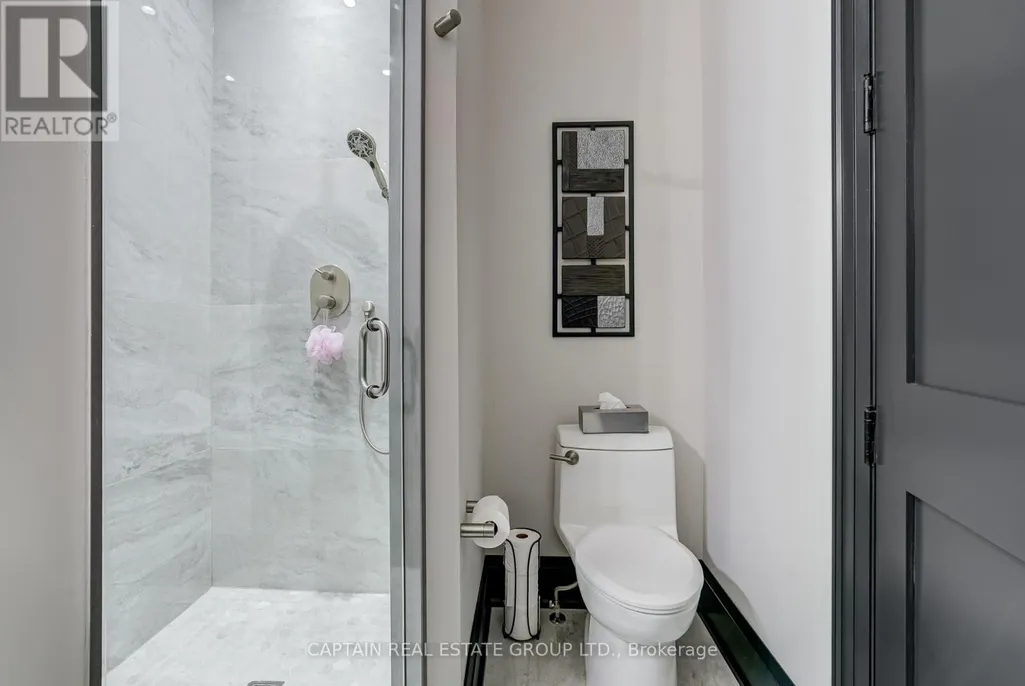
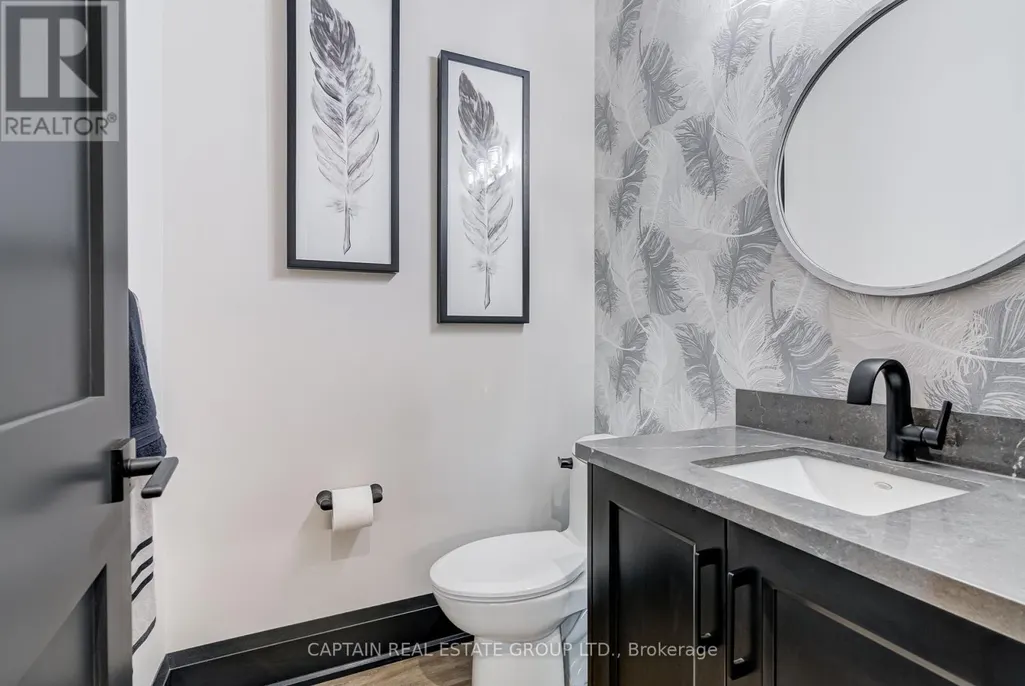
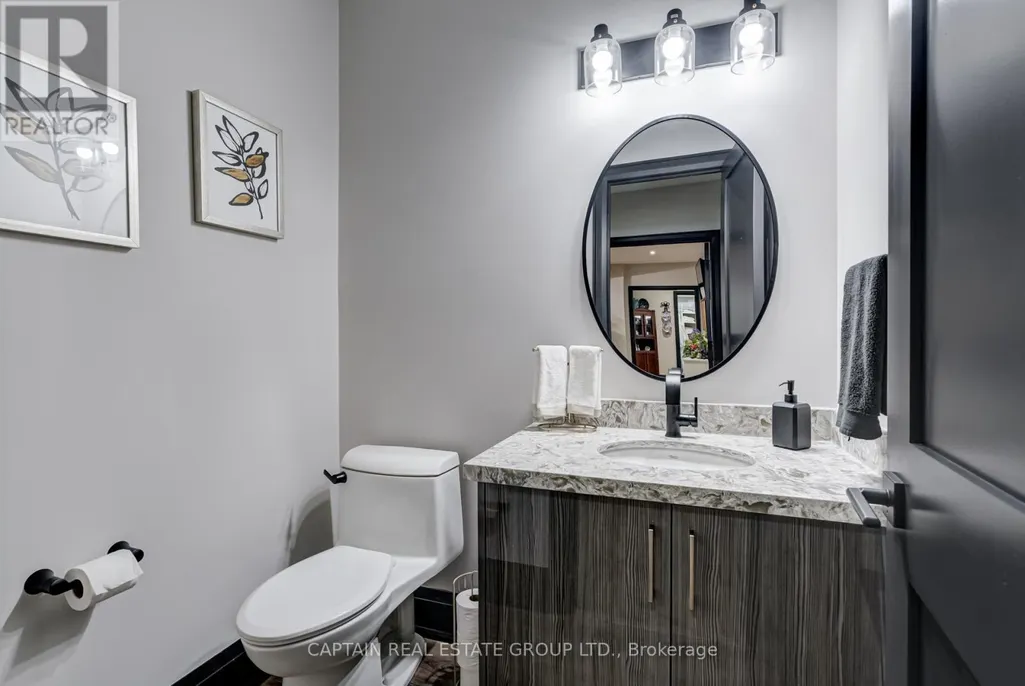
- Bathrooms4
- Half Bathrooms2
Data Source:
Canadian Real Estate Association (CREA)
Property Description
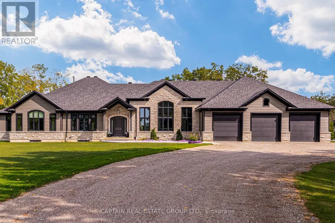
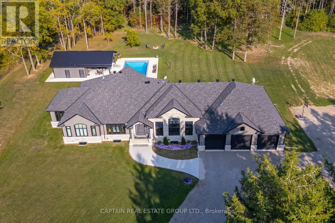
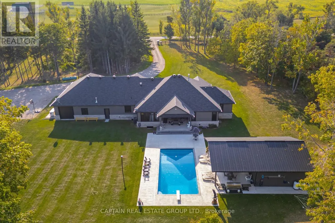
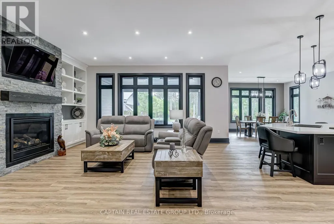
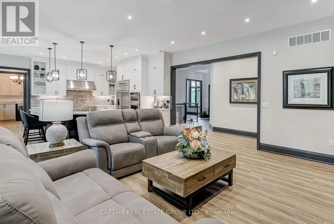
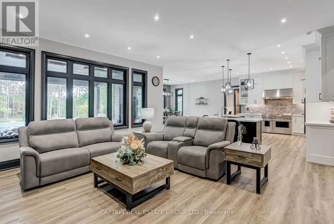
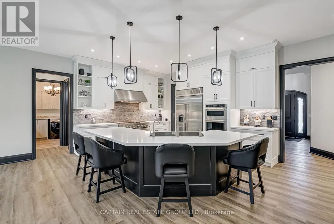
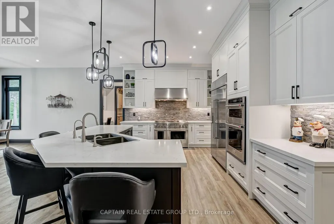
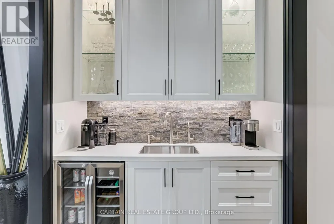
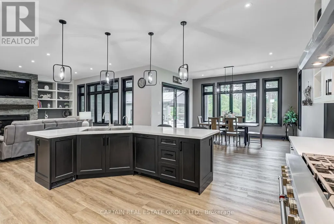
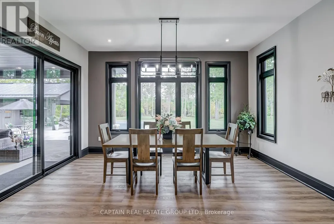
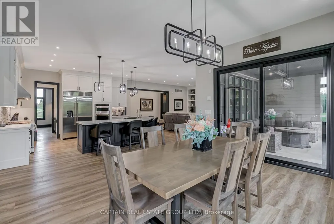
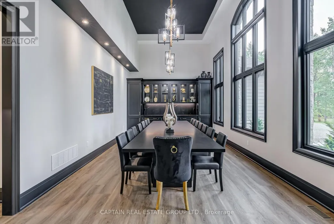
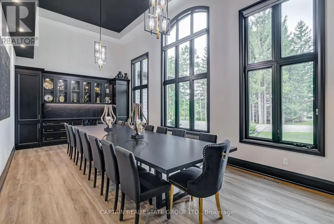
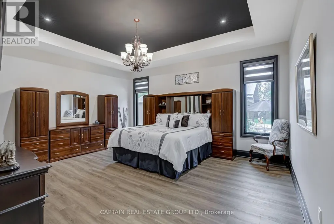
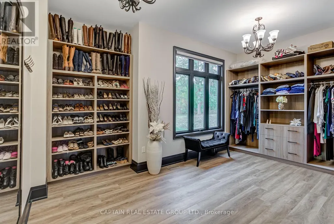
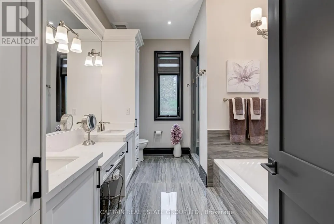
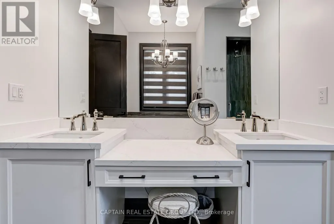
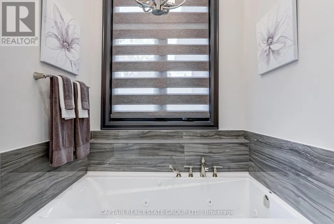
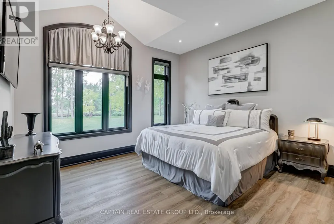
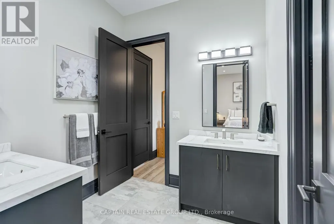
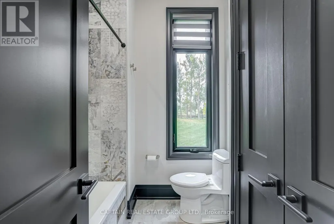
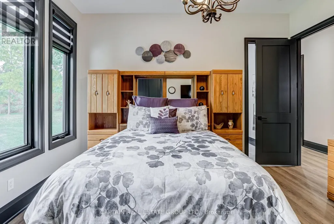
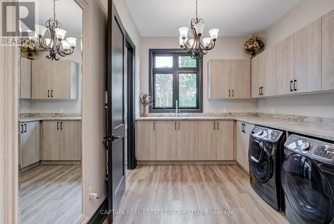
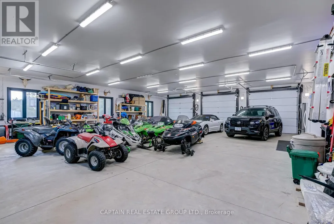
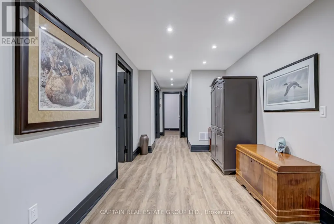
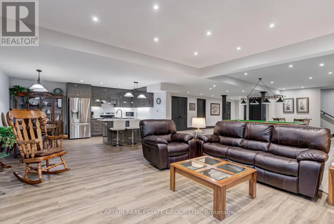
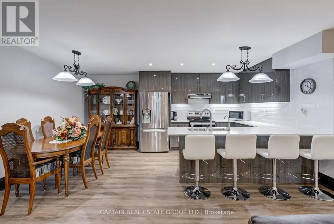
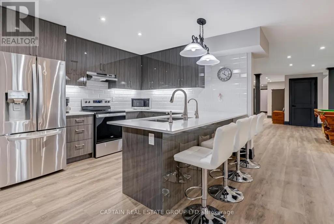
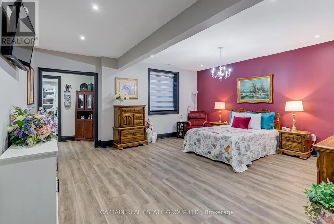
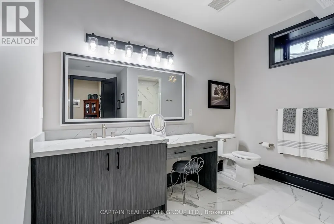
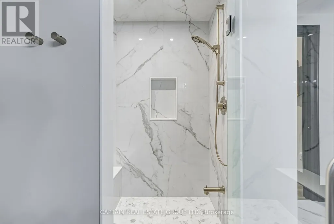
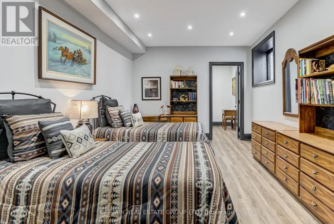
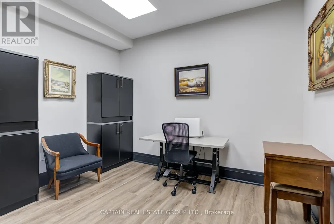
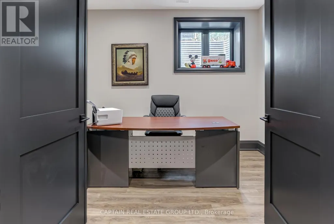
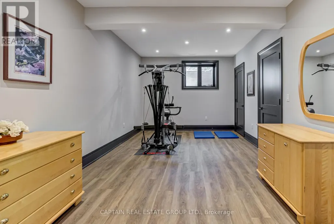
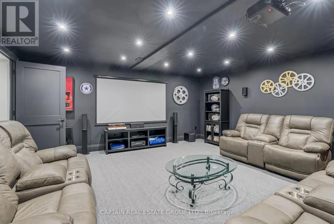
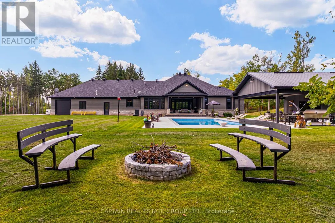
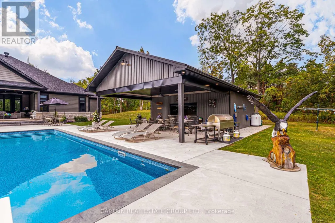
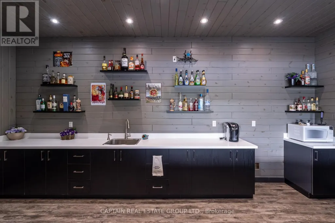
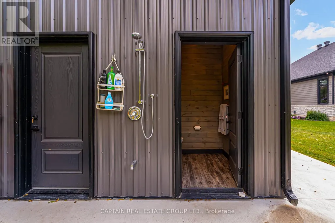
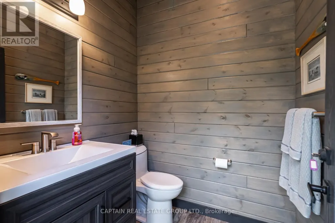
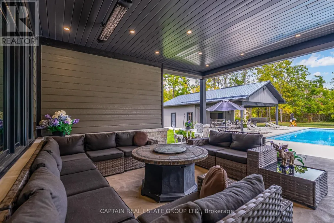
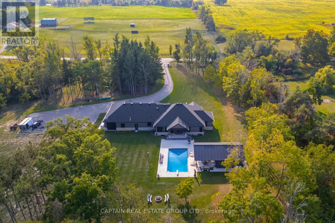
Enjoy Unmatched Privacy And Upscale Living In This Custom-Built Muskoka-Style Bungalow Set On 10 Scenic, Tree-Lined Acres Behind Secure Electronic Gates. As You Enter The Gates, You'll Be Mesmerized By The Fairytale Driveway Leading to this Beautiful and Custom Bungalow with 9-Car Garage & A 20-Vehicle Parking Lot Fit For The Biggest of Gatherings. This Home Consisting of 7200 SqFt of Total Living Space Features 10' On The Main Floor, Three Spacious Bedrooms Including A Luxurious Primary Suite With A Spa-Inspired Bath And A Large Bedroom-Sized Dressing Room That Can Be Adapted To Your Needs. The Open-Style Chef's Kitchen Designed For Entertaining Features Gorgeous Quartz Countertops with Built-In Stainless Steel Appliances, A Walk-in Pantry & A Servery & Beverage Fridge. From the Kitchen One Flows Seamlessly Into The Family Room Showcasing a Stunning Stone Gas Fireplace. A Formal 20-Person Dining Area With Built-In Cabinetry Adds Elegance, While The Breakfast Space Leads To A Heated Patio For Year-Round Enjoyment. A Convenient Main-Floor Laundry Room Sits Just Off The Oversized Garage. The Fully Finished Lower Level Offers 9' Ceilings, A Full-Sized Beautiful Kitchen with Two Spacious Bedrooms, A Family Room, Space For A Games Room, Theatre Room, Gym, Office, And More. Step Outside To Your Private Outdoor Retreat, Complete With A Covered & Heated Porch, Stone Fire Pit Area for 20+ Individuals, A Heated Inground Saltwater Pool, Covered Cabana With Bar, Outdoor Shower, Two Piece Bathroom And Change Rooms-Perfect For Relaxing Or Hosting. The Expansive Property Also Includes Private Trails For Snowmobiling And ATV Adventures. You Can Park These Toys Inside the Massive 9-Car Custom Garage, Fit With a 4th Drive Through Garage Door in the Rear & Separate Entrance To The Basement - A Dream-Come-True For Any Automotive Enthusiast. A Rare Opportunity Offering Luxury, Space, And Year-Round Enjoyment-Ideal For Families Or Contractors. (id:7434)
General Features
| Features | Wooded area, Partially cleared, Lighting, Trash compactor, Carpet Free, Guest Suite, Sump Pump, In-Law Suite |
|---|---|
| Community Features | School Bus |
| Property Type | Single Family |
| CommunityName | Rural Mulmur |
| Amenities | Golf Nearby, Ski area |
| Building Age | 0 to 5 years |
| Building Amenities | Fireplace(s) |
| Building Appliances | Garage door opener remote(s), Oven - Built-In, Garburator, Water Heater - Tankless, Water Heater, Alarm System, Dishwasher, Microwave, Oven, Stove, Water softener, Water Treatment, Window Coverings, Wine Fridge, Refrigerator |
| Building Architectural Style | Bungalow |
| Building Basement Features | Separate entrance |
| Building Cooling Type | Central air conditioning, Air exchanger, Ventilation system |
| Location Description | Hwy 89 & 4th Line E |
| Parking Space Total | 29 |
| Foundation Type | Poured Concrete |
| Building Type | House |
| Ownership Type | Freehold |
| Building.StoriesTotal | 1 |
Interior Features
| Building Fireplace Present | True |
|---|---|
| Building Fireplace Total | 1 |
| Building Heating Type | Forced air, Heat Pump |
| Building Heating Fuel | Propane |
| Basement Development | Finished |
| Basement Type | N/A (Finished), N/A |
| Construction Style Attachment | Detached |
| Living Area Range | 3000 |
| Bedrooms | 3+2 |
Exterior Features
| Pool Type | Outdoor pool, Inground pool |
|---|---|
| Structure | Porch, Outbuilding |
| ViewType | View |
| Land Amenities | Golf Nearby, Ski area |
| Landscape Features | Landscaped |
| Sewer | Septic System |
| Soil Type | Mixed soil, Sand |
| Exterior Finish | Stone |
Room Details
| Room | Dimensions | Level | Flooring | Details |
|---|---|---|---|---|
| Bedroom 2 | 3.66 m x 4.27 m | Main level | 4.27 m | |
| Bedroom 3 | 3.96 m x 3.96 m | Main level | 3.96 m | |
| Bedroom 4 | 5.36 m x 5.49 m | Basement | 5.49 m | |
| Bedroom 5 | 4.88 m x 3.63 m | Basement | 3.63 m | |
| Dining room | 7.92 m x 3.96 m | Main level | 3.96 m | |
| Eating area | 4.82 m x 5.49 m | Main level | 5.49 m | |
| Exercise room | 4.3 m x 6.22 m | Basement | 6.22 m | |
| Family room | 5.21 m x 5.15 m | Basement | 5.15 m | |
| Great room | 6.1 m x 5.43 m | Main level | 5.43 m | |
| Kitchen | 4.82 m x 3.57 m | Main level | 3.57 m | |
| Laundry room | 2.32 m x 5.36 m | Main level | 5.36 m | |
| Media | 5.36 m x 5.55 m | Basement | 5.55 m | |
| Mud room | 2.44 m x 5.03 m | Basement | 5.03 m | |
| Office | 3.35 m x 2.92 m | Basement | 2.92 m | |
| Other | 5.18 m x 3.04 m | Main level | 3.04 m | |
| Pantry | 2.13 m x 3.05 m | Main level | 3.05 m | |
| Primary Bedroom | 5.49 m x 4.88 m | Main level | 4.88 m | |
| Recreational, Games room | 7.19 m x 7.92 m | Basement | 7.92 m |
Amenities
- Views
- New Construction
- Adult 55+
- Lease To Own
- No Strata Fees
- Furnished
- Primary On Main
- Air Conditioning
- Seller Finance
- Green
- Fixer Upper
- Horse
- Golf
- Fireplace
- Deck
- Garage
- Basement
- Pool

Property vs Single Family Average in L9V 0J1
Price
 Toronto Real Estate Board (TRREB); All information deemed reliable but not guaranteed. All properties are subject to prior sale, change or withdrawal. Neither listing broker(s) or information provider(s) shall be responsible for any typographical errors, misinformation, misprints and shall be held totally harmless. Listing(s) information is provided for consumer's personal, non-commercial use and may not be used for any purpose other than to identify prospective properties consumers may be interested
