
Address
B433 Campbell Island, The Archipelago (Archipelago), ON
Price
$ 4,950,000
Property Attributes
- ID#X12963640
- TypeSingle Family
- Listing Status Active
- MunicipalityThe Archipelago (Archipelago)
- CityThe Archipelago (Archipelago)
- AreaArchipelago
- NeighbourhoodArchipelago
- Postal CodeP0G 1G0
- Style
- Price$ 4,950,000
- Bedrooms1
- Bathrooms2
- Half Bathrooms0
Data Source:
Canadian Real Estate Association (CREA)
Property Description
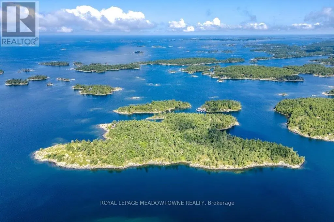
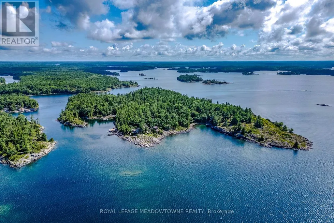
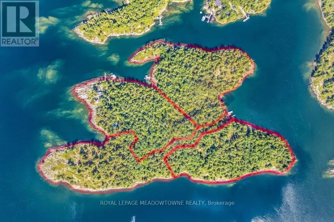
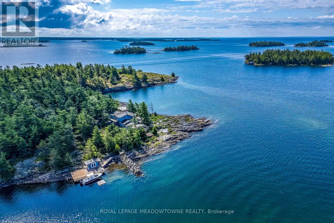
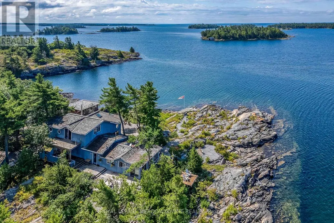
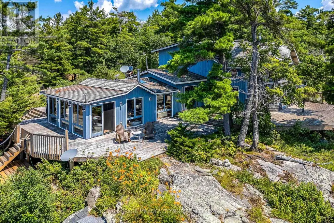
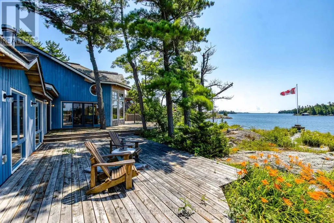
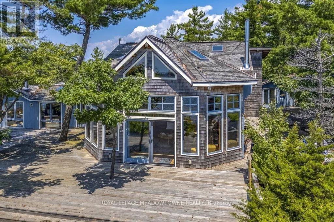
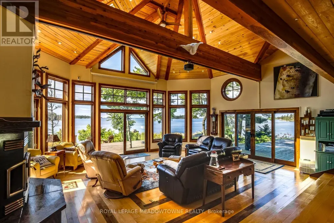
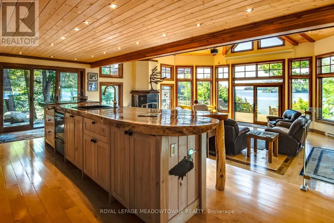
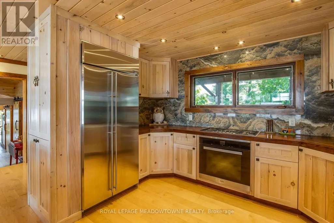
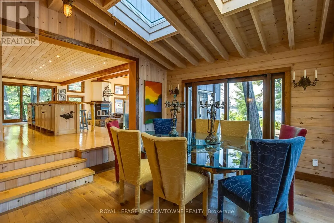
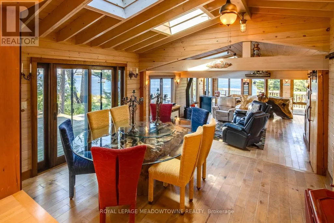
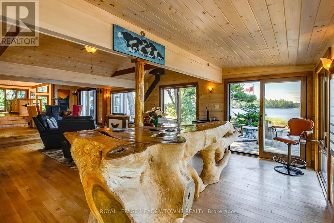
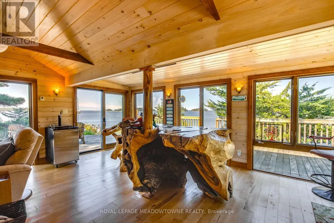
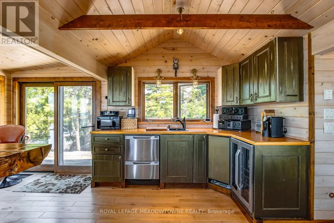
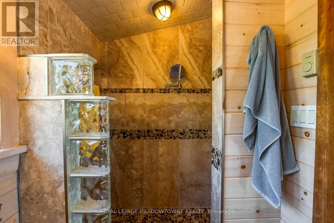

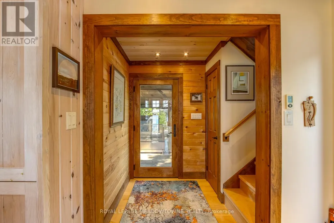
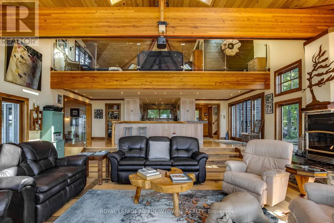
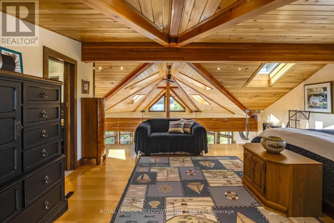
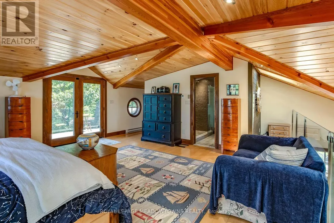
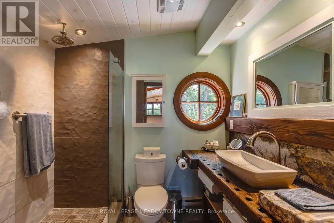
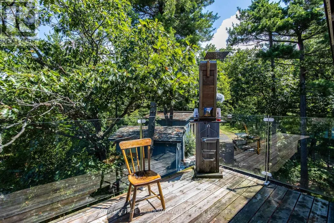
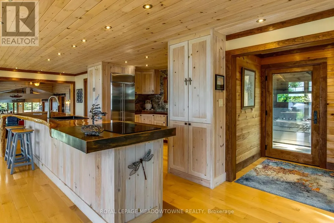
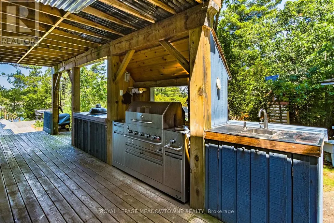
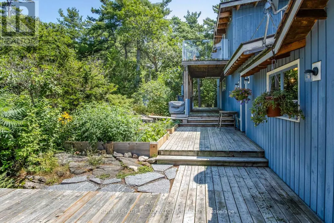
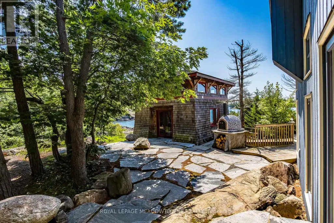
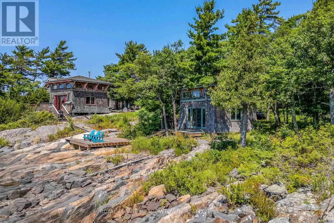
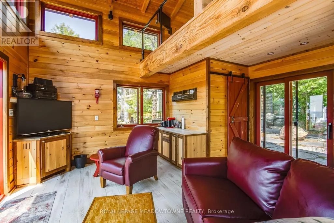
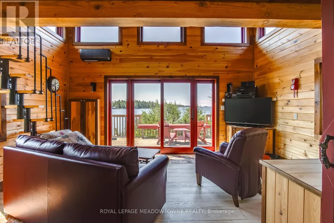
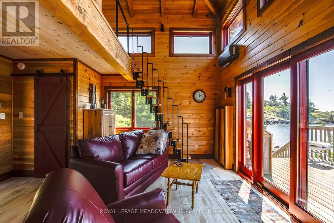
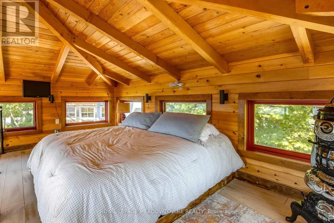
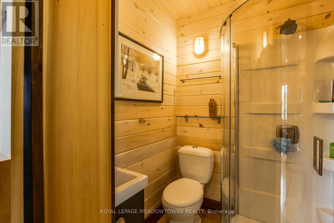
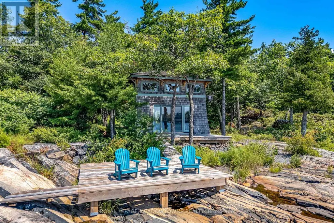
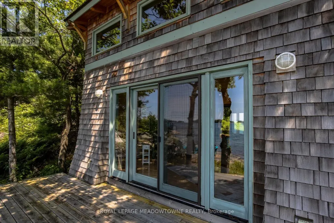
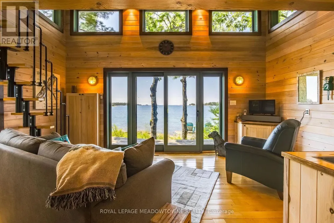
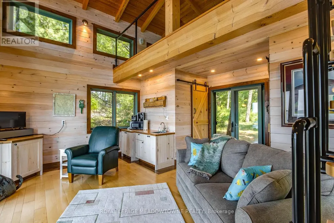
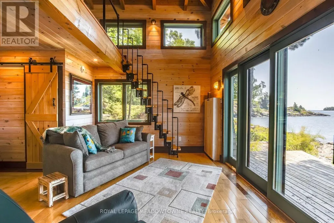
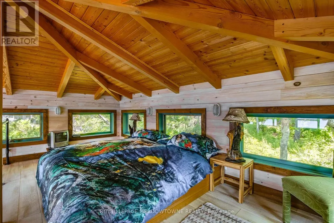
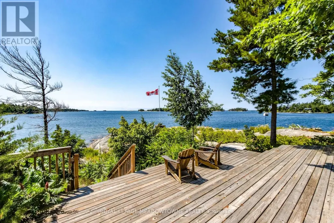
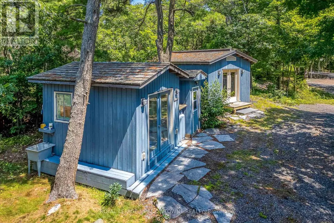
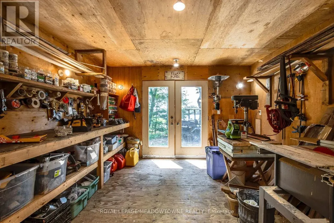
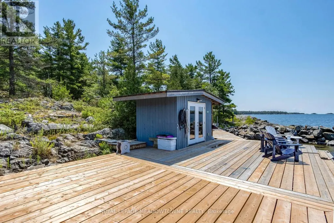
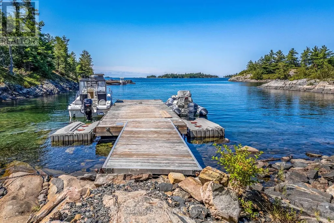
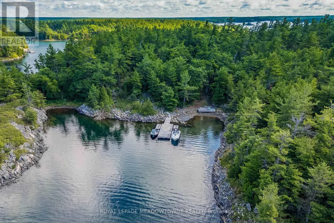
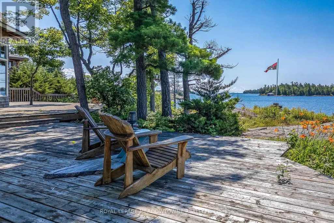
CAMPBELL ISLAND A LEGACY PROPERTY. A 25 + acre island located in North Sans Souci, Campbell Island is divided into 5 legally severed ~5 acre lots plus right of way. Pt/Lot 2 is enhanced with a recently completed cottage compound; a 1-bdrm 2-bath main cottage, 2 self-contained guest cottages & utility structures. Masterfully planned and built, the fully winterized compound features state of the art appliances, high end fixtures/finishes throughout. The 2500 sq.ft. main cottage living, dining, kitchen, & family room, all have walk outs to surrounding decks. Also on the main floor, a 3-pc bath, a large pantry and a utility/mud room with exit to a back deck. Overlooking the living room, the second floor master bedroom suite/sitting room /office/has a 3-pc bath with walk in shower. French doors open onto a private rear balcony with outdoor shower. The balcony offers cover for a ground floor outdoor kitchen equipped with a prep bar & sink, a BBQ, smoker, & a wood burning pizza oven. Two 600 sq.ft. guest cottages each have 2nd floor sleeping lofts w clerestory windows main floor living room w kitchenettes (sink & fridge) and 3 pc. baths. Both open onto private waterside decks A network of granite stone paths and boardwalks connect the cottages to the accessory buildings; work shop, utility shed, mechanical shed, & dock house/harbour. The island has 3 superb natural harbours with docks in place in 3 locations. A gravel road leading from the north harbour links each of the lots for service access and lot enhancement. Hydro is accessible from Lot 2. All four lots have elevated building sites with spectacular sweeping views to the outer islands of North Sans Souci, the Umbrellas & the Westerns. The water surrounding Campbell is crystal clear. Swimming is superb and the area is renowned for spectacular sailing cruising and fishing. A remarkable and rare opportunity to create a superb multigenerational extended family island or an investment opportunity for the future. (id:7434)
General Features
| Features | Wooded area, Irregular lot size, Rocky, Partially cleared, Lighting, Trash compactor, Level, Solar Equipment |
|---|---|
| Easement | Unknown |
| Community Features | Fishing |
| Property Type | Single Family |
| Zoning Description | CR |
| CommunityName | Archipelago |
| Amenities | Golf Nearby, Hospital |
| Building Age | 6 to 15 years |
| Building Amenities | Fireplace(s), Separate Electricity Meters |
| Building Appliances | Barbeque, Oven - Built-In, Central Vacuum, Range, Garburator, Water Heater, Water purifier, Water Treatment |
| Building Cooling Type | Ventilation system |
| Location Description | Cross Streets: HWY 400N & Bowes St. ** Directions: By boat via South Channel from Parry Sound Marinas. |
| Foundation Type | Block, Poured Concrete |
| Building Type | House |
| Ownership Type | Freehold |
| Building.StoriesTotal | 2 |
Interior Features
| Building Fireplace Present | True |
|---|---|
| Building Fireplace Total | 2 |
| Building Fireplace Type | Woodstove |
| Building Heating Type | Baseboard heaters, Forced air |
| Building Heating Fuel | Electric, Propane |
| Basement Type | None |
| Construction Style Attachment | Detached |
| Living Area Range | 2000 |
| Bedrooms | 1 |
Exterior Features
| Structure | Deck, Patio(s), Porch, Outbuilding, Shed, Workshop, Breakwater, Dock |
|---|---|
| Water Front Name | Georgian Bay |
| Water Front Type | Island |
| ViewType | View, Lake view, Direct Water View |
| Land Amenities | Golf Nearby, Hospital |
| Landscape Features | Landscaped |
| Sewer | Septic System |
| Exterior Finish | Shingles, Wood |
Room Details
| Room | Dimensions | Level | Flooring | Details |
|---|---|---|---|---|
| Bathroom | 2.68 m x 1.73 m | Main level | 1.73 m | |
| Dining room | 4.26 m x 4.17 m | Main level | 4.17 m | |
| Family room | 7.58 m x 6 m | Main level | 6 m | |
| Kitchen | 8.3 m x 5.61 m | Main level | 5.61 m | |
| Living room | 8.29 m x 5.98 m | Main level | 5.98 m | |
| Pantry | 2.52 m x 1.86 m | Main level | 1.86 m | |
| Primary Bedroom | 8.3 m x 5.48 m | Second level | 5.48 m | |
| Utility room | 4.17 m x 1.73 m | Main level | 1.73 m |
Amenities
- Views
- New Construction
- Adult 55+
- Lease To Own
- No Strata Fees
- Furnished
- Primary On Main
- Air Conditioning
- Seller Finance
- Green
- Fixer Upper
- Horse
- Golf
- Fireplace
- Deck
- Garage
- Basement
- Pool

Property vs Single Family Average in P0G 1G0
Price
 Toronto Real Estate Board (TRREB); All information deemed reliable but not guaranteed. All properties are subject to prior sale, change or withdrawal. Neither listing broker(s) or information provider(s) shall be responsible for any typographical errors, misinformation, misprints and shall be held totally harmless. Listing(s) information is provided for consumer's personal, non-commercial use and may not be used for any purpose other than to identify prospective properties consumers may be interested
