




Address
702 - 55 Port Street E, Mississauga (Port Credit), ON
Price
$ 3,489,000
Property Attributes
- ID#W13818894
- TypeCondos
- Listing Status Active
- MunicipalityMississauga (Port Credit)
- CityMississauga (Port Credit)
- AreaPort Credit
- NeighbourhoodPort Credit
- Postal CodeL5G 4P3
- Style
- Price$ 3,489,000
- Bedrooms3
- Bathrooms2
- Half Bathrooms1
Data Source:
Canadian Real Estate Association (CREA)
Property Description
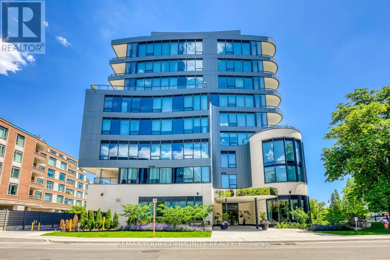
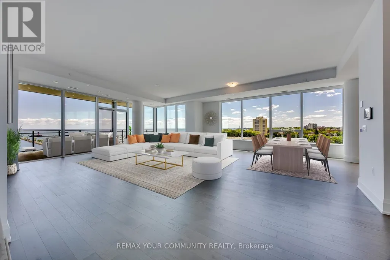
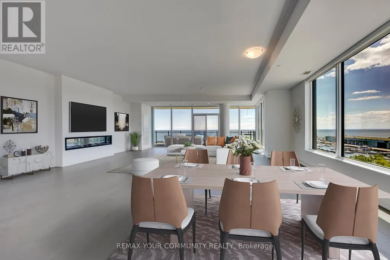
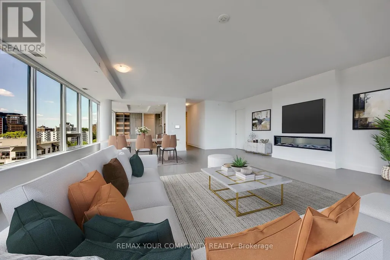
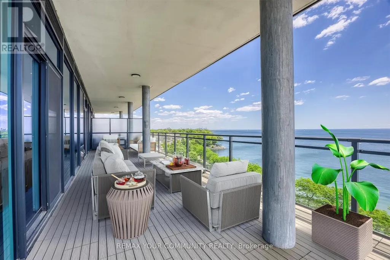
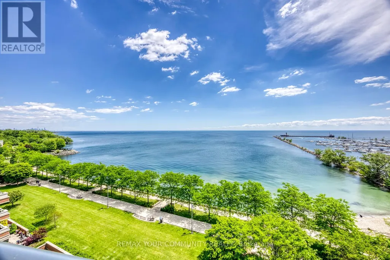
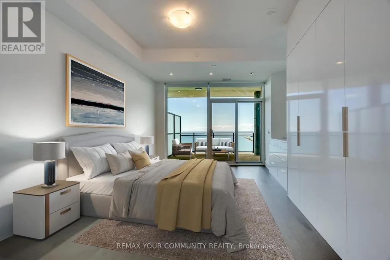
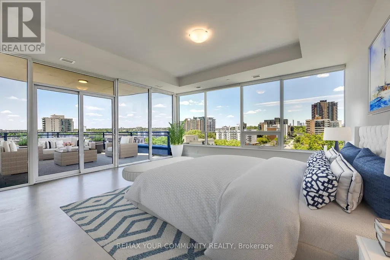
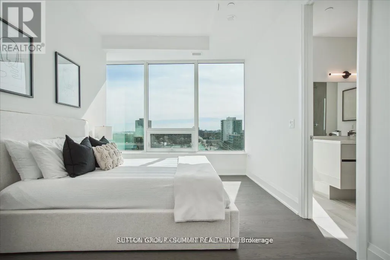
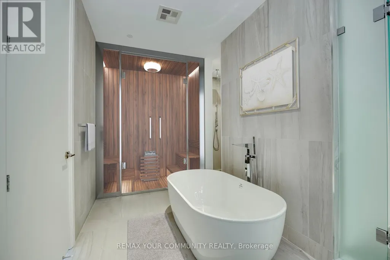
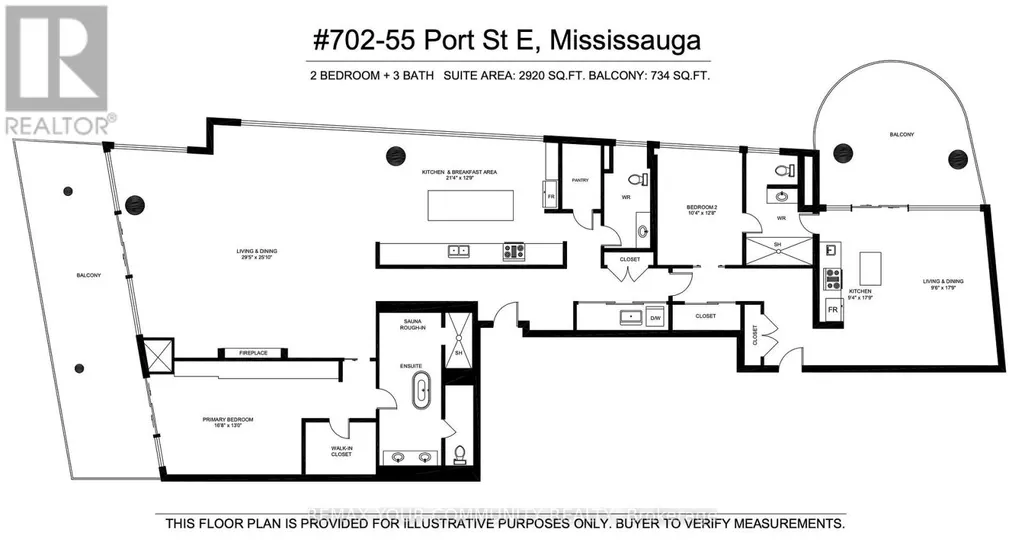
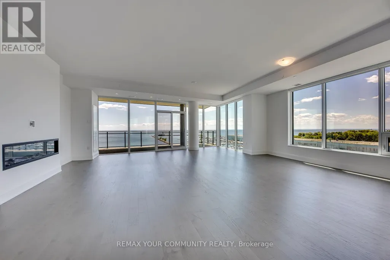
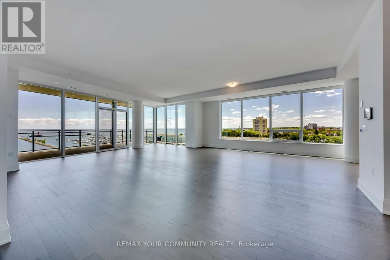
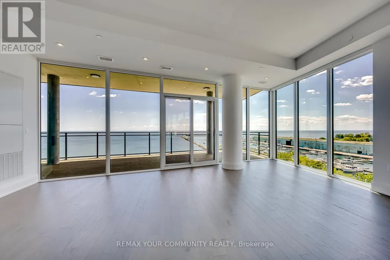
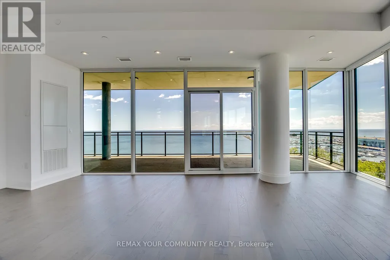
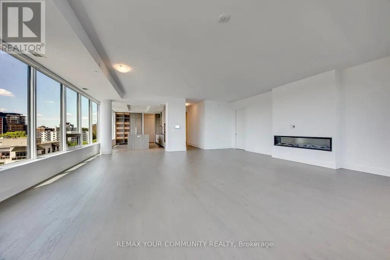
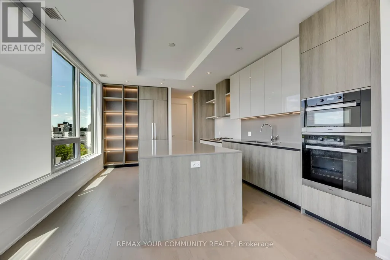
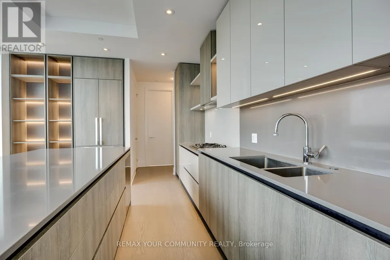
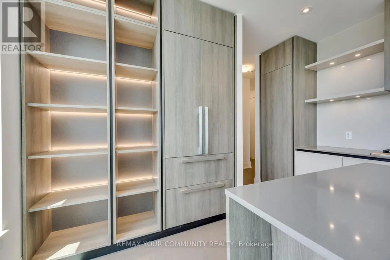
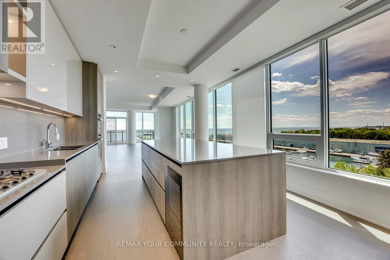
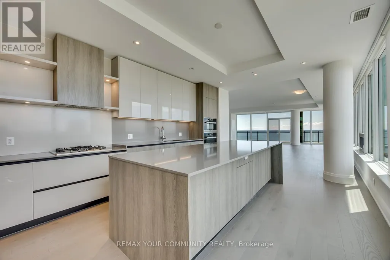
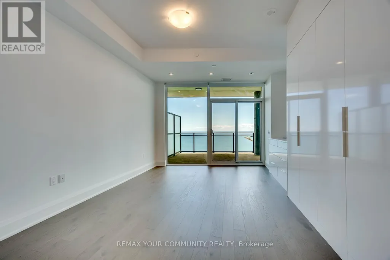
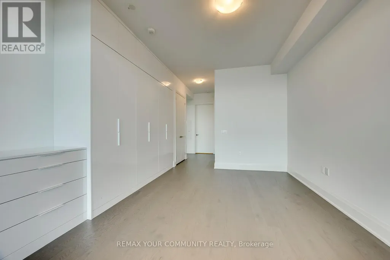
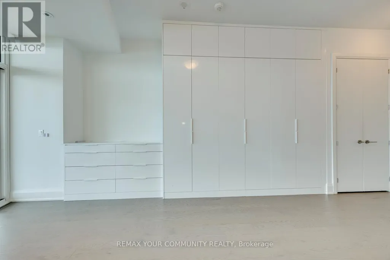
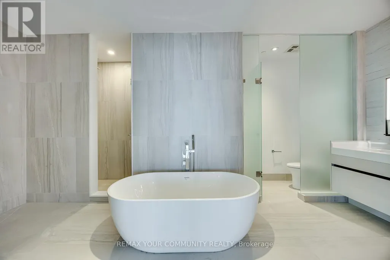
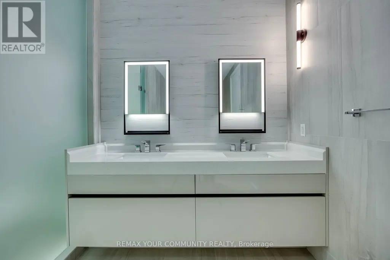
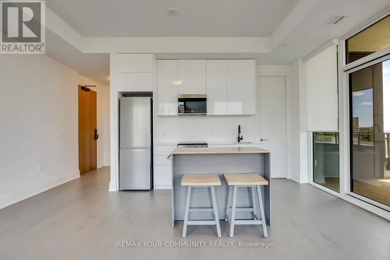
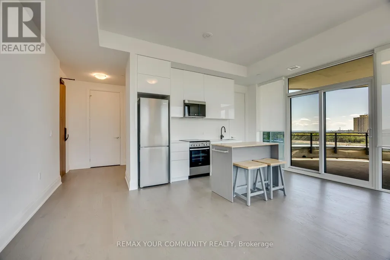
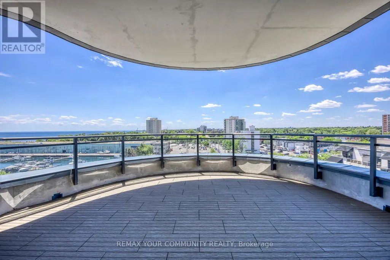
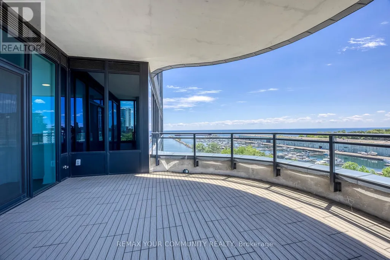
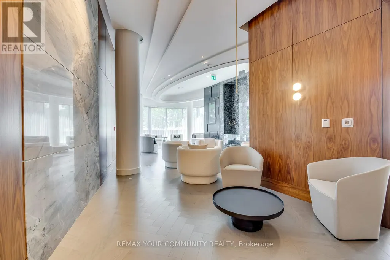
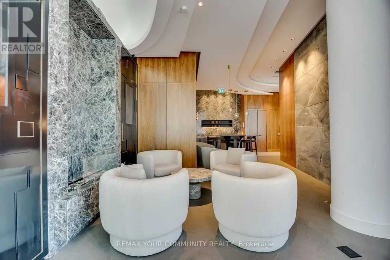
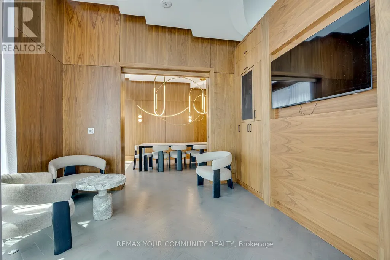
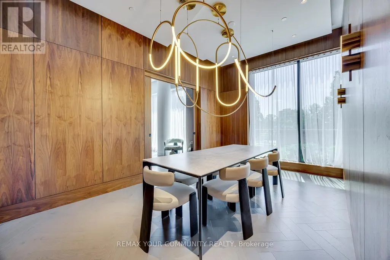
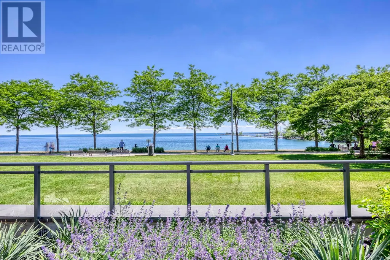
**Power Of Sale** On The Water **One OF A Kind** Absolute Stunning Unit With Gorgeous Unobstructed South Lake Views. Full Lake Views & View OF Downtown Toronto - RARE! **Corner Unit** Floor To Ceiling Window Very Bright & Spacious - Open Concept Layout- Approx 2920sqft - 2 Large Covered Terraces. One Terrace At Front, One At Rear of Unit. Unit 702 is Uniquely Configured, Current Set Up Is With 2 Private Entrances - Can Be Used As 2 Units OR 1 Large 3 Bedroom Unit, After Conversion. **Floor Plan Attached** Chefs Kitchen With Built in Appliances, Large Island GreatFor Entertaining, Warm Decor, Colors Thru/out. Custom Fireplace Overlooks Terrace & Lakes - Primary Bedroom, With 5 Pc Ensuite, B/I Sauna Connection, Walk In Closet & Walk out To Terrace, Enjoy The Sauna , Terrace & Views, Rare Spa Like Setting. Fully Upgraded Unit. Oversized Pantry From the Kitchen, Gas Stove, B/I Appliances. Main Floor Laundry. (id:7434)
General Features
| Features | In suite Laundry, In-Law Suite, Sauna |
|---|---|
| Community Features | Pets Allowed With Restrictions |
| Property Type | Single Family |
| CommunityName | Port Credit |
| Building Age | 0 to 5 years |
| Building Amenities | Security/Concierge, Recreation Centre, Party Room, Visitor Parking, Storage - Locker |
| Building Appliances | Dryer, Microwave, Oven, Gas stove(s), Washer, Window Coverings, Wine Fridge, Refrigerator |
| Building Cooling Type | Central air conditioning |
| Location Description | Lakeshore/Hurontario |
| Parking Space Total | 2 |
| Building Type | Apartment |
| Maintenance Fee | 2876.00 |
| Ownership Type | Condominium/Strata |
Interior Features
| Building Fireplace Present | True |
|---|---|
| Building Heating Type | Forced air |
| Building Heating Fuel | Natural gas |
| Basement Type | None |
| Flooring Type | Hardwood |
| Living Area Range | 2750 |
| Bedrooms | 3 |
Exterior Features
| Exterior Finish | Brick, Concrete |
|---|
Room Details
| Room | Dimensions | Level | Flooring | Details |
|---|---|---|---|---|
| Bedroom 2 | 3 m x 3.65 m | Main level | 3.65 m | |
| Bedroom 3 | 3 m x 5.48 m | Main level | 5.48 m | |
| Dining room | 7.62 m x 8.83 m | Main level | 8.83 m | |
| Eating area | 6.4 m x 3.65 m | Main level | 3.65 m | |
| Kitchen | 3 m x 5.48 m | Main level | 5.48 m | |
| Living room | 7.62 m x 8.83 m | Main level | 8.83 m | |
| Primary Bedroom | 5 m x 4 m | Main level | 4 m |
Amenities
- Views
- New Construction
- Adult 55+
- Lease To Own
- No Strata Fees
- Furnished
- Pets
- Primary On Main
- Air Conditioning
- Seller Finance
- Green
- Fixer Upper
- Horse
- Golf
- Fireplace
- Deck
- Garage
- Basement
- Pool

Property vs Condos Average in L5G 4P3
Price
In The Neighbourhood
Mississauga (Port Credit)
$ 4,350
- Type
- Condos
- Rooms
- 2 Beds + 2 Baths
Royal Lepage Real Estate Associates, Larose Team
Mississauga (Port Credit)
$ 695,000
- Type
- Condos
- Rooms
- 2 Beds + 1.5 Baths
RE/MAX ABOUTOWNE REALTY CORP.
Mississauga (Port Credit)
$ 449,000
- Type
- Condos
- Rooms
- 2 Beds + 1.5 Baths
SUTTON GROUP QUANTUM REALTY INC.
 Toronto Real Estate Board (TRREB); All information deemed reliable but not guaranteed. All properties are subject to prior sale, change or withdrawal. Neither listing broker(s) or information provider(s) shall be responsible for any typographical errors, misinformation, misprints and shall be held totally harmless. Listing(s) information is provided for consumer's personal, non-commercial use and may not be used for any purpose other than to identify prospective properties consumers may be interested
