







Address
Main/base - 125 Viella Street, Toronto (Junction Area), ON
Price
$ 2,495
Property Attributes
- ID#W13800516
- TypeSingle Family
- Listing Status Active
- MunicipalityToronto (Junction Area)
- CityToronto (Junction Area)
- AreaJunction Area
- NeighbourhoodJunction Area
- Postal CodeM6N 5C7
- Style
- Price$ 2,495
- Bedrooms0+2
- Bathrooms1
- Half Bathrooms1
Data Source:
Canadian Real Estate Association (CREA)
Property Description
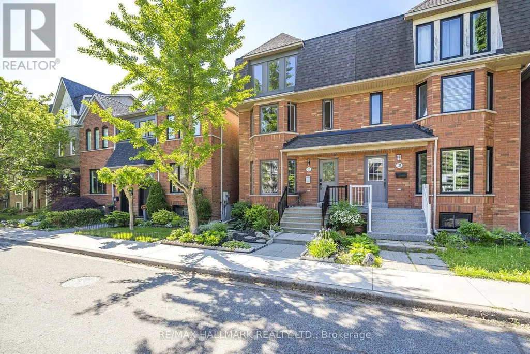
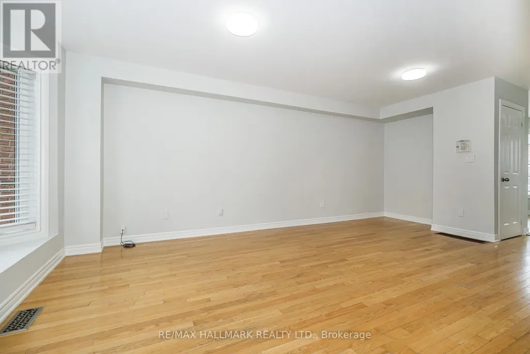
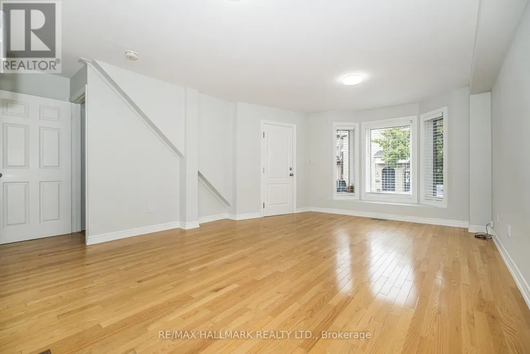
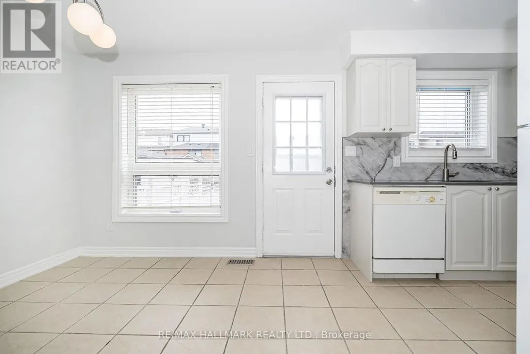
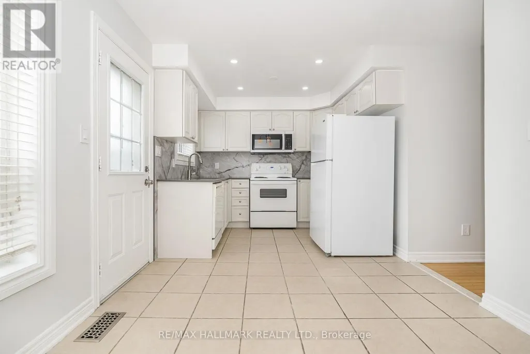
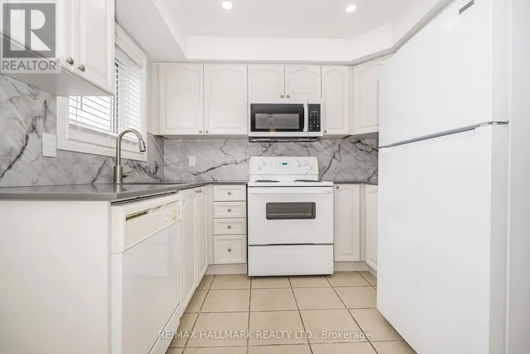
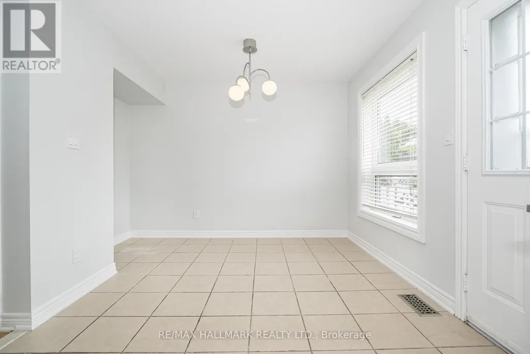
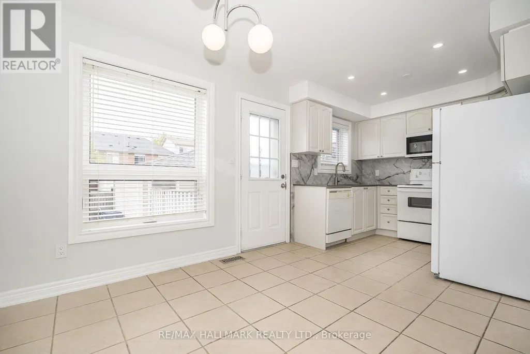
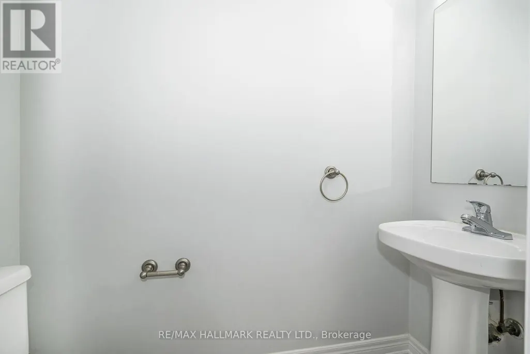
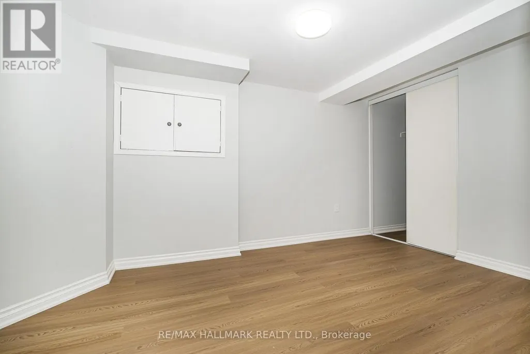
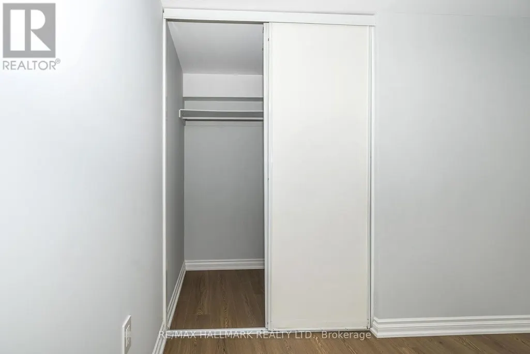
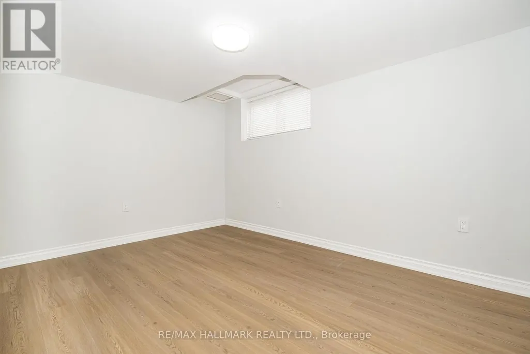
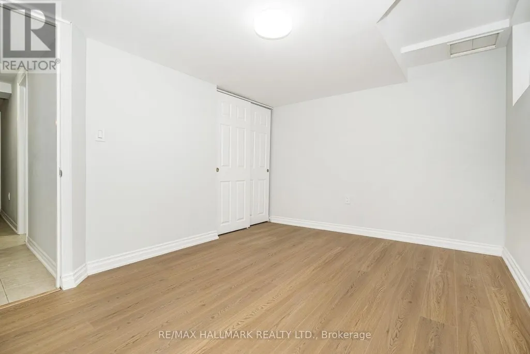
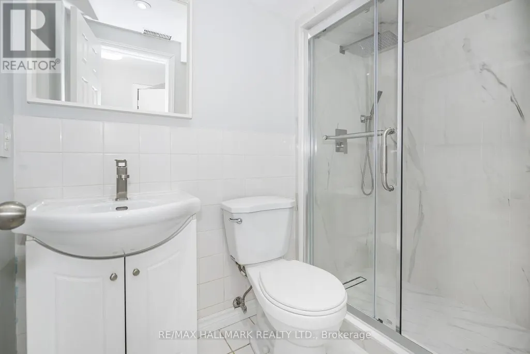
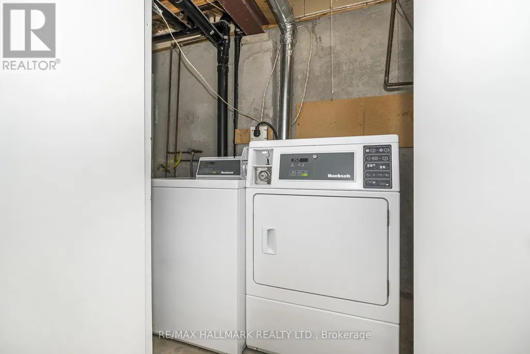
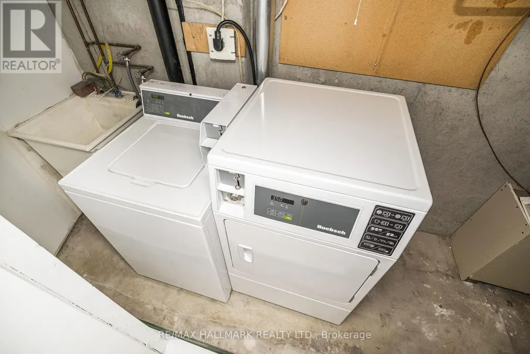
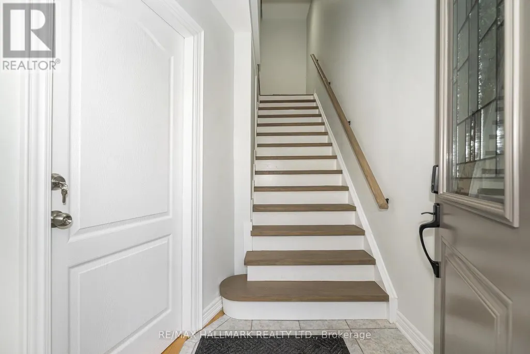
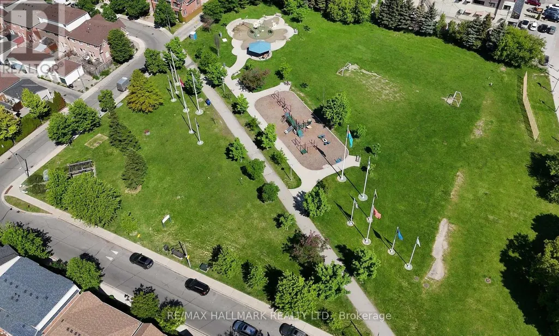
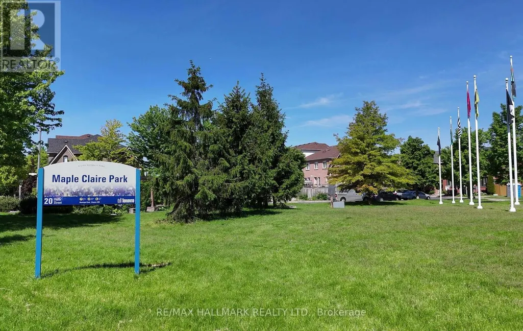
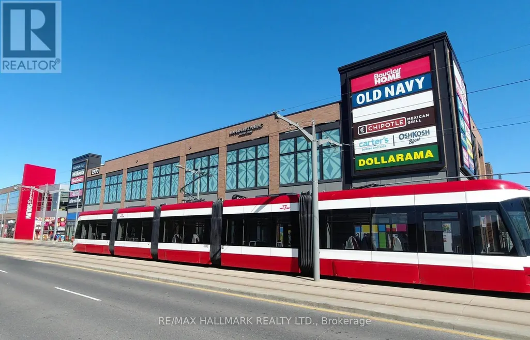
Along A Tranquil Tree-Lined Street. Welcome To 125 Viella Street. A Fabulous 2 Bedroom Suite. Located On The Main And Lower Levels, Living Room With Lot's Of Natural Light, Gleaming Hardwood Floors, Bay Window With A Traditional Window Seat. You Have An Updated Eat-In Kitchen With Ample Cabinetry. Newer Tiled Backsplash, Quartz Countertop With B/I Dishwasher And Walk Out To The South Facing Rear Deck, Sit Back and Relax. Powder Room On The Ground Floor. Primary Bedroom With Double Closet, And Above Grade Windows, Large Bright Second Bedroom With Above Grade Window, And Over-Sized Closet. Updated 4 Piece Bathroom With A Shower, And Laundry Area Across The Hall. Steps To A Friendly Neighbourhood Park, Featuring A Children's Play Area, Splash Pad and Mini Soccer Field. Next To The Stockyards Shopping Centre And The St. Clair Streetcar, Minutes To Corso Italia, Boutique Shops, Cafes And Restaurants, Community Centre, Sprawling Earlescourt Park. A Wonderful 2 Bedroom Unit Conveniently Located In The Junction Area. Heat, Hydro And Water Included. Move In And Enjoy! CHECK OUT THE VIDEO! (id:7434)
General Features
| Features | Lane, Carpet Free, In suite Laundry, Laundry- Coin operated |
|---|---|
| Community Features | Community Centre |
| Property Type | Single Family |
| Lease | 2495.00 |
| CommunityName | Junction Area |
| Amenities | Park, Place of Worship, Public Transit, Schools |
| Building Appliances | Dishwasher, Dryer, Microwave, Stove, Washer, Window Coverings, Refrigerator |
| Building Cooling Type | Central air conditioning |
| Location Description | Cross Streets: Keele & St. Clair Avenue West. ** Directions: North on Gunns Road, Left on Tarragona Blvd. And Right Viella Street. |
| Foundation Type | Concrete |
| Building Type | House |
| Ownership Type | Freehold |
| Building.StoriesTotal | 3 |
Interior Features
| Building Fireplace Present | False |
|---|---|
| Building Heating Type | Forced air |
| Building Heating Fuel | Natural gas |
| Basement Development | Finished |
| Basement Type | Full (Finished) |
| Construction Style Attachment | Semi-detached |
| Flooring Type | Hardwood, Ceramic, Vinyl, Concrete |
| Bedrooms | 0+2 |
Exterior Features
| Structure | Deck |
|---|---|
| Land Amenities | Park, Place of Worship, Public Transit, Schools |
| Sewer | Sanitary sewer |
| Exterior Finish | Brick, Steel |
Room Details
| Room | Dimensions | Level | Flooring | Details |
|---|---|---|---|---|
| Bedroom 2 | 2.87 m x 3.89 m | Basement | 3.89 m | |
| Dining room | 6.3 m x 4.24 m | Ground level | 4.24 m | |
| Eating area | 3.23 m x 5.23 m | Ground level | 5.23 m | |
| Kitchen | 3.23 m x 5.23 m | Ground level | 5.23 m | |
| Laundry room | 3.73 m x 1.22 m | Basement | 1.22 m | |
| Living room | 6.3 m x 4.24 m | Ground level | 4.24 m | |
| Primary Bedroom | 4.17 m x 2.82 m | Basement | 2.82 m |
Amenities
- Views
- New Construction
- Adult 55+
- Lease To Own
- No Strata Fees
- Furnished
- Primary On Main
- Air Conditioning
- Seller Finance
- Green
- Fixer Upper
- Horse
- Golf
- Fireplace
- Deck
- Garage
- Basement
- Pool

Property vs Single Family Average in M6N 5C7
Price
In The Neighbourhood
Toronto (Junction Area)
$ 3,495
- Type
- Single Family
- Rooms
- 3 Beds + 2 Baths
RE/MAX HALLMARK REALTY LTD.
Toronto (Junction Area)
$ 959,000
- Type
- Single Family
- Rooms
- 5 Beds + 3 Baths
CITYSCAPE REAL ESTATE LTD.
Toronto (Junction Area)
$ 1,699,000
- Type
- Single Family
- Rooms
- 5 Beds + 2.5 Baths
SUTTON GROUP OLD MILL REALTY INC.
Toronto (Junction Area)
$ 1,800
- Type
- Single Family
- Rooms
- 0 Beds + 1 Baths
HOMELIFE NEW WORLD REALTY INC.
 Toronto Real Estate Board (TRREB); All information deemed reliable but not guaranteed. All properties are subject to prior sale, change or withdrawal. Neither listing broker(s) or information provider(s) shall be responsible for any typographical errors, misinformation, misprints and shall be held totally harmless. Listing(s) information is provided for consumer's personal, non-commercial use and may not be used for any purpose other than to identify prospective properties consumers may be interested
