
Address
Basement - 8 Clearview Heights, Toronto (Beechborough-Greenbrook), ON
Price
$ 1,900
Property Attributes
- ID#W13668706
- TypeSingle Family
- Listing Status Active
- MunicipalityToronto (Beechborough-Greenbrook)
- CityToronto (Beechborough-Greenbrook)
- AreaBeechborough-Greenbrook
- NeighbourhoodBeechborough-Greenbrook
- Postal CodeM6M 1Z9
- Style
- Price$ 1,900
- Bedrooms1+1
- Bathrooms1
- Half Bathrooms0
Data Source:
Canadian Real Estate Association (CREA)
Property Description
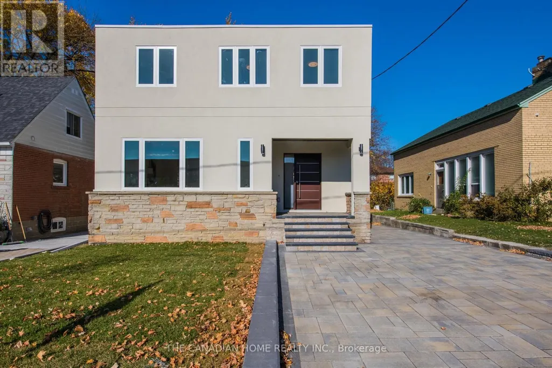
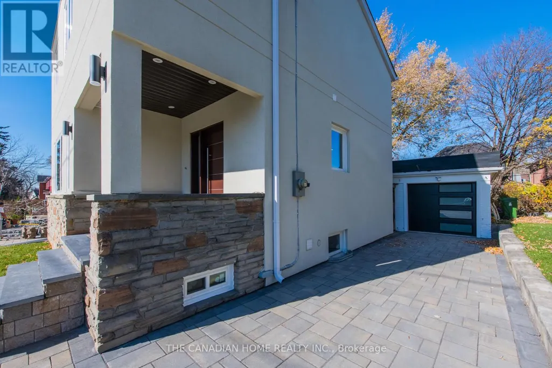
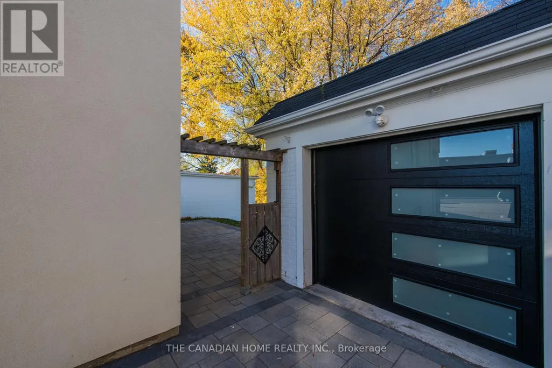
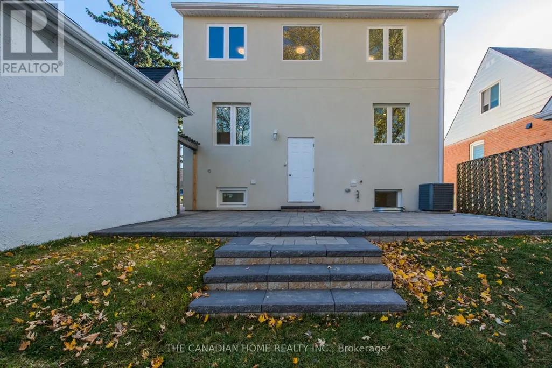
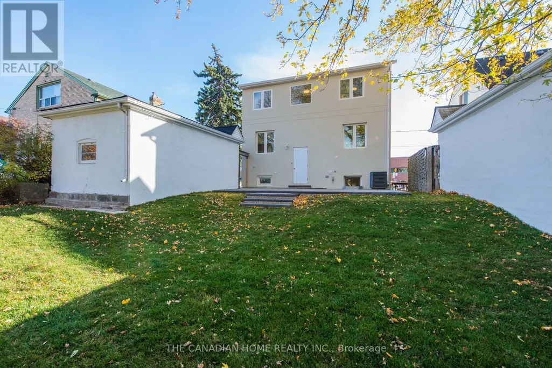
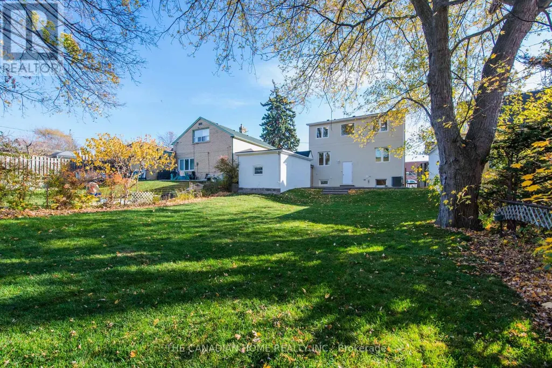
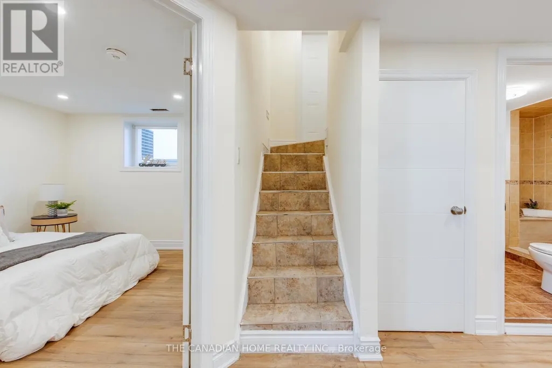
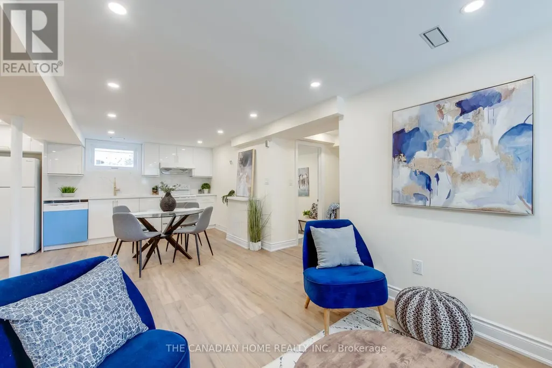
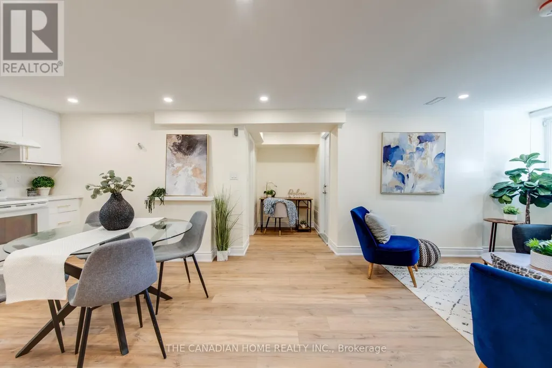
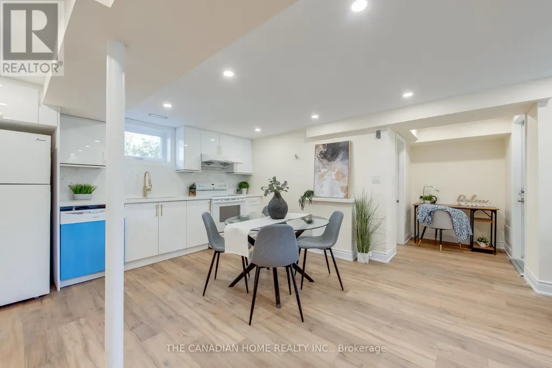
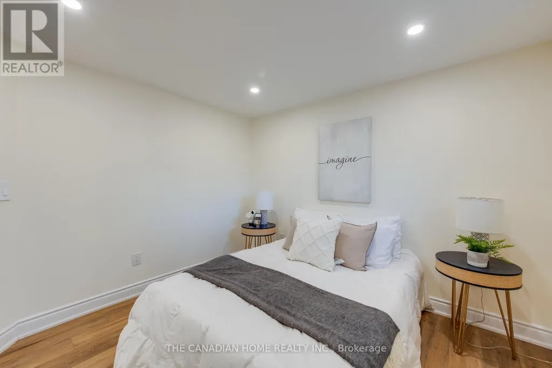
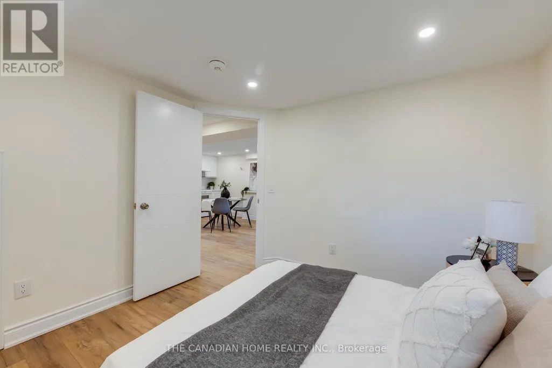
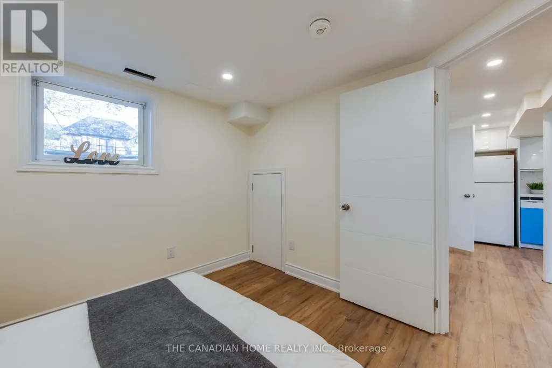
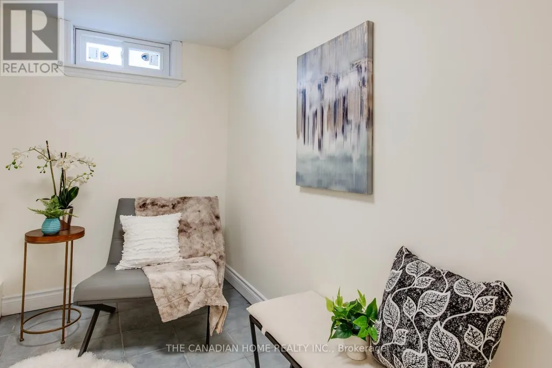
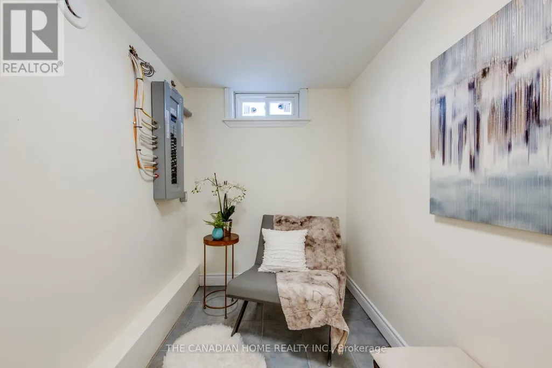
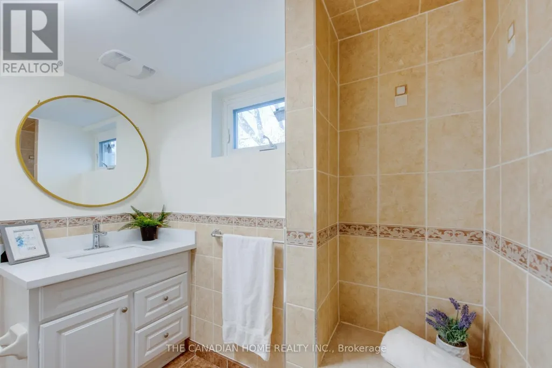
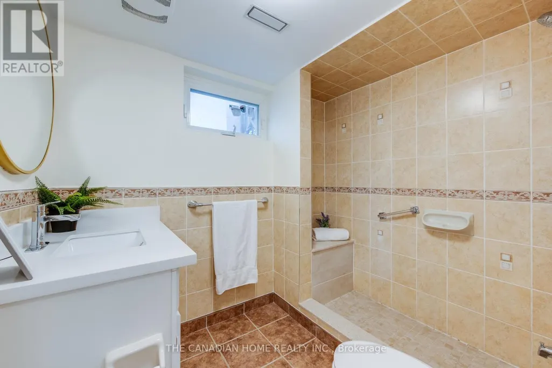
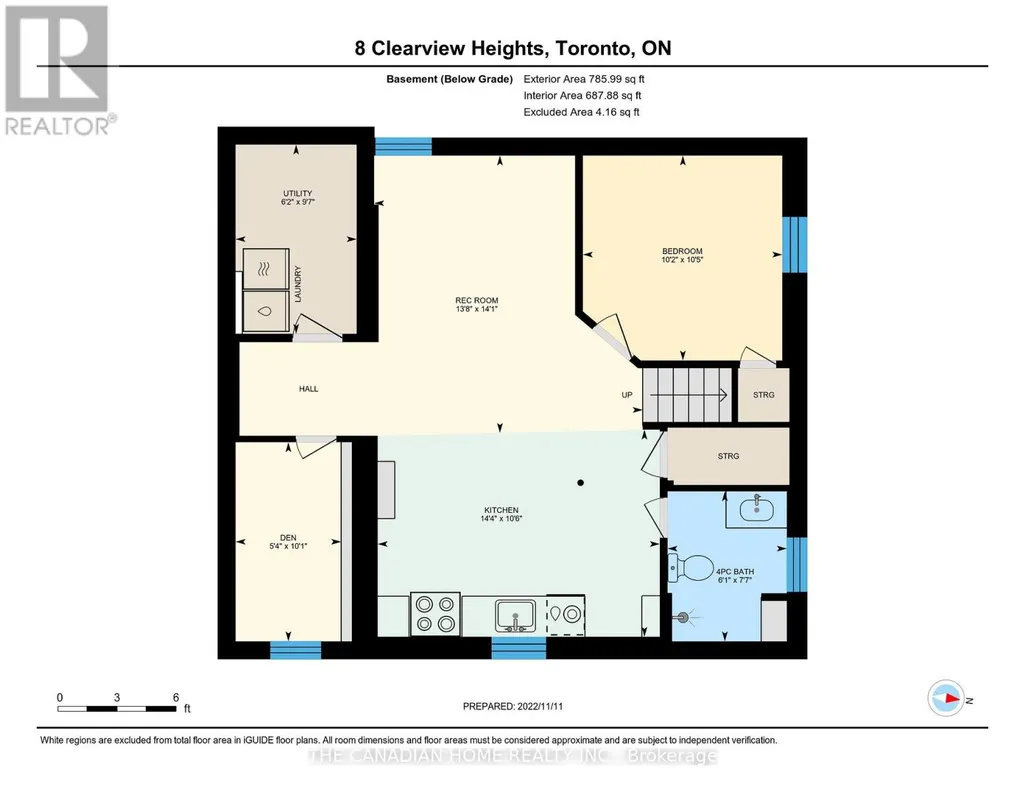
Beautiful renovated one bed plus den and one bathroom basement apartment (looks like an ground floor apartment), perfect for a professional or a young couple, carrying five windows with full natural light and fresh air. Very close to a middle school. shopping malls and worship place. Excellent location, walking distance TTC BUS/LRT to go to York University or downtown Toronto. A shared beautiful large backyard with mature trees and a big patio. One car parking available in-front of the main door. Garage space belong to upper tenant. The basement tenant will pay 30% of utility bills. (id:7434)
General Features
| Features | Flat site, Carpet Free |
|---|---|
| Property Type | Single Family |
| FarmType | Nursery |
| Lease | 1900.00 |
| CommunityName | Beechborough-Greenbrook |
| Building Age | 51 to 99 years |
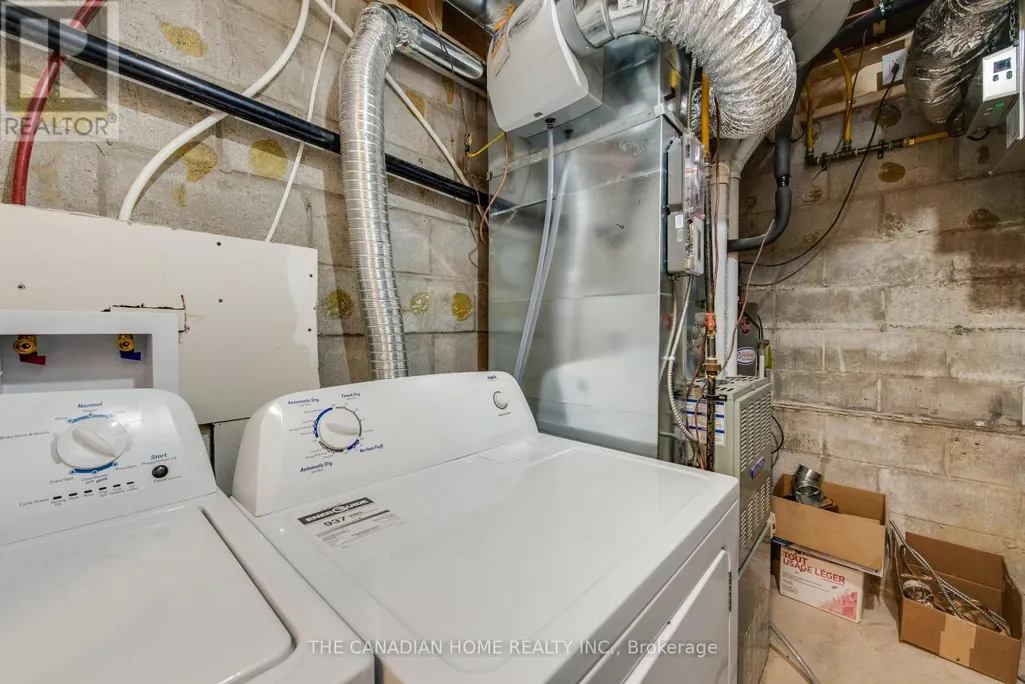
| Building Appliances | Barbeque, Blinds, Dryer, Stove, Water Heater, Washer, Refrigerator |
| Building Basement Features | Apartment in basement |
| Building Cooling Type | Central air conditioning |
| Location Description | Cross Streets: Keel & Eglinton. ** Directions: Keel to Clearview Height. |
| Parking Space Total | 1 |
| Foundation Type | Block |
| Building Type | Other |
Interior Features
| Building Fireplace Present | False |
|---|---|
| Building Heating Type | Forced air |
| Building Heating Fuel | Natural gas |
| Basement Type | N/A |
| Living Area Range | 1500 |
| Bedrooms | 1+1 |
Exterior Features
| ViewType | View |
|---|---|
| Sewer | Sanitary sewer |
| Exterior Finish | Stucco |
| Fence Type | Fully Fenced |
Room Details
| Room | Dimensions | Level | Flooring | Details |
|---|---|---|---|---|
| Bathroom | Measurements not available | Basement | ||
| Bedroom | 3.17 m x 3.07 m | Basement | 3.07 m | |
| Den | 3.17 m x 2 m | Basement | 2 m | |
| Family room | 4.3 m x 4.15 m | Basement | 4.15 m | |
| Kitchen | 4.3 m x 4.15 m | Basement | 4.15 m | |
| Laundry room | 3.3 m x 2 m | Basement | 2 m |
Amenities
- Views
- New Construction
- Adult 55+
- Lease To Own
- No Strata Fees
- Furnished
- Primary On Main
- Air Conditioning
- Seller Finance
- Green
- Fixer Upper
- Horse
- Golf
- Fireplace
- Deck
- Garage
- Basement
- Pool

Property vs Single Family Average in M6M 1Z9
Price
In The Neighbourhood
Toronto (Beechborough-Greenbrook)
$ 1,249,900
- Type
- Single Family
- Rooms
- 3 Beds + 3.5 Baths
ROYAL LEPAGE SUPREME REALTY
Toronto (Beechborough-Greenbrook)
$ 1,245,000
- Type
- Single Family
- Rooms
- 3 Beds + 2 Baths
ONE PERCENT REALTY LTD.
 Toronto Real Estate Board (TRREB); All information deemed reliable but not guaranteed. All properties are subject to prior sale, change or withdrawal. Neither listing broker(s) or information provider(s) shall be responsible for any typographical errors, misinformation, misprints and shall be held totally harmless. Listing(s) information is provided for consumer's personal, non-commercial use and may not be used for any purpose other than to identify prospective properties consumers may be interested
