
Address
16158 Mount Pleasant Road, Caledon (Palgrave), ON
Price
$ 3,699,000
Property Attributes
- ID#W13618062
- TypeSingle Family
- Listing Status Active
- MunicipalityCaledon (Palgrave)
- CityCaledon (Palgrave)
- AreaPalgrave
- NeighbourhoodPalgrave
- Postal CodeL7E 3M6
- Style
- Price$ 3,699,000
- Bedrooms4+1
- Bathrooms5
- Half Bathrooms2
Data Source:
Canadian Real Estate Association (CREA)
Property Description
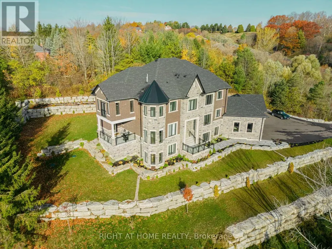
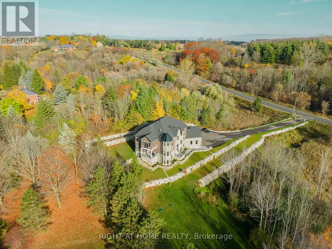
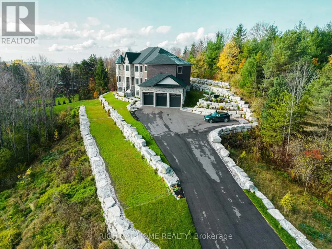
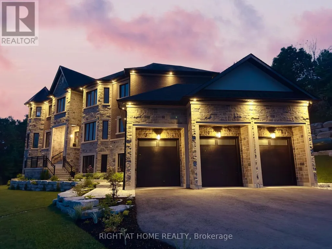
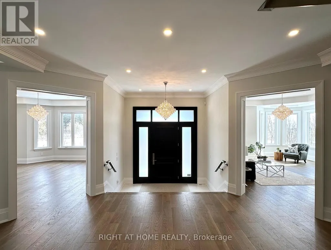
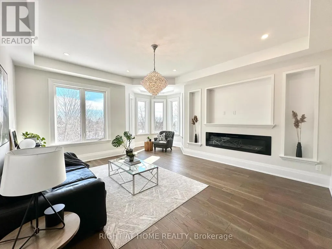
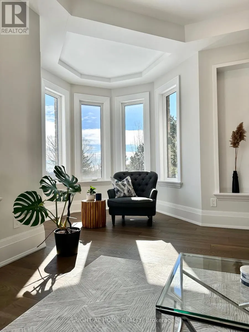
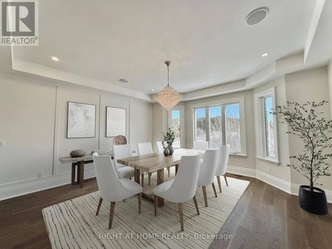
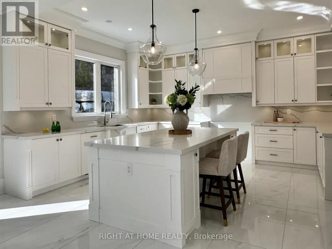
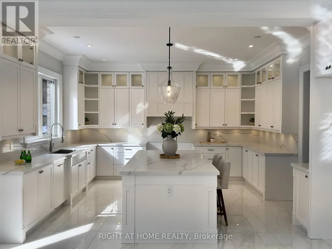
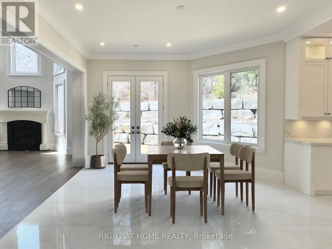
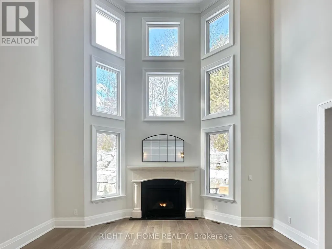
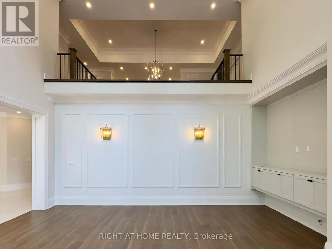
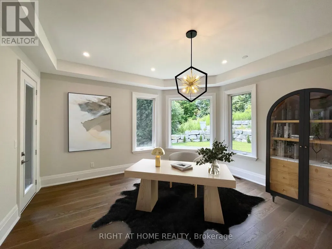
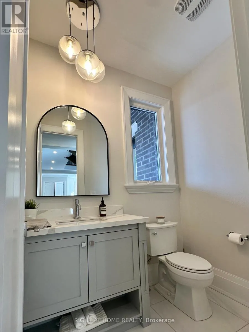
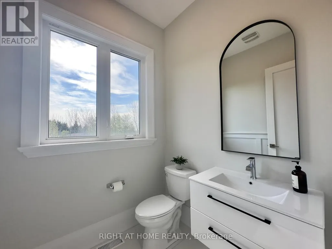
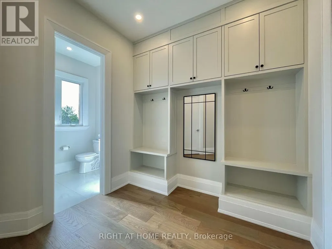
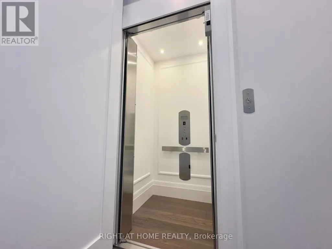
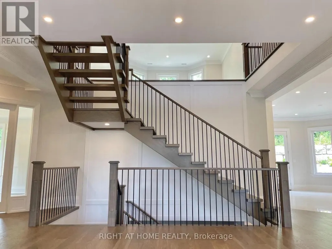
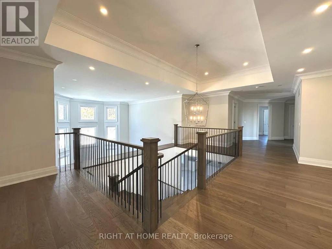
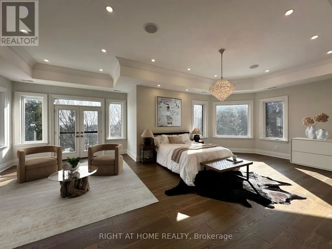
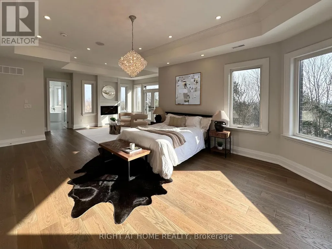
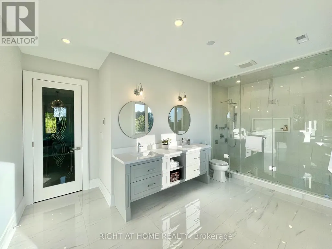
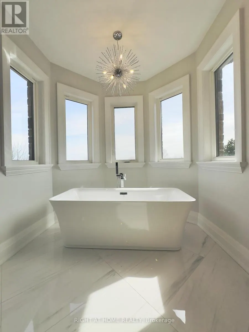
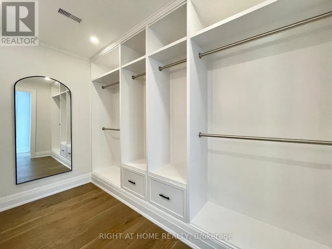
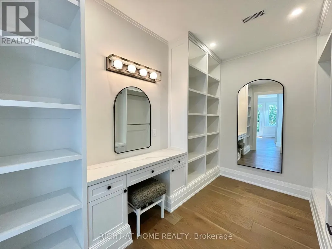
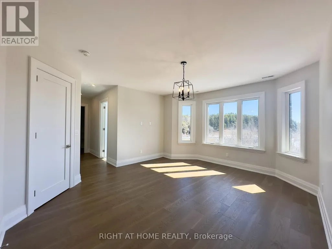
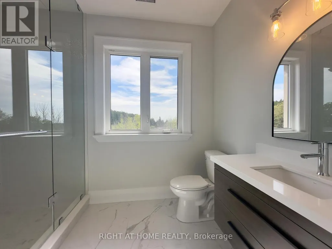
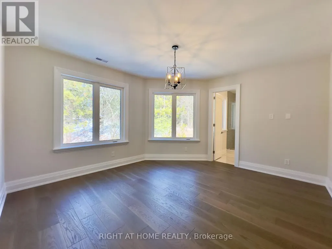
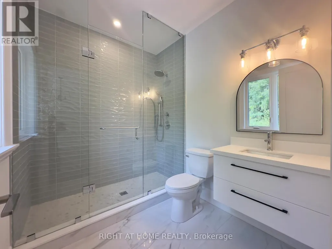
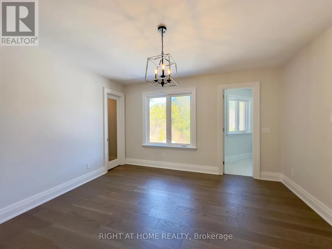
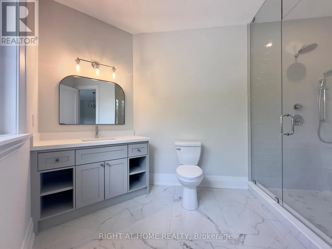
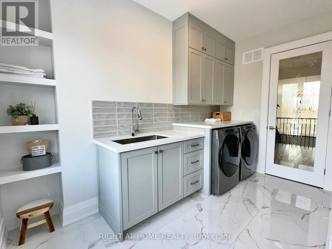
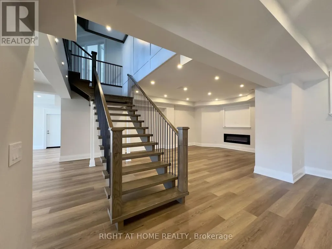
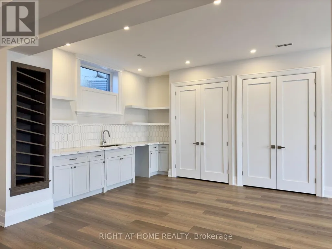
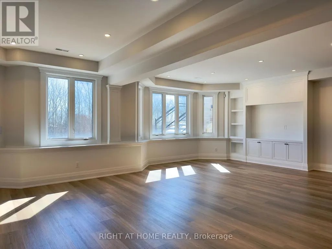
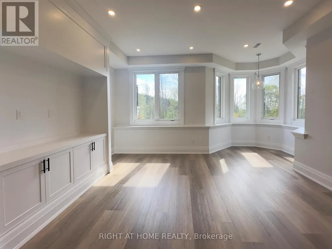
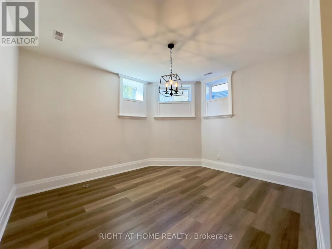
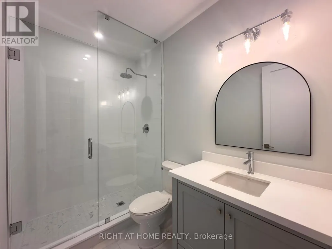
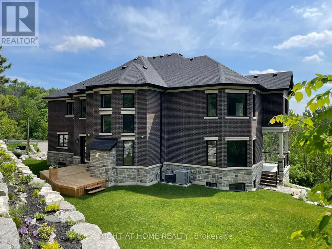
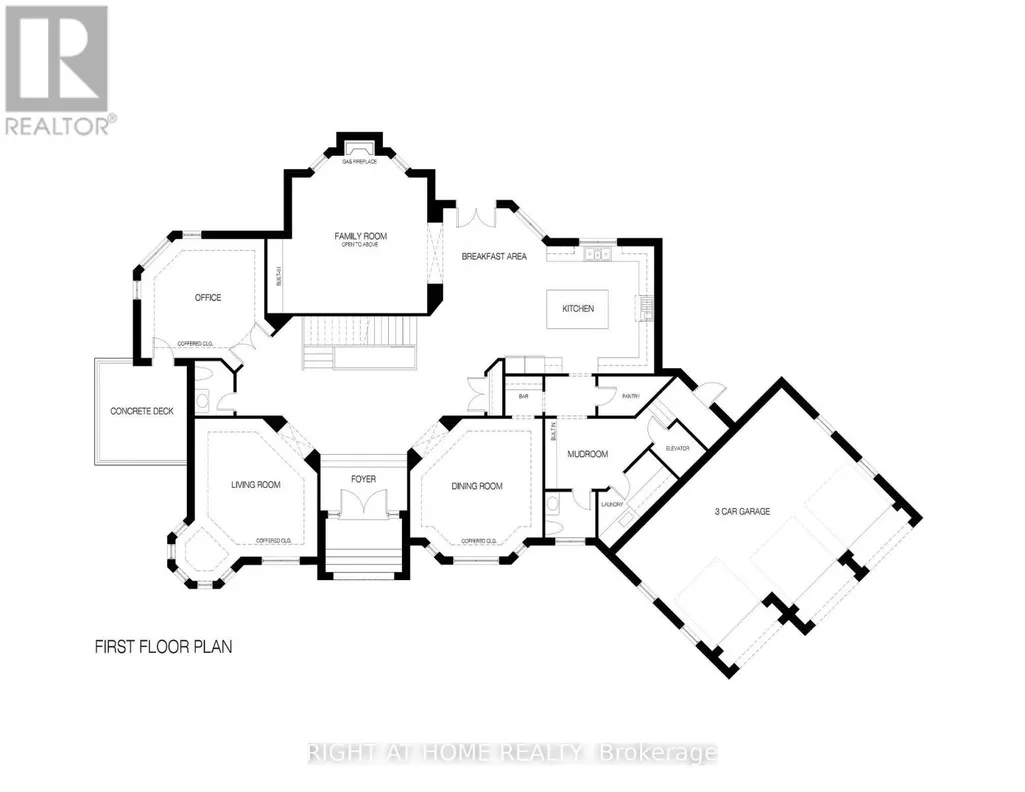
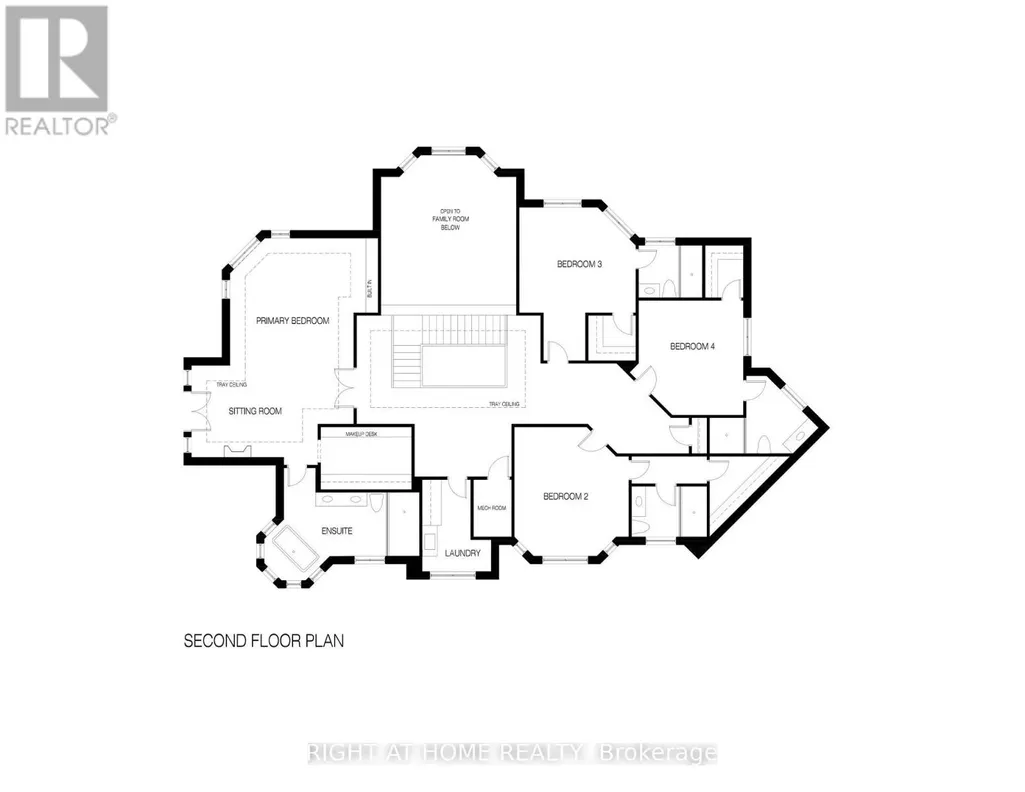
Welcome to your Dream Home nestled in the picturesque countryside of Palgrave! This recently constructed, estate home sits on over 3 acres of meticulously landscaped grounds, offering unparalleled privacy and tranquility. This home includes custom high-end finishes throughout over 9,400 square feet of luxurious living space, including a fully finished open-concept 3000 square foot basement with 10' high ceiling, lookout windows, and residential elevator. With timeless architectural design and attention to detail, this home has it all; high ceilings, oak stairs and railing with wrought iron pickets, wide plank hardwood flooring, large format porcelain tiles, solid poplar trim and doors, custom cabinetry, interior and exterior potlights, beautiful light fixtures, crown moulding, convenient second floor laundry room, and 20' high open to above great room with gas fireplace. With 4 + 1 bedrooms and 7 bathrooms, including a lavish master ensuite with heated floors, freestanding tub, and spacious shower with spa system, every inch of this residence exudes sophistication and comfort. Gorgeous custom chef's kitchen perfect for entertaining with large island, quartz countertops and backsplash, walk in pantry and coffee/wine bar. Designed specifically for this one-of-a-kind property, the home seamlessly integrates indoor and outdoor living with large windows inviting breathtaking views of the surrounding natural beauty. Close proximity to numerous local and provincial parks, conservation areas, farmers markets, golf courses and walking trails. Schedule your private viewing today. (id:7434)
General Features
| Features | Ravine, Carpet Free |
|---|---|
| Property Type | Single Family |
| CommunityName | Palgrave |
| Building Age | 0 to 5 years |
| Building Amenities | Fireplace(s), Separate Electricity Meters |
| Building Appliances | Garage door opener remote(s), Alarm System, Dishwasher, Dryer, Hood Fan, Washer, Whirlpool |
| Building Basement Features | Separate entrance |
| Building Cooling Type | Central air conditioning |
| Location Description | Mount Pleasant Road and Old Church Road |
| Parking Space Total | 23 |
| Foundation Type | Poured Concrete |
| Building Type | House |
| Ownership Type | Freehold |
| Building.StoriesTotal | 2 |
Interior Features
| Building Fireplace Present | True |
|---|---|
| Building Fireplace Total | 4 |
| Building Heating Type | Forced air |
| Building Heating Fuel | Propane |
| Basement Development | Finished |
| Basement Type | N/A, N/A (Finished) |
| Construction Style Attachment | Detached |
| Flooring Type | Porcelain Tile, Hardwood |
| Living Area Range | 5000 |
| Bedrooms | 4+1 |
Exterior Features
| Sewer | Septic System |
|---|---|
| Exterior Finish | Stone, Brick |
Room Details
| Room | Dimensions | Level | Flooring | Details |
|---|---|---|---|---|
| Bedroom 2 | 6 m x 4.5 m | Second level | 4.5 m | |
| Bedroom 3 | 4.4 m x 4.2 m | Second level | 4.2 m | |
| Bedroom 4 | 5 m x 4.5 m | Second level | 4.5 m | |
| Den | 5.2 m x 4.8 m | Main level | 4.8 m | |
| Dining room | 5.4 m x 5.3 m | Main level | 5.3 m | |
| Eating area | 5.7 m x 4.4 m | Main level | 4.4 m | |
| Great room | 6.3 m x 5.9 m | Main level | 5.9 m | |
| Kitchen | 5.0054 m x 4.3 m | Main level | 4.3 m | |
| Living room | 5.4 m x 4.6 m | Main level | 4.6 m | |
| Primary Bedroom | 9.2 m x 6.4 m | Second level | 6.4 m |
Amenities
- Views
- New Construction
- Adult 55+
- Lease To Own
- No Strata Fees
- Furnished
- Primary On Main
- Air Conditioning
- Seller Finance
- Green
- Fixer Upper
- Horse
- Golf
- Fireplace
- Deck
- Garage
- Basement
- Pool

Property vs Single Family Average in L7E 3M6
Price
In The Neighbourhood
Just Listed
Caledon (Palgrave)
$ 1,999,000
- Type
- Single Family
- Rooms
- 3 Beds + 3.5 Baths
COLDWELL BANKER RONAN REALTY
Caledon (Palgrave)
$ 2,299,999
- Type
- Single Family
- Rooms
- 4 Beds + 4.5 Baths
YOUR HOME SOLD GUARANTEED REALTY SPECIALISTS INC
Open House
Caledon (Palgrave)
$ 2,049,000
- Type
- Single Family
- Rooms
- 6 Beds + 4.5 Baths
RE/MAX REALTY SPECIALISTS INC.
Caledon (Palgrave)
$ 2,299,000
- Type
- Single Family
- Rooms
- 6 Beds + 6 Baths
RE/MAX REAL ESTATE CENTRE INC.
Caledon (Palgrave)
$ 1,939,900
- Type
- Single Family
- Rooms
- 4 Beds + 2.5 Baths
Royal LePage Real Estate Associates
Caledon (Palgrave)
$ 2,149,900
- Type
- Single Family
- Rooms
- 5 Beds + 4.5 Baths
RE/MAX REALTY SERVICES INC.
Caledon (Palgrave)
$ 2,199,999
- Type
- Single Family
- Rooms
- 3 Beds + 2.5 Baths
ROYAL LEPAGE MEADOWTOWNE REALTY
Caledon (Palgrave)
$ 1,398,000
- Type
- Single Family
- Rooms
- 7 Beds + 3.5 Baths
REMAX YOUR COMMUNITY REALTY
 Toronto Real Estate Board (TRREB); All information deemed reliable but not guaranteed. All properties are subject to prior sale, change or withdrawal. Neither listing broker(s) or information provider(s) shall be responsible for any typographical errors, misinformation, misprints and shall be held totally harmless. Listing(s) information is provided for consumer's personal, non-commercial use and may not be used for any purpose other than to identify prospective properties consumers may be interested
