
Address
16 Cherry Post Crescent, Toronto (Markland Wood), ON
Price
$ 1,925,000
Property Attributes
- ID#W13601066
- TypeSingle Family
- Listing Status Active
- MunicipalityToronto (Markland Wood)
- CityToronto (Markland Wood)
- AreaMarkland Wood
- NeighbourhoodMarkland Wood
- Postal CodeM9C 2K1
- Style
- Price$ 1,925,000
- Bedrooms4+1
- Bathrooms2
- Half Bathrooms1
Data Source:
Canadian Real Estate Association (CREA)
Property Description
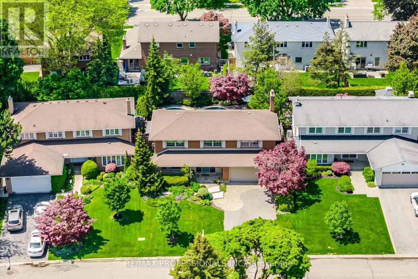
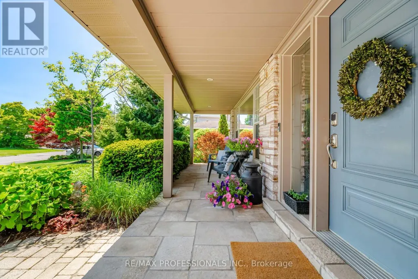
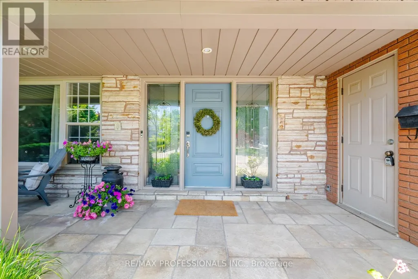
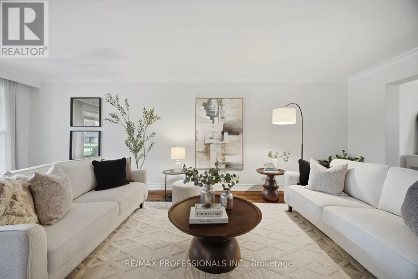
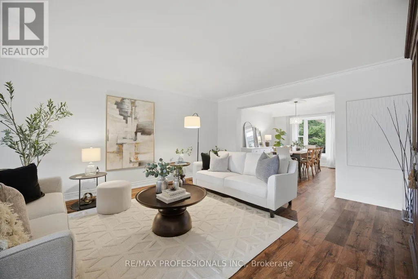
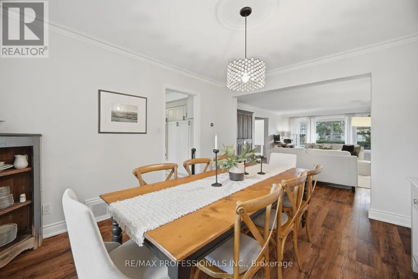
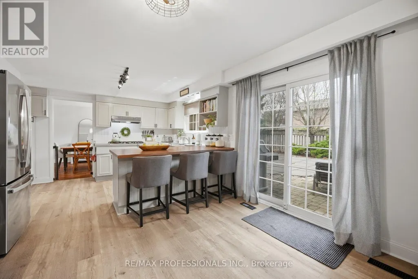
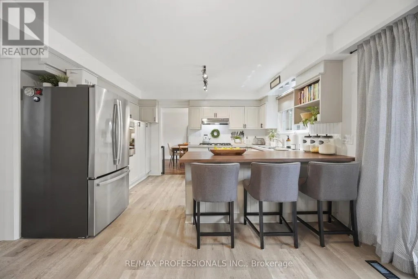
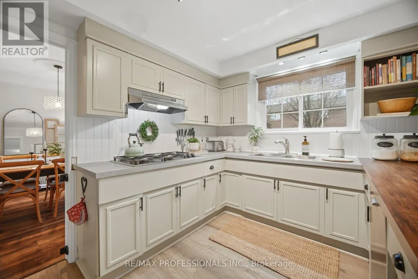
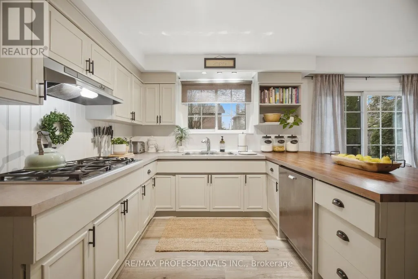
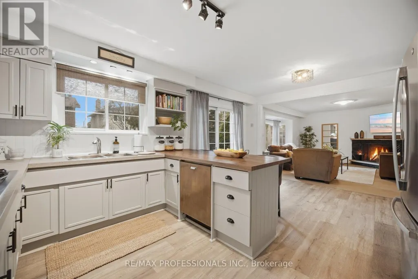
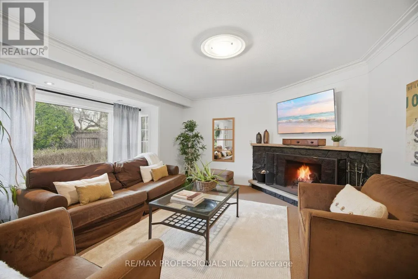
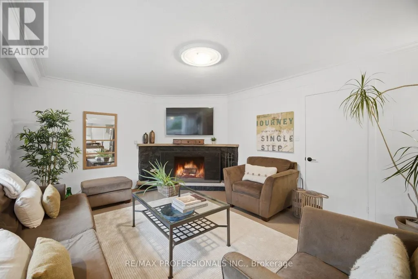
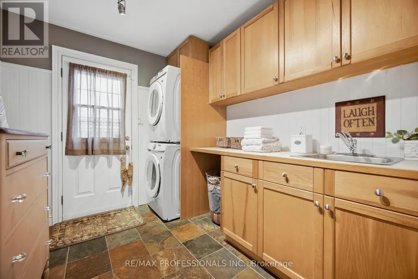
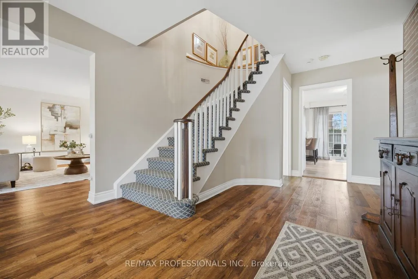
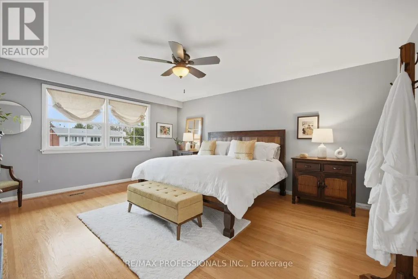
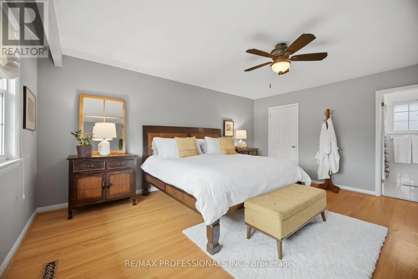
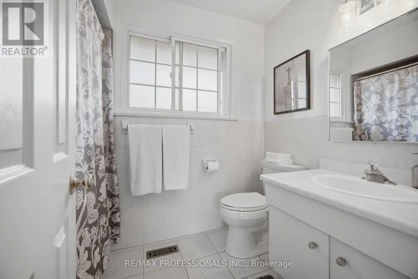
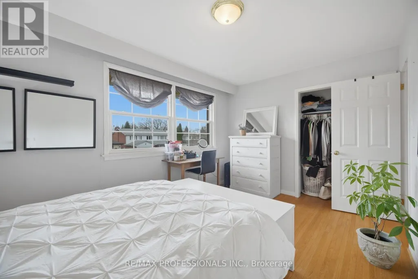
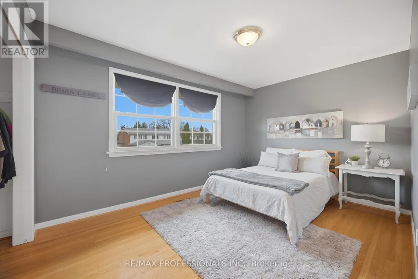
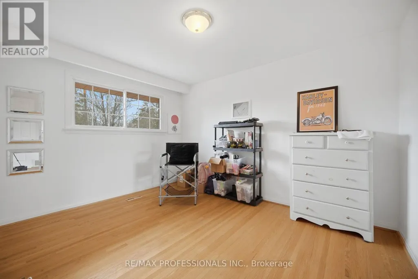
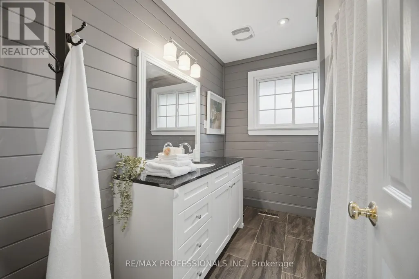
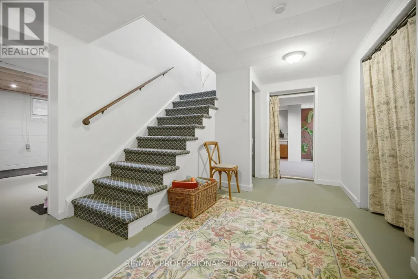
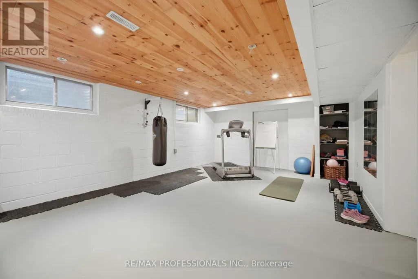
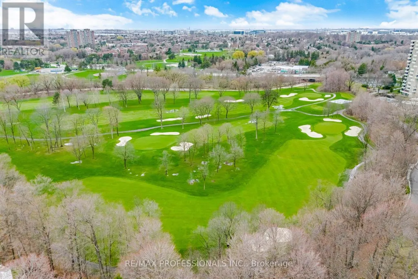
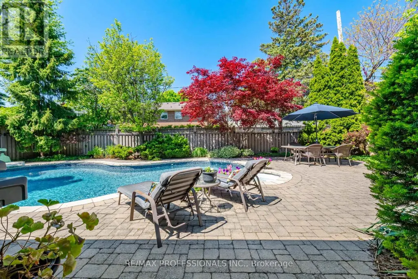
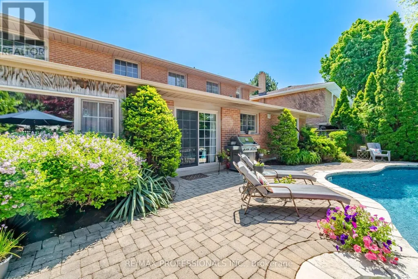
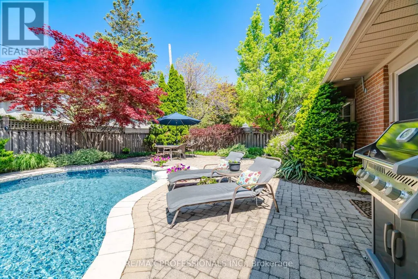
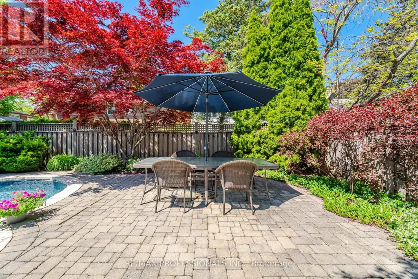
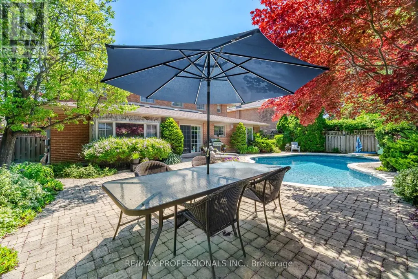
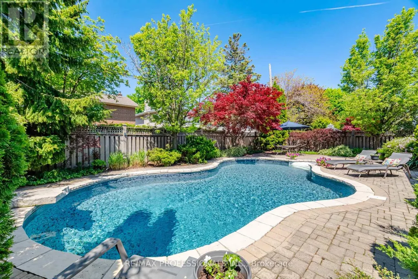
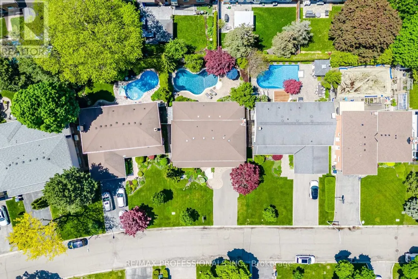
A Rare Gem On A Coveted Crescent In Beautiful Markland Wood. Brilliantly Appointed & Thoughtfully Designed, It Offers A Most Sought-After Layout!! Spacious & Gracious Principal Rooms. Impressive Entry Vestibule W/ Double Closet & Adjacent And Welcoming Foyer. Grand Formal Living & Dining Rooms. Casually Elegant, Open-Concept Kitchen / Great Room With Woodburning Fireplace and Walk-Out To Pool & Patio Heaven! 2-pc Powder Rm & Large Main Floor Laundry / Mud Room & Side Entrance Complete This Level. The Upper Level Features 4 Very Generous Bedrooms Including A Lovely Primary W/ Walk-In Closet & 4-pc Ensuite. The Other 3 Bedrooms Share The Tastefully Updated Main 4-pc Bathroom. The Lower Level Offers A Spacious Home Gym, Warm & Cozy Recreation Room W/ Fireplace, 5th Bedroom / Office, Large Cold Room / Cantina, Storage & Utility Rooms. Have Your Morning Coffee On The Serene Front Porch And Enjoy Entertaining In The Lush & Pristinely Landscaped Backyard! Appreciate Perennial Studded Gardens, Night Lighting, Gorgeous Salt Water Swimming Pool and Patio Areas - This Breathtaking Home Truly Captures The Leisure Lifestyle. Perched In One Of West Toronto's Signature Communities It Is Walking Distance to Markland Wood Golf & Country Club, An Array Of Excellent Schools & Other Fine Area Amenities. This Inspired Home Is Worthy Of Your Attention! Treat Yourself...It's Time. (id:7434)
General Features
| Pool Features | Salt Water Pool |
|---|---|
| Property Type | Single Family |
| CommunityName | Markland Wood |
| Building Age | 51 to 99 years |
| Building Appliances | Garage door opener remote(s), Garage door opener, Water Heater, Stove, Window Coverings, Refrigerator |
| Building Cooling Type | Central air conditioning |
| Location Description | Markland Drive/Bloor |
| Parking Space Total | 6 |
| Foundation Type | Block |
| Building Type | House |
| Ownership Type | Freehold |
| Building.StoriesTotal | 2 |
Interior Features
| Building Fireplace Present | True |
|---|---|
| Building Fireplace Total | 2 |
| Building Heating Type | Forced air |
| Building Heating Fuel | Natural gas |
| Basement Development | Finished |
| Basement Type | N/A (Finished) |
| Construction Style Attachment | Detached |
| Flooring Type | Hardwood, Carpeted, Laminate |
| Living Area Range | 2500 |
| Bedrooms | 4+1 |
Exterior Features
| Pool Type | Inground pool |
|---|---|
| Sewer | Sanitary sewer |
| Exterior Finish | Brick |
Room Details
| Room | Dimensions | Level | Flooring | Details |
|---|---|---|---|---|
| Bedroom 2 | 4.5 m x 3.05 m | Second level | 3.05 m | |
| Bedroom 3 | 4.17 m x 3.05 m | Second level | 3.05 m | |
| Bedroom 4 | 3.86 m x 3.3 m | Second level | 3.3 m | |
| Bedroom 5 | 5.18 m x 3.76 m | Basement | 3.76 m | |
| Dining room | 4.06 m x 3.51 m | Main level | 3.51 m | |
| Eating area | 4.06 m x 2.44 m | Main level | 2.44 m | |
| Exercise room | 7.01 m x 4.42 m | Basement | 4.42 m | |
| Family room | 5.11 m x 4.7 m | Main level | 4.7 m | |
| Foyer | 5.18 m x 3.43 m | Main level | 3.43 m | |
| Kitchen | 4.06 m x 3.05 m | Main level | 3.05 m | |
| Laundry room | 2.57 m x 2.31 m | Main level | 2.31 m | |
| Living room | 7.09 m x 4.57 m | Main level | 4.57 m | |
| Other | 3.23 m x 2.13 m | Basement | 2.13 m | |
| Primary Bedroom | 5.26 m x 4.57 m | Second level | 4.57 m | |
| Recreational, Games room | 6.3 m x 3.78 m | Basement | 3.78 m | |
| Workshop | 6.22 m x 2.44 m | Basement | 2.44 m |
Amenities
- Views
- New Construction
- Adult 55+
- Lease To Own
- No Strata Fees
- Furnished
- Primary On Main
- Air Conditioning
- Seller Finance
- Green
- Fixer Upper
- Horse
- Golf
- Fireplace
- Deck
- Garage
- Basement
- Pool

Property vs Single Family Average in M9C 2K1
Price
In The Neighbourhood
Toronto (Markland Wood)
$ 2,100,000
- Type
- Single Family
- Rooms
- 4 Beds + 3.5 Baths
RE/MAX PROFESSIONALS INC.
Toronto (Markland Wood)
$ 2,099,000
- Type
- Single Family
- Rooms
- 5 Beds + 4.5 Baths
CENTURY 21 MILLER REAL ESTATE LTD.
Toronto (Markland Wood)
$ 1,149,900
- Type
- Single Family
- Rooms
- 4 Beds + 2 Baths
RE/MAX NOBLECORP REAL ESTATE
Toronto (Markland Wood)
$ 3,500,000
- Type
- Single Family
- Rooms
- 6 Beds + 8.5 Baths
ROYAL LEPAGE REAL ESTATE SERVICES LTD.
Toronto (Markland Wood)
$ 1,279,000
- Type
- Single Family
- Rooms
- 4 Beds + 1.5 Baths
ROYAL LEPAGE REAL ESTATE SERVICES LTD.
Toronto (Markland Wood)
$ 1,649,000
- Type
- Single Family
- Rooms
- 3 Beds + 2 Baths
SAM MCDADI REAL ESTATE INC.
Toronto (Markland Wood)
$ 1,389,000
- Type
- Single Family
- Rooms
- 5 Beds + 2.5 Baths
CENTURY 21 RED STAR REALTY INC.
Toronto (Markland Wood)
$ 1,225,000
- Type
- Single Family
- Rooms
- 5 Beds + 2 Baths
ROYAL LEPAGE WEST REALTY GROUP LTD.
Toronto (Markland Wood)
$ 1,579,000
- Type
- Single Family
- Rooms
- 5 Beds + 2.5 Baths
RE/MAX PROFESSIONALS INC.
Toronto (Markland Wood)
$ 1,789,000
- Type
- Single Family
- Rooms
- 4 Beds + 3 Baths
FOREST HILL REAL ESTATE INC.
 Toronto Real Estate Board (TRREB); All information deemed reliable but not guaranteed. All properties are subject to prior sale, change or withdrawal. Neither listing broker(s) or information provider(s) shall be responsible for any typographical errors, misinformation, misprints and shall be held totally harmless. Listing(s) information is provided for consumer's personal, non-commercial use and may not be used for any purpose other than to identify prospective properties consumers may be interested
