
Address
74 Ringway Crescent, Toronto (Elms-Old Rexdale), ON
Price
$ 1,299,000
Property Attributes
- ID#W13502542
- TypeSingle Family
- Listing Status Active
- MunicipalityToronto (Elms-Old Rexdale)
- CityToronto (Elms-Old Rexdale)
- AreaElms-Old Rexdale
- NeighbourhoodElms-Old Rexdale
- Postal CodeM9W 1X4
- Style
- Price$ 1,299,000
- Bedrooms4
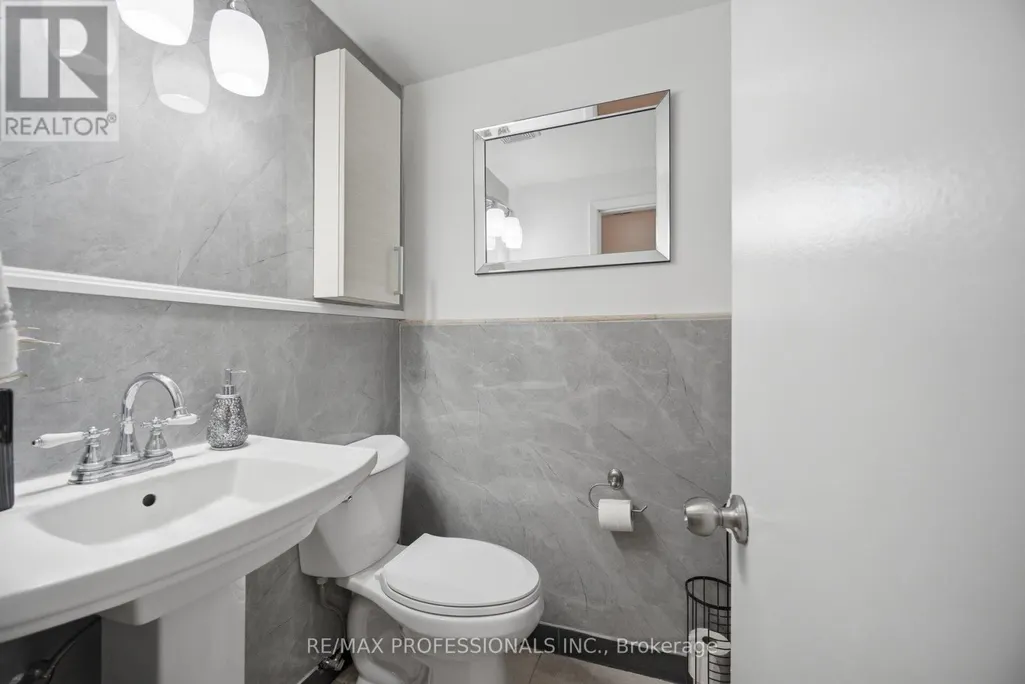
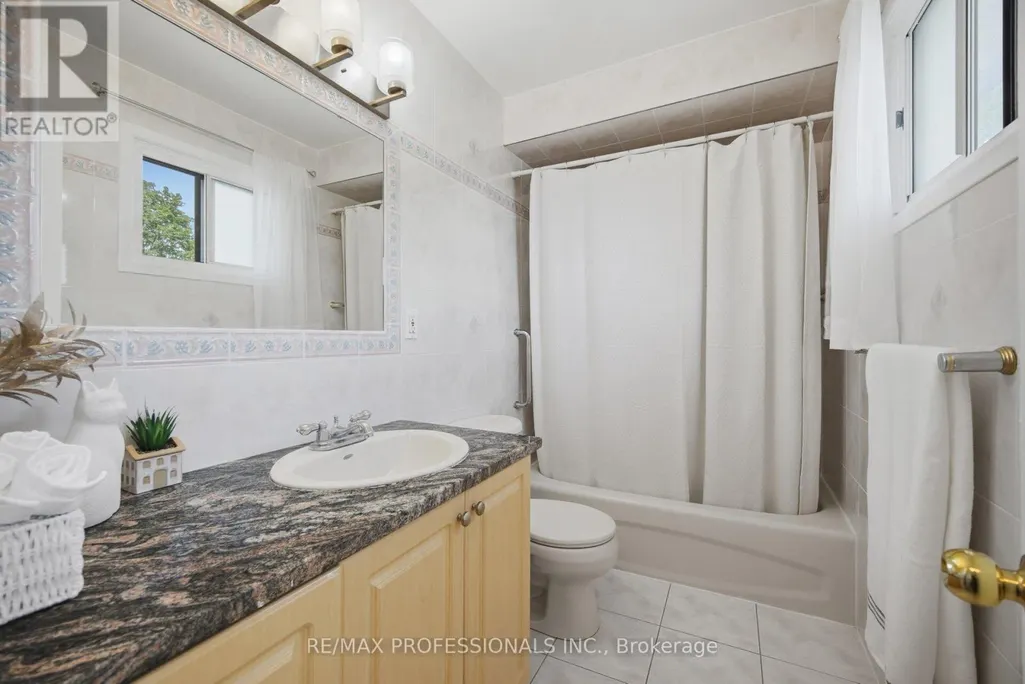
- Bathrooms1
- Half Bathrooms1
Data Source:
Canadian Real Estate Association (CREA)
Property Description
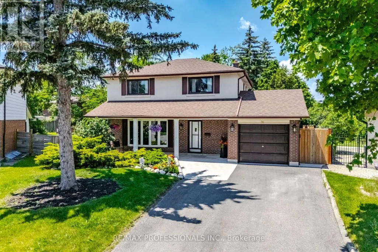
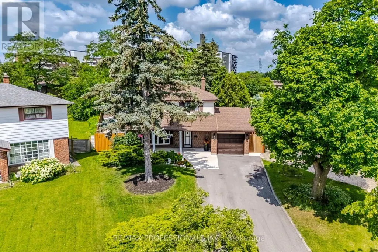
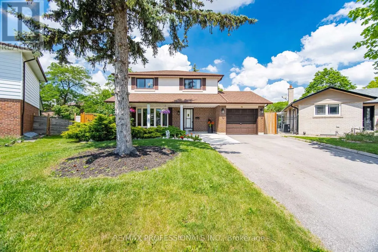
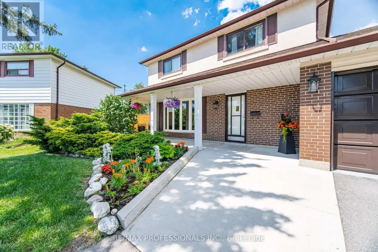
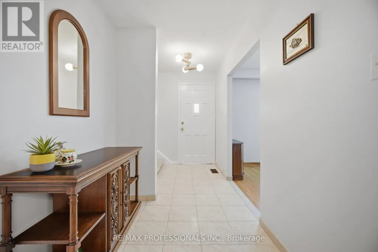
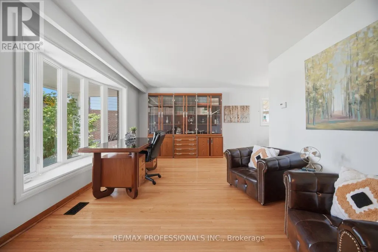
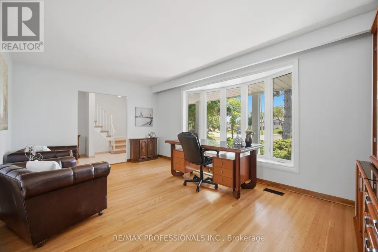
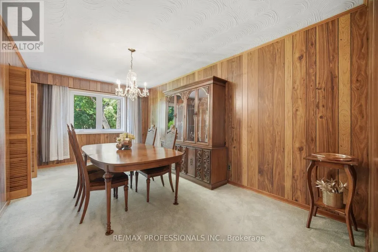
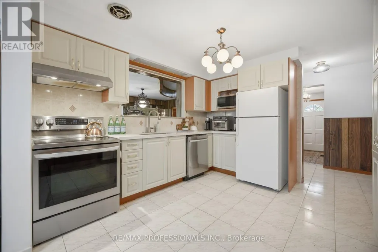
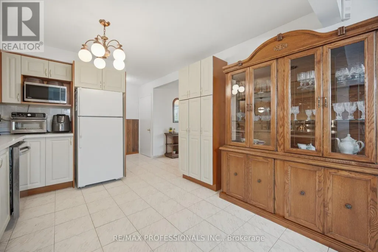
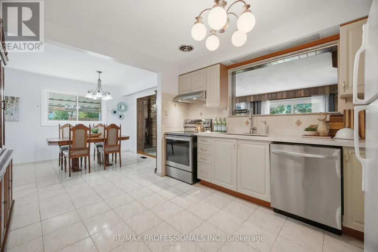
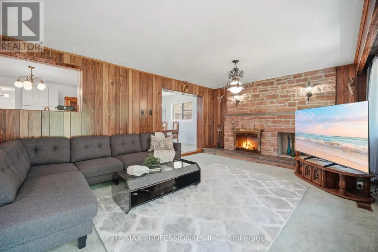
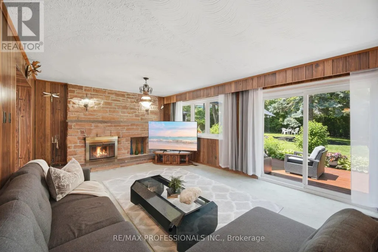
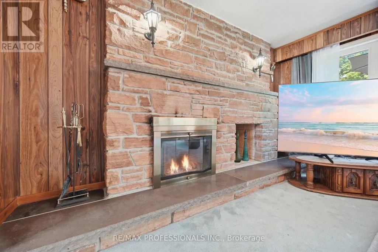
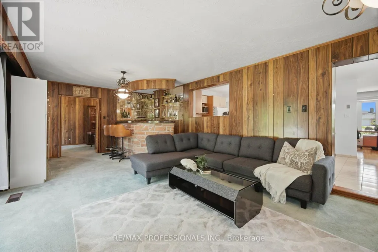
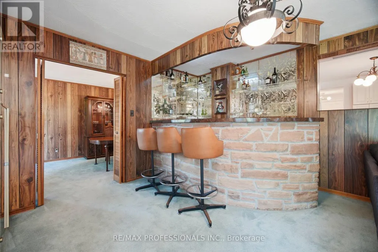
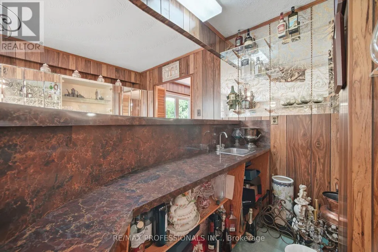
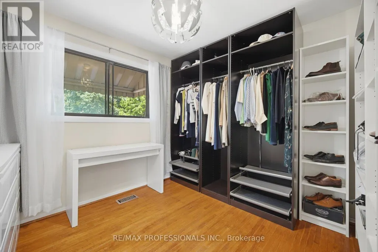
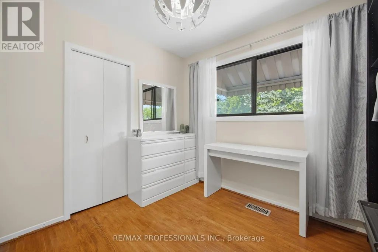
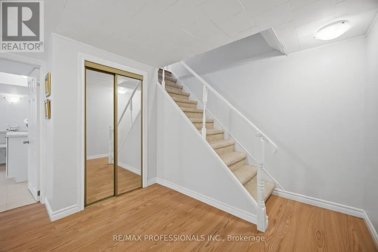
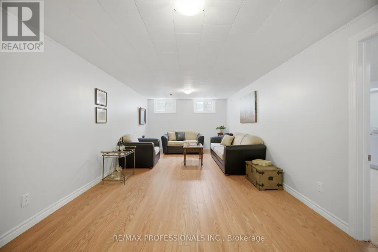
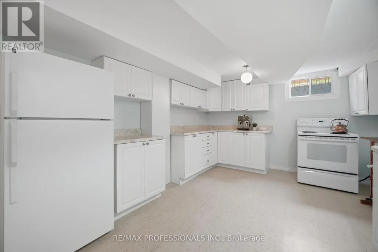
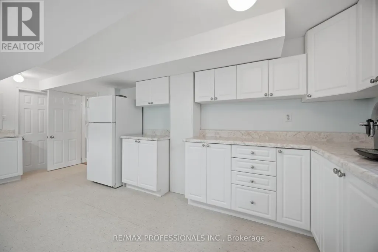
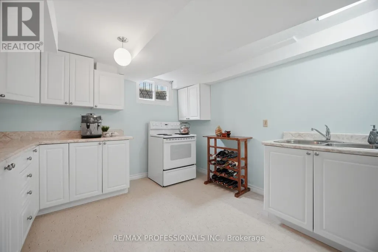
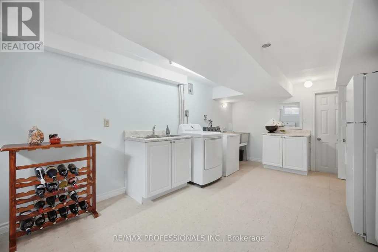
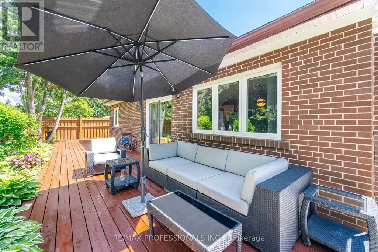
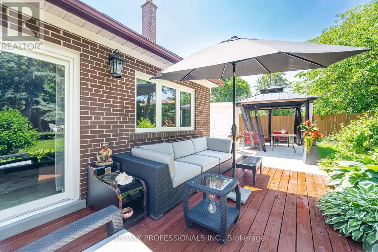
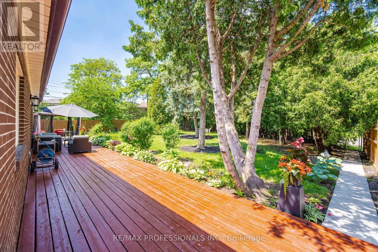
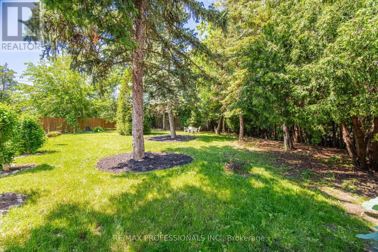
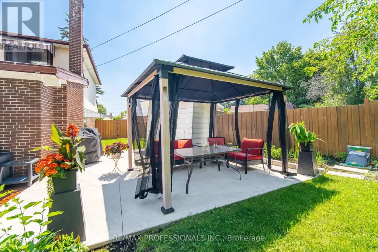
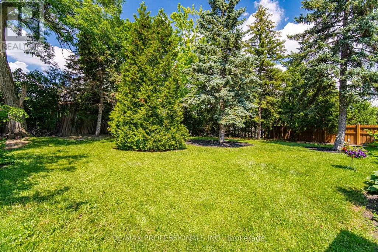
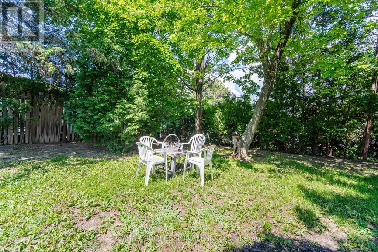
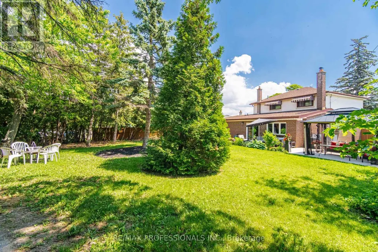
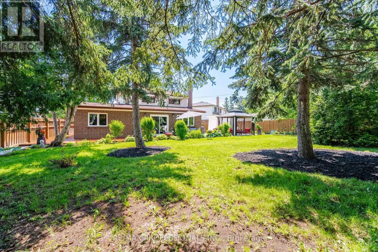
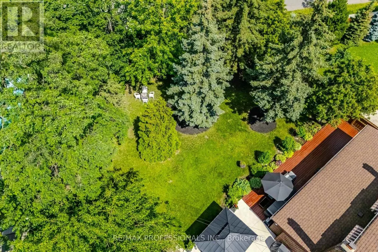
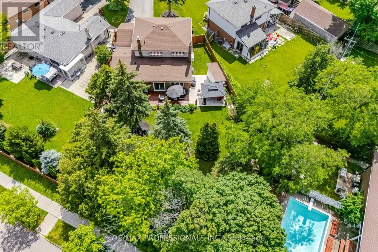
Discover this Hidden Gem! Incredible well kept home! Main Floor Family Room & Dining Room Addition! Walkout to immaculate kept gardens! Oversized kitchen- Imagine the Parties! New concrete front landing, Expansive sun filled rooms. Bay window in Living Room, Kitchen flows to enormous family room with wet bar & fireplace and walk out to freshly stained deck and view of manicured gardens! A true backyard oasis! Private fencing all around. Patio area Seperate side entrance, Most of the house has been freshly painted, Basement kitchen/Laundry room has double sinks, & double laundry tubs! Home has been lovingly maintained. (id:7434)
General Features
| Property Type | Single Family |
|---|---|
| CommunityName | Elms-Old Rexdale |
| Building Appliances | Hood Fan, Two stoves, Two Refrigerators |
| Building Cooling Type | Central air conditioning |
| Location Description | Cross Streets: Islington/North of #401. ** Directions: Islington/Bergamot. |
| Parking Space Total | 4 |
| Foundation Type | Block |
| Building Type | House |
| Ownership Type | Freehold |
| Building.StoriesTotal | 2 |
Interior Features
| Building Fireplace Present | True |
|---|---|
| Building Fireplace Total | 1 |
| Building Heating Type | Forced air |
| Building Heating Fuel | Natural gas |
| Basement Development | Finished |
| Basement Type | Full (Finished) |
| Construction Style Attachment | Detached |
| Flooring Type | Hardwood, Laminate, Tile, Carpeted, Ceramic |
| Living Area Range | 2000 |
| Bedrooms | 4 |
Exterior Features
| Sewer | Sanitary sewer |
|---|---|
| Exterior Finish | Brick, Stucco |
Room Details
| Room | Dimensions | Level | Flooring | Details |
|---|---|---|---|---|
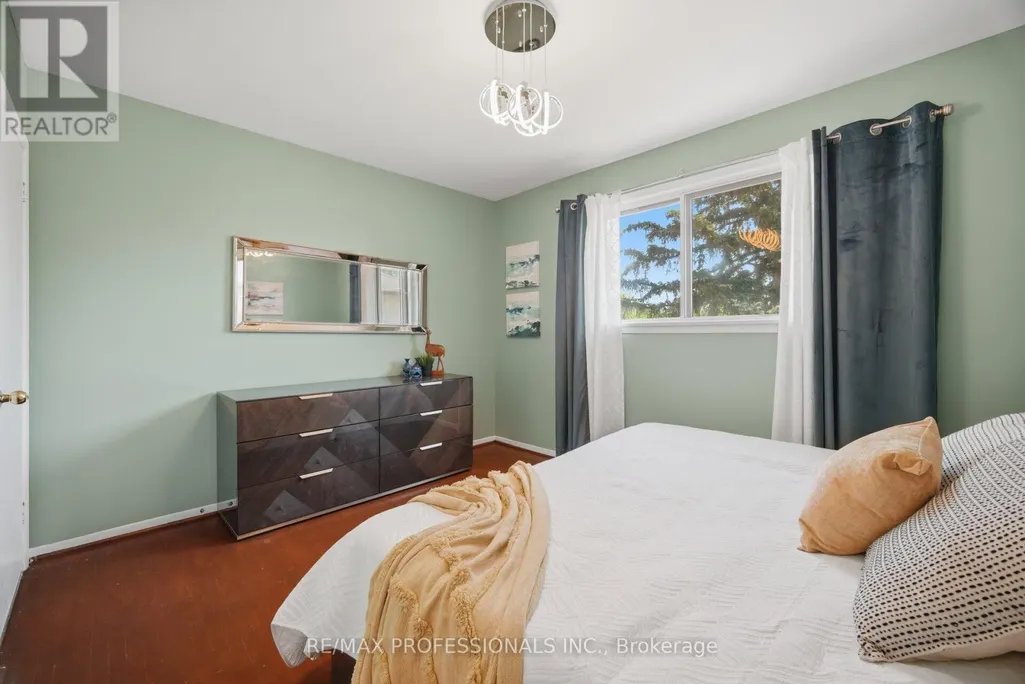
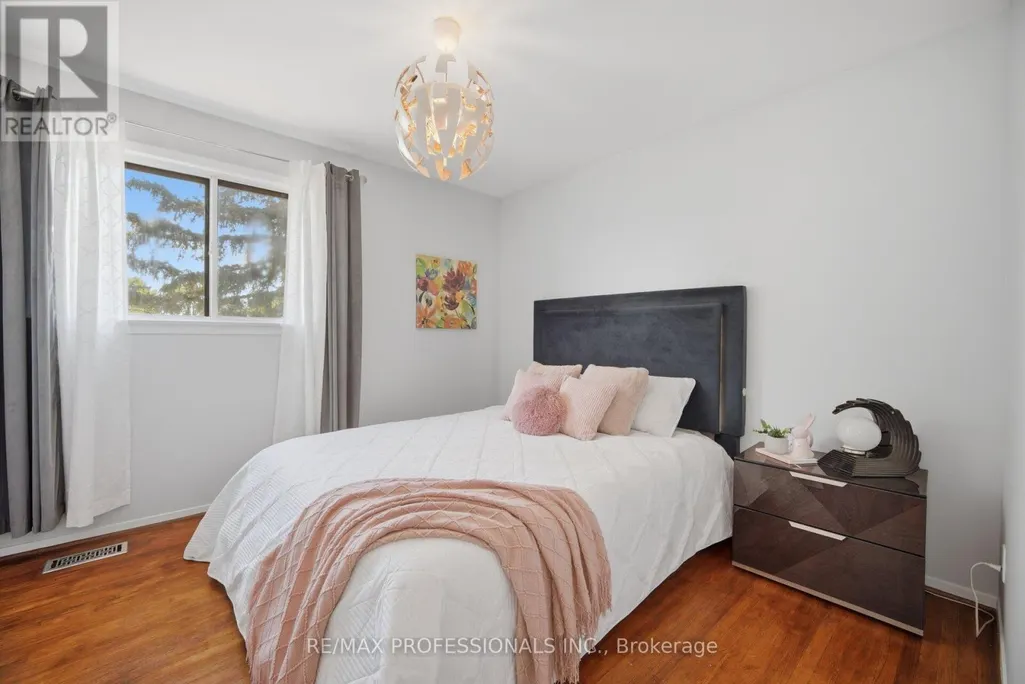
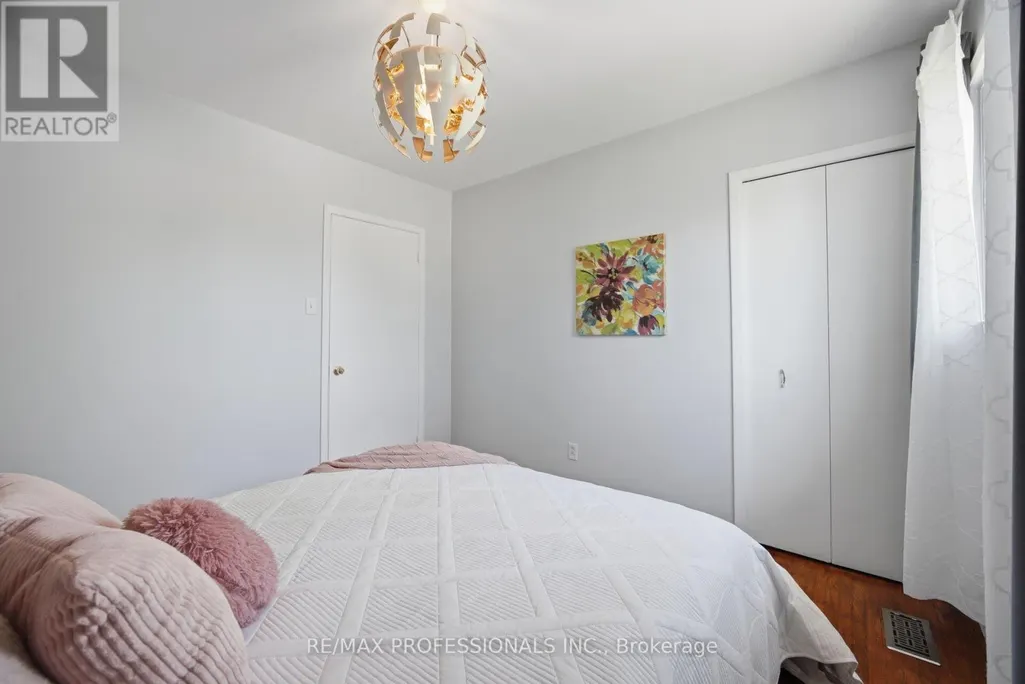
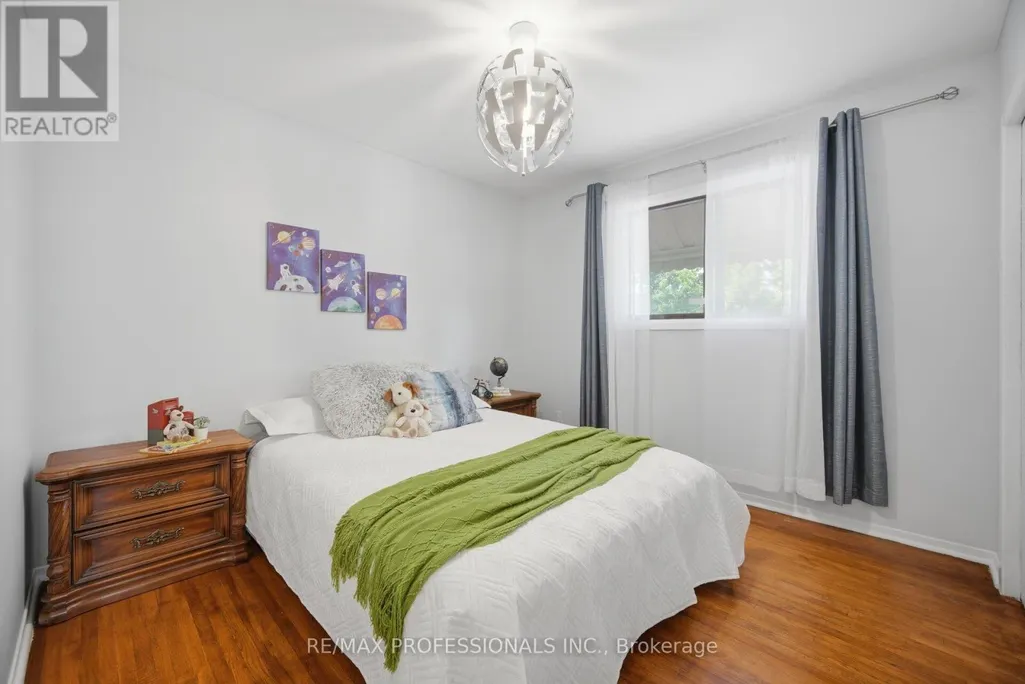
| Bedroom | 3.23 m x 3.05 m | Second level | 3.05 m | |
| Dining room | 5.49 m x 3.05 m | Main level | 3.05 m | |
| Eating area | 3.35 m x 3.05 m | Main level | 3.05 m | |
| Family room | 8.46 m x 4.11 m | Main level | 4.11 m | |
| Foyer | 3.51 m x 1.83 m | Main level | 1.83 m | |
| Kitchen | 3.66 m x 3.35 m | Main level | 3.35 m | |
| Living room | 5.33 m x 3.51 m | Main level | 3.51 m | |
| Other | 3.51 m x 2.13 m | Lower level | 2.13 m | |
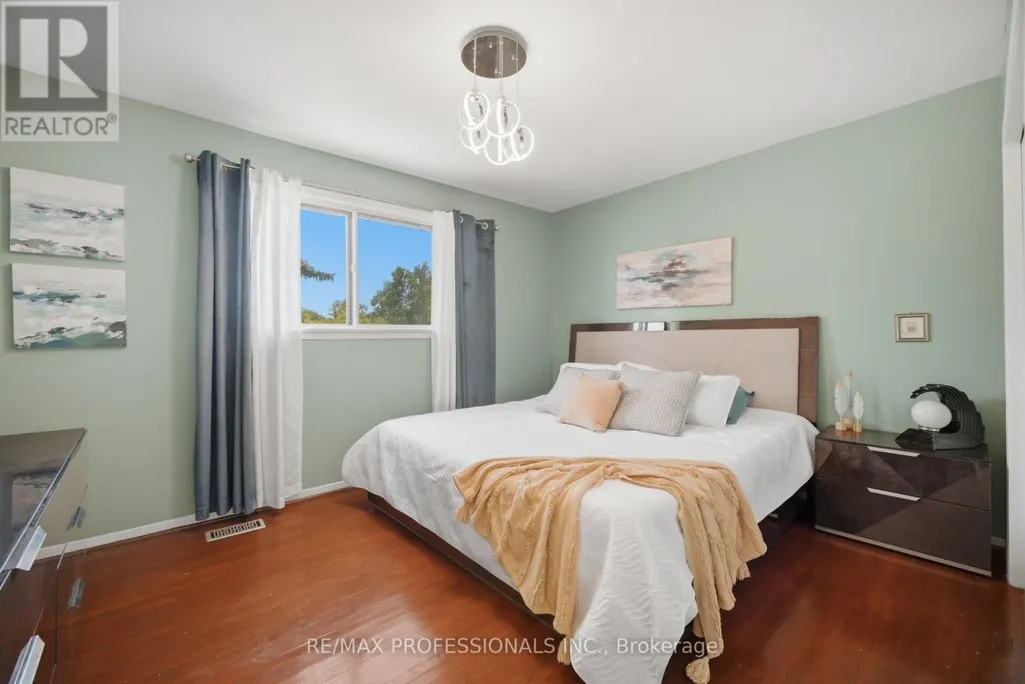
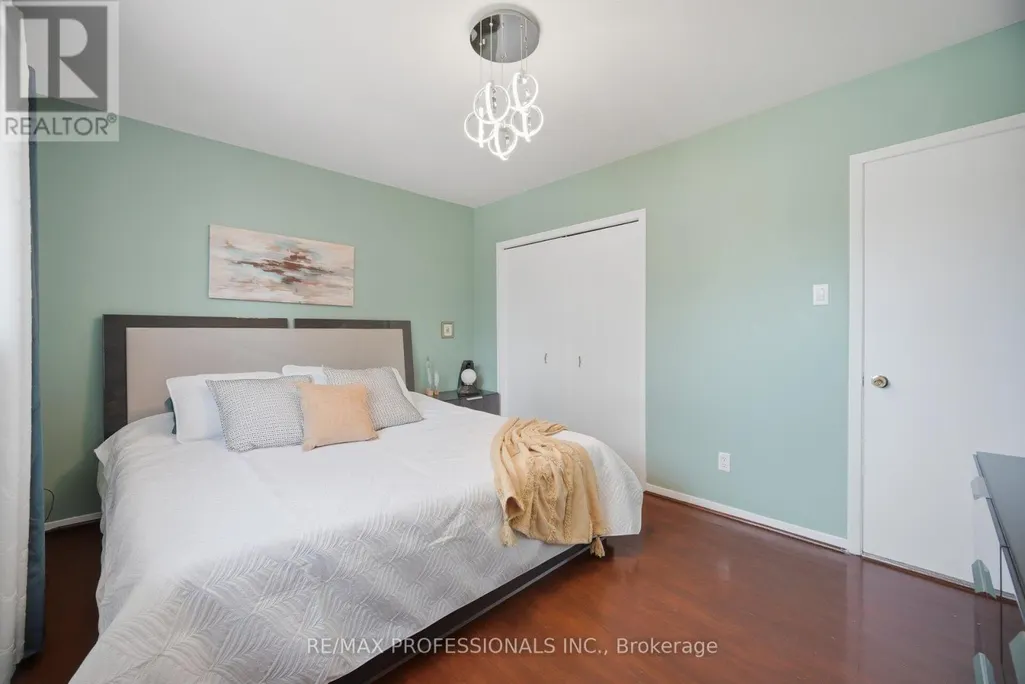
| Primary Bedroom | 4.04 m x 3.18 m | Second level | 3.18 m | |
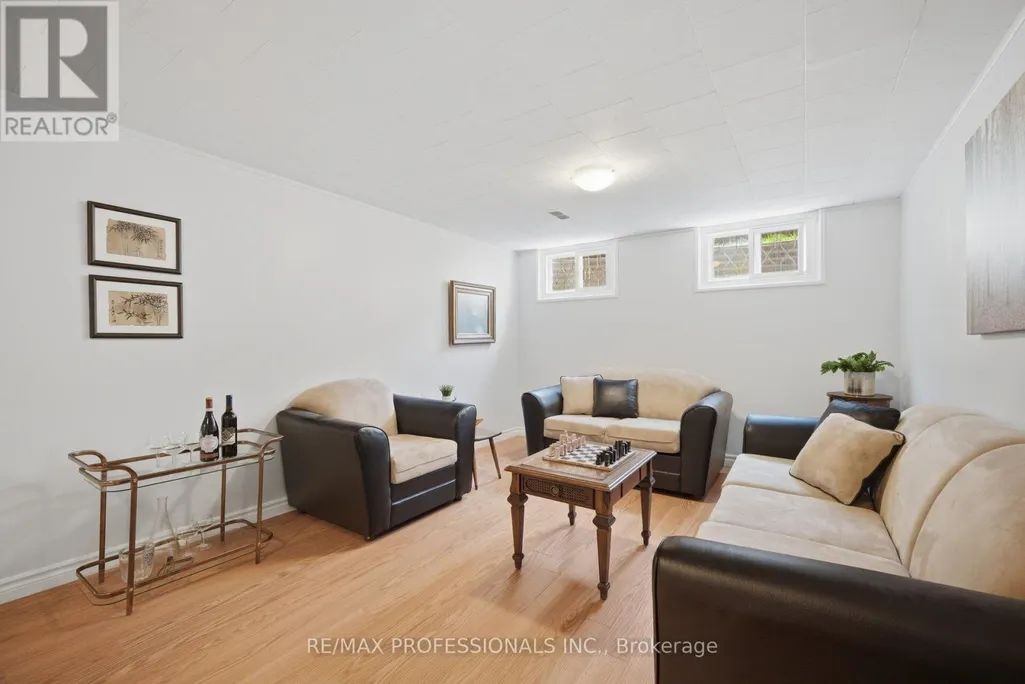
| Recreational, Games room | 7.32 m x 3.35 m | Lower level | 3.35 m |
Amenities
- Views
- New Construction
- Adult 55+
- Lease To Own
- No Strata Fees
- Furnished
- Primary On Main
- Air Conditioning
- Seller Finance
- Green
- Fixer Upper
- Horse
- Golf
- Fireplace
- Deck
- Garage
- Basement
- Pool

Property vs Single Family Average in M9W 1X4
Price
In The Neighbourhood
Just Listed
Toronto (Elms-Old Rexdale)
$ 899,000
- Type
- Single Family
- Rooms
- 3 Beds + 2 Baths
ROYAL LEPAGE MAXIMUM REALTY
Toronto (Elms-Old Rexdale)
$ 1,388,868
- Type
- Single Family
- Rooms
- 4 Beds + 2.5 Baths
GET SOLD REALTY INC.
Toronto (Elms-Old Rexdale)
$ 1,188,000
- Type
- Single Family
- Rooms
- 4 Beds + 3.5 Baths
ROYAL LEPAGE MAXIMUM REALTY
Toronto (Elms-Old Rexdale)
$ 3,000
- Type
- Single Family
- Rooms
- 3 Beds + 1 Baths
CENTURY 21 PEOPLE'S CHOICE REALTY INC.
Toronto (Elms-Old Rexdale)
$ 899,999
- Type
- Single Family
- Rooms
- 5 Beds + 2 Baths
RE/MAX ACE REALTY INC.
Toronto (Elms-Old Rexdale)
$ 995,000
- Type
- Single Family
- Rooms
- 3 Beds + 1 Baths
CENTURY 21 LEADING EDGE REALTY INC.
Toronto (Elms-Old Rexdale)
$ 3,199
- Type
- Single Family
- Rooms
- 4 Beds + 1.5 Baths
ONEFORALL REALTY INC.
Toronto (Elms-Old Rexdale)
$ 1,949,000
- Type
- Single Family
- Rooms
- 6 Beds + 4.5 Baths
RE/MAX WEST REALTY INC.
Toronto (Elms-Old Rexdale)
$ 1,799,000
- Type
- Single Family
- Rooms
- 6 Beds + 6 Baths
HOMELIFE SILVERCITY REALTY INC.
Toronto (Elms-Old Rexdale)
$ 1,499,000
- Type
- Single Family
- Rooms
- 3 Beds + 3 Baths
ROYAL LEPAGE TERREQUITY REALTY
 Toronto Real Estate Board (TRREB); All information deemed reliable but not guaranteed. All properties are subject to prior sale, change or withdrawal. Neither listing broker(s) or information provider(s) shall be responsible for any typographical errors, misinformation, misprints and shall be held totally harmless. Listing(s) information is provided for consumer's personal, non-commercial use and may not be used for any purpose other than to identify prospective properties consumers may be interested
