


Address
248 Spruce Street, Clearview (Stayner), ON
Price
$ 789,000
Property Attributes
- ID#S13807918
- TypeSingle Family
- Listing Status Active
- MunicipalityClearview (Stayner)
- CityClearview (Stayner)
- AreaStayner
- NeighbourhoodStayner
- Postal CodeL0M 1S0
- StyleRaised bungalow
- Price$ 789,000
- Bedrooms3
- Bathrooms2
- Half Bathrooms0
Data Source:
Canadian Real Estate Association (CREA)
Property Description
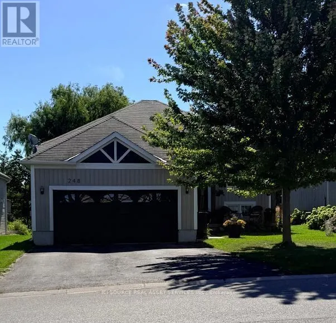
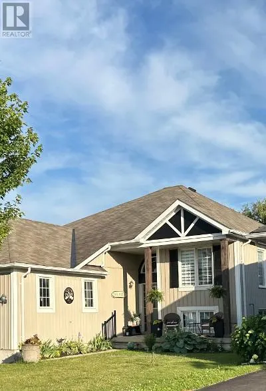
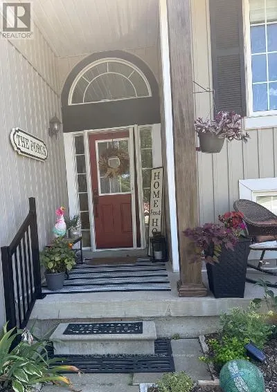
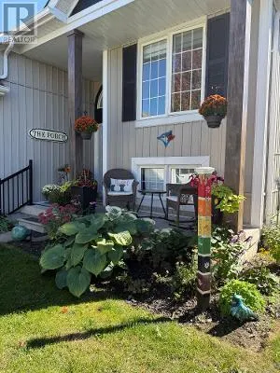
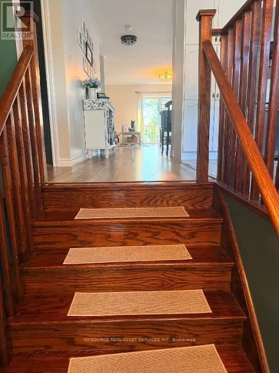
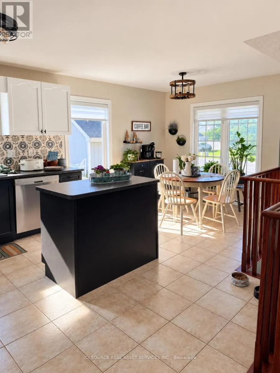
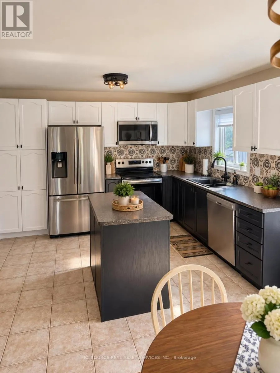
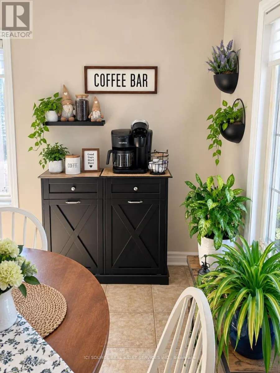
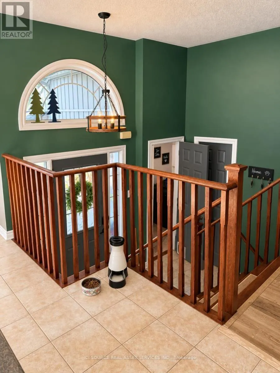
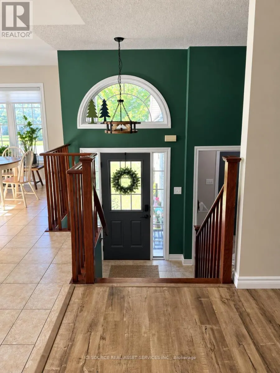
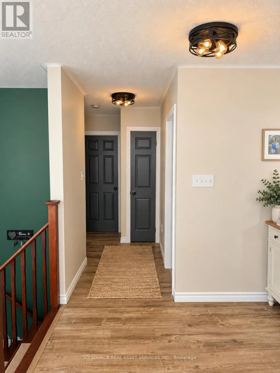
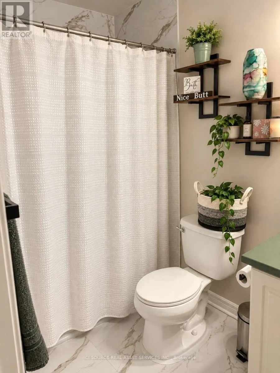
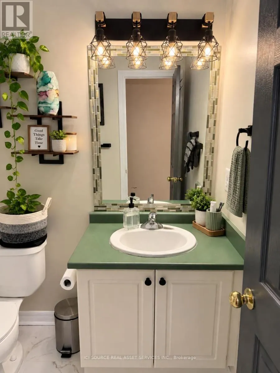
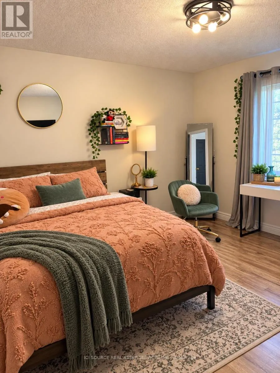
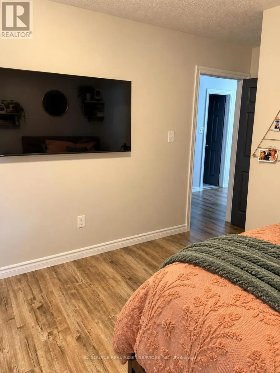
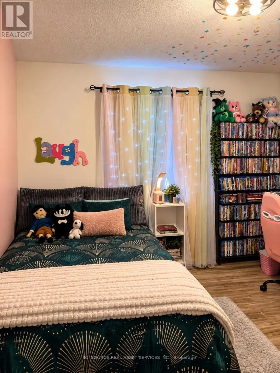
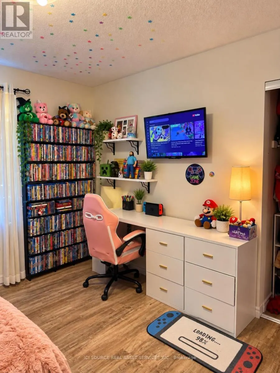
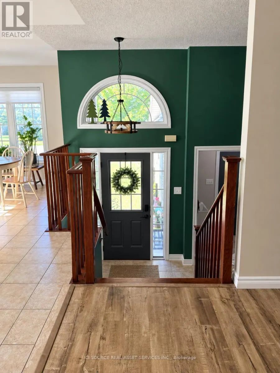
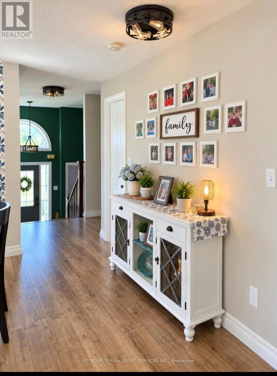
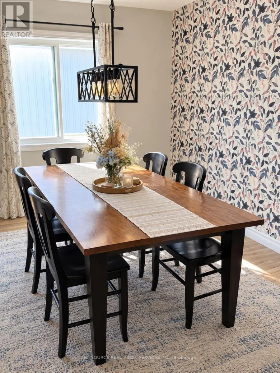
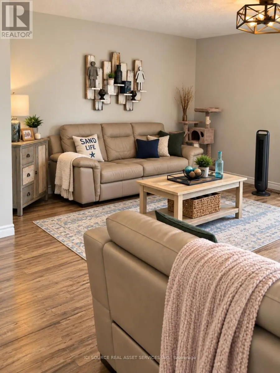
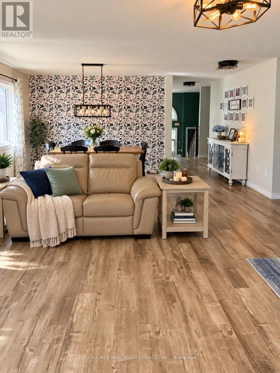
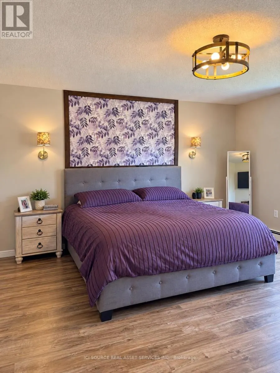
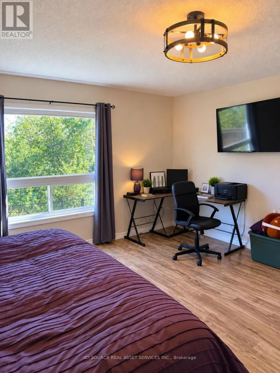
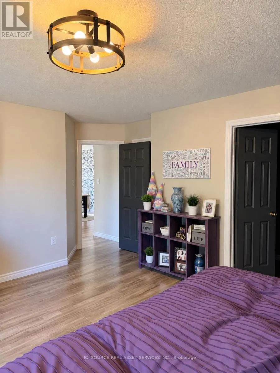
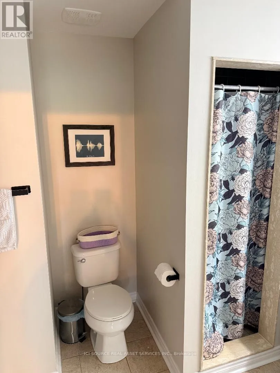
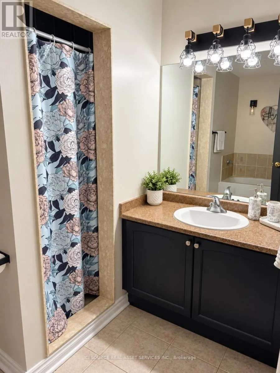
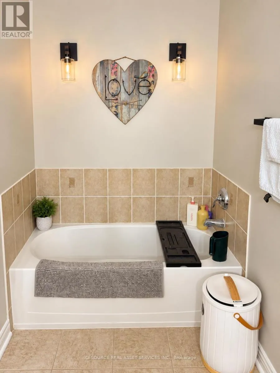
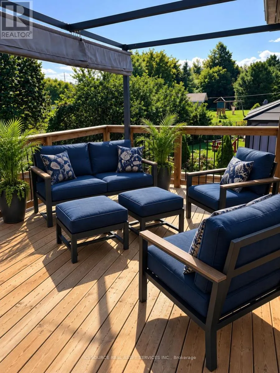
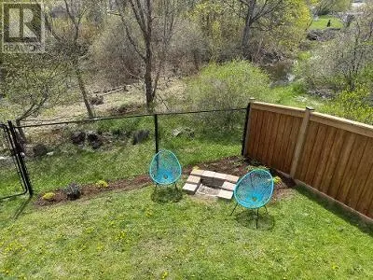
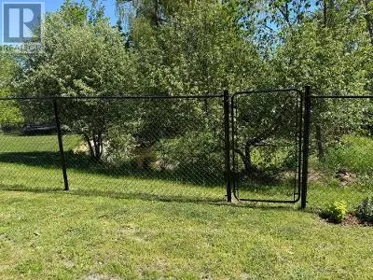
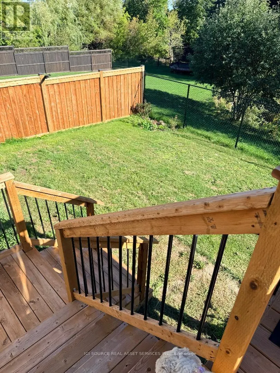
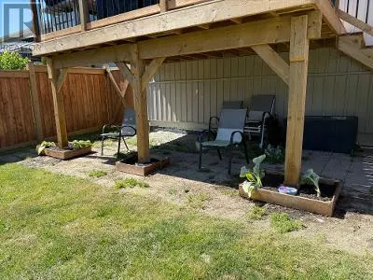
This premium raised bungalow is situated on an oversized 51ft x 244ft lot featuring beautiful perennial gardens, offering stunning views of a serene creek in a quiet, family-friendly neighborhood. The home features a spacious four-car driveway leading to a double garage with internal access to the house for added convenience. Inside, the large living and dining area provides a bright and welcoming space, perfect for entertaining family and guests. The open-concept design flows seamlessly into the generously sized eat-in kitchen, which is equipped with stainless steel appliances, a stylish backsplash, a breakfast area. From the living room, step out onto a deck that leads down to a beautiful fenced-in yard. The primary bedroom offers a walk-in closet and a luxurious four-piece ensuite with a separate shower and soaking tub. Two additional well-sized bedrooms and a four-piece family bathroom complete the main floor living space. The home also features a convenient laundry room with access to the garage. The unfinished basement provides ample potential for customization and includes an owned on-demand water heater and a rough-in for a bathroom. Recent upgrades: new luxury vinyl plank throughout 2025, new paint throughout 2025, new large walk-out deck 2025, new fencing still allowing view of the beautiful river 2025, all new lighting fixtures throughout entire house 2025 *For Additional Property Details Click The Brochure Icon Belo (id:7434)
General Features
| Features | Carpet Free |
|---|---|
| Property Type | Single Family |
| CommunityName | Stayner |
| Building Appliances | Garage door opener remote(s), Water Heater - Tankless, Blinds, Dishwasher, Dryer, Microwave, Oven, Stove, Washer, Window Coverings, Refrigerator |
| Building Architectural Style | Raised bungalow |
| Building Cooling Type | Central air conditioning |
| Location Description | Cross Streets: 91 and East Street. ** Directions: From Highway 26/Main Street in Stayner, turn onto Sunnidale Street, then follow the local streets towardSpruce Street. Turn onto Spruce Street and continue to #248. |
| Parking Space Total | 8 |
| Foundation Type | Poured Concrete |
| Building Type | House |
| Ownership Type | Freehold |
| Building.StoriesTotal | 1 |
Interior Features
| Building Fireplace Present | False |
|---|---|
| Building Heating Type | Forced air |
| Building Heating Fuel | Natural gas |
| Basement Development | Unfinished |
| Basement Type | N/A (Unfinished) |
| Construction Style Attachment | Detached |
| Living Area Range | 1500 |
| Bedrooms | 3 |
Exterior Features
| Sewer | Sanitary sewer |
|---|---|
| Exterior Finish | Vinyl siding |
Room Details
| Room | Dimensions | Level | Flooring | Details |
|---|---|---|---|---|
| Bathroom | 4 m x 4 m | Main level | 4 m | |
| Bedroom | 4.85 m x 4.42 m | Main level | 4.42 m | |
| Bedroom 2 | 3.38 m x 3.43 m | Main level | 3.43 m | |
| Bedroom 3 | 3.35 m x 3.61 m | Main level | 3.61 m | |
| Dining room | 5 m x 2.39 m | Main level | 2.39 m | |
| Eating area | 2.9 m x 2.97 m | Main level | 2.97 m | |
| Laundry room | 2.64 m x 1.65 m | Main level | 1.65 m | |
| Living room | 6.27 m x 4.93 m | Main level | 4.93 m |
Amenities
- Views
- New Construction
- Adult 55+
- Lease To Own
- No Strata Fees
- Furnished
- Primary On Main
- Air Conditioning
- Seller Finance
- Green
- Fixer Upper
- Horse
- Golf
- Fireplace
- Deck
- Garage
- Basement
- Pool

Property vs Single Family Average in L0M 1S0
Price
In The Neighbourhood
Clearview (Stayner)
$ 899,000
- Type
- Single Family
- Rooms
- 6 Beds + 3.5 Baths
HOMELIFE MAPLE LEAF REALTY LTD.
Clearview (Stayner)
$ 669,000
- Type
- Single Family
- Rooms
- 3 Beds + 1.5 Baths
RE/MAX HALLMARK PEGGY HILL GROUP REALTY
Clearview (Stayner)
$ 834,900
- Type
- Single Family
- Rooms
- 5 Beds + 4.5 Baths
RE/MAX HALLMARK CHAY REALTY
Clearview (Stayner)
$ 698,000
- Type
- Single Family
- Rooms
- 3 Beds + 1.5 Baths
RE/MAX HALLMARK CHAY REALTY
Clearview (Stayner)
$ 699,900
- Type
- Single Family
- Rooms
- 3 Beds + 2.5 Baths
FARIS TEAM REAL ESTATE BROKERAGE
Open House
Clearview (Stayner)
$ 799,000
- Type
- Single Family
- Rooms
- 5 Beds + 3 Baths
CENTURY 21 B.J. ROTH REALTY LTD.
Clearview (Stayner)
$ 988,000
- Type
- Single Family
- Rooms
- 5 Beds + 4.5 Baths
RE/MAX ULTIMATE REALTY INC.
Clearview (Stayner)
$ 799,000
- Type
- Single Family
- Rooms
- 4 Beds + 3.5 Baths
ROYAL LEPAGE SIGNATURE REALTY
Clearview (Stayner)
$ 1,399,000
- Type
- Single Family
- Rooms
- 5 Beds + 3.5 Baths
HOMELIFE MAPLE LEAF REALTY LTD.
 Toronto Real Estate Board (TRREB); All information deemed reliable but not guaranteed. All properties are subject to prior sale, change or withdrawal. Neither listing broker(s) or information provider(s) shall be responsible for any typographical errors, misinformation, misprints and shall be held totally harmless. Listing(s) information is provided for consumer's personal, non-commercial use and may not be used for any purpose other than to identify prospective properties consumers may be interested
