
Open House Sat, Oct 3rd 02:00 PM - 04:00 PM






Address
209 Woodspring Avenue, Newmarket (Woodland Hill), ON
Price
$ 1,299,900
Open House Sat, Oct 3rd 02:00 PM - 04:00 PM
Property Attributes
- ID#N13833722
- TypeSingle Family
- Listing Status Active
- MunicipalityNewmarket (Woodland Hill)
- CityNewmarket (Woodland Hill)
- AreaWoodland Hill
- NeighbourhoodWoodland Hill
- Postal CodeL3X 3J4
- Style
- Price$ 1,299,900
- Bedrooms4+1
- Bathrooms4
- Half Bathrooms1
Data Source:
Canadian Real Estate Association (CREA)
Property Description
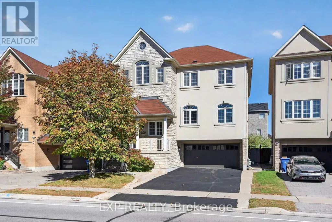
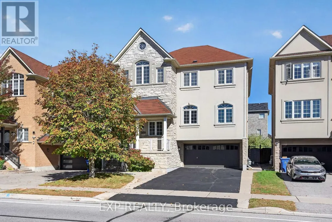
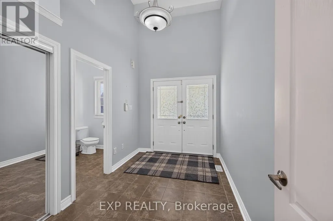
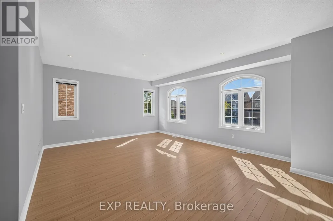
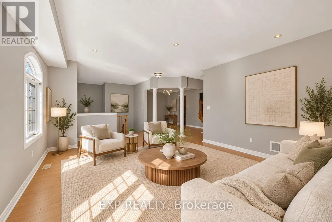
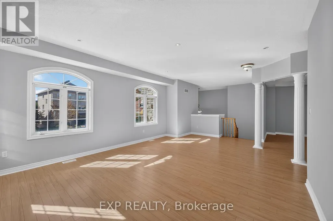
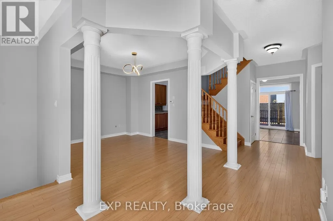
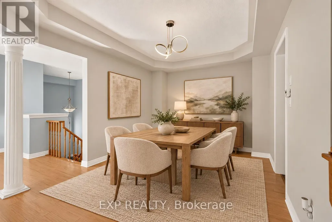
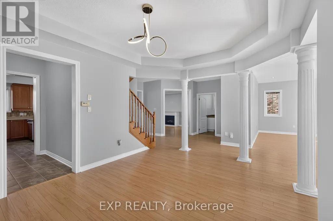
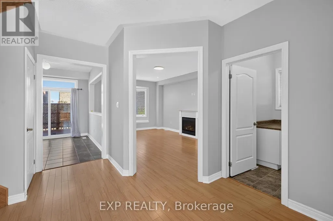
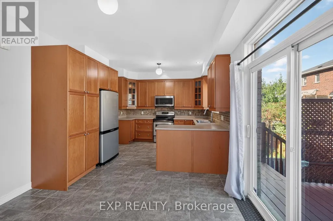
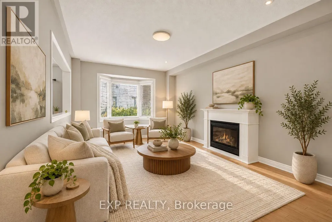
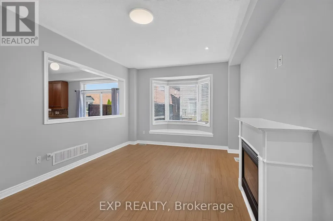
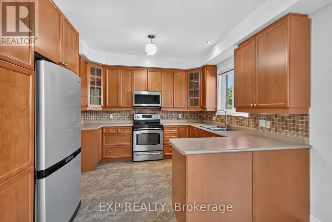
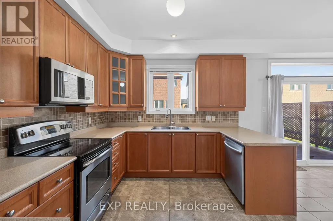
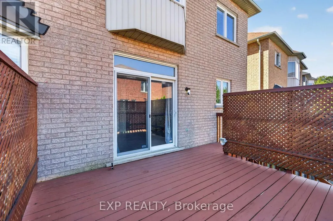
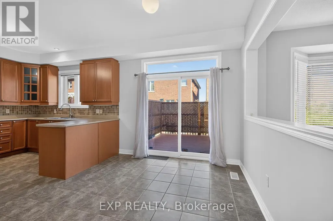
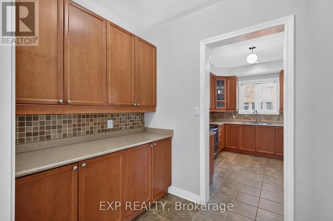
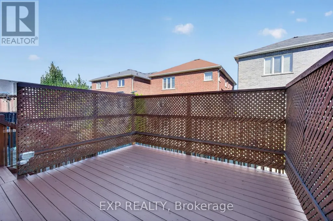
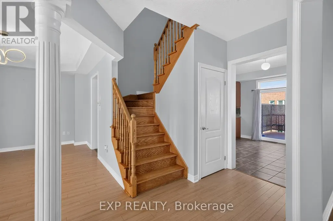
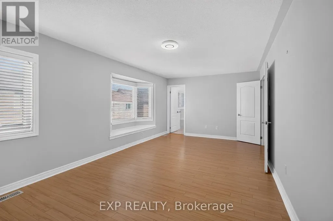
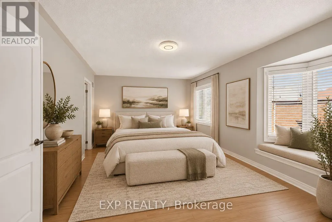
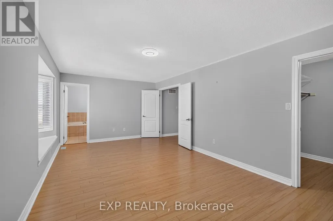
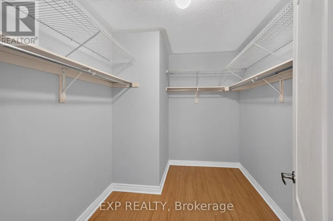
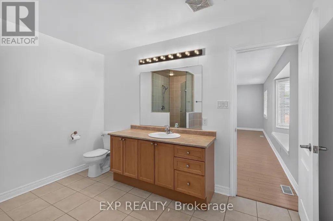
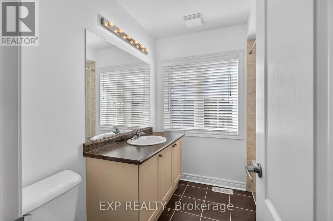
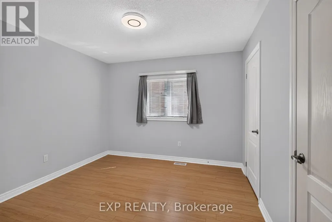
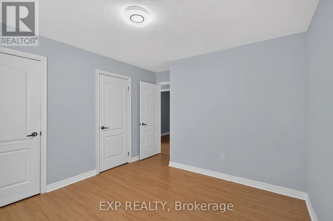
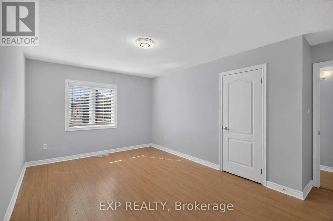
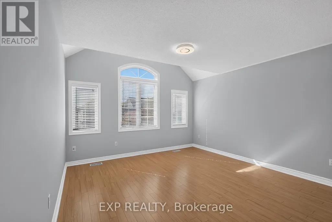
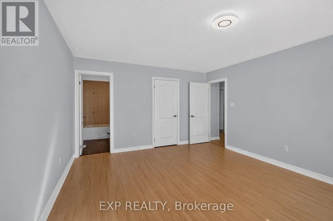
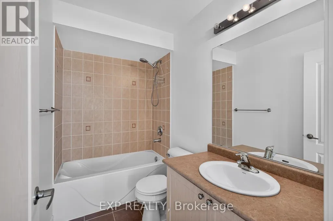
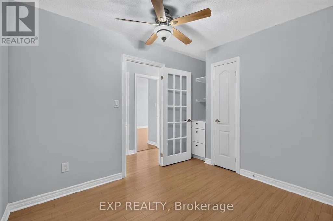
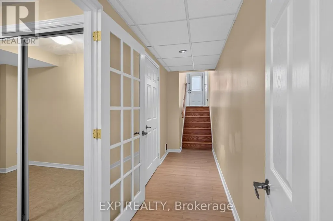
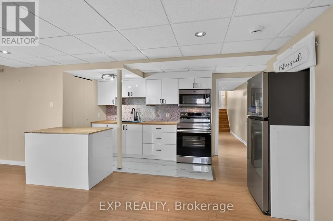
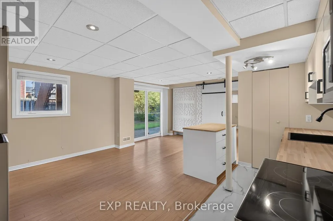
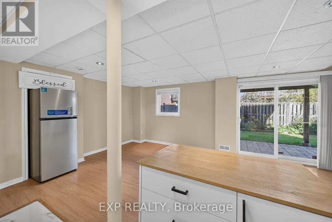
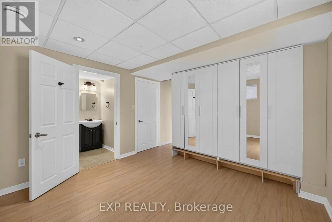
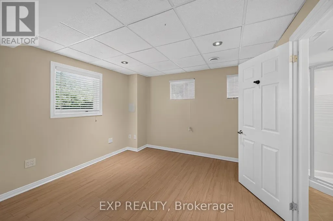
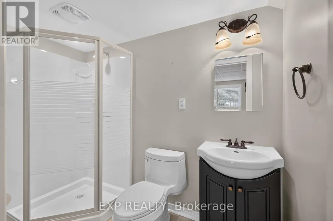
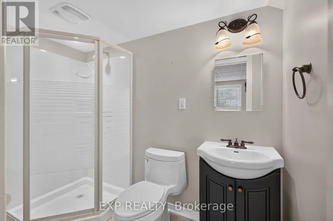
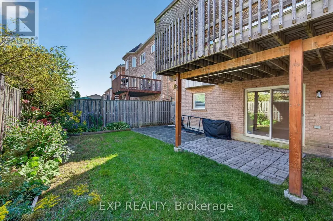
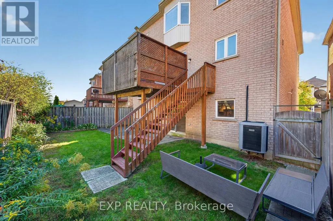
Premium opportunity in Newmarket's Woodland Hill community, this 3095 square foot, 4+1 bedrooms, 5 bathrooms, 2 storey home delivers 2 car garage + additional 4 parking spaces on driveway, above grade walk-out basement and total function + flexibility for growing families. Impressive 13 ft ceilings greet you at the entry and carry through to an open living room and separate formal dining room, giving you dedicated space for both everyday living and hosting. The open-concept kitchen connects directly to a butler's pantry, the dining room, and the family room with cozy gas fireplace, keeping the main floor functional and easy to work with. A breakfast area with walkout access to the deck and backyard, ready for entertaining or everyday use. Upstairs holds four well-sized bedrooms, led by a double-door primary suite with a walk-in closet and private ensuite; the remaining bedrooms each offer generous closet space and large windows. Extra room on upper level offers a full size room perfect for additional office or study space. The finished walkout basement adds real value: an extra kitchen, a private bedroom, and a 3-piece bathroom, plus a walkout to the backyard, perfect for in-law suite or rental apartment opportunity. Plenty of storage space throughout and a dedicated workshop room in the basement. The property also comes equipped with a 360-degree security camera system, already installed and included in the sale. Woodland Hill offers top-ranked schools, parks, and recreation close by, with quick access to shopping and the highway. This is a well-built, move-in ready home with built-in income or multi-generational potential. Book your showing today. (id:7434)
General Features
| Features | Irregular lot size, Paved yard, Carpet Free |
|---|---|
| Community Features | Community Centre |
| Property Type | Single Family |
| CommunityName | Woodland Hill |
| Amenities | Hospital, Public Transit, Schools, Park |
| Building Age | 16 to 30 years |
| Building Amenities | Fireplace(s) |
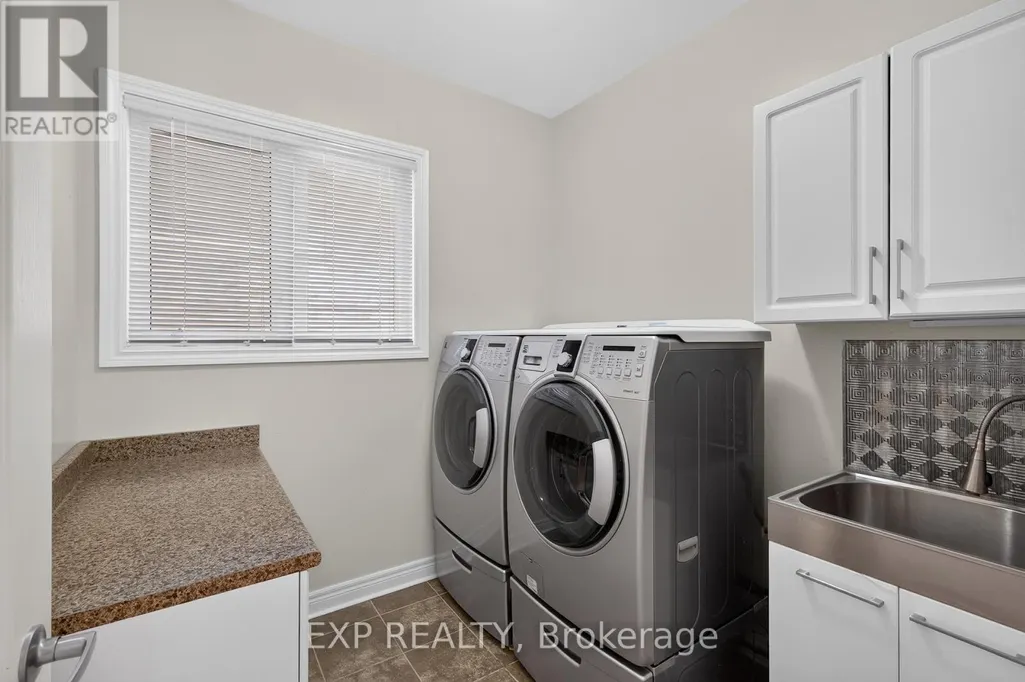
| Building Appliances | Garage door opener remote(s), Dishwasher, Dryer, Alarm System, Stove, Washer, Window Coverings, Refrigerator |
| Building Basement Features | Apartment in basement, Walk out, Separate entrance |
| Building Cooling Type | Central air conditioning |
| Location Description | Cross Streets: Bathurst & Davis Dr / Woodspring Ave. ** Directions: Access Woodspring Ave off Bathurst or Green Lane. |
| Parking Space Total | 6 |
| Foundation Type | Poured Concrete |
| Building Type | House |
| Ownership Type | Freehold |
| Building.StoriesTotal | 2 |
Interior Features
| Building Fireplace Present | True |
|---|---|
| Building Fireplace Total | 1 |
| Building Heating Type | Forced air |
| Building Heating Fuel | Natural gas |
| Basement Development | Finished |
| Basement Type | N/A, N/A (Finished), N/A |
| Construction Style Attachment | Detached |
| Flooring Type | Tile, Laminate |
| Living Area Range | 3000 |
| Bedrooms | 4+1 |
Exterior Features
| Structure | Deck |
|---|---|
| Land Amenities | Hospital, Public Transit, Schools, Park |
| Sewer | Sanitary sewer |
| Exterior Finish | Stone, Brick |
Room Details
| Room | Dimensions | Level | Flooring | Details |
|---|---|---|---|---|
| Bathroom | 1.55 m x 2.14 m | Ground level | 2.14 m | |
| Bedroom | 3.93 m x 3.6 m | Basement | 3.6 m | |
| Bedroom 2 | 4.88 m x 4.02 m | Second level | 4.02 m | |
| Bedroom 3 | 5.4 m x 3.35 m | Second level | 3.35 m | |
| Bedroom 4 | 3.35 m x 3.35 m | Second level | 3.35 m | |
| Dining room | 4.7 m x 3.35 m | Main level | 3.35 m | |
| Eating area | 3.53 m x 3.04 m | Main level | 3.04 m | |
| Great room | 5.73 m x 3.66 m | Main level | 3.66 m | |
| Kitchen | 3.53 m x 3.048 m | Main level | 3.048 m | |
| Living room | 6.74 m x 4.6 m | Main level | 4.6 m | |
| Primary Bedroom | 3.6 m x 6.7 m | Second level | 6.7 m | |
| Study | 3.04 m x 2.5 m | Second level | 2.5 m |
Amenities
- Views
- New Construction
- Adult 55+
- Lease To Own
- No Strata Fees
- Furnished
- Primary On Main
- Air Conditioning
- Seller Finance
- Green
- Fixer Upper
- Horse
- Golf
- Fireplace
- Deck
- Garage
- Basement
- Pool

Property vs Single Family Average in L3X 3J4
Price
In The Neighbourhood
Just Listed
Newmarket (Woodland Hill)
$ 1,098,000
- Type
- Single Family
- Rooms
- 4 Beds + 3.5 Baths
HOMELIFE NEW WORLD REALTY INC.
Newmarket (Woodland Hill)
$ 958,000
- Type
- Single Family
- Rooms
- 3 Beds + 2.5 Baths
BAY STREET GROUP INC.
Newmarket (Woodland Hill)
$ 899,999
- Type
- Single Family
- Rooms
- 4 Beds + 3.5 Baths
CENTURY 21 HERITAGE GROUP LTD.
Newmarket (Woodland Hill)
$ 1,180,000
- Type
- Single Family
- Rooms
- 4 Beds + 3.5 Baths
REAL ONE REALTY INC.
Newmarket (Woodland Hill)
$ 1,059,000
- Type
- Single Family
- Rooms
- 4 Beds + 2.5 Baths
HOMELIFE LANDMARK REALTY INC.
Newmarket (Woodland Hill)
$ 1,058,000
- Type
- Single Family
- Rooms
- 3 Beds + 2.5 Baths
AIMHOME REALTY INC.
Newmarket (Woodland Hill)
$ 1,199,000
- Type
- Single Family
- Rooms
- 4 Beds + 2.5 Baths
CENTURY 21 HERITAGE GROUP LTD.
Newmarket (Woodland Hill)
$ 3,200
- Type
- Single Family
- Rooms
- 4 Beds + 2.5 Baths
BAY STREET INTEGRITY REALTY INC.
 Toronto Real Estate Board (TRREB); All information deemed reliable but not guaranteed. All properties are subject to prior sale, change or withdrawal. Neither listing broker(s) or information provider(s) shall be responsible for any typographical errors, misinformation, misprints and shall be held totally harmless. Listing(s) information is provided for consumer's personal, non-commercial use and may not be used for any purpose other than to identify prospective properties consumers may be interested
