
Open House Sun, Sep 27th 02:00 PM - 04:00 PM







Address
95 White Beach Crescent, Vaughan (Patterson), ON
Price
$ 999,900
Open House Sun, Sep 27th 02:00 PM - 04:00 PM
Property Attributes
- ID#N13812742
- TypeSingle Family
- Listing Status Active
- MunicipalityVaughan (Patterson)
- CityVaughan (Patterson)
- AreaPatterson
- NeighbourhoodPatterson
- Postal CodeL6A 0R2
- Style
- Price$ 999,900
- Bedrooms3
- Bathrooms3
- Half Bathrooms1
Data Source:
Canadian Real Estate Association (CREA)
Property Description
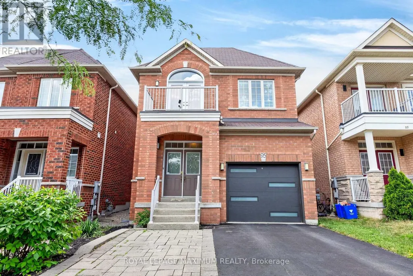
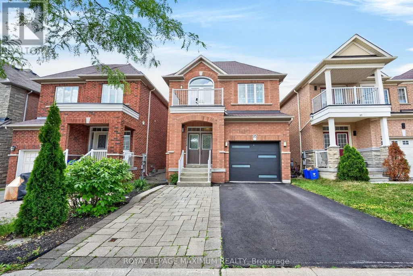
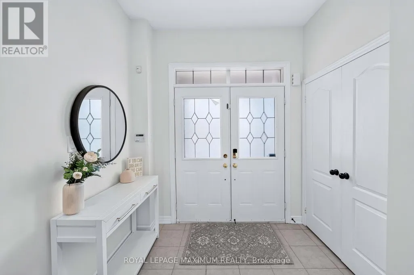
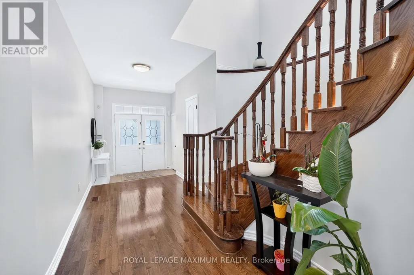
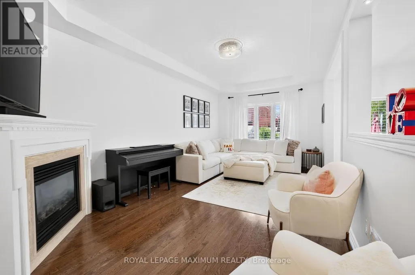
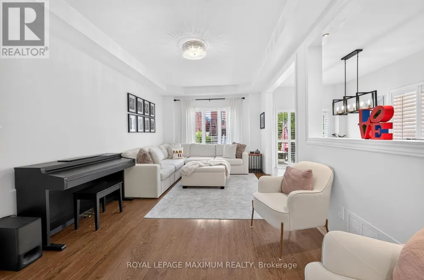
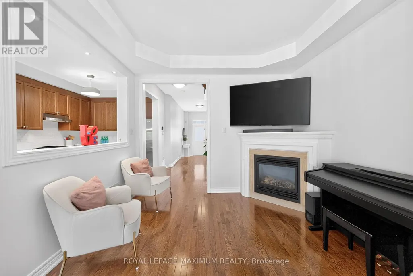
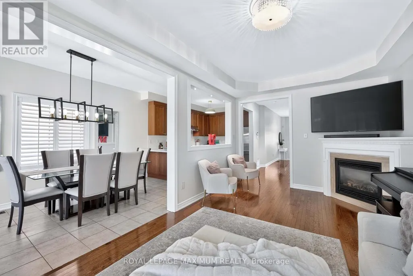
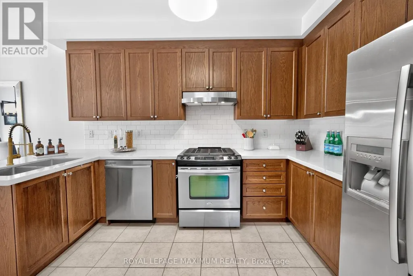
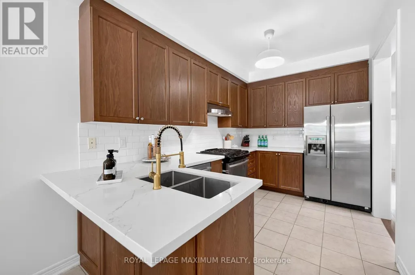
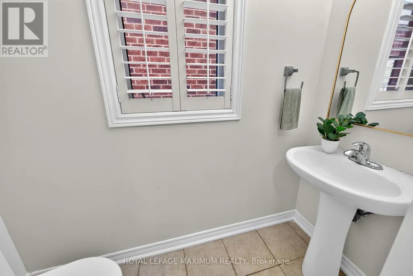
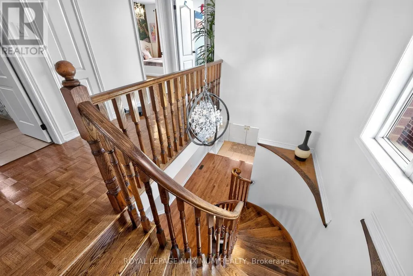
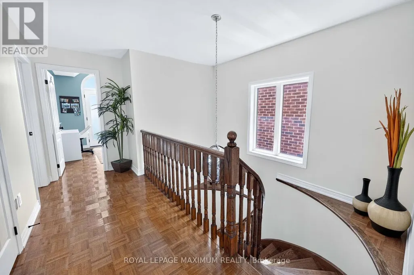
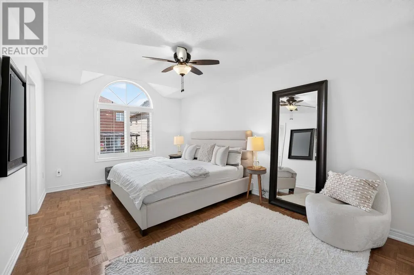
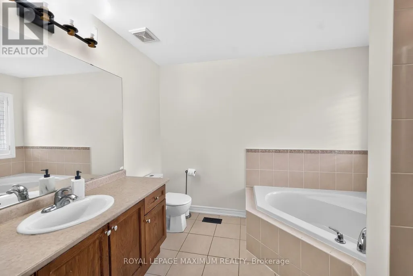
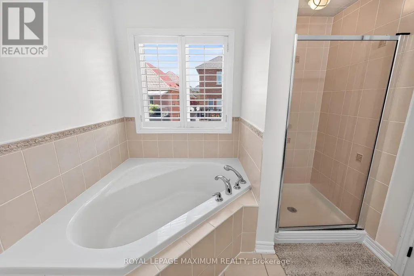
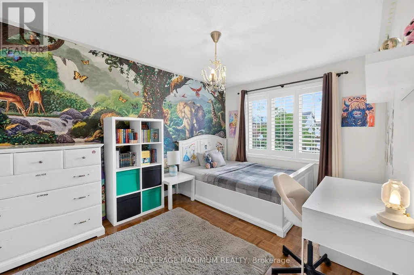
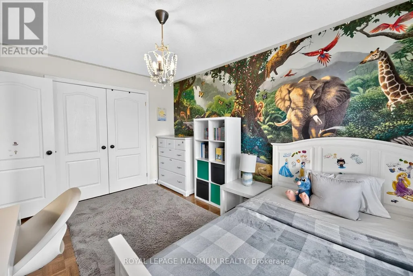
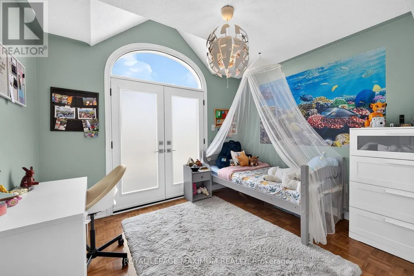
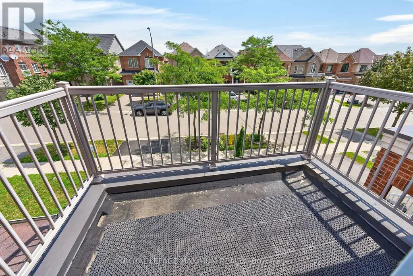
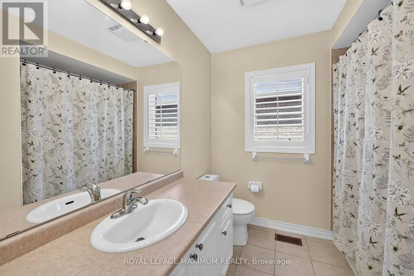
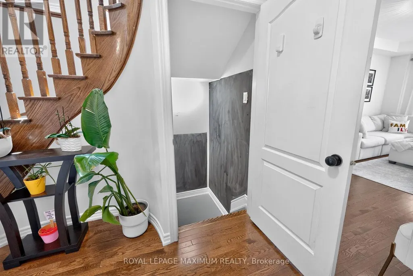
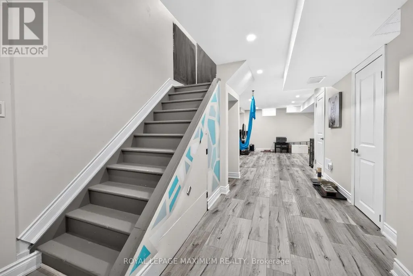
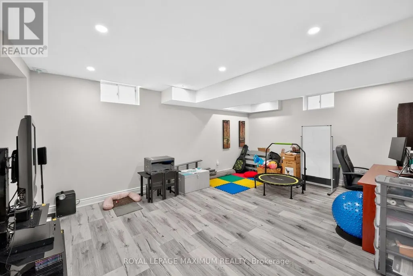
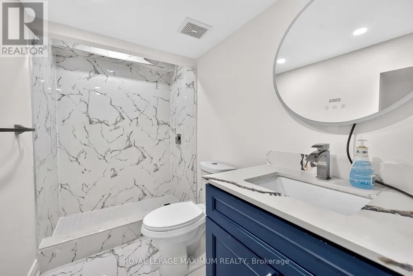
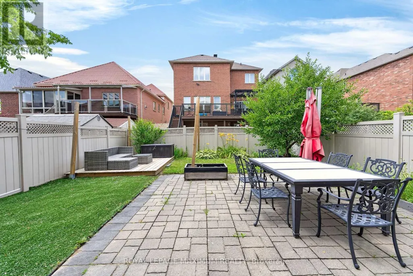
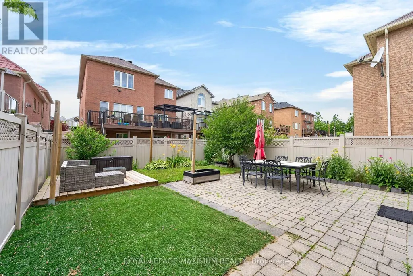
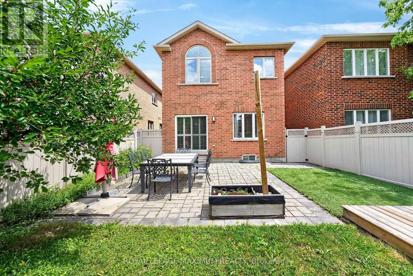
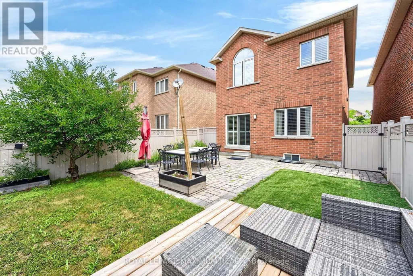
Elegance & Value In The City: Step Into This Picturesque Home Where Elaborate Charm Meets Turn-Key Perfection. Nestled On A 30 Foot Wide Lot & On A Charming Tree-Lined Street In The Desirable Patterson Area, This Detached 2-Storey Home Offers A Fantastic Location For Both Tranquility & Urban Living. Featuring: Front Porch w/Double Doors, Upgraded Garage Door, Exceptional Interior Layout, 3 Large Bedrooms (Walk-Out To Balcony In 3rd Bdrm), 4 Baths (4-Piece Ensuite In Primary Bdrm), Well-Appointed Kitchen w/Stainless Steel Appliances, Quartz Counters, Undermount Sink, Tiled Backsplash, Breakfast Bar (Fits Up To 3 Stools), Smooth Ceilings (Main Floor), Hardwood/Ceramic/Parquet Floors, California Shutters, Gas Fireplace, Finished Basement, Cantina (Cold Cellar), Luscious Backyard w/Patio Area + Platform Deck, Built-In 1 Car Garage & Private 2 Car Driveway. Situated In An Excellent Neighbourhood Just A Quick Walk Away From Freedom Trail Park, Highland Farms Plaza & Eagles Landing Plaza. Close Proximity To Eagles Nest Golf Club, Canada's Wonderland, Vaughan Mills, Cortellucci Vaughan Hospital, Walmart Supercentre, Shops, Schools, Public Transit, Maple Go Station, Highway 400 & Much More. Defined Living Space, Streamlined Finishes & Family-Oriented Community Make This Amazing Home The Perfect Choice For Those Seeking Comfort, Investment & Value In The City! *Click Virtual Tour Link For Additional Photos & Video* (id:7434)
General Features
| Features | Carpet Free |
|---|---|
| Property Type | Single Family |
| CommunityName | Patterson |
| Amenities | Golf Nearby, Public Transit, Park, Schools |
| Building Amenities | Fireplace(s) |
| Building Appliances | Water Heater, Dishwasher, Dryer, Garage door opener, Range, Stove, Washer, Window Coverings, Refrigerator |
| Building Cooling Type | Central air conditioning |
| Location Description | Major MacKenzie Drive W. & Dufferin Street |
| Parking Space Total | 3 |
| Foundation Type | Concrete |
| Building Type | House |
| Ownership Type | Freehold |
| Building.StoriesTotal | 2 |
Interior Features
| Building Fireplace Present | True |
|---|---|
| Building Heating Type | Forced air, Heat Pump |
| Building Heating Fuel | Natural gas |
| Basement Development | Finished |
| Basement Type | N/A (Finished) |
| Construction Style Attachment | Detached |
| Flooring Type | Ceramic, Hardwood, Laminate |
| Living Area Range | 1500 |
| Bedrooms | 3 |
Exterior Features
| Structure | Porch |
|---|---|
| Land Amenities | Golf Nearby, Public Transit, Park, Schools |
| Sewer | Sanitary sewer |
| Exterior Finish | Brick |
| Fence Type | Fenced yard |
Room Details
| Room | Dimensions | Level | Flooring | Details |
|---|---|---|---|---|
| Bedroom 2 | 3.25 m x 4.26 m | Second level | 4.26 m | |
| Bedroom 3 | 3.45 m x 3.04 m | Second level | 3.04 m | |
| Cold room | 1.29 m x 2.54 m | Basement | 2.54 m | |
| Eating area | 2.54 m x 4.67 m | Ground level | 4.67 m | |
| Foyer | 1.46 m x 2.4 m | Ground level | 2.4 m | |
| Furnace | 2.33 m x 2.76 m | Basement | 2.76 m | |
| Great room | 3.35 m x 5.99 m | Ground level | 5.99 m | |
| Kitchen | 2.54 m x 3.65 m | Ground level | 3.65 m | |
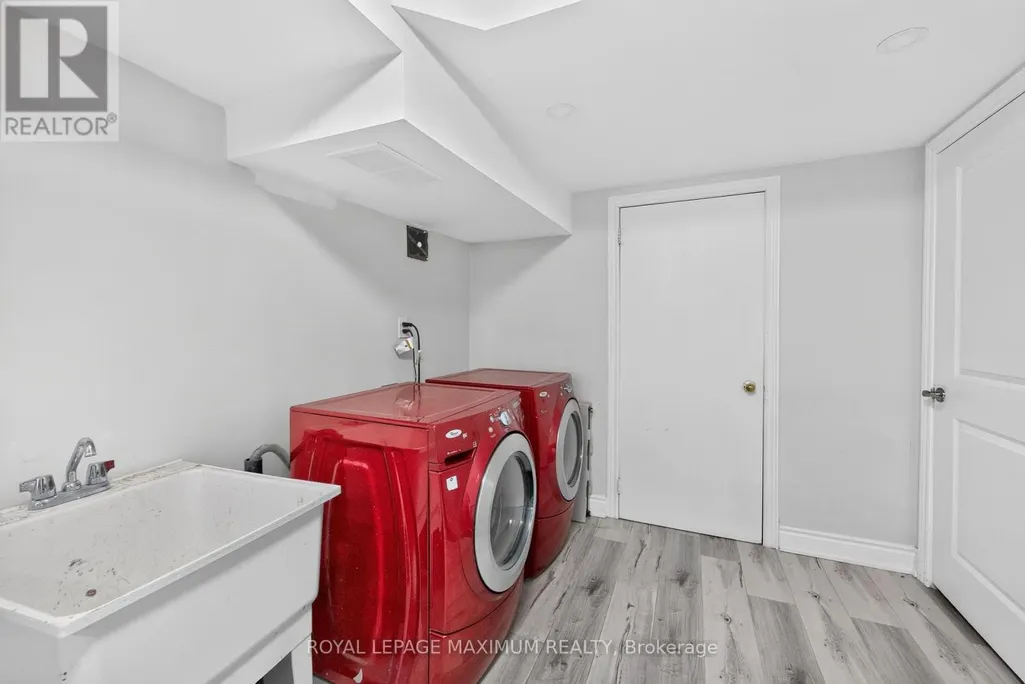
| Laundry room | 2.56 m x 2.64 m | Basement | 2.64 m | |
| Primary Bedroom | 4.26 m x 5.79 m | Second level | 5.79 m | |
| Recreational, Games room | 3.93 m x 5.76 m | Basement | 5.76 m |
Amenities
- Views
- New Construction
- Adult 55+
- Lease To Own
- No Strata Fees
- Furnished
- Primary On Main
- Air Conditioning
- Seller Finance
- Green
- Fixer Upper
- Horse
- Golf
- Fireplace
- Deck
- Garage
- Basement
- Pool

Property vs Single Family Average in L6A 0R2
Price
In The Neighbourhood
Just Listed
Vaughan (Patterson)
$ 1,599,000
- Type
- Single Family
- Rooms
- 6 Beds + 3.5 Baths
HOMELIFE NEW WORLD REALTY INC.
Just Listed
Vaughan (Patterson)
$ 2,280,000
- Type
- Single Family
- Rooms
- 4 Beds + 3.5 Baths
REMAX YOUR COMMUNITY REALTY
Just Listed
Vaughan (Patterson)
$ 3,000,000
- Type
- Single Family
- Rooms
- 6 Beds + 4.5 Baths
RIGHT AT HOME REALTY
Just Listed
Vaughan (Patterson)
$ 1,399,000
- Type
- Single Family
- Rooms
- 6 Beds + 3.5 Baths
HOMELIFE NEW WORLD REALTY INC.
Just Listed
Vaughan (Patterson)
$ 2,499,999
- Type
- Single Family
- Rooms
- 5 Beds + 4.5 Baths
REMAX YOUR COMMUNITY REALTY
Open House
Vaughan (Patterson)
$ 1,699,999
- Type
- Single Family
- Rooms
- 5 Beds + 4.5 Baths
RE/MAX EXCEL REALTY LTD.
Vaughan (Patterson)
$ 1,836,000
- Type
- Single Family
- Rooms
- 5 Beds + 4.5 Baths
SUTTON GROUP-ADMIRAL REALTY INC.
Open House
Vaughan (Patterson)
$ 999,999
- Type
- Single Family
- Rooms
- 4 Beds + 5 Baths
SUTTON GROUP-ADMIRAL REALTY INC.
Vaughan (Patterson)
$ 999,800
- Type
- Single Family
- Rooms
- 3 Beds + 3.5 Baths
RE/MAX CROSSROADS REALTY INC.
 Toronto Real Estate Board (TRREB); All information deemed reliable but not guaranteed. All properties are subject to prior sale, change or withdrawal. Neither listing broker(s) or information provider(s) shall be responsible for any typographical errors, misinformation, misprints and shall be held totally harmless. Listing(s) information is provided for consumer's personal, non-commercial use and may not be used for any purpose other than to identify prospective properties consumers may be interested
