
Just Listed




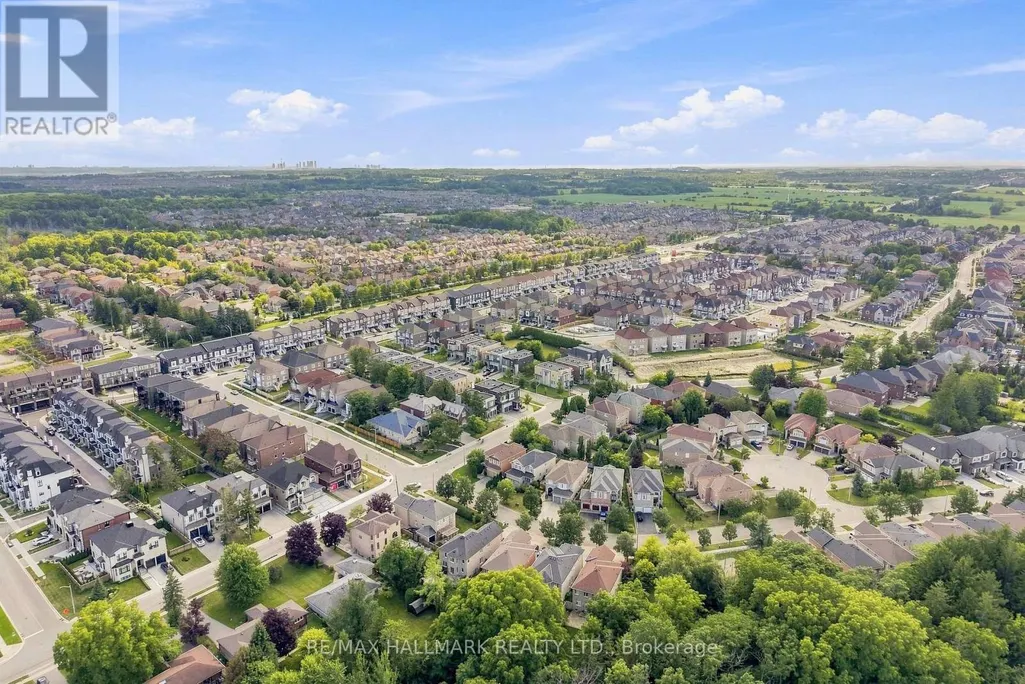
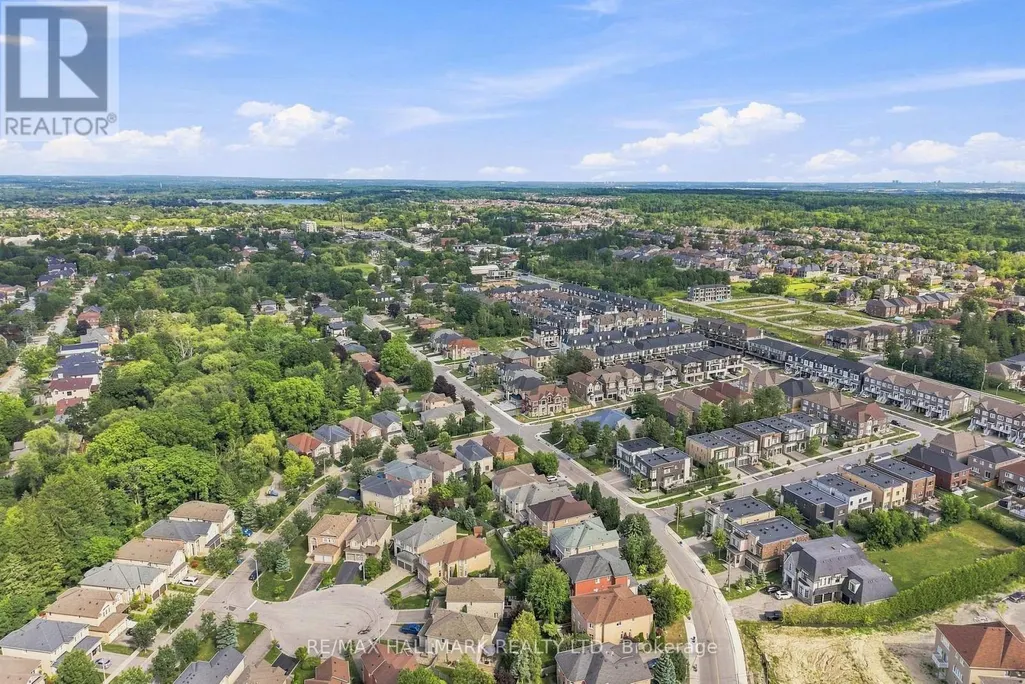
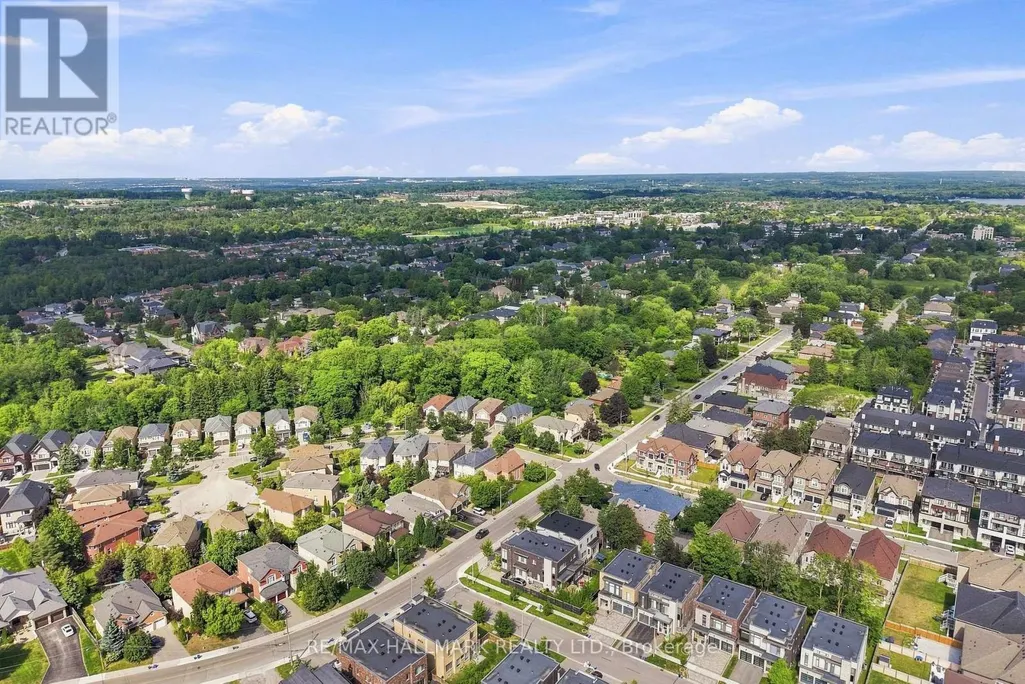
Address
1 Vitlor Drive, Richmond Hill (Oak Ridges), ON
Price
$ 1,259,000
Property Attributes
- ID#N13801908
- TypeSingle Family
- Listing Status Active
- MunicipalityRichmond Hill (Oak Ridges)
- CityRichmond Hill (Oak Ridges)
- AreaOak Ridges
- NeighbourhoodOak Ridges
- Postal CodeL4E 2Y4
- Style
- Price$ 1,259,000
- Bedrooms4
- Bathrooms2
- Half Bathrooms1
Data Source:
Canadian Real Estate Association (CREA)
Property Description
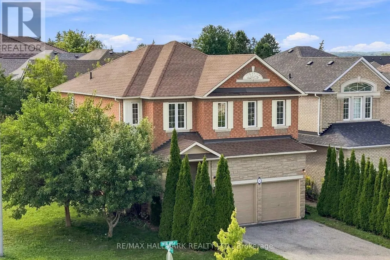
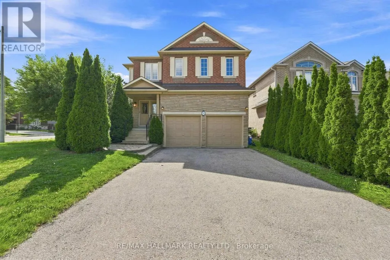
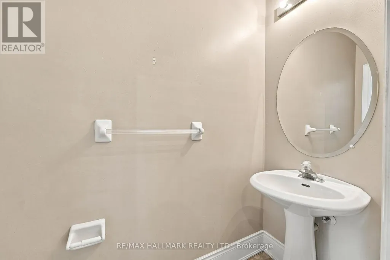
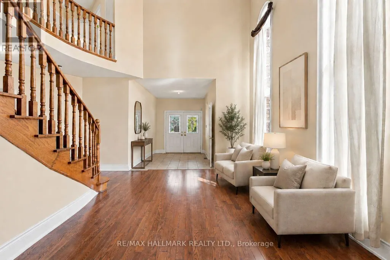
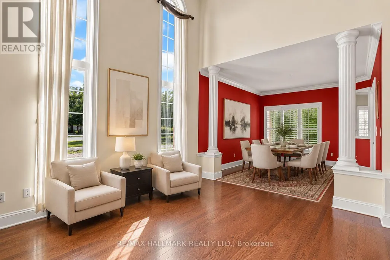
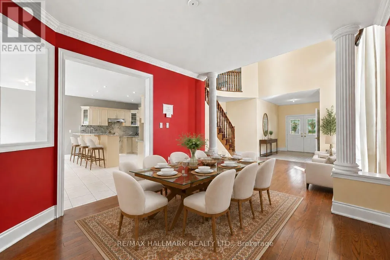
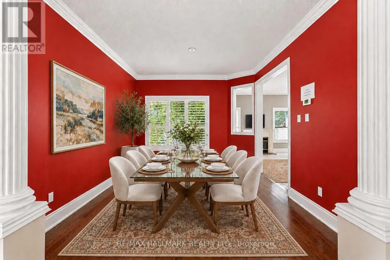
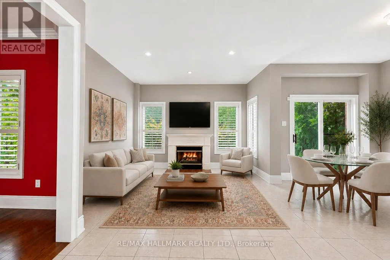
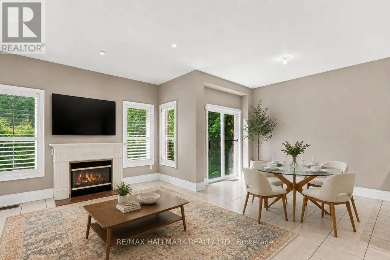
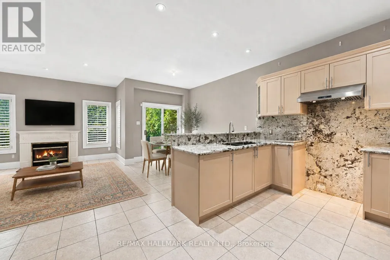
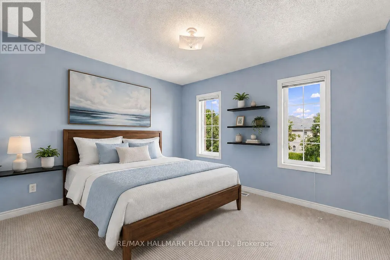
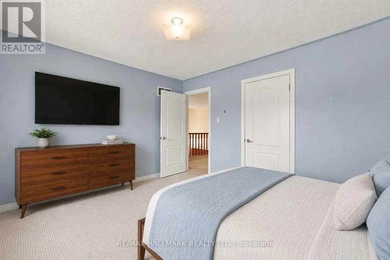
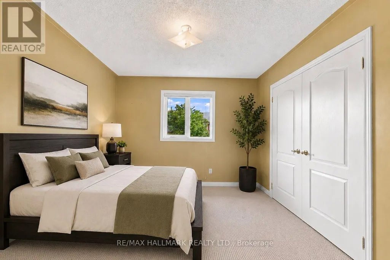
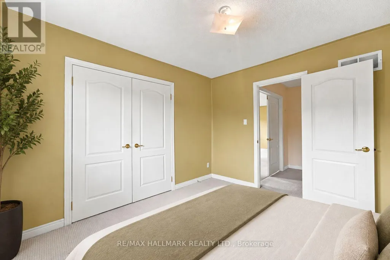
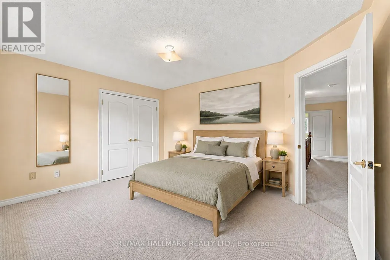
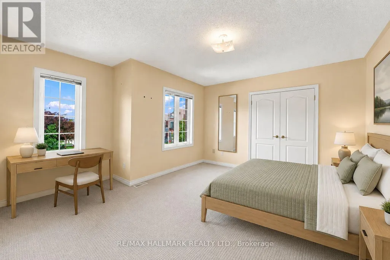
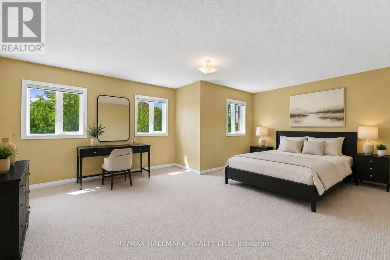
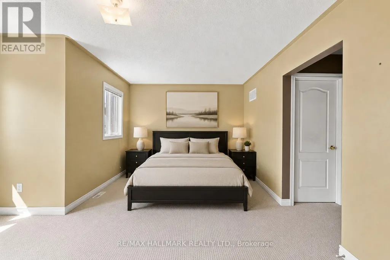
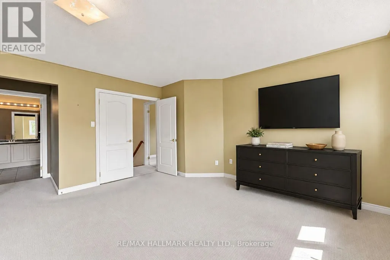
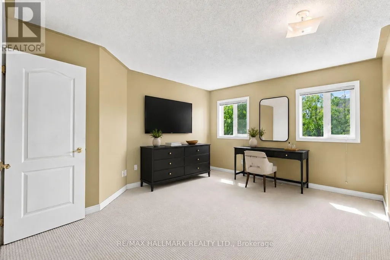
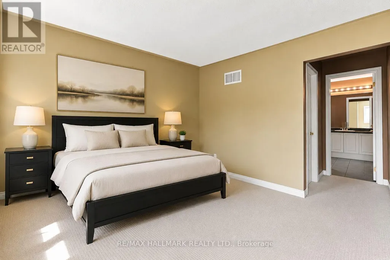
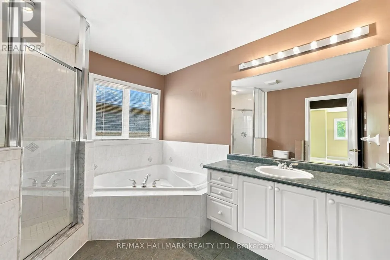
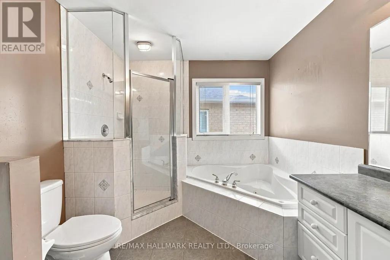
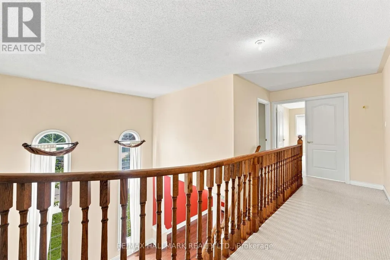
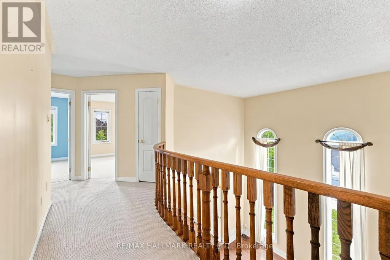
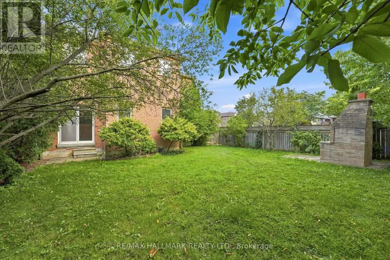
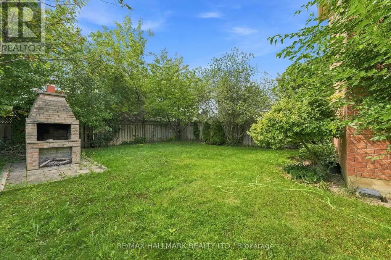
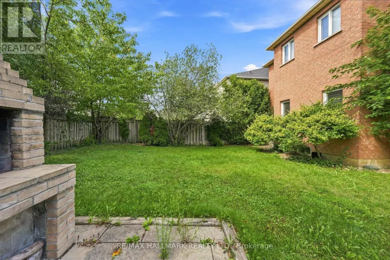
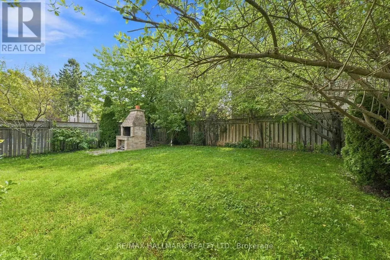
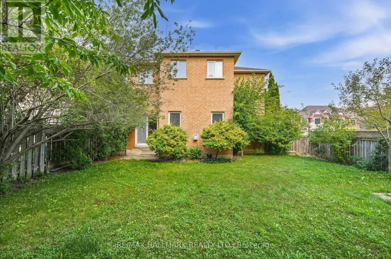
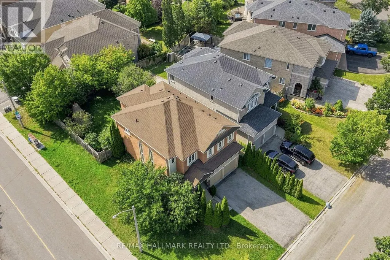
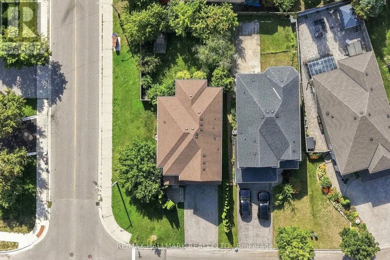
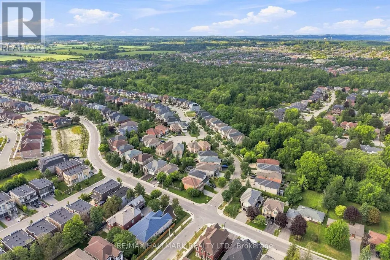
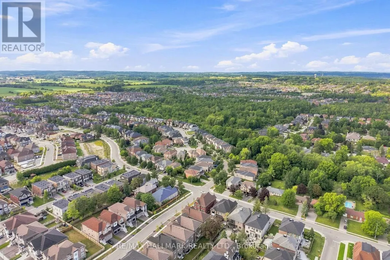
Welcome to 1 Vitlor Drive, a spacious 4-bedroom, 3-bathroom detached home set on a quiet, tree-lined street in the sought-after Oak Ridges community. Offering a comfortable layout with plenty of room for growing families, the home welcomes you with soaring cathedral ceilings, abundant natural light, hardwood flooring, and inviting open-concept living spaces designed for both everyday life and entertaining. The kitchen features granite countertops, stainless steel appliances, a gas range, and ample workspace, while a striking circular oak staircase leads to four generously sized bedrooms upstairs. Outside, enjoy a private front porch surrounded by mature cedars, a professionally landscaped low-maintenance yard with fruit trees, and a custom brick wood-burning BBQ stove for summer gatherings. A double-car garage and four-car driveway provide plenty of parking. Ideally located close to highly rated schools, transit, shopping, parks, nature trails, and the everyday amenities of Oak Ridges, this property offers excellent value in an established Richmond Hill neighbourhood. With generous indoor and outdoor space, a family-friendly setting, and a convenient location, this is a great opportunity to make a well-cared-for detached home your own. (id:7434)
General Features
| Property Type | Single Family |
|---|---|
| CommunityName | Oak Ridges |
| Building Cooling Type | Central air conditioning |
| Location Description | Cross Streets: Parker Ave./King Rd. ** Directions: Poplar Dr & Vitlor Dr. |
| Parking Space Total | 4 |
| Foundation Type | Concrete |
| Building Type | House |
| Ownership Type | Freehold |
| Building.StoriesTotal | 2 |
Interior Features
| Building Fireplace Present | False |
|---|---|
| Building Heating Type | Forced air |
| Building Heating Fuel | Natural gas |
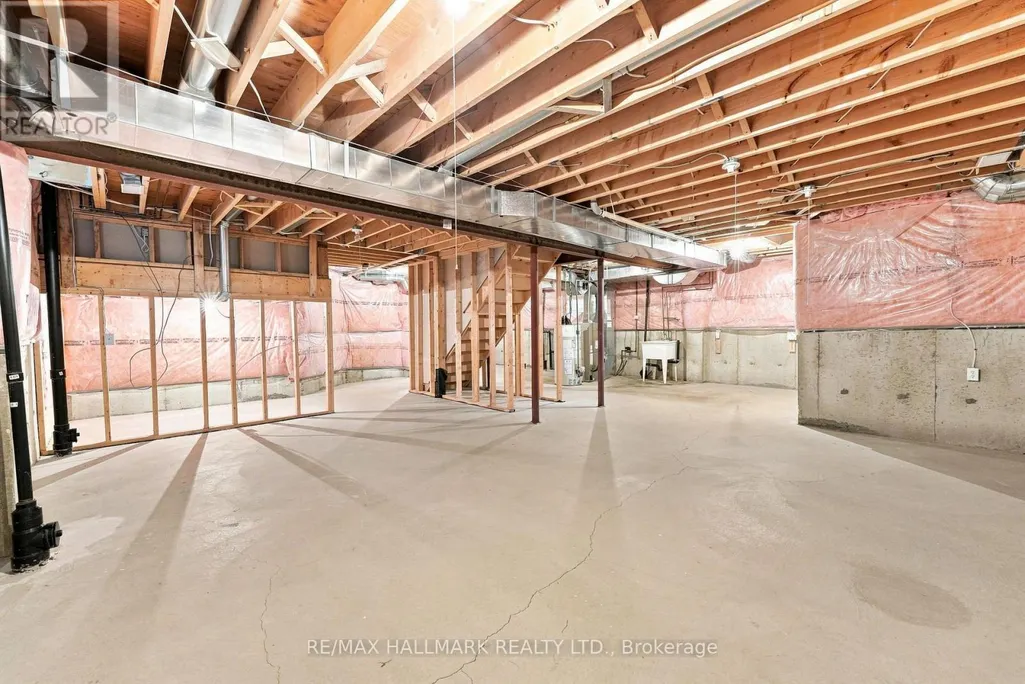
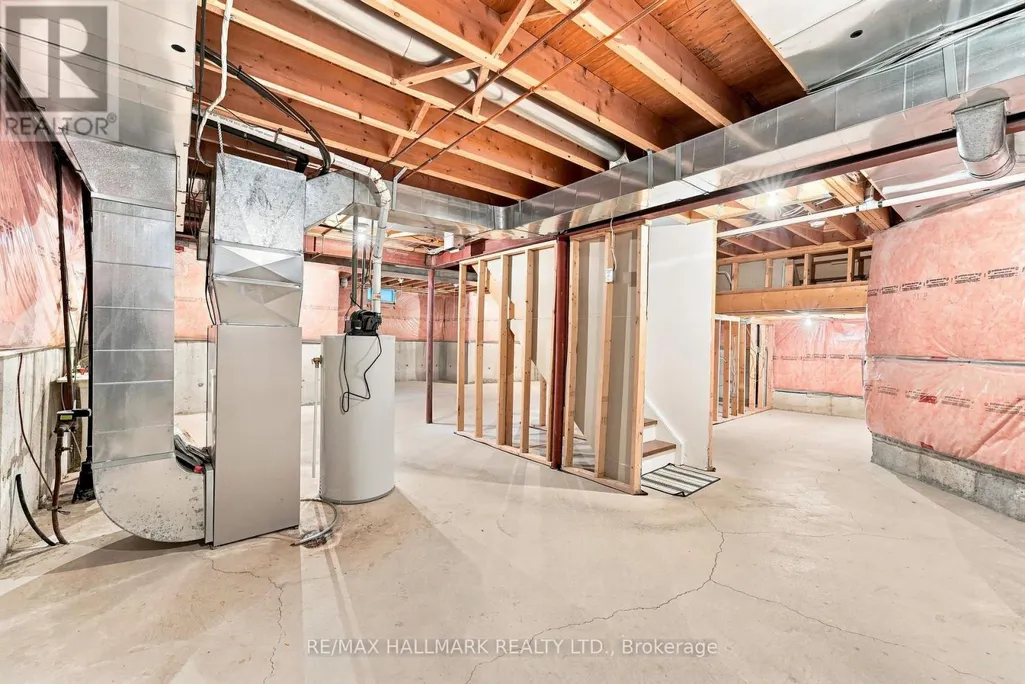
| Basement Development | Unfinished |
| Basement Type | N/A (Unfinished) |
| Construction Style Attachment | Detached |
| Flooring Type | Hardwood, Carpeted |
| Living Area Range | 2000 |
| Bedrooms | 4 |
Exterior Features
| Sewer | Sanitary sewer |
|---|---|
| Exterior Finish | Brick |
Room Details
| Room | Dimensions | Level | Flooring | Details |
|---|---|---|---|---|
| Bedroom 2 | 3.66 m x 4.15 m | Second level | 4.15 m | |
| Bedroom 3 | 4.21 m x 4.15 m | Second level | 4.15 m | |
| Bedroom 4 | 3.41 m x 3.11 m | Second level | 3.11 m | |
| Dining room | 3.35 m x 3.78 m | Main level | 3.78 m | |
| Family room | Measurements not available | Main level | ||
| Kitchen | 4.33 m x 2.74 m | Main level | 2.74 m | |
| Living room | 3.35 m x 3.96 m | Main level | 3.96 m | |
| Office | Measurements not available | Main level | ||
| Primary Bedroom | 6.1 m x 4.27 m | Second level | 4.27 m |
Amenities
- Views
- New Construction
- Adult 55+
- Lease To Own
- No Strata Fees
- Furnished
- Primary On Main
- Air Conditioning
- Seller Finance
- Green
- Fixer Upper
- Horse
- Golf
- Fireplace
- Deck
- Garage
- Basement
- Pool

Property vs Single Family Average in L4E 2Y4
Price
In The Neighbourhood
Just Listed
Richmond Hill (Oak Ridges)
$ 1,899,000
- Type
- Single Family
- Rooms
- 5 Beds + 3.5 Baths
RIGHT AT HOME REALTY
Richmond Hill (Oak Ridges)
$ 2,399,000
- Type
- Single Family
- Rooms
- 5 Beds + 5.5 Baths
SMART SOLD REALTY
Richmond Hill (Oak Ridges)
$ 2,499,000
- Type
- Single Family
- Rooms
- 5 Beds + 3.5 Baths
UNION CAPITAL REALTY
Richmond Hill (Oak Ridges)
$ 1,588,000
- Type
- Single Family
- Rooms
- 7 Beds + 4.5 Baths
CENTURY 21 HERITAGE GROUP LTD.
Richmond Hill (Oak Ridges)
$ 2,699,999
- Type
- Single Family
- Rooms
- 4 Beds + 4.5 Baths
RE/MAX EXCEL REALTY LTD.
Richmond Hill (Oak Ridges)
$ 799,900
- Type
- Single Family
- Rooms
- 2 Beds + 1 Baths
RE/MAX HALLMARK REALTY LTD.
Richmond Hill (Oak Ridges)
$ 4,980
- Type
- Single Family
- Rooms
- 6 Beds + 3.5 Baths
REMAX YOUR COMMUNITY REALTY
Richmond Hill (Oak Ridges)
$ 2,990
- Type
- Single Family
- Rooms
- 3 Beds + 2 Baths
HOMELIFE LANDMARK REALTY INC.
Richmond Hill (Oak Ridges)
$ 3,339,000
- Type
- Single Family
- Rooms
- 5 Beds + 5.5 Baths
RE/MAX HALLMARK REALTY LTD.
Richmond Hill (Oak Ridges)
$ 2,600,000
- Type
- Single Family
- Rooms
- 4 Beds + 3.5 Baths
SOTHEBY'S INTERNATIONAL REALTY CANADA
Richmond Hill (Oak Ridges)
$ 1,188,000
- Type
- Single Family
- Rooms
- 5 Beds + 3.5 Baths
CENTURY 21 HERITAGE GROUP LTD.
 Toronto Real Estate Board (TRREB); All information deemed reliable but not guaranteed. All properties are subject to prior sale, change or withdrawal. Neither listing broker(s) or information provider(s) shall be responsible for any typographical errors, misinformation, misprints and shall be held totally harmless. Listing(s) information is provided for consumer's personal, non-commercial use and may not be used for any purpose other than to identify prospective properties consumers may be interested
