
Just Listed



Address
27 Drumern Crescent, Richmond Hill (North Richvale), ON
Price
$ 4,250
Property Attributes
- ID#N13777582
- TypeSingle Family
- Listing Status Active
- MunicipalityRichmond Hill (North Richvale)
- CityRichmond Hill (North Richvale)
- AreaNorth Richvale
- NeighbourhoodNorth Richvale
- Postal CodeL4C 5H9
- Style
- Price$ 4,250
- Bedrooms3+2
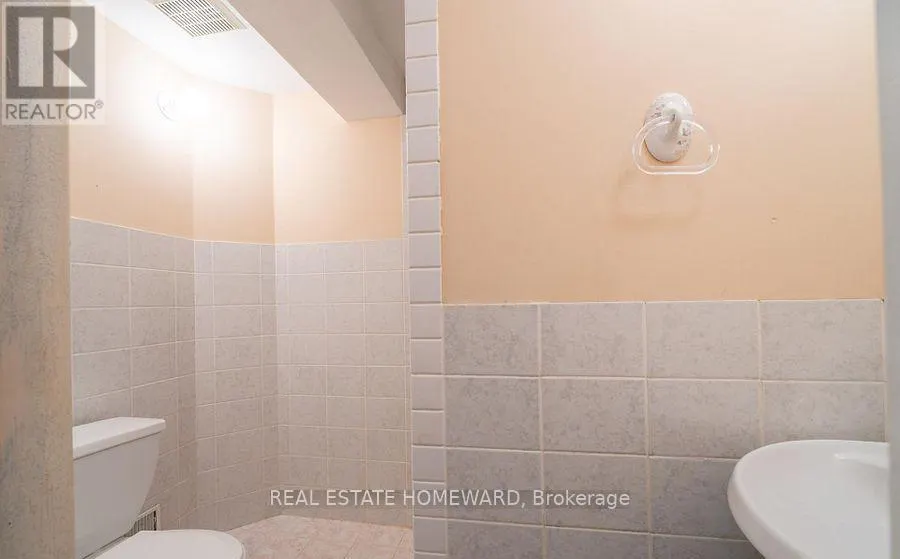
- Bathrooms3
- Half Bathrooms1
Data Source:
Canadian Real Estate Association (CREA)
Property Description
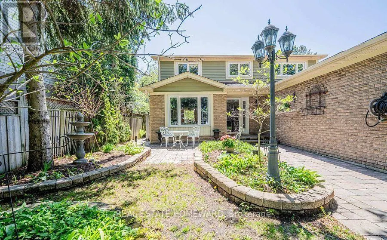
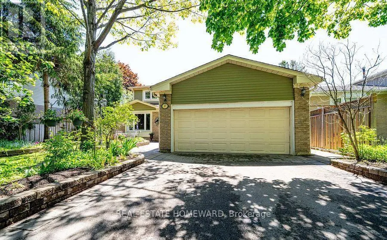
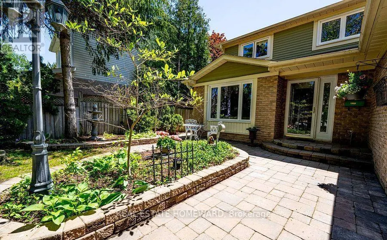
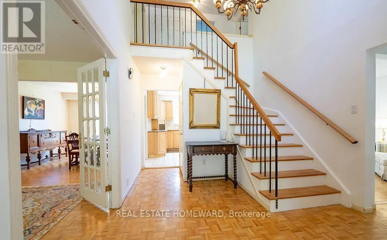
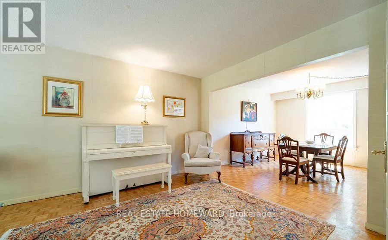
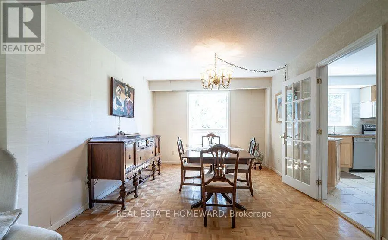
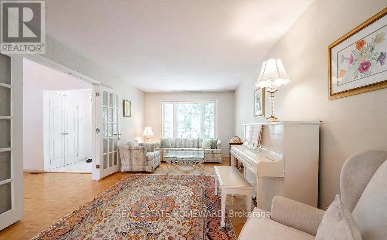
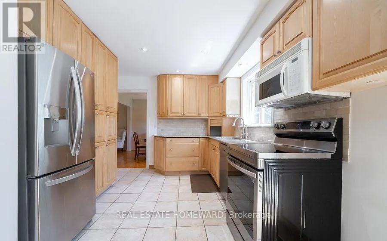
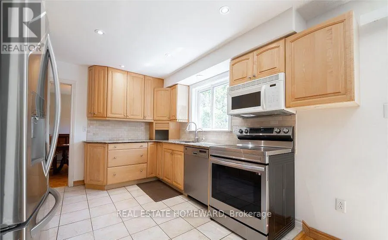
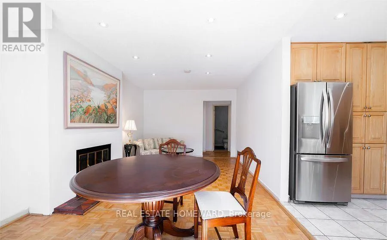
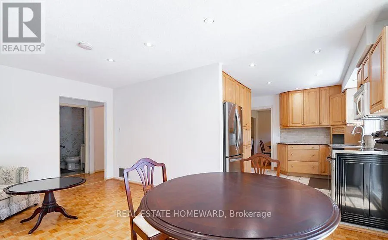
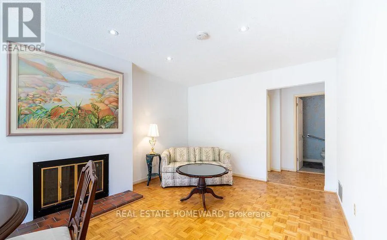
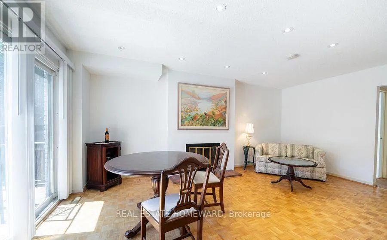
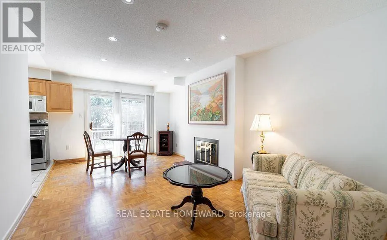
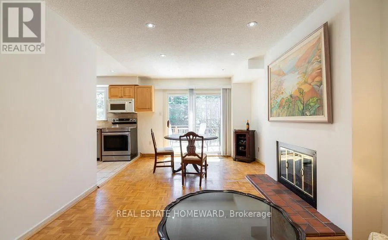
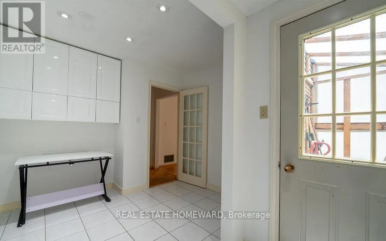
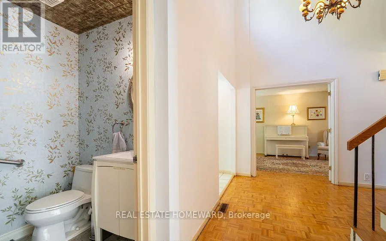
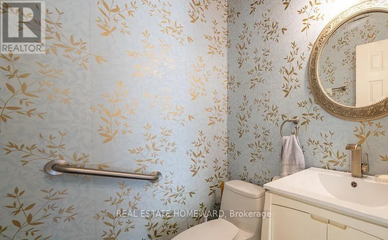
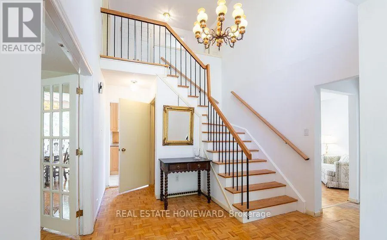
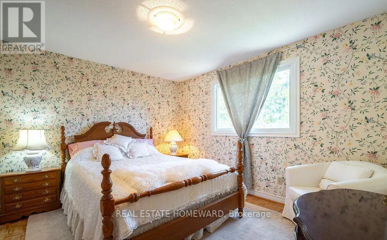
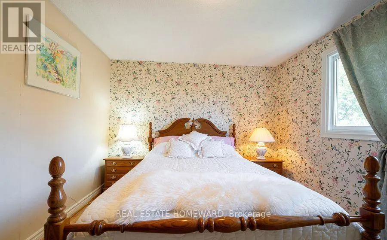
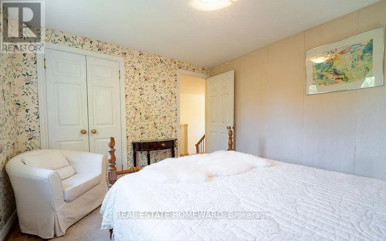
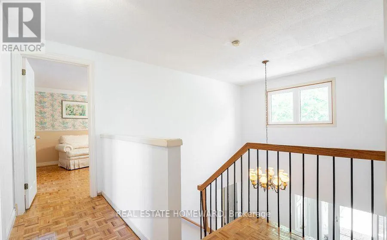
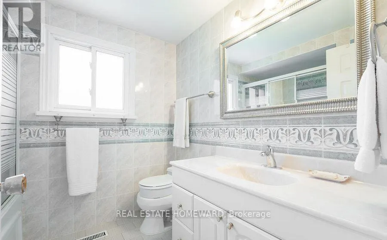
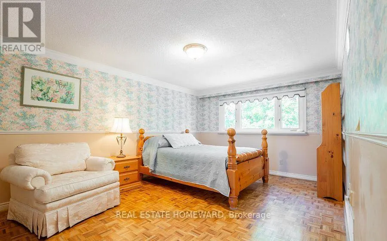
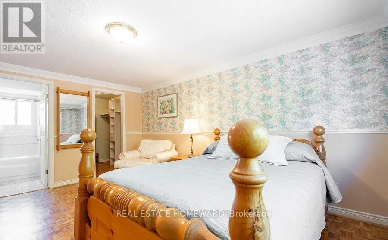
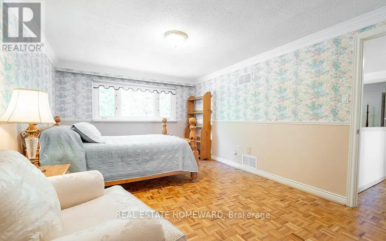
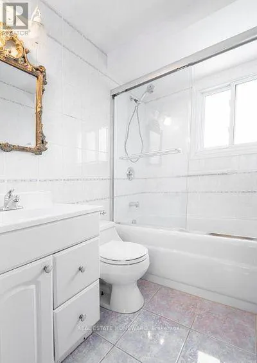
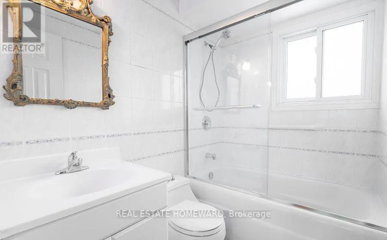
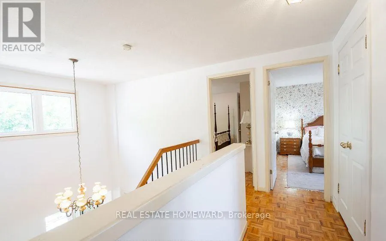
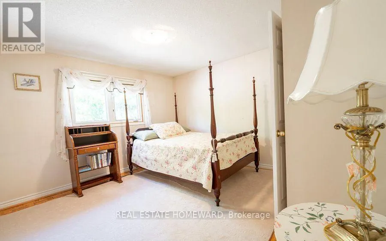
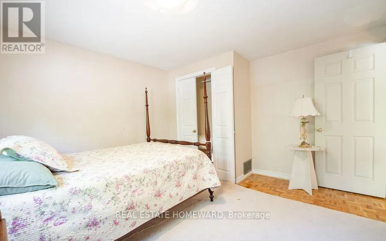
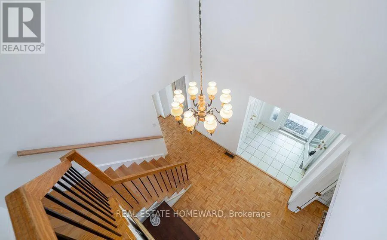
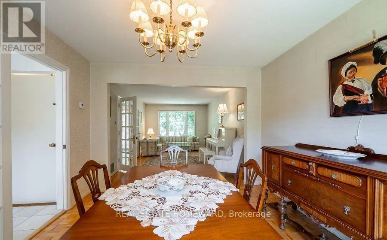
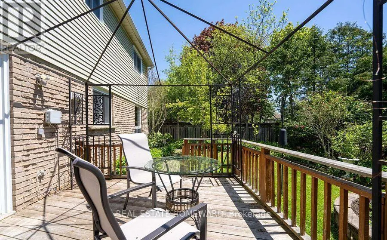
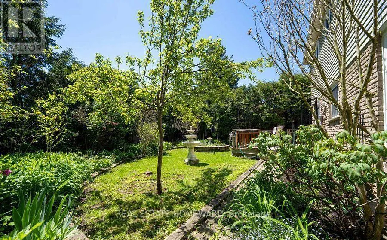
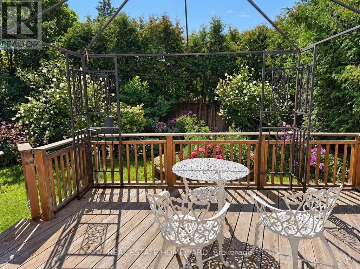
Nestled on a quiet, family-friendly crescent in the heart of North Richvale, 27 Drumern Crescent offers the perfect balance of comfort, space, and convenience. This freshly painted and beautifully cared-for home welcomes you with an impressive two-storey entrance, elegant principal rooms, and a sun-filled family room with a fireplace overlooking a spectacular private garden oasis in the heart of the city. Ideal for both entertaining and everyday living, the home offers a functional layout with spacious living and dining areas and seamless indoor-outdoor flow. Upstairs, the generous primary suite features a walk-in closet and private ensuite, accompanied by well-sized additional bedrooms perfect for growing families. The fully fenced backyard creates a peaceful retreat for summer gatherings, gardening, or relaxing in complete privacy. Located just minutes from Yonge Street, Bathurst Street, top-ranked schools, parks, Mackenzie Health Hospital, Hillcrest Mall, community center, transit, restaurants, and everyday amenities, this is an exceptional work house or home. (id:7434)
General Features
| Features | Carpet Free |
|---|---|
| Property Type | Single Family |
| Lease | 4250.00 |
| CommunityName | North Richvale |
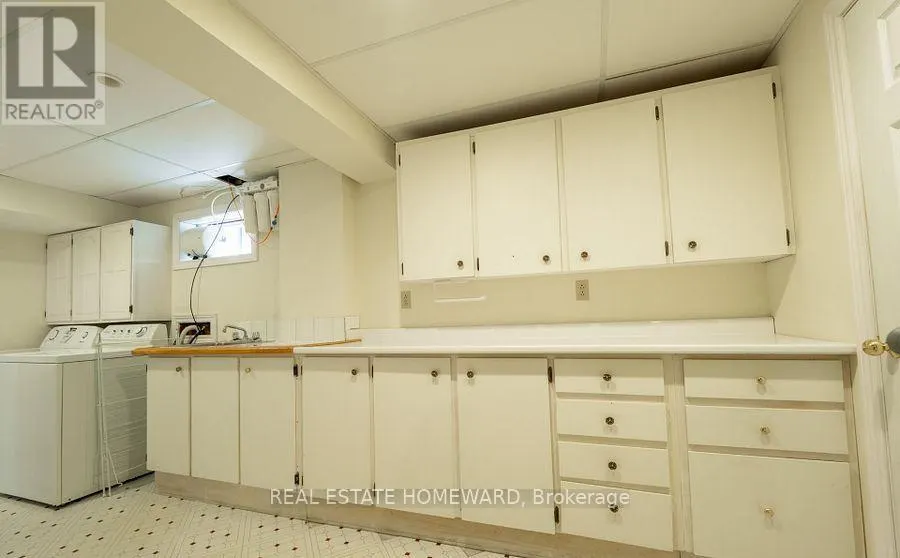
| Building Appliances | Dishwasher, Dryer, Stove, Washer, Window Coverings, Refrigerator |
| Building Cooling Type | Central air conditioning |
| Location Description | Bathurst and Weldrick |
| Parking Space Total | 6 |
| Foundation Type | Block |
| Building Type | House |
| Ownership Type | Freehold |
| Building.StoriesTotal | 2 |
Interior Features
| Building Fireplace Present | True |
|---|---|
| Building Heating Type | Forced air |
| Building Heating Fuel | Natural gas |
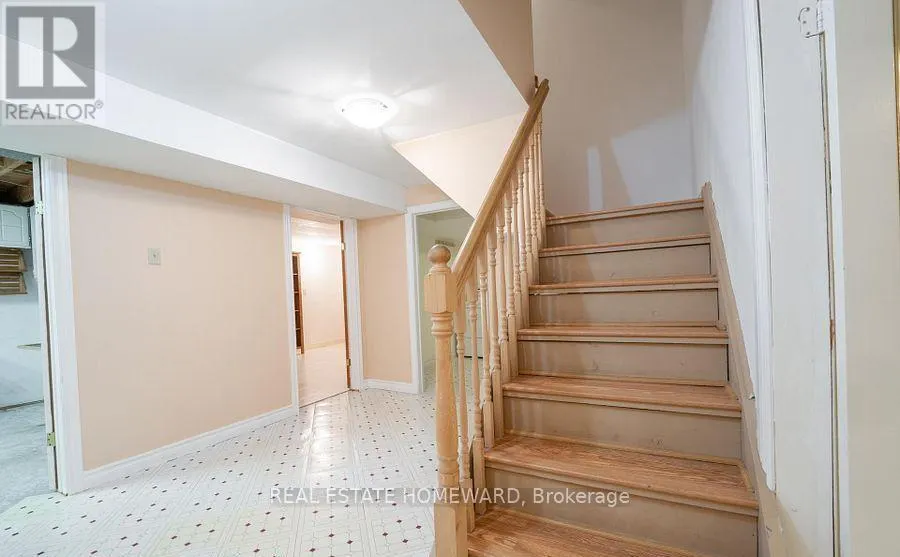
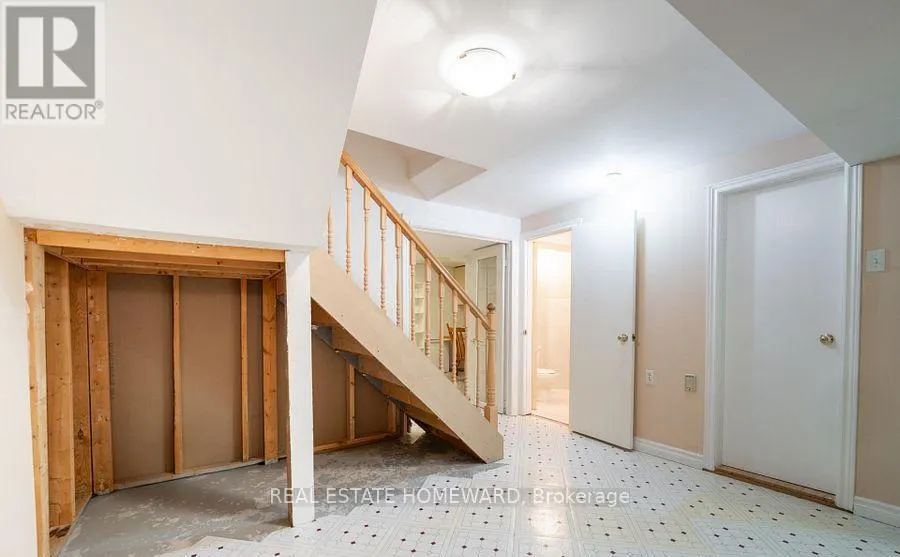
| Basement Development | Finished |
| Basement Type | N/A (Finished) |
| Construction Style Attachment | Detached |
| Flooring Type | Parquet, Vinyl, Tile |
| Living Area Range | 1500 |
| Bedrooms | 3+2 |
Exterior Features
| Sewer | Sanitary sewer |
|---|---|
| Exterior Finish | Aluminum siding, Brick |
Room Details
| Room | Dimensions | Level | Flooring | Details |
|---|---|---|---|---|
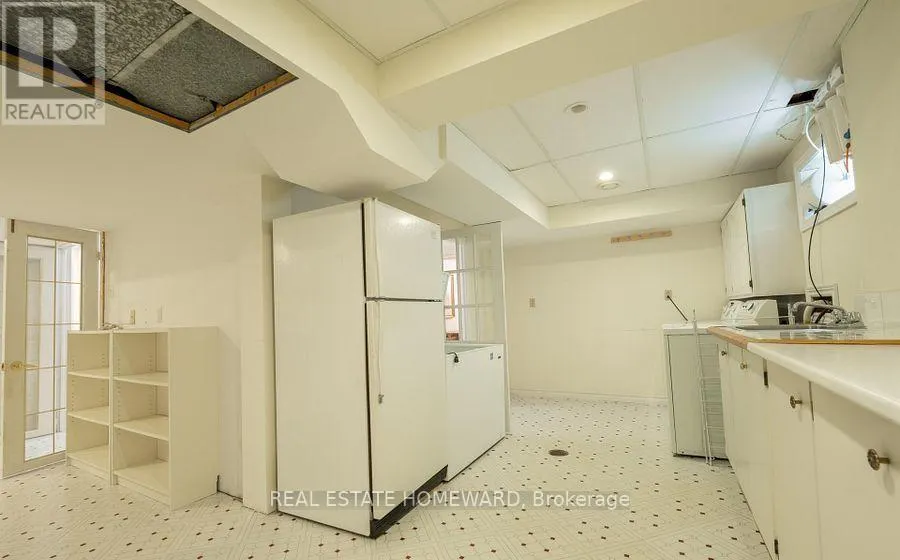
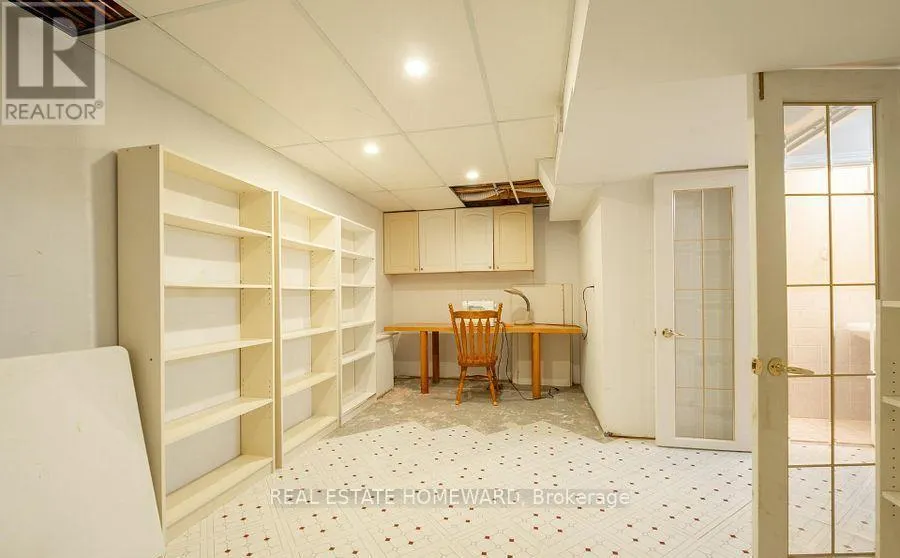
| Bedroom | 4.6 m x 3.1 m | Basement | 3.1 m | |
| Bedroom 2 | 3.4 m x 3.88 m | Second level | 3.88 m | |
| Bedroom 3 | 3.49 m x 3.14 m | Second level | 3.14 m | |
| Dining room | 3.35 m x 3.66 m | Main level | 3.66 m | |
| Family room | 3.42 m x 5.6 m | Main level | 5.6 m | |
| Kitchen | 3.15 m x 3.07 m | Main level | 3.07 m | |
| Living room | 3.35 m x 5.53 m | Main level | 5.53 m | |
| Other | 2.93 m x 3.6 m | Main level | 3.6 m | |
| Primary Bedroom | 3.51 m x 4.93 m | Second level | 4.93 m | |
| Recreational, Games room | 4.7 m x 3.2 m | Basement | 3.2 m | |
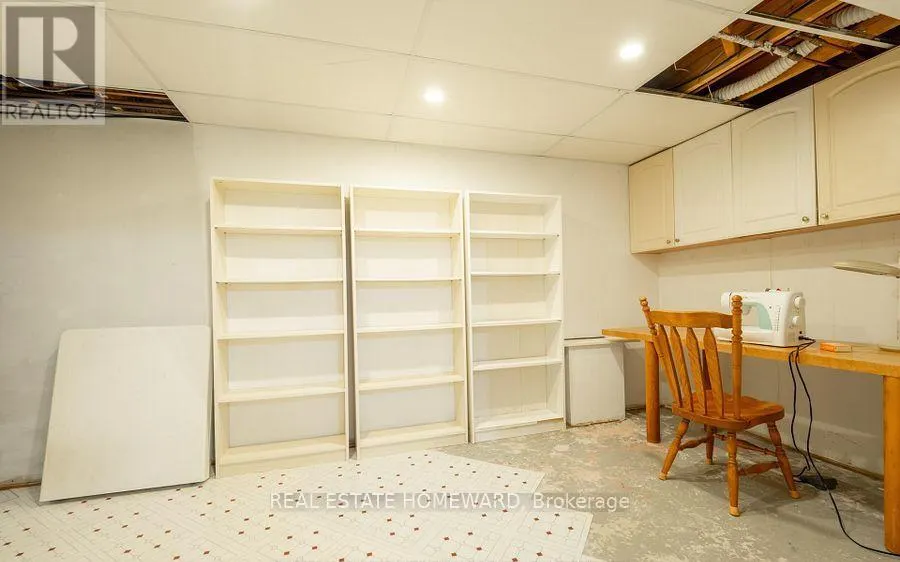
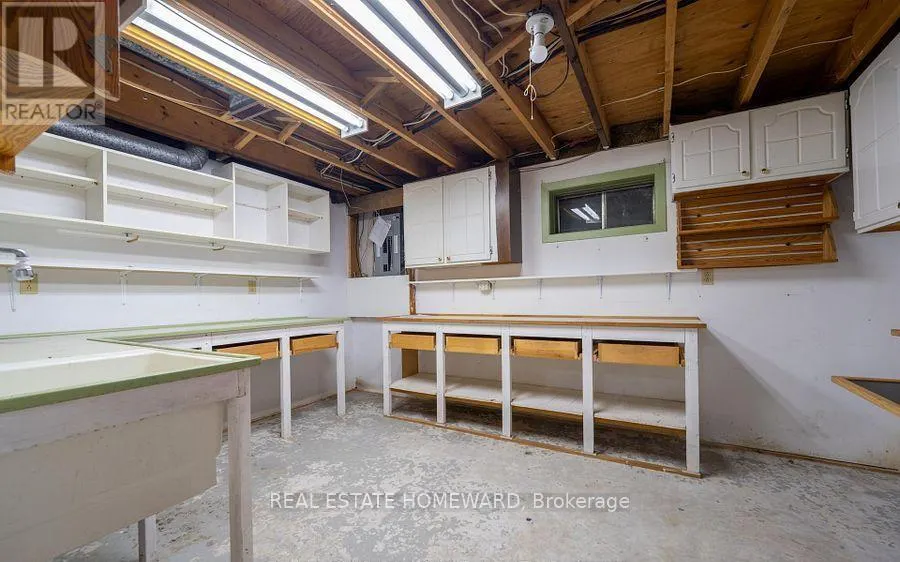
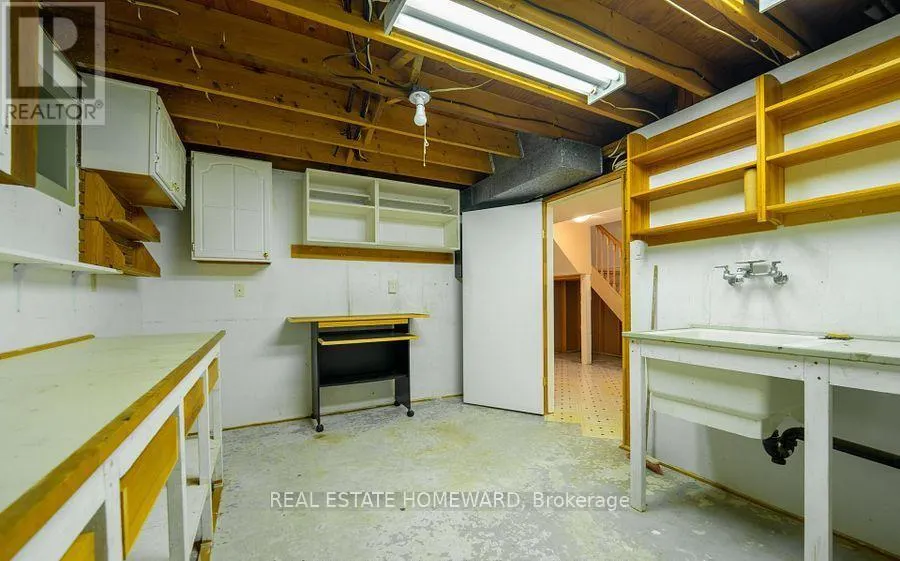
| Workshop | 3 m x 4.3 m | Basement | 4.3 m |
Amenities
- Views
- New Construction
- Adult 55+
- Lease To Own
- No Strata Fees
- Furnished
- Primary On Main
- Air Conditioning
- Seller Finance
- Green
- Fixer Upper
- Horse
- Golf
- Fireplace
- Deck
- Garage
- Basement
- Pool

Property vs Single Family Average in L4C 5H9
Price
In The Neighbourhood
Just Listed
Richmond Hill (North Richvale)
$ 2,500
- Type
- Single Family
- Rooms
- 2 Beds + 1 Baths
RE/MAX EXCEL REALTY LTD.
Richmond Hill (North Richvale)
$ 1,078,000
- Type
- Single Family
- Rooms
- 3 Beds + 2.5 Baths
KELLER WILLIAMS REALTY CENTRES
Richmond Hill (North Richvale)
$ 4,288,000
- Type
- Single Family
- Rooms
- 5 Beds + 6 Baths
SOLTANIAN REAL ESTATE INC.
Richmond Hill (North Richvale)
$ 1,999
- Type
- Single Family
- Rooms
- 3 Beds + 1 Baths
HOMELIFE LANDMARK REALTY INC.
Richmond Hill (North Richvale)
$ 1,679,000
- Type
- Single Family
- Rooms
- 6 Beds + 3.5 Baths
REMAX YOUR COMMUNITY REALTY
Richmond Hill (North Richvale)
$ 3,650
- Type
- Single Family
- Rooms
- 3 Beds + 2 Baths
UNITED REALTY OF CANADA
Open House
Richmond Hill (North Richvale)
$ 1,688,000
- Type
- Single Family
- Rooms
- 5 Beds + 3.5 Baths
EXP REALTY
Richmond Hill (North Richvale)
$ 2,499,000
- Type
- Single Family
- Rooms
- 6 Beds + 4.5 Baths
RE/MAX PREMIER INC.
Richmond Hill (North Richvale)
$ 1,090,000
- Type
- Single Family
- Rooms
- 4 Beds + 2.5 Baths
REMAX YC REALTY
Richmond Hill (North Richvale)
$ 1,250,000
- Type
- Single Family
- Rooms
- 3 Beds + 2.5 Baths
CENTURY 21 HERITAGE GROUP LTD.
 Toronto Real Estate Board (TRREB); All information deemed reliable but not guaranteed. All properties are subject to prior sale, change or withdrawal. Neither listing broker(s) or information provider(s) shall be responsible for any typographical errors, misinformation, misprints and shall be held totally harmless. Listing(s) information is provided for consumer's personal, non-commercial use and may not be used for any purpose other than to identify prospective properties consumers may be interested
