















Address
232 Stonebridge Drive, Markham (Berczy), ON
Price
$ 1,638,000
Property Attributes
- ID#N13770580
- TypeSingle Family
- Listing Status Active
- MunicipalityMarkham (Berczy)
- CityMarkham (Berczy)
- AreaBerczy
- NeighbourhoodBerczy
- Postal CodeL6C 2C8
- Style
- Price$ 1,638,000
- Bedrooms5
- Bathrooms3
- Half Bathrooms2
Data Source:
Canadian Real Estate Association (CREA)
Property Description
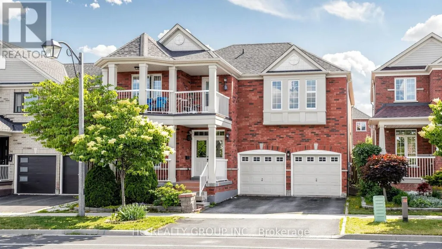
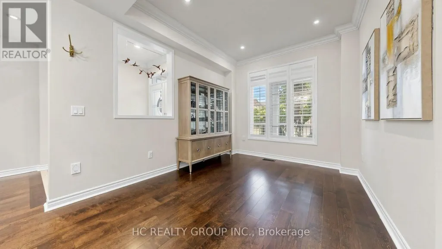
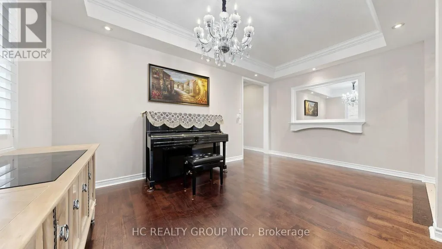
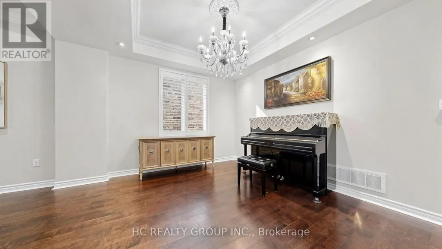
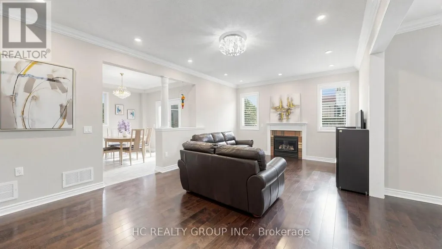
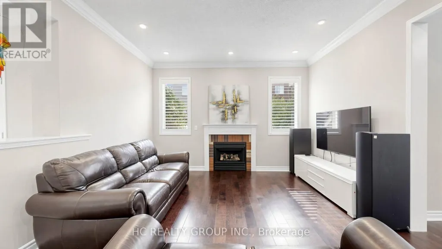
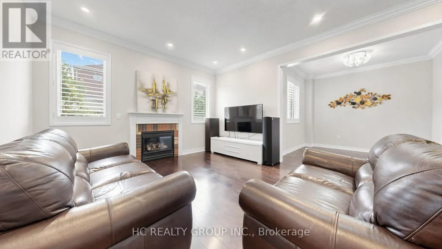
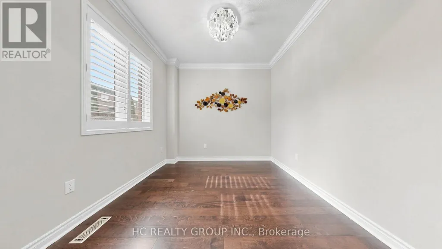
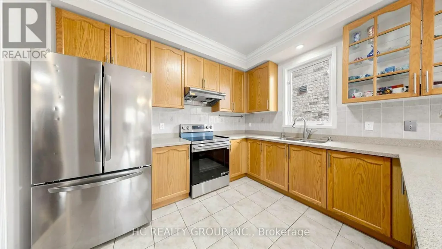
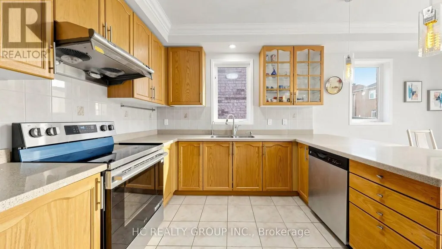
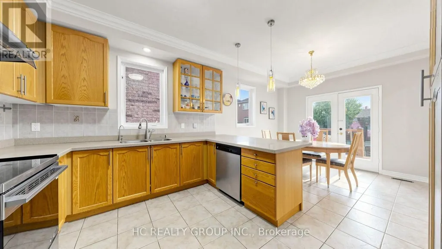
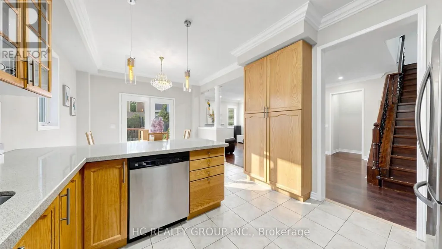
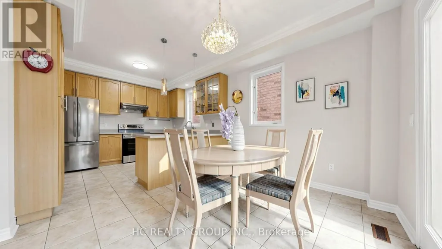
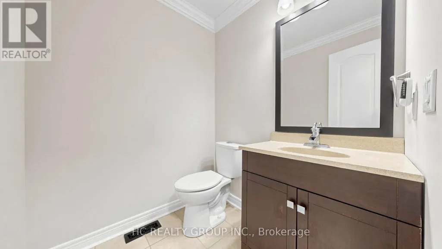
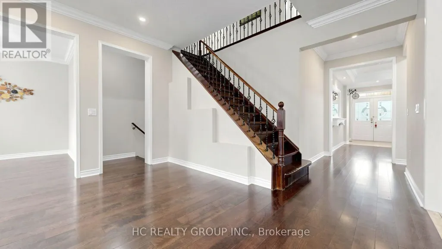
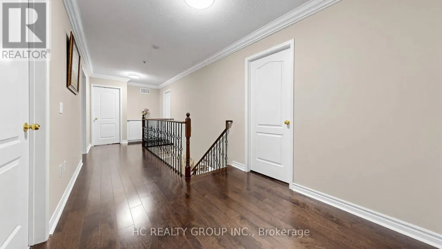
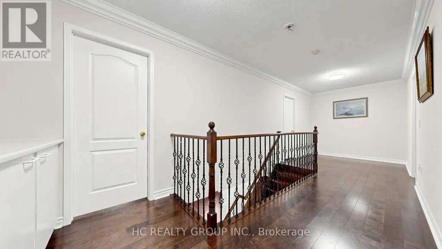
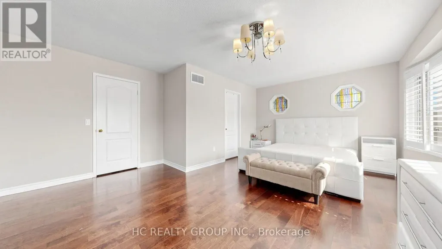
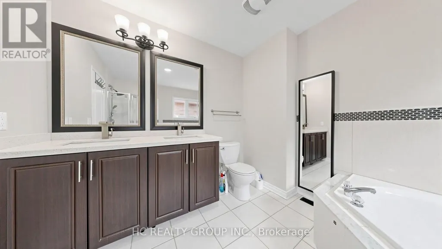
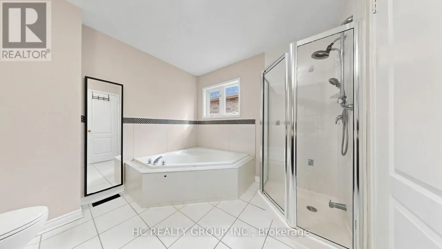
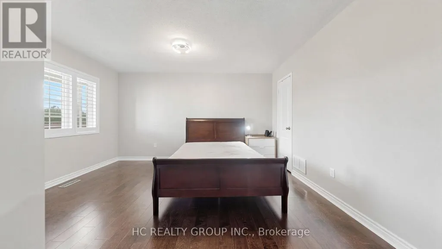
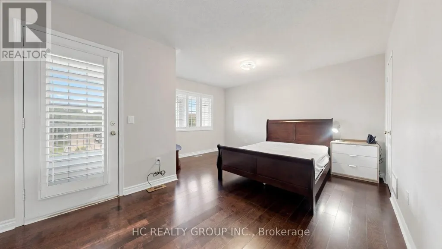
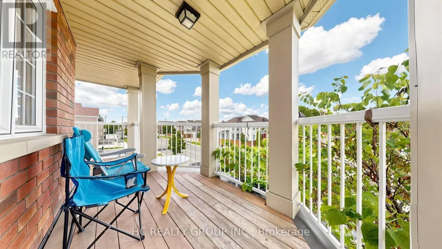
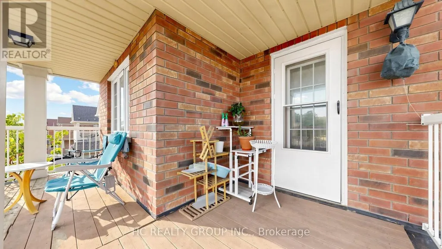
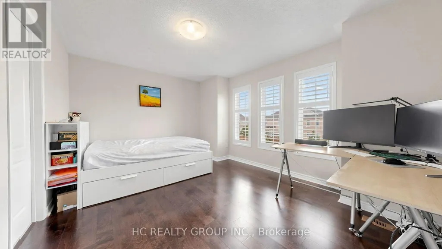
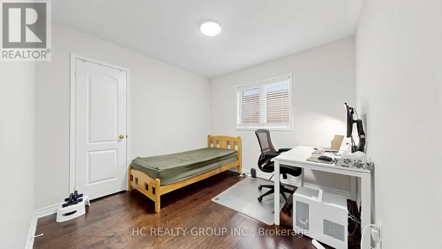
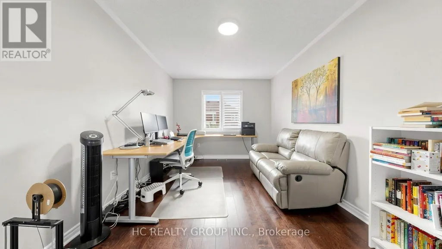
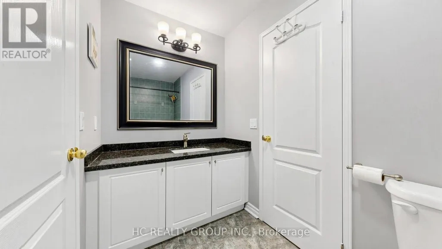
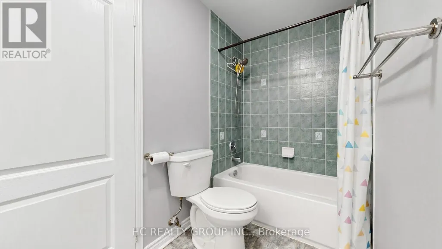
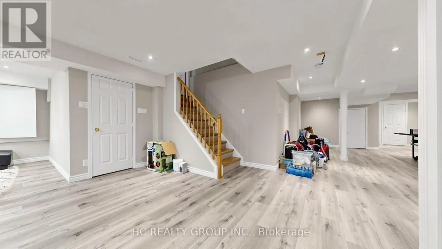
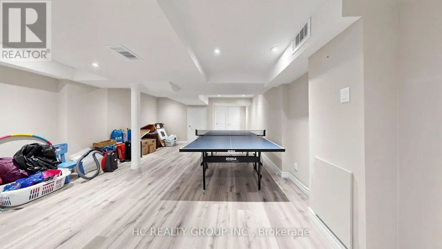
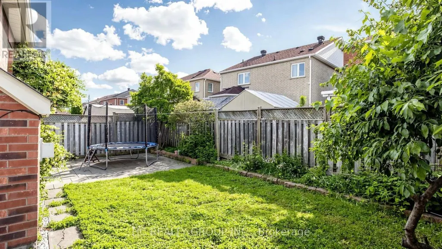
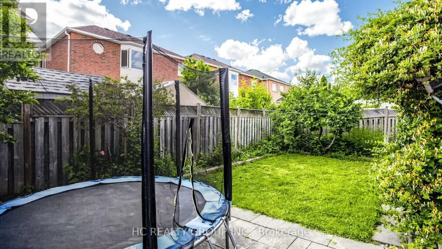
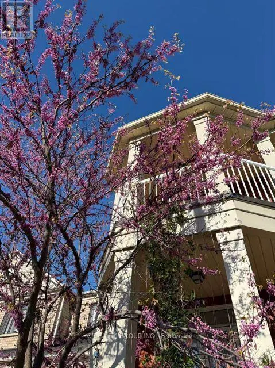
Rare 5 Bedroom Detached Home In Berczy Community | 3 Ensuite Bedrooms Upstairs | Park View | 5 Bathrooms | Finished Basement! Welcome to 232 Stonebridge Drive, a beautifully maintained and rarely offered detached home. Offering approximately 3,108 sq. ft. of thoughtfully designed living space, this exceptional home features a premium park-facing setting with beautiful seasonal views.This highly functional and unique layout offers 5 spacious bedrooms and 5 bathrooms, including 3 ensuite bedrooms on the second floor - each with its own private full bathroom. An ideal home for growing families, multi-generational living, or those seeking extra privacy for family members and guests. One of the ensuite bedrooms also features a private balcony, creating the perfect space to unwind and enjoy the peaceful surroundings.The main floor features 9-ft ceilings, hardwood flooring, crown moulding, pot lights, and a bright, functional layout. In addition to the living, dining, kitchen, and family areas, a versatile open space provides endless possibilities as a home office, study area, kids' play area, or additional living space.The well-appointed kitchen offers abundant cabinetry, ample pantry storage, and a bright breakfast area overlooking the backyard. The professionally finished basement provides additional living space with pot lights, a washroom, and excellent storage options.Notable upgrades include a fully owned hot water tank (2023), aluminum-wrapped exterior porch columns, updated window coverings, California shutters, and more.Walking distance to Pierre Elliott Trudeau High School and Stonebridge Public School, and within the boundary of St. Augustine Catholic High School with school bus service. Enjoy unmatched convenience with a short walk to FreshCo plaza, restaurants, TD Bank, Shoppers Drug Mart, and everyday amenities.A rare opportunity to own a spacious and highly functional family home in one of Markham's most desirable communities. (id:7434)
General Features
| Features | Carpet Free |
|---|---|
| Property Type | Single Family |
| CommunityName | Berczy |
| Building Appliances | Water Heater, Dishwasher, Dryer, Stove, Washer, Window Coverings, Refrigerator |
| Building Cooling Type | Central air conditioning |
| Location Description | Mccowan/16th |
| Parking Space Total | 5 |
| Foundation Type | Concrete |
| Building Type | House |
| Ownership Type | Freehold |
| Building.StoriesTotal | 2 |
Interior Features
| Building Fireplace Present | True |
|---|---|
| Building Heating Type | Forced air |
| Building Heating Fuel | Natural gas |
| Basement Development | Finished |
| Basement Type | N/A (Finished) |
| Construction Style Attachment | Detached |
| Flooring Type | Hardwood, Carpeted, Ceramic |
| Living Area Range | 3000 |
| Bedrooms | 5 |
Exterior Features
| Sewer | Sanitary sewer |
|---|---|
| Exterior Finish | Brick |
Room Details
| Room | Dimensions | Level | Flooring | Details |
|---|---|---|---|---|
| Bedroom 2 | 5.99 m x 2.79 m | Second level | 2.79 m | |
| Bedroom 3 | 4.5 m x 3.45 m | Second level | 3.45 m | |
| Bedroom 4 | 4.57 m x 2.97 m | Second level | 2.97 m | |
| Bedroom 5 | 2.97 m x 2.97 m | Second level | 2.97 m | |
| Den | 3.05 m x 2.87 m | Main level | 2.87 m | |
| Dining room | 6.71 m x 3.05 m | Main level | 3.05 m | |
| Eating area | 3.35 m x 2.13 m | Main level | 2.13 m | |
| Family room | 6.48 m x 3.96 m | Main level | 3.96 m | |
| Kitchen | 3.35 m x 3.2 m | Main level | 3.2 m | |
| Living room | 6.71 m x 3.05 m | Main level | 3.05 m | |
| Primary Bedroom | 5.18 m x 3.66 m | Second level | 3.66 m | |
| Recreational, Games room | 10.15 m x 7.12 m | Basement | 7.12 m |
Amenities
- Views
- New Construction
- Adult 55+
- Lease To Own
- No Strata Fees
- Furnished
- Primary On Main
- Air Conditioning
- Seller Finance
- Green
- Fixer Upper
- Horse
- Golf
- Fireplace
- Deck
- Garage
- Basement
- Pool

Property vs Single Family Average in L6C 2C8
Price
In The Neighbourhood
Just Listed
Markham (Berczy)
$ 1,638,888
- Type
- Single Family
- Rooms
- 5 Beds + 4 Baths
HOMELIFE ELITE SERVICES REALTY INC.
Markham (Berczy)
$ 1,288,000
- Type
- Single Family
- Rooms
- 4 Beds + 3.5 Baths
HOMELIFE/FUTURE REALTY INC.
Open House
Markham (Berczy)
$ 1,738,000
- Type
- Single Family
- Rooms
- 6 Beds + 5.5 Baths
ROYAL LEPAGE TERREQUITY REALTY
Open House
Markham (Berczy)
$ 1,199,000
- Type
- Single Family
- Rooms
- 4 Beds + 3.5 Baths
CENTURY 21 ATRIA REALTY INC.
 Toronto Real Estate Board (TRREB); All information deemed reliable but not guaranteed. All properties are subject to prior sale, change or withdrawal. Neither listing broker(s) or information provider(s) shall be responsible for any typographical errors, misinformation, misprints and shall be held totally harmless. Listing(s) information is provided for consumer's personal, non-commercial use and may not be used for any purpose other than to identify prospective properties consumers may be interested
