















Address
488 Foxcroft Boulevard, Newmarket (Stonehaven-Wyndham), ON
Price
$ 1,498,000
Property Attributes
- ID#N13752984
- TypeSingle Family
- Listing Status Active
- MunicipalityNewmarket (Stonehaven-Wyndham)
- CityNewmarket (Stonehaven-Wyndham)
- AreaStonehaven-Wyndham
- NeighbourhoodStonehaven-Wyndham
- Postal CodeL3X 3L7
- Style
- Price$ 1,498,000
- Bedrooms4
- Bathrooms3
- Half Bathrooms1
Data Source:
Canadian Real Estate Association (CREA)
Property Description
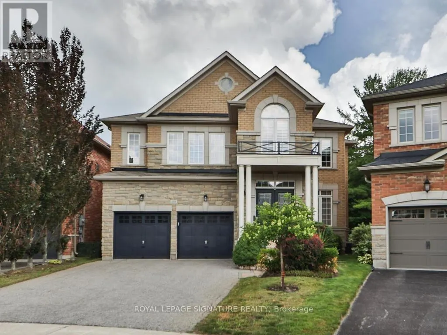
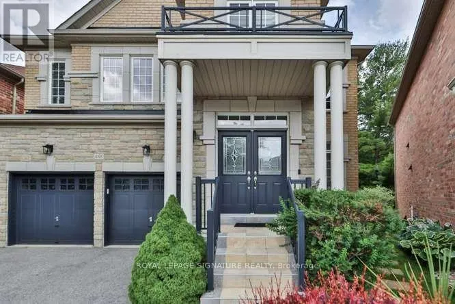
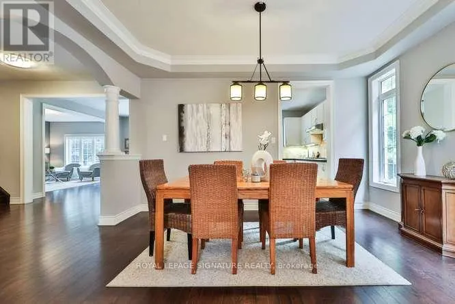
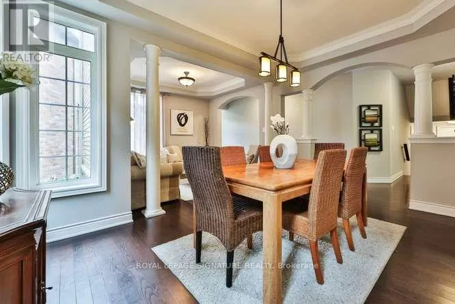
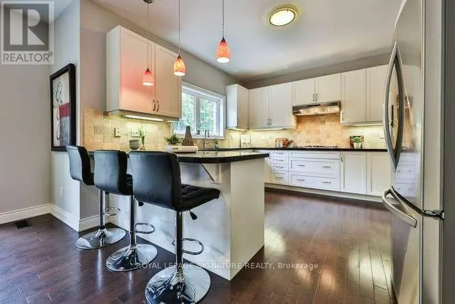
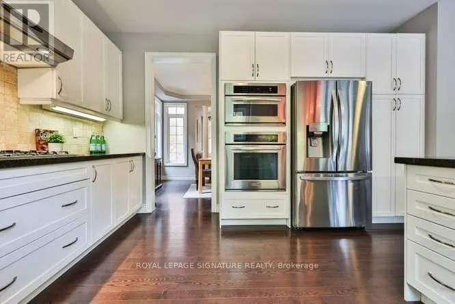
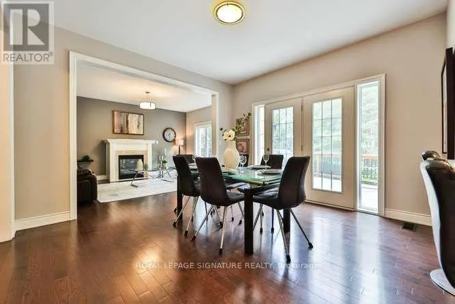
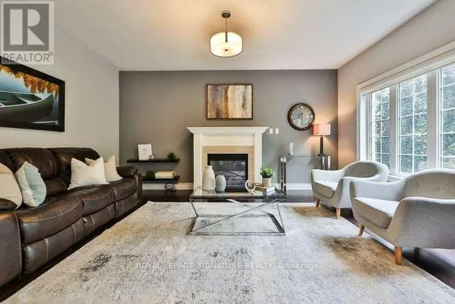
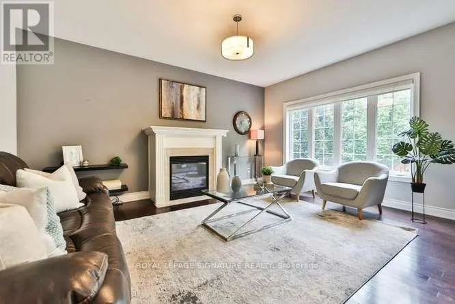
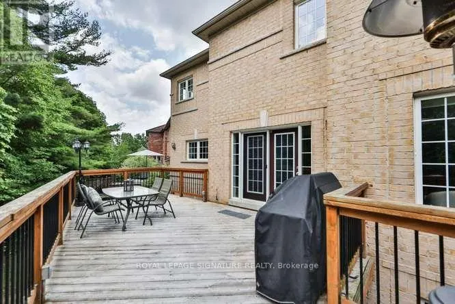
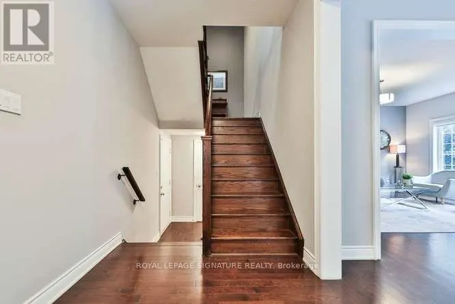
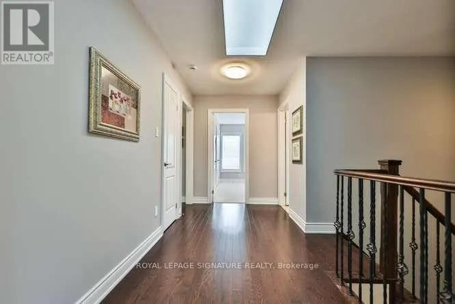
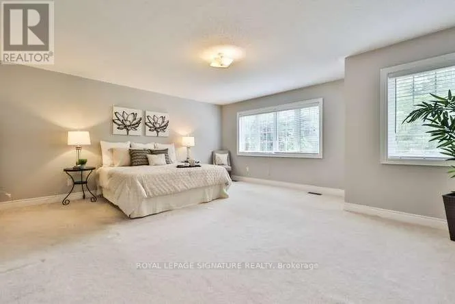
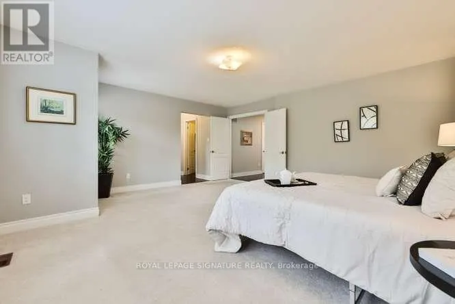
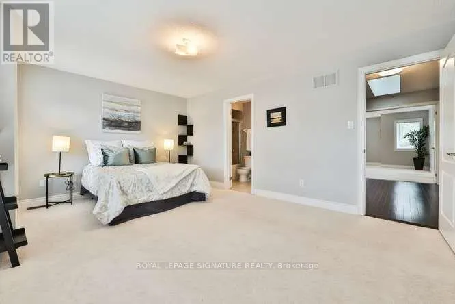
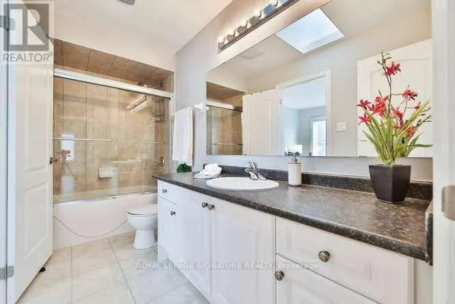
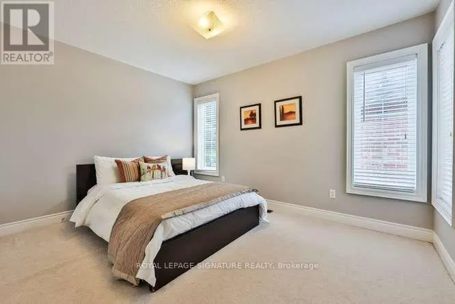
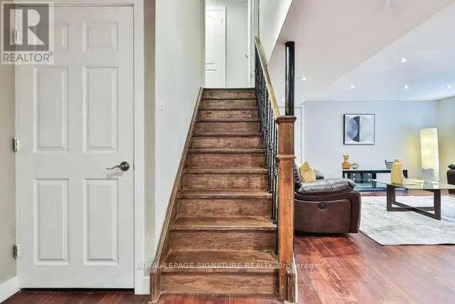
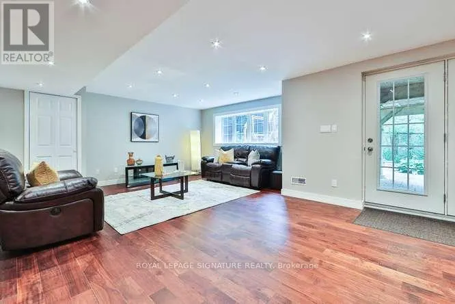
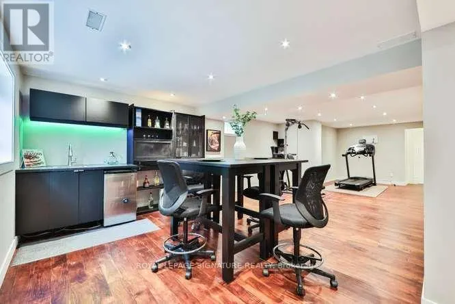
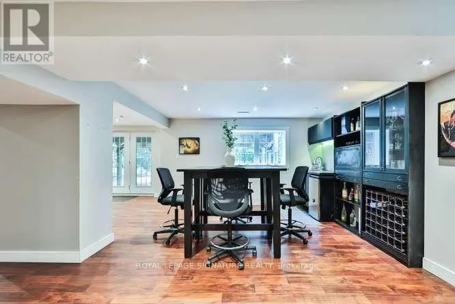
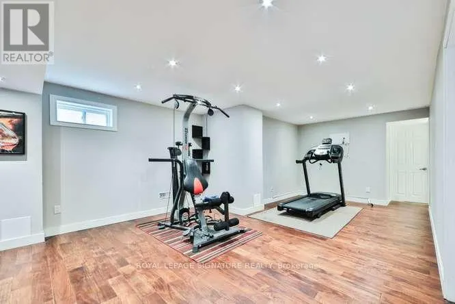
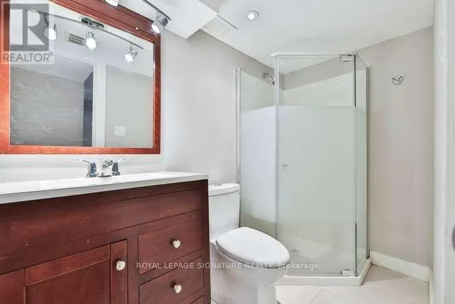
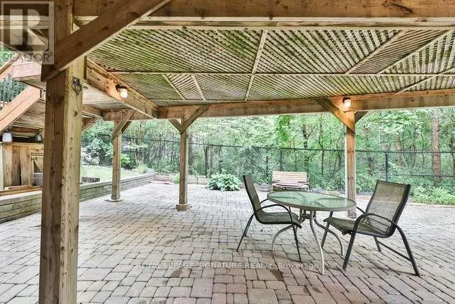
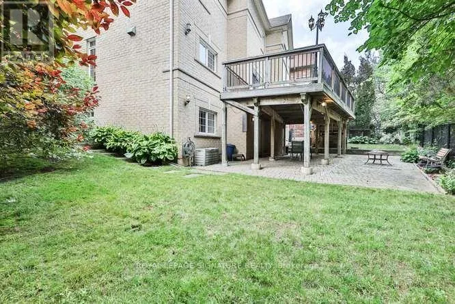
Luxury Executive Home on a Premium Ravine Lot in Prestigious Stonehaven-Wyndham! Exceptional corner lot backing onto a beautiful ravine, offering privacy and stunning natural views. This elegant residence features approximately 2,916 sq. ft. plus over 1,300 sq. ft. of professionally finished walk-out basement. Enjoy 9-ft ceilings, 8" engineered hardwood flooring, premium oak staircase, crown molding and a bright open-concept layout. The gourmet kitchen showcases extended cabinetry, premium built-in appliances and a spacious breakfast area overlooking the family room with gas fireplace. Walk out to the large deck and enjoy the peaceful ravine setting. Elegant dining room with coffered ceiling. The luxurious primary suite features double-door entry and a spa-inspired 5-piece ensuite. Three additional spacious bedrooms provide excellent family accommodation. The professionally finished walk-out basement offers a large recreation room, stylish wet bar with wine fridge, 3-piece bath, cold room and separate utility room. Step outside to an expansive stone patio and beautifully landscaped backyard, perfect for entertaining and enjoying the privacy of the ravine. Ideally located minutes to Highway 404, Newmarket GO Station, Upper Canada Mall, top-rated schools, parks, trails, recreation facilities, shopping and restaurants. A rare opportunity to own a luxury executive home on a premium ravine lot in one of Newmarket's most desirable communities. Offers welcome anytime. (id:7434)
General Features
| Property Type | Single Family |
|---|---|
| Zoning Description | ICBL, R1-F1 |
| CommunityName | Stonehaven-Wyndham |
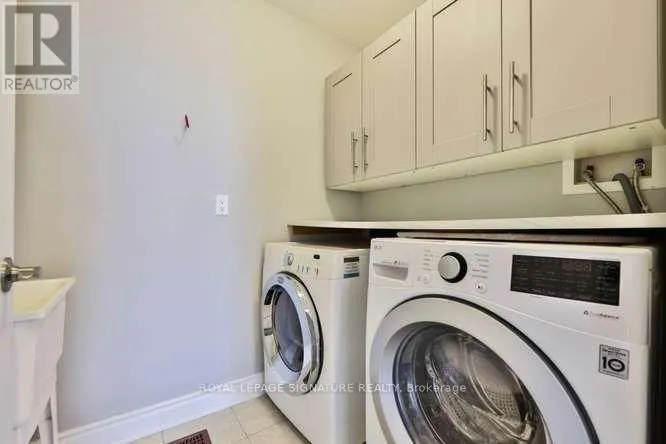
| Building Appliances | Central Vacuum, Garage door opener remote(s), Oven - Built-In, Cooktop, Dishwasher, Dryer, Garage door opener, Microwave, Oven, Hood Fan, Washer, Window Coverings, Refrigerator |
| Building Basement Features | Walk out |
| Building Cooling Type | Central air conditioning |
| Location Description | Mulock Dr/Hwy 12 |
| Parking Space Total | 4 |
| Foundation Type | Poured Concrete |
| Building Type | House |
| Ownership Type | Freehold |
| Building.StoriesTotal | 2 |
Interior Features
| Building Fireplace Present | True |
|---|---|
| Building Fireplace Total | 1 |
| Building Heating Type | Forced air |
| Building Heating Fuel | Natural gas |
| Basement Development | Finished |
| Basement Type | N/A (Finished), N/A |
| Construction Style Attachment | Detached |
| Flooring Type | Hardwood, Carpeted |
| Living Area Range | 2500 |
| Bedrooms | 4 |
Exterior Features
| Sewer | Sanitary sewer |
|---|---|
| Exterior Finish | Brick |
Room Details
| Room | Dimensions | Level | Flooring | Details |
|---|---|---|---|---|
| Bedroom 2 | 3.81 m x 3.05 m | Second level | 3.05 m | |
| Bedroom 3 | 2.95 m x 4.72 m | Second level | 4.72 m | |
| Bedroom 4 | 3.35 m x 5.18 m | Second level | 5.18 m | |
| Dining room | 3.05 m x 4.42 m | Main level | 4.42 m | |
| Eating area | 3.96 m x 3.81 m | Main level | 3.81 m | |
| Exercise room | 6 m x 4 m | Basement | 4 m | |
| Family room | 5.08 m x 3.96 m | Main level | 3.96 m | |
| Kitchen | 3.86 m x 3.71 m | Main level | 3.71 m | |
| Living room | 3.05 m x 3.35 m | Main level | 3.35 m | |
| Primary Bedroom | 5.08 m x 5.49 m | Second level | 5.49 m | |
| Recreational, Games room | 9 m x 3.8 m | Basement | 3.8 m |
Amenities
- Views
- New Construction
- Adult 55+
- Lease To Own
- No Strata Fees
- Furnished
- Primary On Main
- Air Conditioning
- Seller Finance
- Green
- Fixer Upper
- Horse
- Golf
- Fireplace
- Deck
- Garage
- Basement
- Pool

Property vs Single Family Average in L3X 3L7
Price
In The Neighbourhood
Open House
Newmarket (Stonehaven-Wyndham)
$ 1,389,000
- Type
- Single Family
- Rooms
- 6 Beds + 3.5 Baths
EXP REALTY
Open House
Newmarket (Stonehaven-Wyndham)
$ 1,390,000
- Type
- Single Family
- Rooms
- 5 Beds + 4.5 Baths
HC REALTY GROUP INC.
Just Listed
Newmarket (Stonehaven-Wyndham)
$ 1,875,000
- Type
- Single Family
- Rooms
- 5 Beds + 3.5 Baths
ROYAL LEPAGE RCR REALTY
Open House
Newmarket (Stonehaven-Wyndham)
$ 1,788,888
- Type
- Single Family
- Rooms
- 5 Beds + 3.5 Baths
LPT REALTY
Just Listed
Newmarket (Stonehaven-Wyndham)
$ 4,200
- Type
- Single Family
- Rooms
- 4 Beds + 3.5 Baths
ROYAL LEPAGE SIGNATURE REALTY
Newmarket (Stonehaven-Wyndham)
$ 839,900
- Type
- Single Family
- Rooms
- 2 Beds + 3.5 Baths
CENTURY 21 HERITAGE GROUP LTD.
Newmarket (Stonehaven-Wyndham)
$ 1,495,000
- Type
- Single Family
- Rooms
- 5 Beds + 3.5 Baths
RE/MAX HALLMARK YORK GROUP REALTY LTD.
Newmarket (Stonehaven-Wyndham)
$ 1,880,000
- Type
- Single Family
- Rooms
- 5 Beds + 5 Baths
REMAX YOUR COMMUNITY REALTY
Newmarket (Stonehaven-Wyndham)
$ 4,200
- Type
- Single Family
- Rooms
- 5 Beds + 4.5 Baths
ELITE CAPITAL REALTY INC.
Open House
Newmarket (Stonehaven-Wyndham)
$ 1,699,000
- Type
- Single Family
- Rooms
- 5 Beds + 3.5 Baths
EXP REALTY
Newmarket (Stonehaven-Wyndham)
$ 1,790,000
- Type
- Single Family
- Rooms
- 5 Beds + 4.5 Baths
RE/MAX EPIC REALTY
Newmarket (Stonehaven-Wyndham)
$ 1,899,000
- Type
- Single Family
- Rooms
- 6 Beds + 4.5 Baths
RE/MAX REALTRON TURNKEY REALTY
Newmarket (Stonehaven-Wyndham)
$ 829,888
- Type
- Single Family
- Rooms
- 3 Beds + 2.5 Baths
HOMELIFE EAGLE REALTY INC.
 Toronto Real Estate Board (TRREB); All information deemed reliable but not guaranteed. All properties are subject to prior sale, change or withdrawal. Neither listing broker(s) or information provider(s) shall be responsible for any typographical errors, misinformation, misprints and shall be held totally harmless. Listing(s) information is provided for consumer's personal, non-commercial use and may not be used for any purpose other than to identify prospective properties consumers may be interested
