







Address
736 Grace Street, Newmarket (Gorham-College Manor), ON
Price
$ 998,000
Property Attributes
- ID#N13751572
- TypeSingle Family
- Listing Status Active
- MunicipalityNewmarket (Gorham-College Manor)
- CityNewmarket (Gorham-College Manor)
- AreaGorham-College Manor
- NeighbourhoodGorham-College Manor
- Postal CodeL3Y 2L3
- StyleBungalow
- Price$ 998,000
- Bedrooms3+2
- Bathrooms2
- Half Bathrooms0
Data Source:
Canadian Real Estate Association (CREA)
Property Description
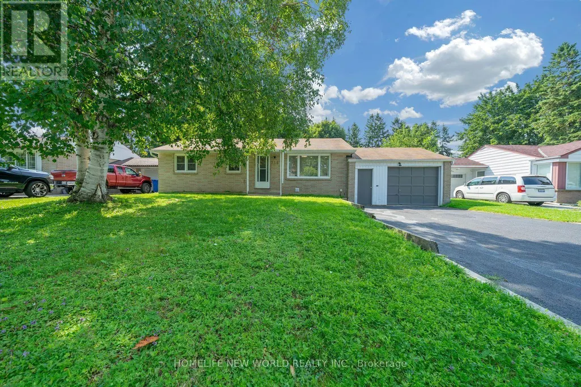
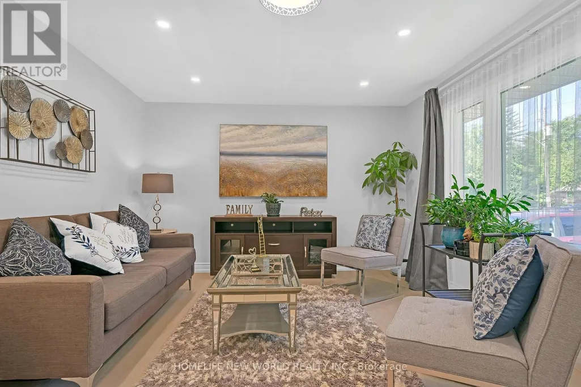
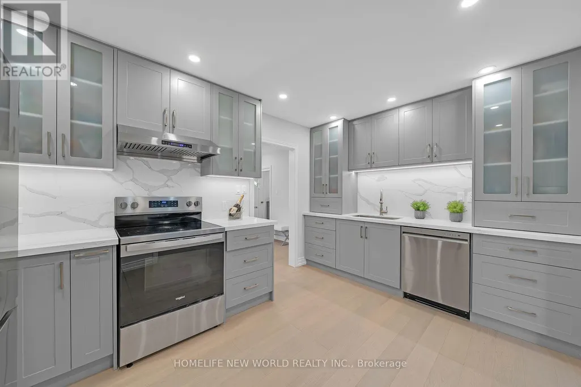
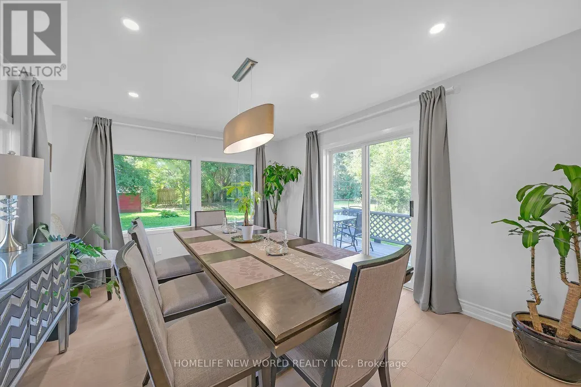
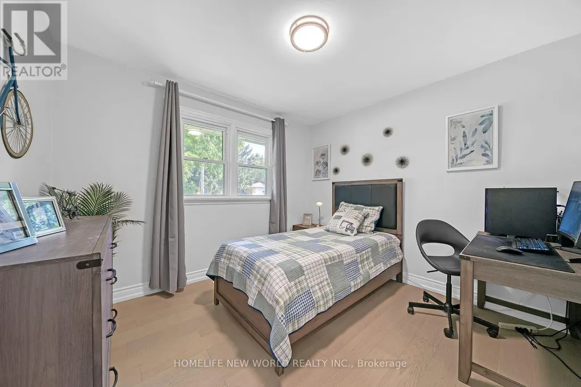
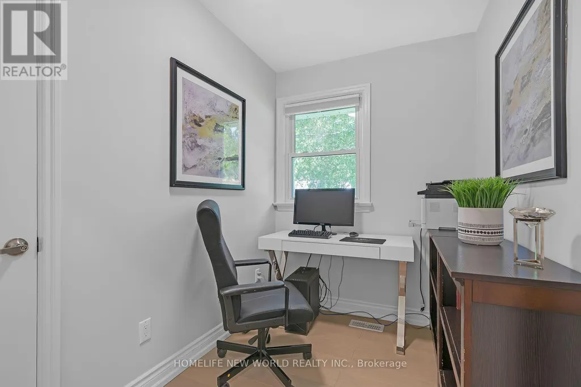
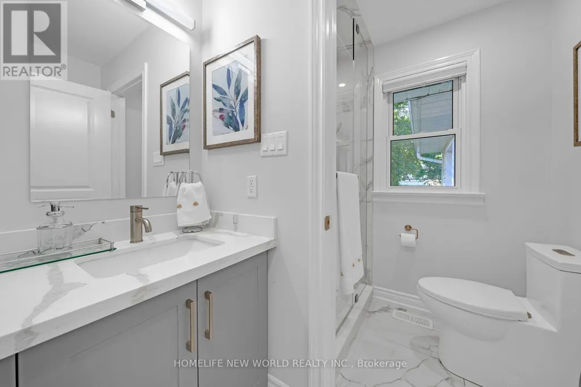
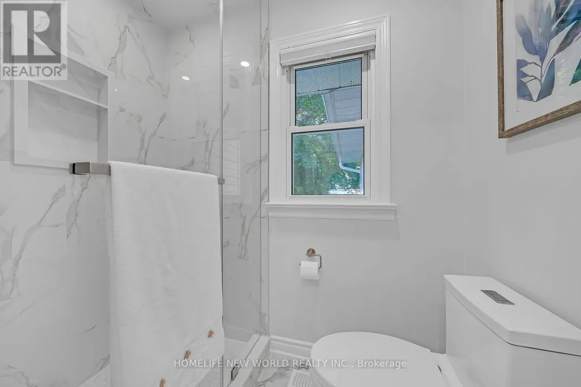
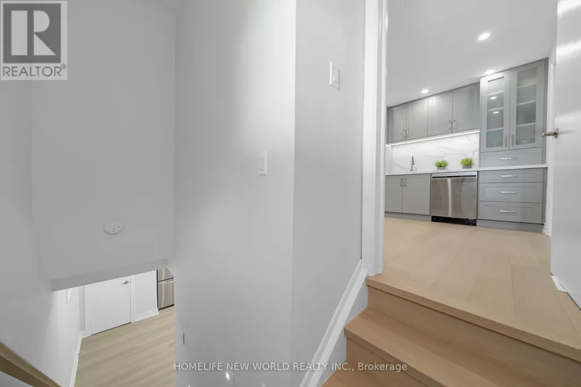
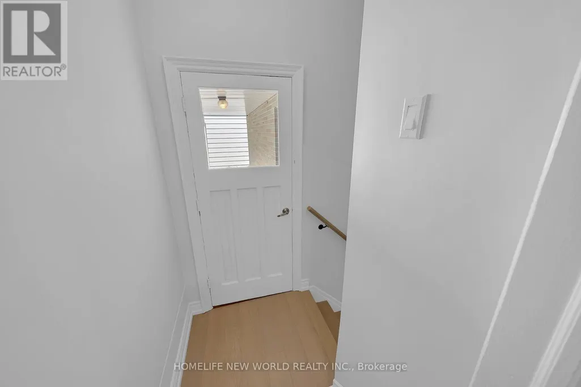
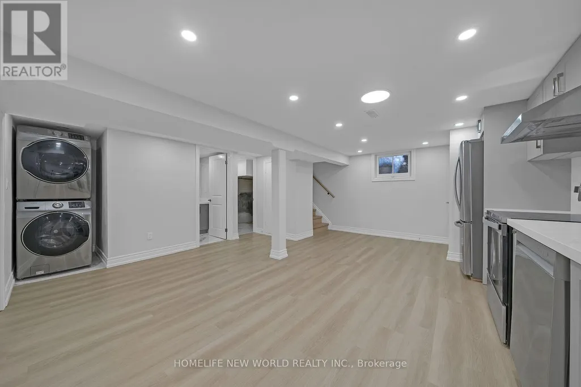
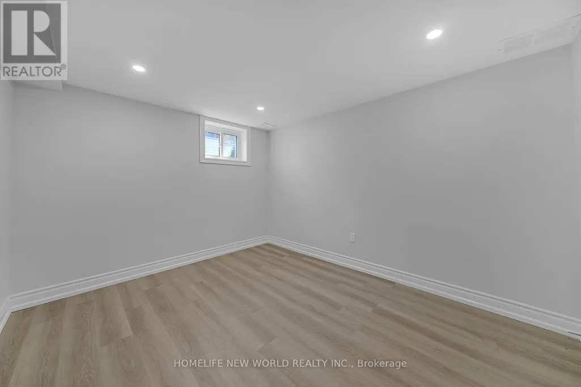
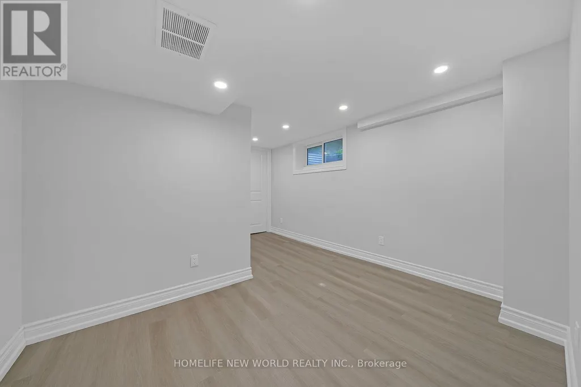
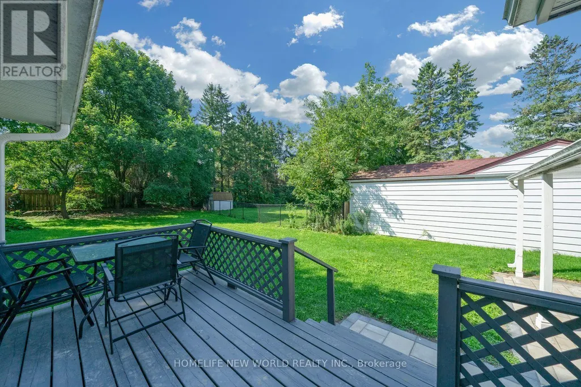
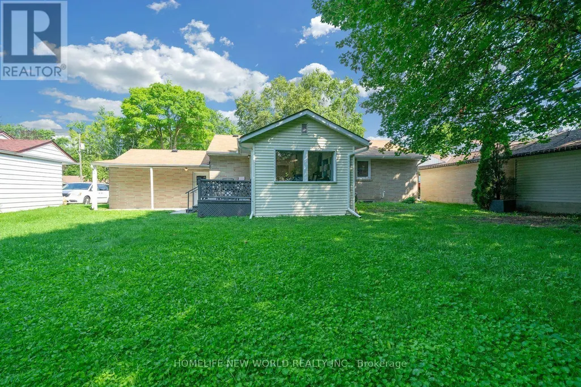
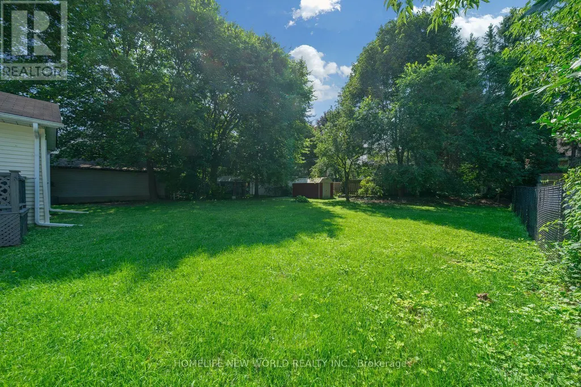
Tastefully renovated detached 3+2 bedroom brick bungalow nestled on a huge, premium 66' x 140' pool-sized lot in a highly desirable Newmarket neighbourhood. Features include a large modern kitchen, bright dining area, and brand-new wide-plank hardwood flooring throughout. The basement offers a separate entrance, open kitchen, two bedrooms and one bathroom w/ separate laundry - ideal for potential rental income or extended family living. Approximately 2,110 sq. ft. of living space. Added attic insulation for improved energy efficiency. Enjoy walking distance to Southlake Hospital, GO Transit, VIVA bus service, and elementary and secondary schools, including public, Catholic, and French options. Close to parks, conservation areas, walking trails, and all amenities, with quick access to Davis Drive and Highway 404. (id:7434)
General Features
| Property Type | Single Family |
|---|---|
| CommunityName | Gorham-College Manor |
| Amenities | Golf Nearby, Hospital, Public Transit, Schools, Park |
| Building Appliances | Water Heater, Dishwasher, Dryer, Hood Fan, Stove, Washer, Window Coverings, Refrigerator |
| Building Architectural Style | Bungalow |
| Building Basement Features | Separate entrance |
| Building Cooling Type | Central air conditioning |
| Location Description | Davis Drive & Leslie Street |
| Parking Space Total | 5 |
| Foundation Type | Block |
| Building Type | House |
| Ownership Type | Freehold |
| Building.StoriesTotal | 1 |
Interior Features
| Building Fireplace Present | False |
|---|---|
| Building Heating Type | Forced air |
| Building Heating Fuel | Natural gas |
| Basement Development | Finished |
| Basement Type | N/A, N/A (Finished) |
| Construction Style Attachment | Detached |
| Flooring Type | Hardwood, Laminate, Carpeted, Tile |
| Living Area Range | 1100 |
| Bedrooms | 3+2 |
Exterior Features
| Structure | Deck, Shed |
|---|---|
| Land Amenities | Golf Nearby, Hospital, Public Transit, Schools, Park |
| Sewer | Sanitary sewer |
| Exterior Finish | Brick, Vinyl siding |
| Fence Type | Partially fenced |
Room Details
| Room | Dimensions | Level | Flooring | Details |
|---|---|---|---|---|
| Bedroom | 3.96 m x 3.65 m | Basement | 3.65 m | |
| Bedroom 2 | 3.23 m x 3.02 m | Main level | 3.02 m | |
| Bedroom 3 | 3.02 m x 1.8 m | Main level | 1.8 m | |
| Dining room | Measurements not available | Main level | ||
| Foyer | 1.78 m x 1.17 m | Main level | 1.17 m | |
| Kitchen | 4.34 m x 2.87 m | Main level | 2.87 m | |
| Living room | 5.69 m x 3.76 m | Main level | 3.76 m | |
| Primary Bedroom | 3.96 m x 2.87 m | Main level | 2.87 m | |
| Recreational, Games room | 8.03 m x 5.26 m | Basement | 5.26 m | |
| Sunroom | 4.27 m x 3.51 m | Main level | 3.51 m |
Amenities
- Views
- New Construction
- Adult 55+
- Lease To Own
- No Strata Fees
- Furnished
- Primary On Main
- Air Conditioning
- Seller Finance
- Green
- Fixer Upper
- Horse
- Golf
- Fireplace
- Deck
- Garage
- Basement
- Pool

Property vs Single Family Average in L3Y 2L3
Price
In The Neighbourhood
Newmarket (Gorham-College Manor)
$ 3,100
- Type
- Single Family
- Rooms
- 3 Beds + 2 Baths
REAL ESTATE HOMEWARD
Newmarket (Gorham-College Manor)
$ 1,049,900
- Type
- Single Family
- Rooms
- 4 Beds + 2.5 Baths
COLDWELL BANKER THE REAL ESTATE CENTRE
Newmarket (Gorham-College Manor)
$ 1,750,000
- Type
- Single Family
- Rooms
- 5 Beds + 3 Baths
ROYAL LEPAGE SIGNATURE REALTY
Newmarket (Gorham-College Manor)
$ 1,350
- Type
- Single Family
- Rooms
- 0 Beds + 1 Baths
RE/MAX REALTRON JIM MO REALTY
Newmarket (Gorham-College Manor)
$ 1,299,000
- Type
- Single Family
- Rooms
- 5 Beds + 3.5 Baths
CENTURY 21 HERITAGE GROUP LTD.
Newmarket (Gorham-College Manor)
$ 2,000
- Type
- Single Family
- Rooms
- 2 Beds + 1 Baths
REMAX YOUR COMMUNITY REALTY
Newmarket (Gorham-College Manor)
$ 2,300
- Type
- Single Family
- Rooms
- 3 Beds + 2 Baths
AIMHOME REALTY INC.
Newmarket (Gorham-College Manor)
$ 700,000
- Type
- Single Family
- Rooms
- 3 Beds + 2 Baths
CENTURY 21 HERITAGE GROUP LTD.
Newmarket (Gorham-College Manor)
$ 724,900
- Type
- Single Family
- Rooms
- 2 Beds + 2 Baths
RE/MAX HALLMARK PEGGY HILL GROUP REALTY
Newmarket (Gorham-College Manor)
$ 949,999
- Type
- Single Family
- Rooms
- 4 Beds + 3 Baths
RIGHT AT HOME REALTY
Newmarket (Gorham-College Manor)
$ 849,000
- Type
- Single Family
- Rooms
- 4 Beds + 2.5 Baths
BAY STREET GROUP INC.
Newmarket (Gorham-College Manor)
$ 518,888
- Type
- Single Family
- Rooms
- 2 Beds + 1 Baths
THE LIND REALTY TEAM INC.
 Toronto Real Estate Board (TRREB); All information deemed reliable but not guaranteed. All properties are subject to prior sale, change or withdrawal. Neither listing broker(s) or information provider(s) shall be responsible for any typographical errors, misinformation, misprints and shall be held totally harmless. Listing(s) information is provided for consumer's personal, non-commercial use and may not be used for any purpose other than to identify prospective properties consumers may be interested
