
Address
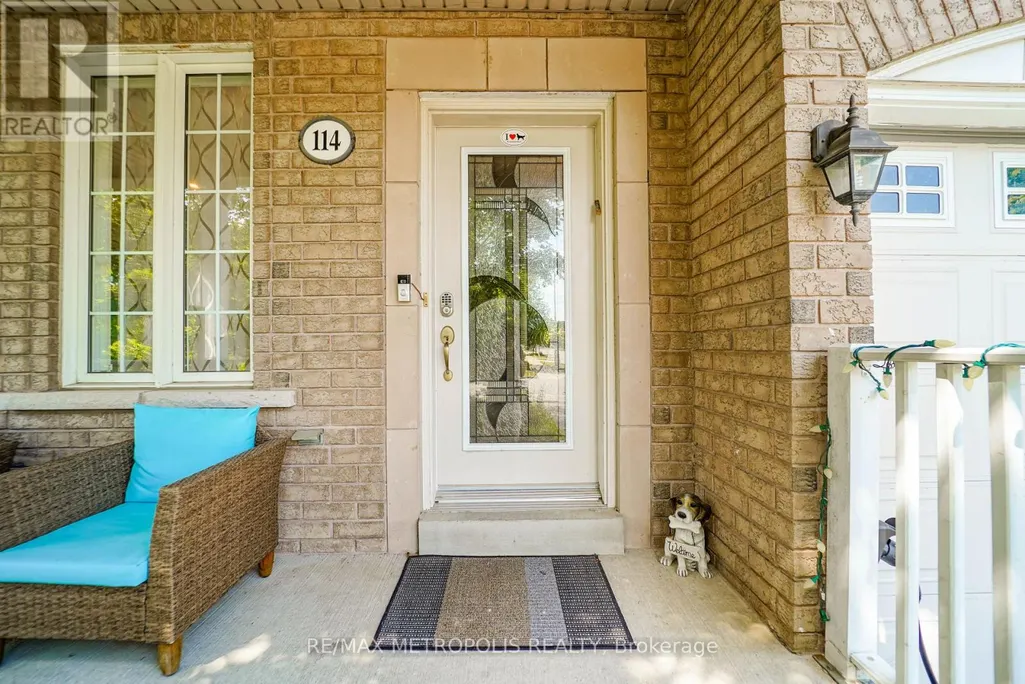
114 Selwyn Road, Richmond Hill (Jefferson), ON
Price
$ 1,699,999
Property Attributes
- ID#N13742164
- TypeSingle Family
- Listing Status Active
- MunicipalityRichmond Hill (Jefferson)
- CityRichmond Hill (Jefferson)
- AreaJefferson
- NeighbourhoodJefferson
- Postal CodeL4E 5E3
- Style
- Price$ 1,699,999
- Bedrooms4+1
- Bathrooms3
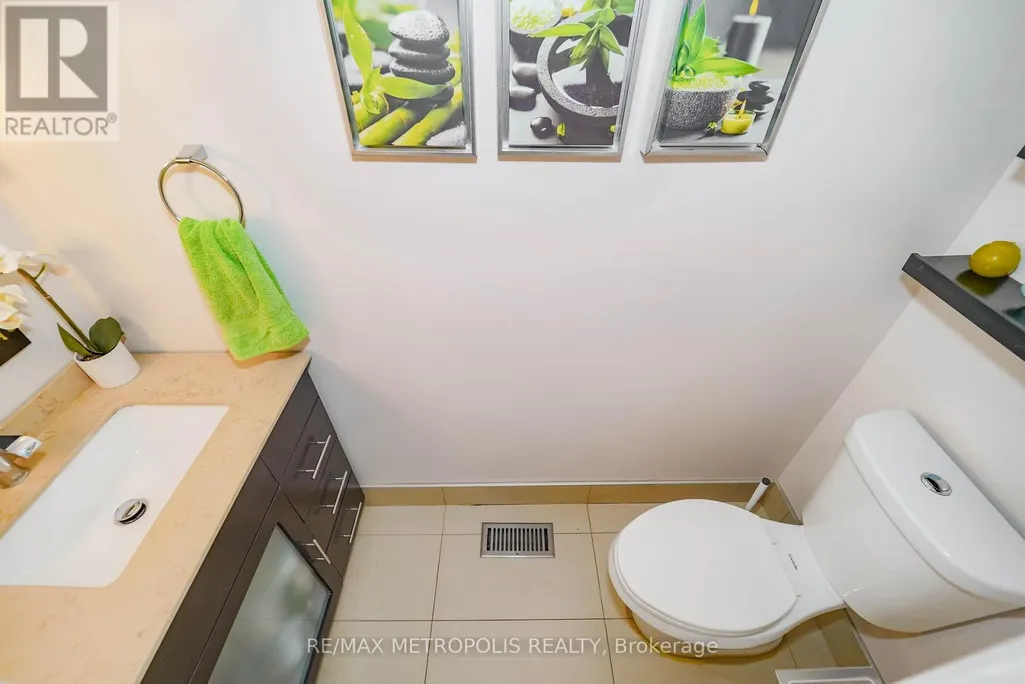
- Half Bathrooms1
Data Source:
Canadian Real Estate Association (CREA)
Property Description
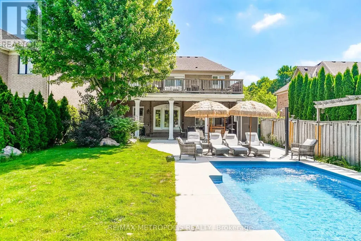
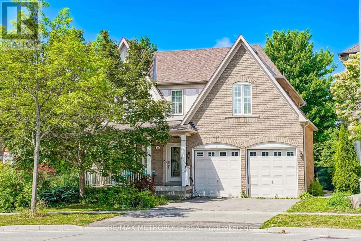
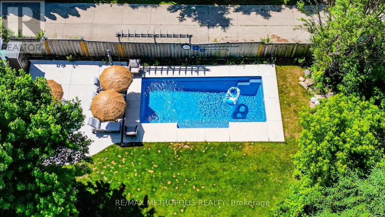
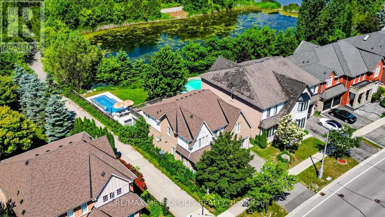
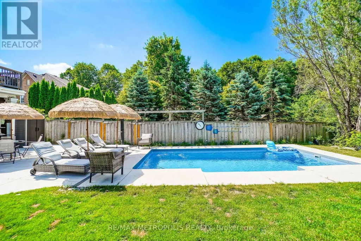
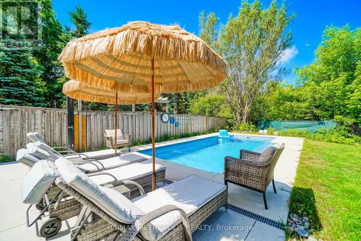
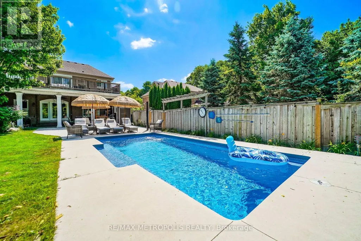
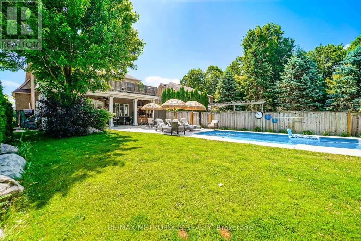
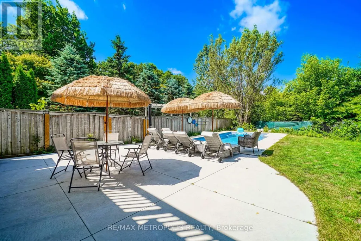
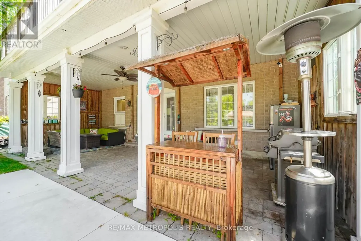
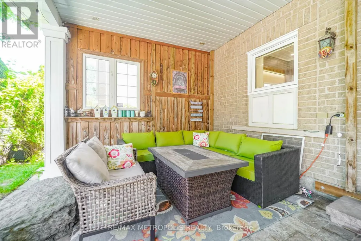
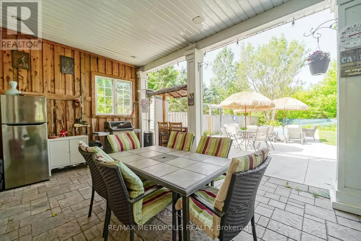
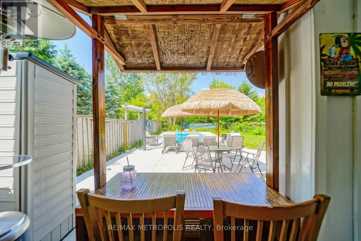
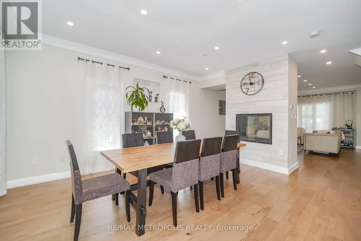
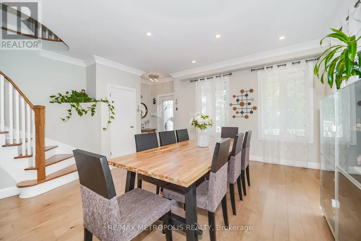
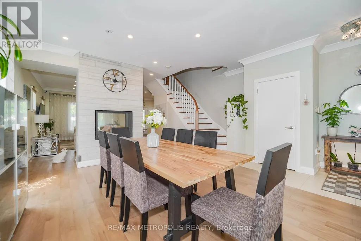
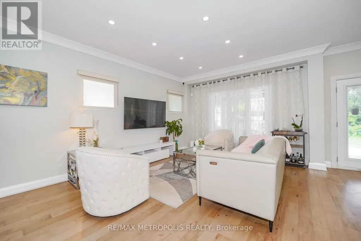
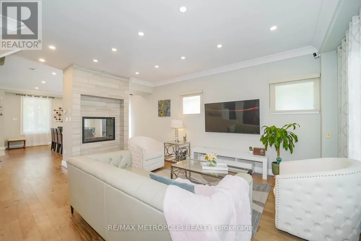
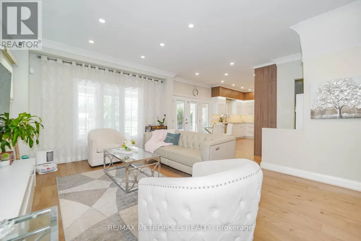
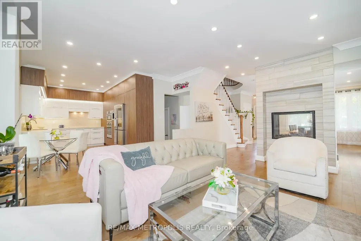
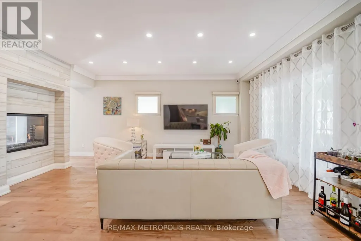
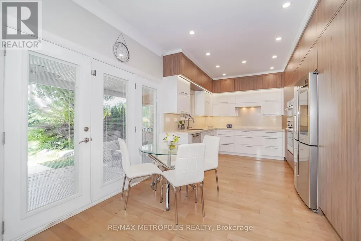
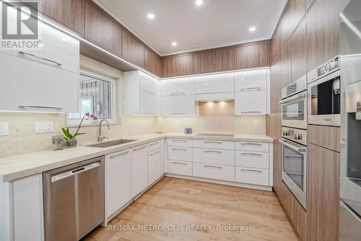
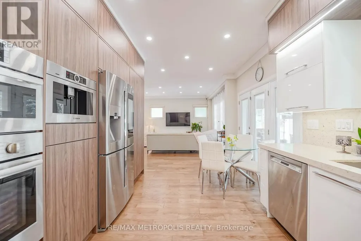
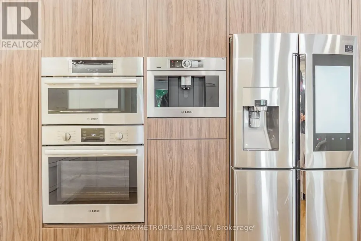
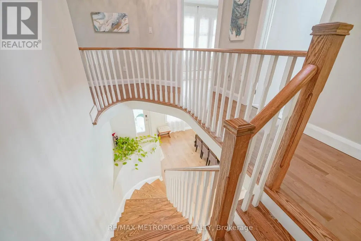
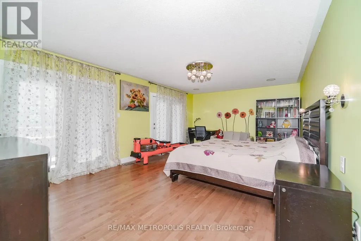
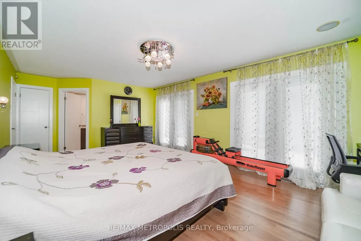
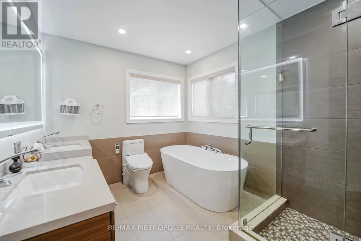
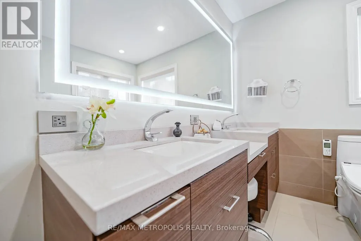
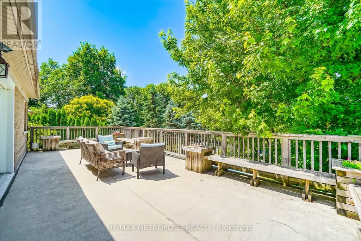
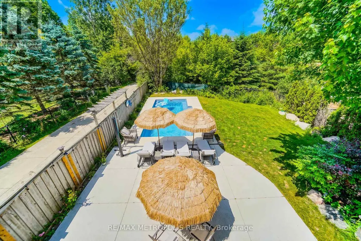
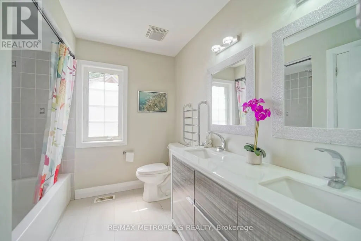
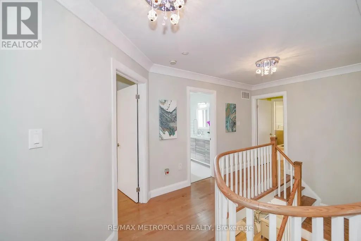
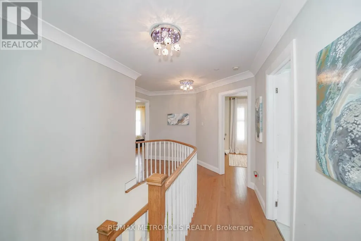
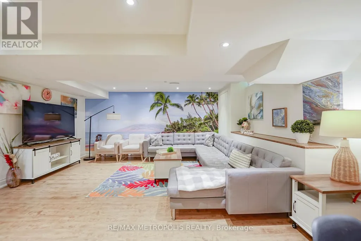
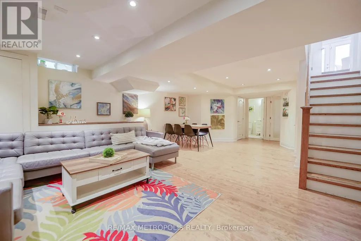
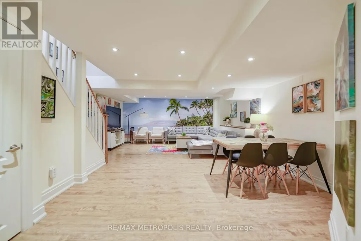
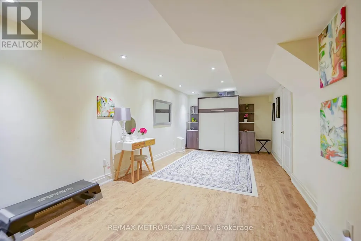
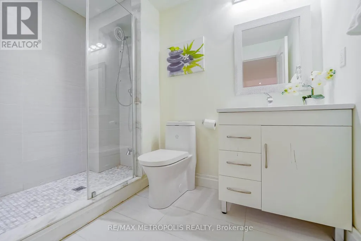
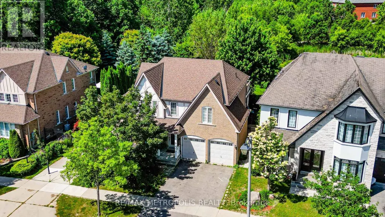
Spectacular Ravine Lot with Pond Views and a Private Backyard Oasis!Truly one-of-a-kind, extensively renovated 4-bedroom family home on an oversized ravine lot overlooking a tranquil pond and lush greenbelt. The bright, modern kitchen features sleek cabinetry, abundant storage, built-in stainless steel appliances, a built-in coffee machine, and a garburator. A stunning modern see-through fireplace adds warmth and style to the beautifully designed living space.Walk out from the kitchen to an expansive covered veranda, perfect for entertaining even on rainy days. The exceptional backyard retreat features an inground saltwater pool, a spacious lounging area, generous greenspace, berry bushes, and a natural gas BBQ hookup.The impressive primary suite offers breathtaking pond and greenbelt views, a sitting area, and double-door access to a huge private balcony. Its beautifully renovated ensuite features a freestanding bathtub, a glass-enclosed shower, and modern finishes.The finished basement includes a large bedroom, a full washroom, a spacious recreation room, plenty of storage, and excellent flexibility for guests or extended family. Additional upgrades include a 200-amp electrical panel and a Level 2 EV charger. All existing California shutters will be included and are currently removed.Located in an exceptional family-friendly neighbourhood with highly regarded schools. School bus service is available to Moraine Hills Public School, city bus service connects to Richmond Hill High School, and French Immersion is within walking distance. With only one immediate neighbour and a walking path along the other side, this remarkable property offers outstanding privacy.A rare opportunity to enjoy luxury, nature, privacy, and exceptional family living in one unforgettable home! (id:7434)
General Features
| Features | Irregular lot size, Carpet Free |
|---|---|
| Property Type | Single Family |
| CommunityName | Jefferson |
| Building Amenities | Fireplace(s) |
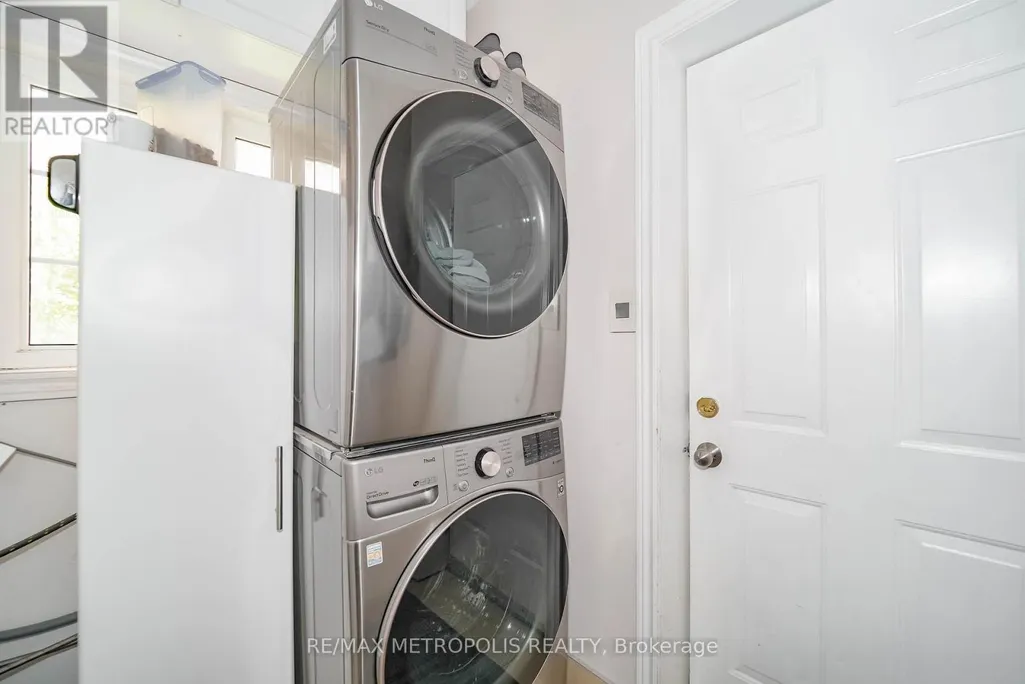
| Building Appliances | Garage door opener remote(s), Oven - Built-In, Central Vacuum, Garburator |
| Building Cooling Type | Central air conditioning |
| Location Description | BATHURST / GAMBLE |
| Parking Space Total | 6 |
| Foundation Type | Concrete |
| Building Type | House |
| Ownership Type | Freehold |
| Building.StoriesTotal | 2 |
Interior Features
| Building Fireplace Present | True |
|---|---|
| Building Fireplace Type | Insert |
| Building Heating Type | Forced air |
| Building Heating Fuel | Natural gas |
| Basement Development | Finished |
| Basement Type | N/A (Finished) |
| Construction Style Attachment | Detached |
| Flooring Type | Hardwood, Laminate |
| Living Area Range | 2000 |
| Bedrooms | 4+1 |
Exterior Features
| Pool Type | Inground pool |
|---|---|
| Sewer | Sanitary sewer |
| Exterior Finish | Brick Facing, Stucco |
Room Details
| Room | Dimensions | Level | Flooring | Details |
|---|---|---|---|---|
| Bedroom | Measurements not available | Basement | ||
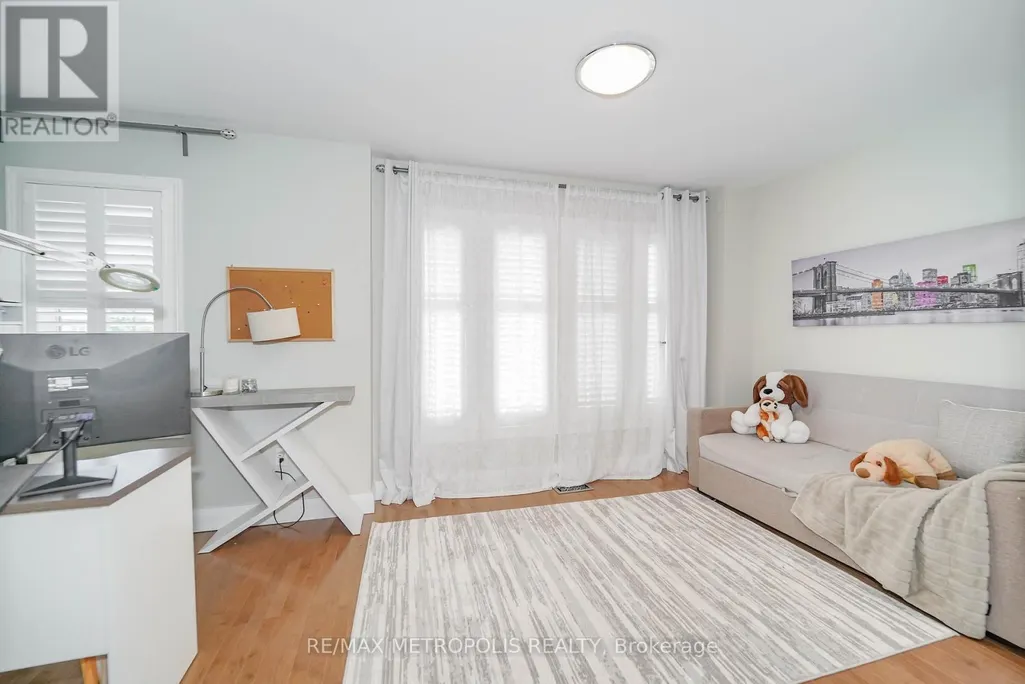
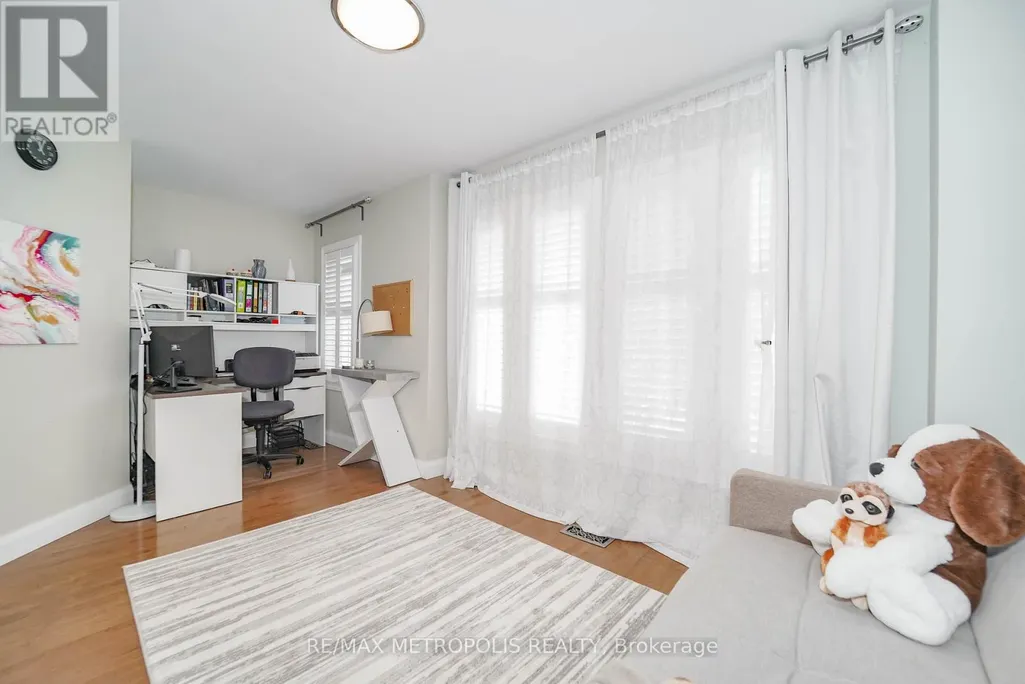
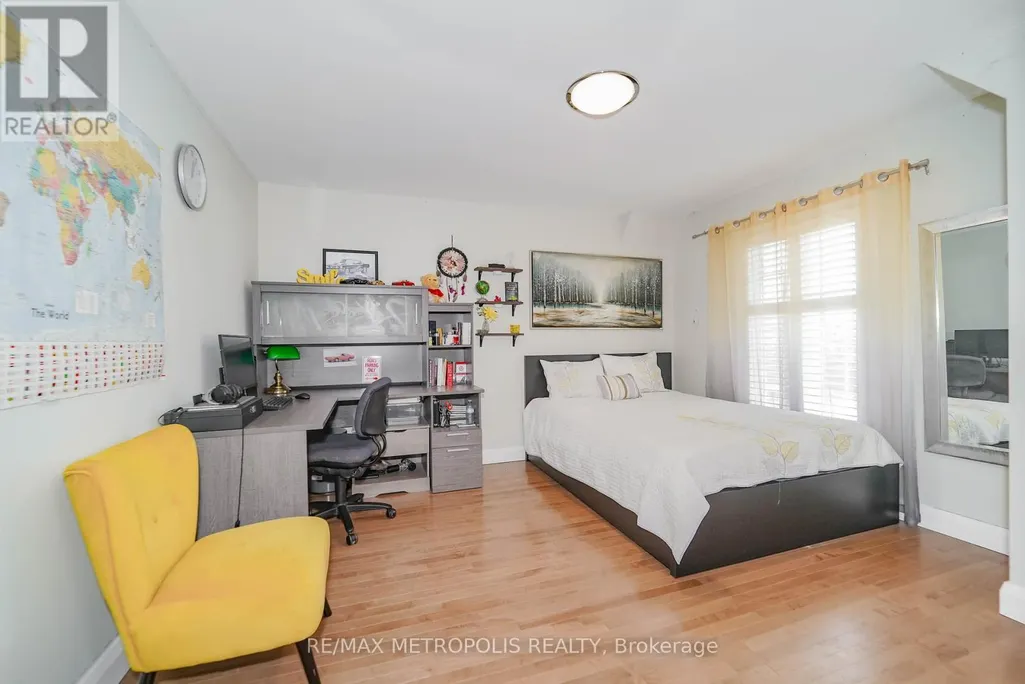
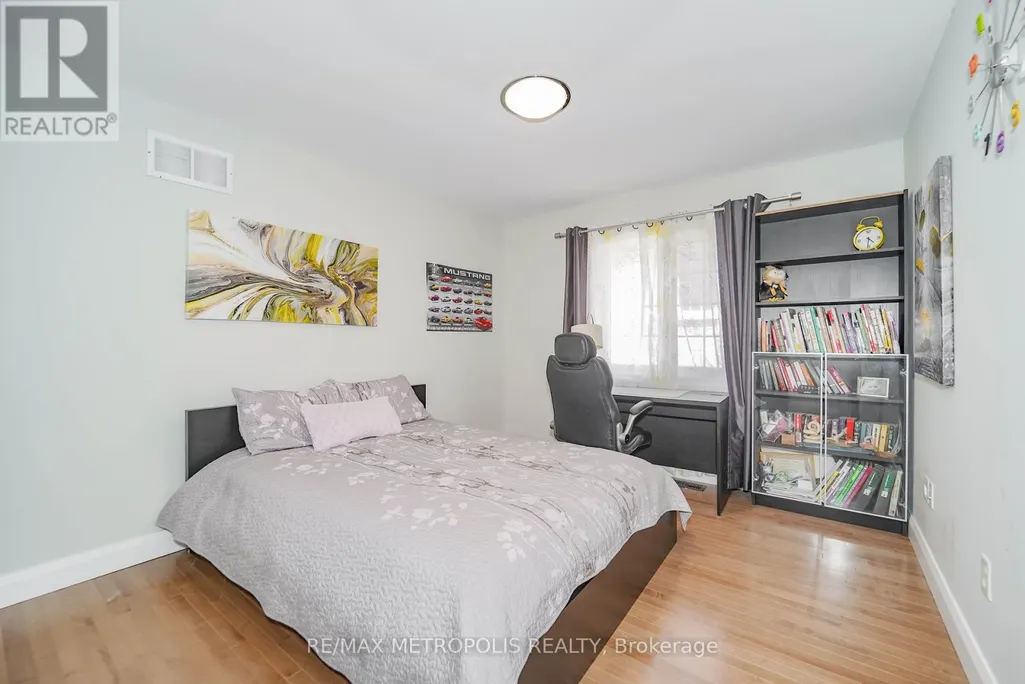
| Bedroom 2 | 5.28 m x 2.77 m | Second level | 2.77 m | |
| Bedroom 3 | 3.99 m x 3.65 m | Second level | 3.65 m | |
| Bedroom 4 | 3.65 m x 3.25 m | Second level | 3.25 m | |
| Dining room | 4.8 m x 4.17 m | Main level | 4.17 m | |
| Family room | 5.12 m x 3.08 m | Main level | 3.08 m | |
| Great room | Measurements not available | Basement | ||
| Kitchen | 5.23 m x 4.17 m | Main level | 4.17 m | |
| Living room | 4.8 m x 4.17 m | Main level | 4.17 m | |
| Primary Bedroom | 6.28 m x 4.01 m | Second level | 4.01 m |
Amenities
- Views
- New Construction
- Adult 55+
- Lease To Own
- No Strata Fees
- Furnished
- Primary On Main
- Air Conditioning
- Seller Finance
- Green
- Fixer Upper
- Horse
- Golf
- Fireplace
- Deck
- Garage
- Basement
- Pool

Property vs Single Family Average in L4E 5E3
Price
In The Neighbourhood
Open House
Richmond Hill (Jefferson)
$ 1,999,000
- Type
- Single Family
- Rooms
- 7 Beds + 5.5 Baths
MASTER'S TRUST REALTY INC.
Open House
Richmond Hill (Jefferson)
$ 2,149,000
- Type
- Single Family
- Rooms
- 6 Beds + 4.5 Baths
RIGHT AT HOME REALTY
Richmond Hill (Jefferson)
$ 1,098,000
- Type
- Single Family
- Rooms
- 4 Beds + 2.5 Baths
RE/MAX CROSSROADS REALTY INC.
Richmond Hill (Jefferson)
$ 1,698,000
- Type
- Single Family
- Rooms
- 4 Beds + 3.5 Baths
RE/MAX EPIC REALTY
Richmond Hill (Jefferson)
$ 1,588,000
- Type
- Single Family
- Rooms
- 5 Beds + 3.5 Baths
HOMELIFE LANDMARK REALTY INC.
Richmond Hill (Jefferson)
$ 1,568,000
- Type
- Single Family
- Rooms
- 4 Beds + 2.5 Baths
RE/MAX HALLMARK REALTY LTD.
Richmond Hill (Jefferson)
$ 1,399,900
- Type
- Single Family
- Rooms
- 4 Beds + 3.5 Baths
FIRST CLASS REALTY INC.
Richmond Hill (Jefferson)
$ 1,349,800
- Type
- Single Family
- Rooms
- 4 Beds + 3.5 Baths
HOME STANDARDS BRICKSTONE REALTY
Richmond Hill (Jefferson)
$ 1,749,900
- Type
- Single Family
- Rooms
- 4 Beds + 3.5 Baths
KELLER WILLIAMS REALTY CENTRES
Richmond Hill (Jefferson)
$ 1,468,000
- Type
- Single Family
- Rooms
- 4 Beds + 3.5 Baths
HOMELIFE NEW WORLD REALTY INC.
Richmond Hill (Jefferson)
$ 1,428,888
- Type
- Single Family
- Rooms
- 6 Beds + 3.5 Baths
CENTURY 21 ATRIA REALTY INC.
 Toronto Real Estate Board (TRREB); All information deemed reliable but not guaranteed. All properties are subject to prior sale, change or withdrawal. Neither listing broker(s) or information provider(s) shall be responsible for any typographical errors, misinformation, misprints and shall be held totally harmless. Listing(s) information is provided for consumer's personal, non-commercial use and may not be used for any purpose other than to identify prospective properties consumers may be interested
