
Address
32 Reesorville Road, Markham (Markham Village), ON
Price
$ 1,288,000
Property Attributes
- ID#N13726138
- TypeSingle Family
- Listing Status Active
- MunicipalityMarkham (Markham Village)
- CityMarkham (Markham Village)
- AreaMarkham Village
- NeighbourhoodMarkham Village
- Postal CodeL3P 3L2
- Style
- Price$ 1,288,000
- Bedrooms4
- Bathrooms2
- Half Bathrooms1
Data Source:
Canadian Real Estate Association (CREA)
Property Description
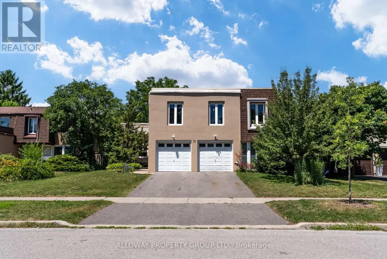
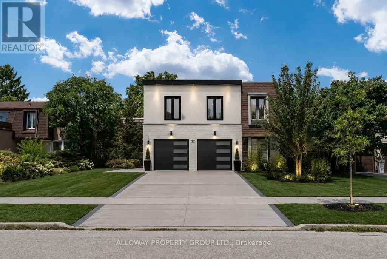
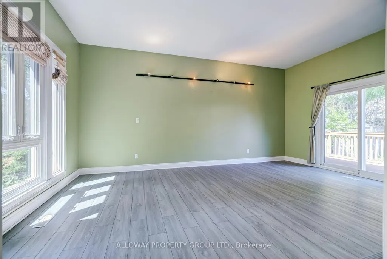
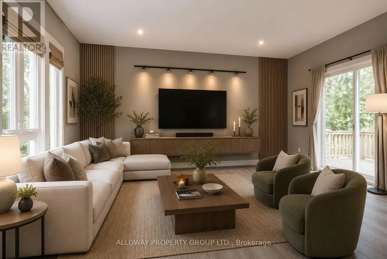
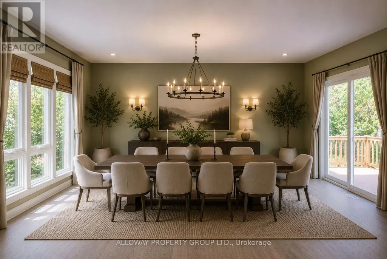
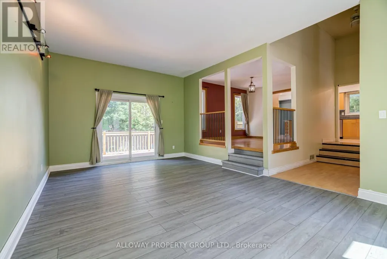
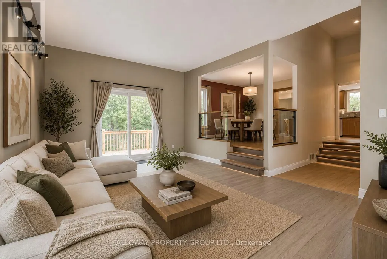
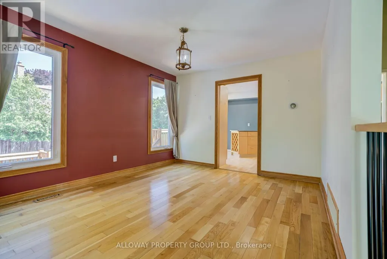
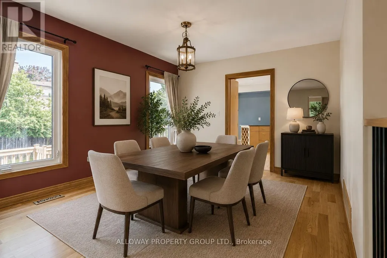
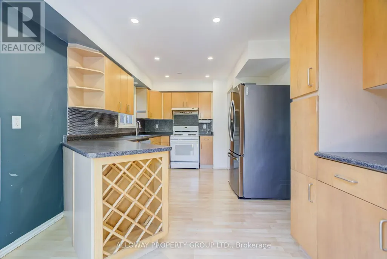
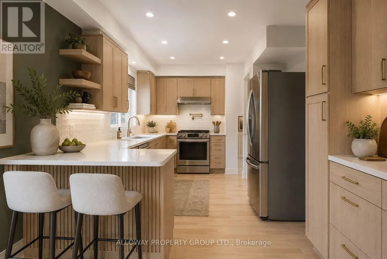
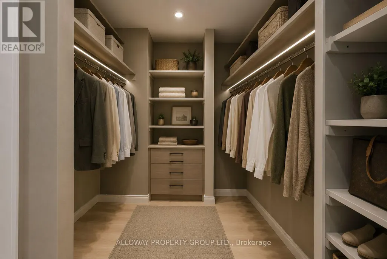
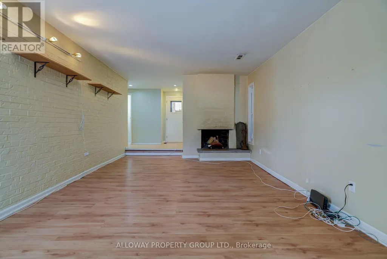
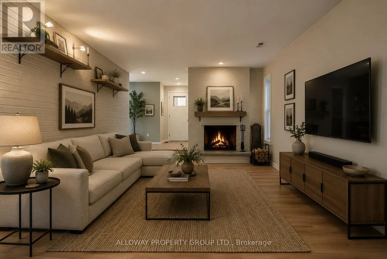
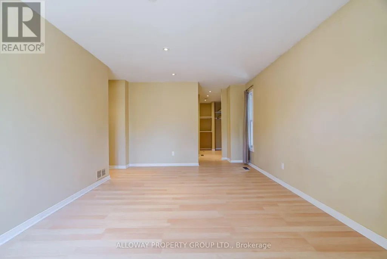
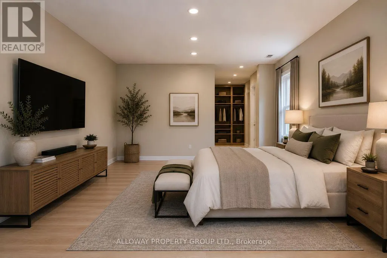
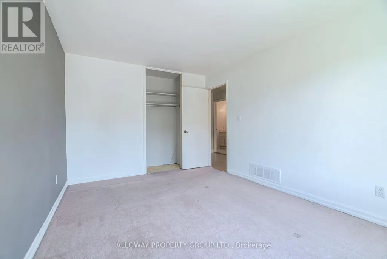
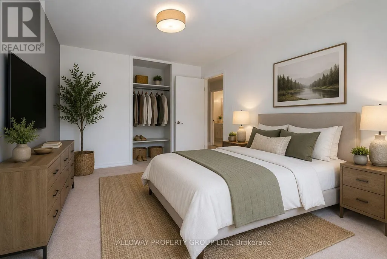
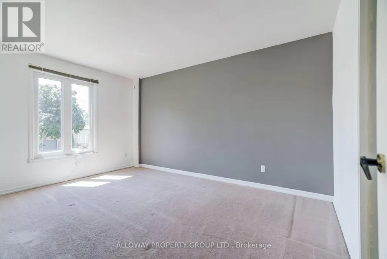
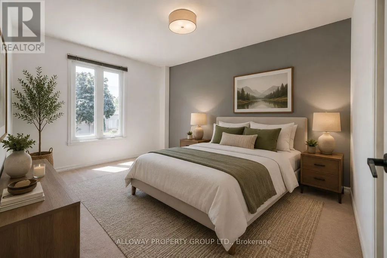
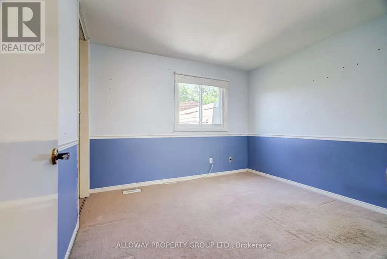
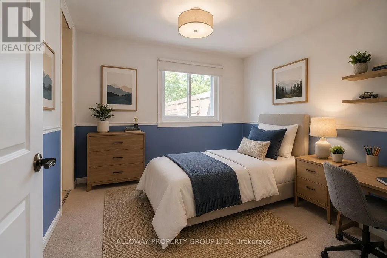
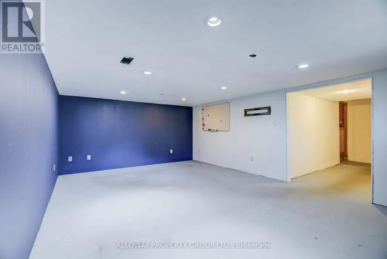
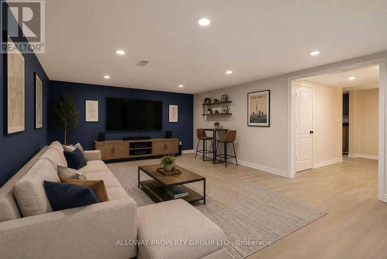
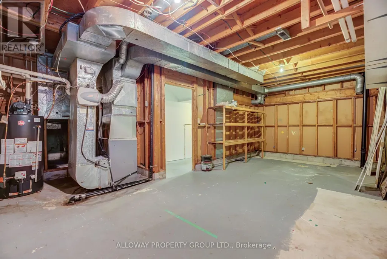
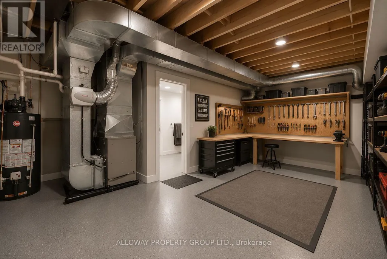
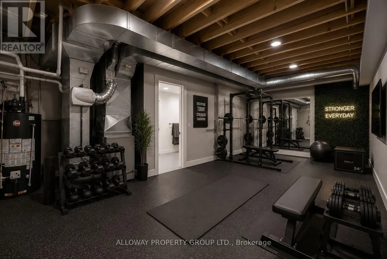
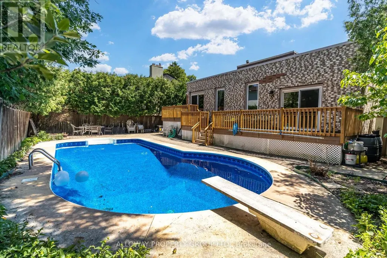
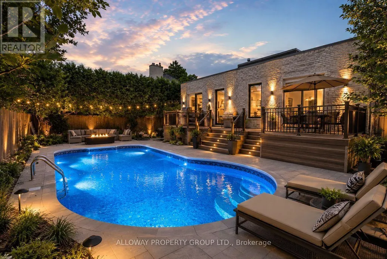
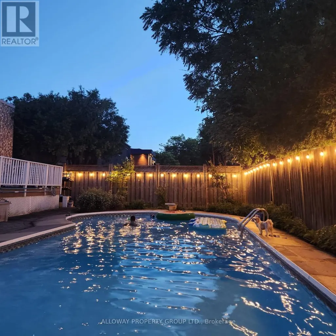
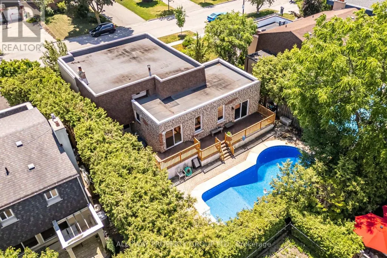
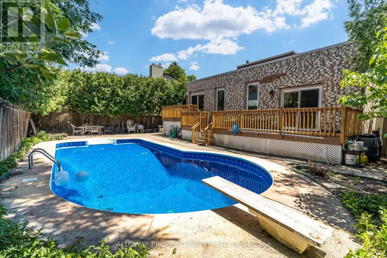
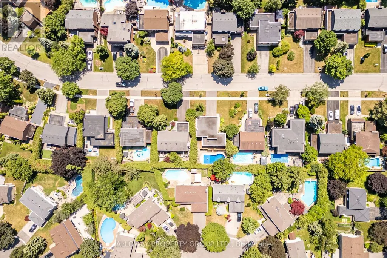
Welcome to 32 Reesorville Road! A beautifully maintained 4-bedroom, 3-bath detached home situated on a premium 61 x 110 ft lot in the heart of highly sought-after Markham Village. Offering approximately 2,400 sq ft of living space, this spacious family home features a bright and functional layout with generous principal rooms, large windows that fill the home with natural light, and a partially finished basement offering additional living space with endless possibilities. Step outside to your own private backyard oasis featuring a well-maintained IN-GROUND POOL, mature landscaping, and plenty of space for relaxing or entertaining. Pride of ownership is evident throughout, with numerous major updates completed in recent years including the roof (2022), pool liner (2024), pool heater (2024), furnace (2025), newly paved driveway (2025), deck railing (2026), kitchen ceiling with pot lights (2026), refrigerator (2022), and bathroom flooring (2026). A front-yard automatic irrigation system helps maintain excellent curb appeal. Ideally located on one of Markham Village's most desirable streets, just steps to Markham District High School, Alma Walker Park, parks, trails, and minutes to Historic Main Street Markham, Highway 7, Highway 407, GO Transit, shopping, restaurants, and all everyday amenities. A fantastic opportunity to own a meticulously cared-for home in one of Markham's most established and family-friendly neighbourhoods. *** Some Photos virtually Staged*** (id:7434)
General Features
| Property Type | Single Family |
|---|---|
| Zoning Description | Residential |
| CommunityName | Markham Village |
| Amenities | Park, Schools, Public Transit |
| Building Amenities | Fireplace(s) |
| Building Appliances | Garburator, Water Heater |
| Building Cooling Type | Central air conditioning |
| Location Description | Cross Streets: Wootten Way N/Hwy 7. ** Directions: Wootten Way N/Reesorville. |
| Parking Space Total | 4 |
| Foundation Type | Concrete |
| Building Type | House |
| Ownership Type | Freehold |
| Building.StoriesTotal | 2 |
Interior Features
| Building Fireplace Present | True |
|---|---|
| Building Fireplace Total | 1 |
| Building Heating Type | Forced air |
| Building Heating Fuel | Natural gas |
| Basement Development | Partially finished |
| Basement Type | N/A (Partially finished) |
| Construction Style Attachment | Detached |
| Flooring Type | Laminate, Hardwood, Carpeted, Concrete |
| Living Area Range | 2000 |
| Bedrooms | 4 |
Exterior Features
| Pool Type | Inground pool |
|---|---|
| Land Amenities | Park, Schools, Public Transit |
| Sewer | Sanitary sewer |
| Exterior Finish | Brick, Stucco |
| Fence Type | Fenced yard |
Room Details
| Room | Dimensions | Level | Flooring | Details |
|---|---|---|---|---|
| Bedroom 2 | 3.41 m x 3.22 m | Second level | 3.22 m | |
| Bedroom 3 | 4.48 m x 3.15 m | Second level | 3.15 m | |
| Bedroom 4 | 3.32 m x 3.15 m | Second level | 3.15 m | |
| Dining room | 3.78 m x 3.32 m | Main level | 3.32 m | |
| Family room | 6.1 m x 3.96 m | Main level | 3.96 m | |
| Kitchen | 4.89 m x 3.1 m | Main level | 3.1 m | |
| Laundry room | 2.83 m x 1.53 m | Ground level | 1.53 m | |
| Living room | 5.94 m x 3.95 m | Main level | 3.95 m | |
| Primary Bedroom | 5.46 m x 3.66 m | Second level | 3.66 m | |
| Recreational, Games room | 5.69 m x 3.92 m | Lower level | 3.92 m | |
| Utility room | 6.64 m x 4.75 m | Lower level | 4.75 m |
Amenities
- Views
- New Construction
- Adult 55+
- Lease To Own
- No Strata Fees
- Furnished
- Primary On Main
- Air Conditioning
- Seller Finance
- Green
- Fixer Upper
- Horse
- Golf
- Fireplace
- Deck
- Garage
- Basement
- Pool

Property vs Single Family Average in L3P 3L2
Price
In The Neighbourhood
Markham (Markham Village)
$ 1,329,000
- Type
- Single Family
- Rooms
- 4 Beds + 2.5 Baths
DREAM HOME REALTY INC.
Markham (Markham Village)
$ 1,188,800
- Type
- Single Family
- Rooms
- 4 Beds + 3.5 Baths
CENTURY 21 HERITAGE GROUP LTD.
Markham (Markham Village)
$ 1,288,000
- Type
- Single Family
- Rooms
- 4 Beds + 3 Baths
ROYAL LEPAGE SIGNATURE REALTY
Markham (Markham Village)
$ 1,198,000
- Type
- Single Family
- Rooms
- 4 Beds + 2.5 Baths
CENTURY 21 LEADING EDGE REALTY INC.
Markham (Markham Village)
$ 3,000
- Type
- Single Family
- Rooms
- 4 Beds + 1.5 Baths
CENTURY 21 LEADING EDGE REALTY INC.
Markham (Markham Village)
$ 1,389,000
- Type
- Single Family
- Rooms
- 5 Beds + 3 Baths
RE/MAX PROFESSIONALS INC.
Markham (Markham Village)
$ 1,428,000
- Type
- Single Family
- Rooms
- 4 Beds + 2.5 Baths
HOMELIFE MAPLE LEAF REALTY LTD.
Markham (Markham Village)
$ 1,129,000
- Type
- Single Family
- Rooms
- 4 Beds + 2 Baths
RE/MAX ALL-STARS BENCZIK KAVANAGH TEAM
Markham (Markham Village)
$ 1,538,000
- Type
- Single Family
- Rooms
- 4 Beds + 3.5 Baths
BAY STREET GROUP INC.
Markham (Markham Village)
$ 1,058,000
- Type
- Single Family
- Rooms
- 4 Beds + 2.5 Baths
BAY STREET GROUP INC.
Markham (Markham Village)
$ 1,628,000
- Type
- Single Family
- Rooms
- 5 Beds + 2.5 Baths
CENTURY 21 LEADING EDGE REALTY INC.
 Toronto Real Estate Board (TRREB); All information deemed reliable but not guaranteed. All properties are subject to prior sale, change or withdrawal. Neither listing broker(s) or information provider(s) shall be responsible for any typographical errors, misinformation, misprints and shall be held totally harmless. Listing(s) information is provided for consumer's personal, non-commercial use and may not be used for any purpose other than to identify prospective properties consumers may be interested
