
Address
90 Grandview Avenue, Markham (Grandview), ON
Price
$ 2,888,000
Property Attributes
- ID#N13712114
- TypeSingle Family
- Listing Status Active
- MunicipalityMarkham (Grandview)
- CityMarkham (Grandview)
- AreaGrandview
- NeighbourhoodGrandview
- Postal CodeL3T 1H4
- Style
- Price$ 2,888,000
- Bedrooms4+1
- Bathrooms4
- Half Bathrooms1
Data Source:
Canadian Real Estate Association (CREA)
Property Description
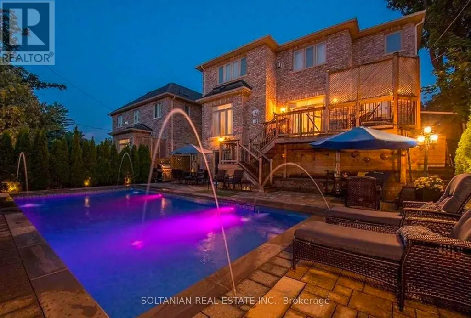
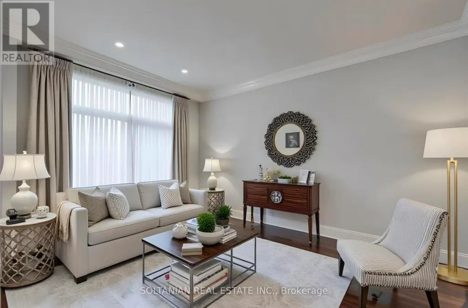
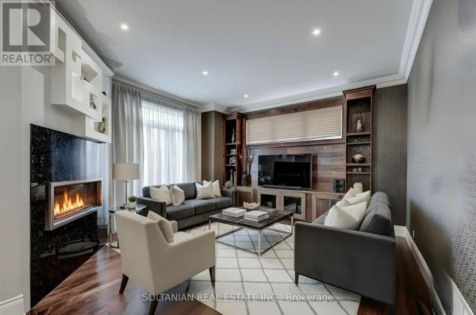
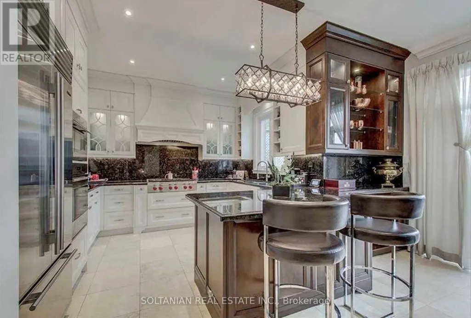
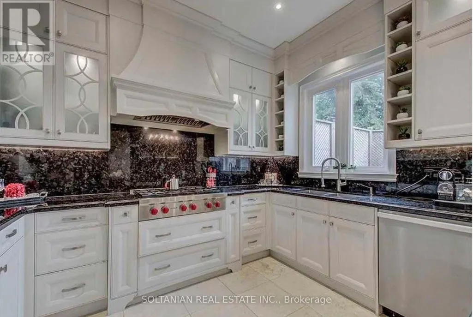
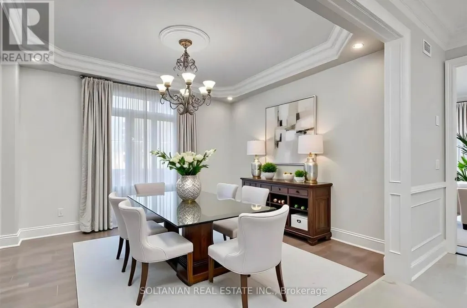
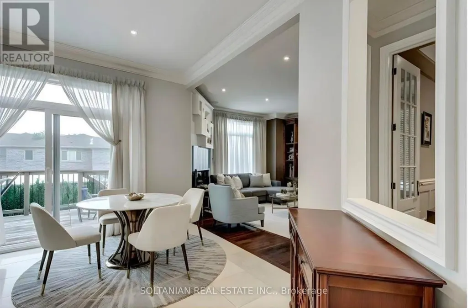
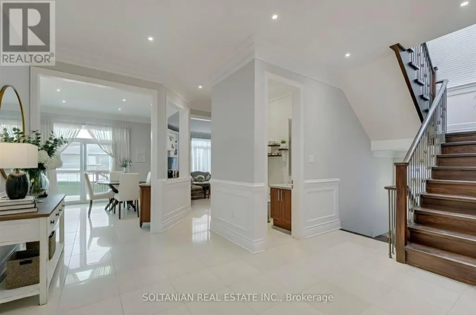
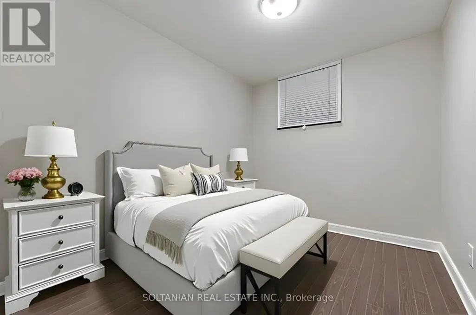
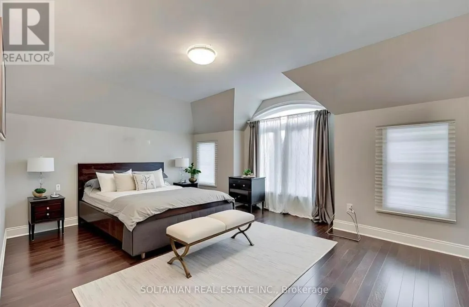
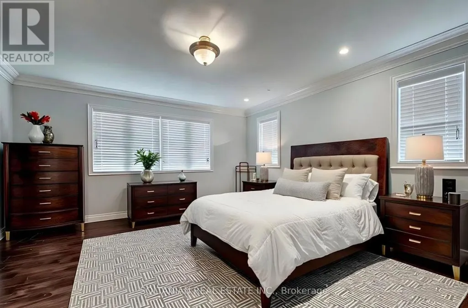
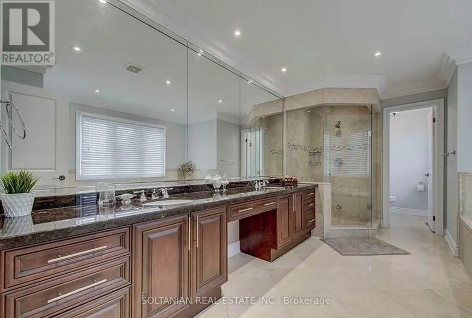
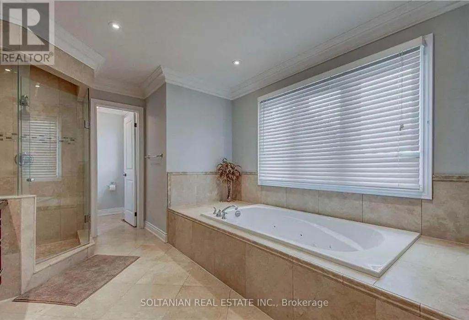
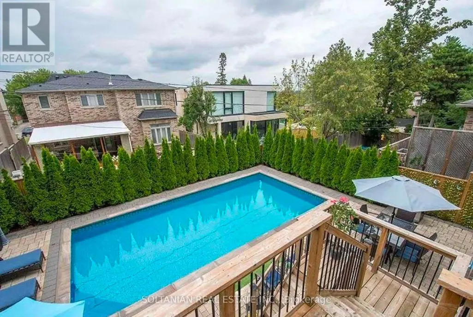
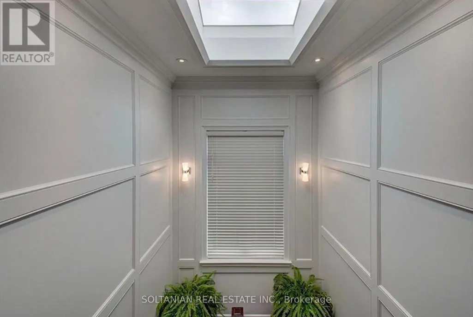
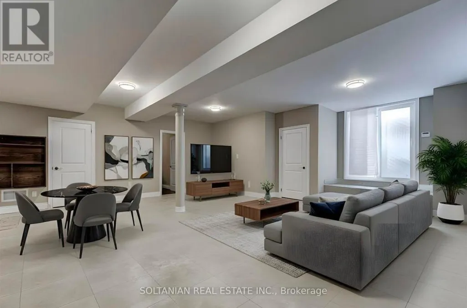
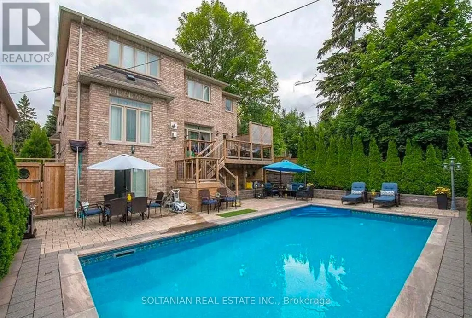
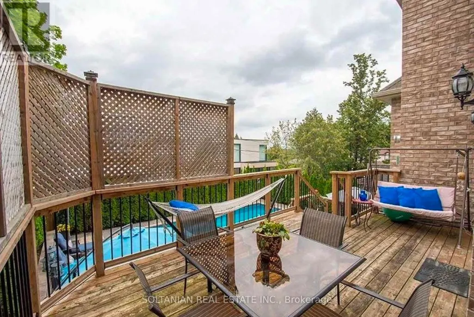
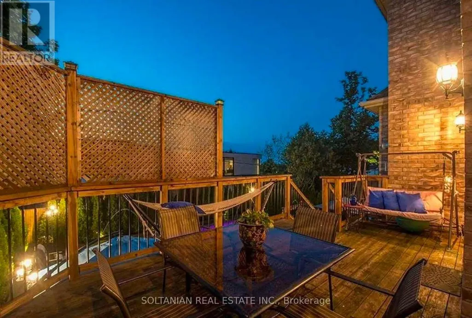
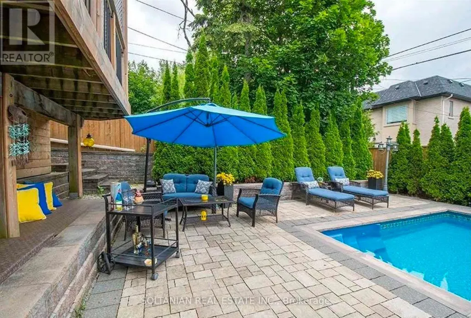
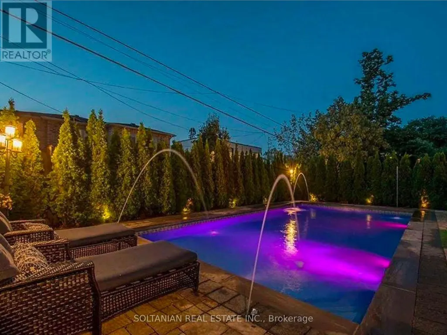
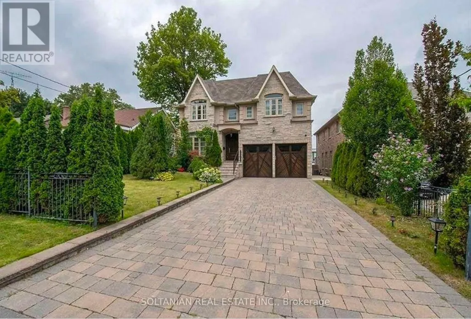
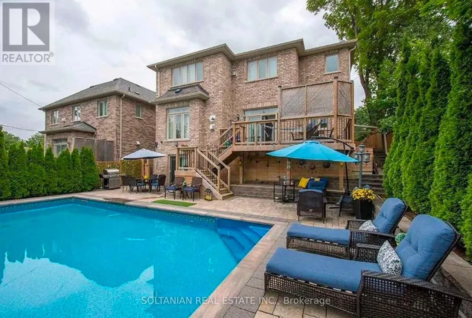
Exceptional luxury residence showcasing $$$ in quality renovations completed within the last 5 years (as per Seller).Prime Grandview location! Meticulously maintained, this home features soaring 11-ft ceilings on the main floor, a dramatic 21-ft foyer, 10-ft ceilings on the second floor and basement, and exquisite custom finishes throughout. The renovated gourmet kitchen offers granite countertops, premium Grohe fixtures, German faucets, top-of-the-line stainless steel appliances, and a lifetime-warranty soap dispenser. Custom features include five built-in oak wall units, six wood feature walls, a designer fireplace with an antique stone slab, and a solid cedar front door. Enjoy your private resort-style backyard with a stunning inground pool (approx. 7-8 years), professionally landscaped gardens, mature trees, and multiple entertaining areas. Smart home features include app-controlled sprinkler and pool systems, garage door, security cameras, and landscape lighting. The finished walk-out basement offers a self-contained 2-bedroom in-law suite with a full kitchen, separate laundry, and private entrance, ideal for extended family or rental income. Flexible closing available for end users, or Buyer may assume the existing upper-level tenancy at $5,700/month. The basement apartment is offered for lease at $2,200/month, providing outstanding income potential. Buyer to verify all rental information and tenancy details. Insulated 2-car garage with a premium $15,000 vehicle lift accommodates a third vehicle, plus epoxy flooring and custom cedar garage doors. Steps to Yonge St., transit, future subway extension, parks, shopping, restaurants, and top-ranked schools. A rare turnkey luxury home offering elegant family living and exceptional investment potential. Property virtually staged.This version is concise, flows well, and should fit comfortably within the 2,000-character limit used by most MLS systems. Seller is a R.R.E.B (id:7434)
General Features
| Property Type | Single Family |
|---|---|
| Zoning Description | Residential |
| CommunityName | Grandview |
| Building Appliances | Central Vacuum, Dishwasher, Dryer, Microwave, Range, Two Washers, Refrigerator |
| Building Basement Features | Walk out, Separate entrance |
| Building Cooling Type | Central air conditioning |
| Location Description | Yonge/Steeles |
| Parking Space Total | 9 |
| Foundation Type | Block |
| Building Type | House |
| Ownership Type | Freehold |
| Building.StoriesTotal | 2 |
Interior Features
| Building Fireplace Present | True |
|---|---|
| Building Fireplace Total | 2 |
| Building Heating Type | Forced air |
| Building Heating Fuel | Natural gas |
| Basement Development | Finished |
| Basement Type | N/A (Finished), N/A |
| Construction Style Attachment | Detached |
| Flooring Type | Hardwood |
| Living Area Range | 3000 |
| Bedrooms | 4+1 |
Exterior Features
| Pool Type | Inground pool |
|---|---|
| Sewer | Sanitary sewer |
| Exterior Finish | Brick, Stone |
Room Details
| Room | Dimensions | Level | Flooring | Details |
|---|---|---|---|---|
| Bedroom | Measurements not available | Basement | ||
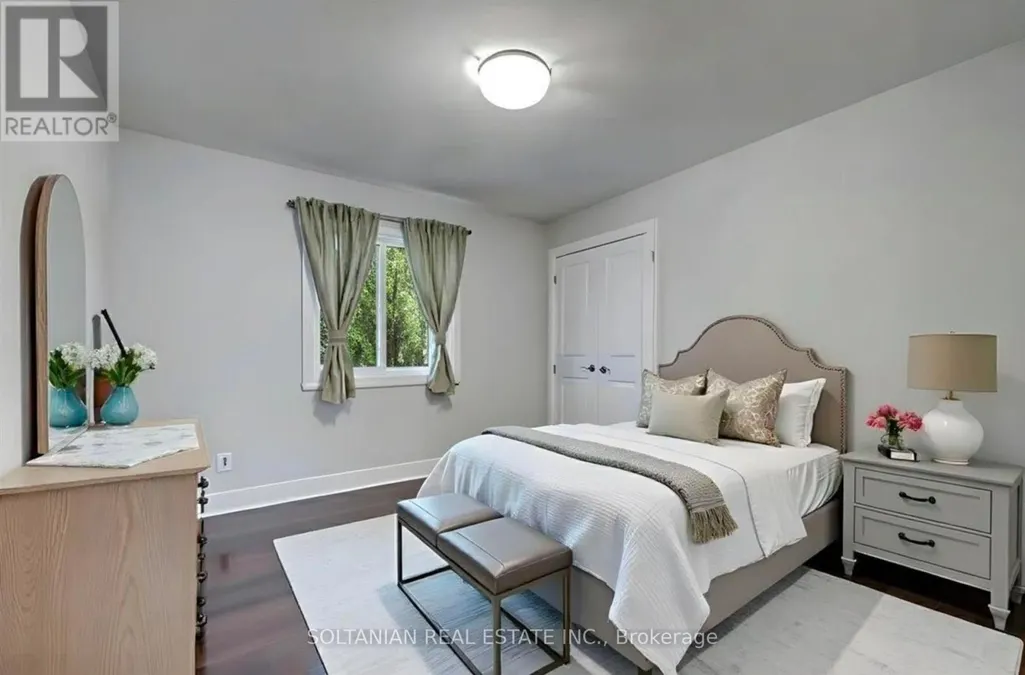
| Bedroom 2 | 5.22 m x 3.65 m | Second level | 3.65 m | |
| Bedroom 3 | 4.26 m x 3.65 m | Second level | 3.65 m | |
| Bedroom 4 | 3.65 m x 3.45 m | Second level | 3.45 m | |
| Dining room | 4.11 m x 3.65 m | Main level | 3.65 m | |
| Family room | 4.58 m x 4.47 m | Main level | 4.47 m | |
| Kitchen | 6.4 m x 4.27 m | Main level | 4.27 m | |
| Living room | 4.73 m x 3.65 m | Main level | 3.65 m | |
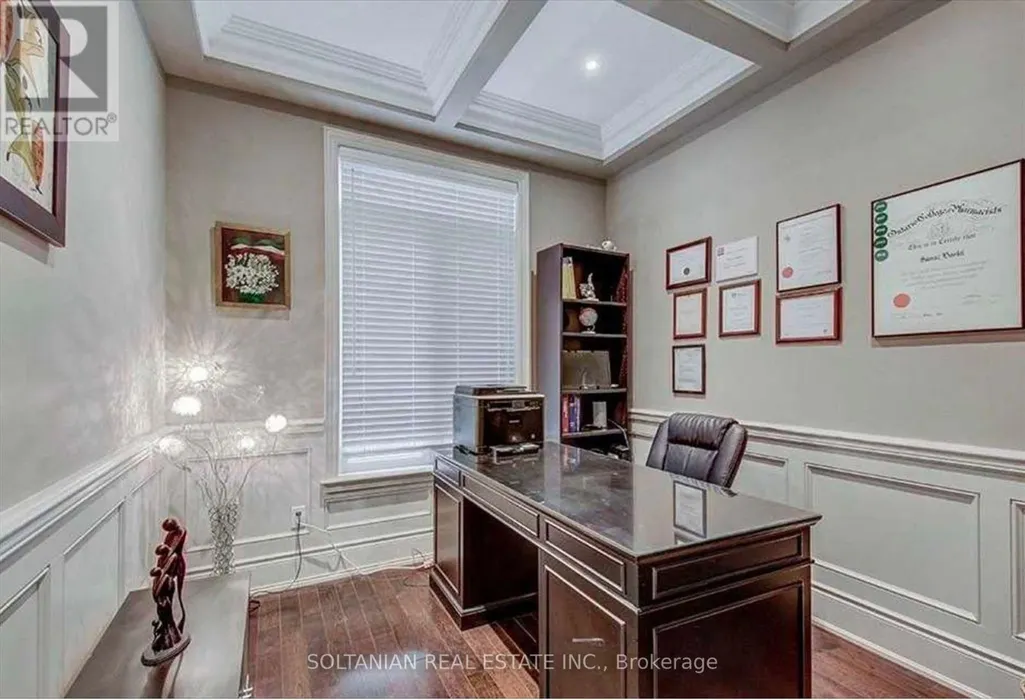
| Office | 2.8 m x 2.74 m | Main level | 2.74 m | |
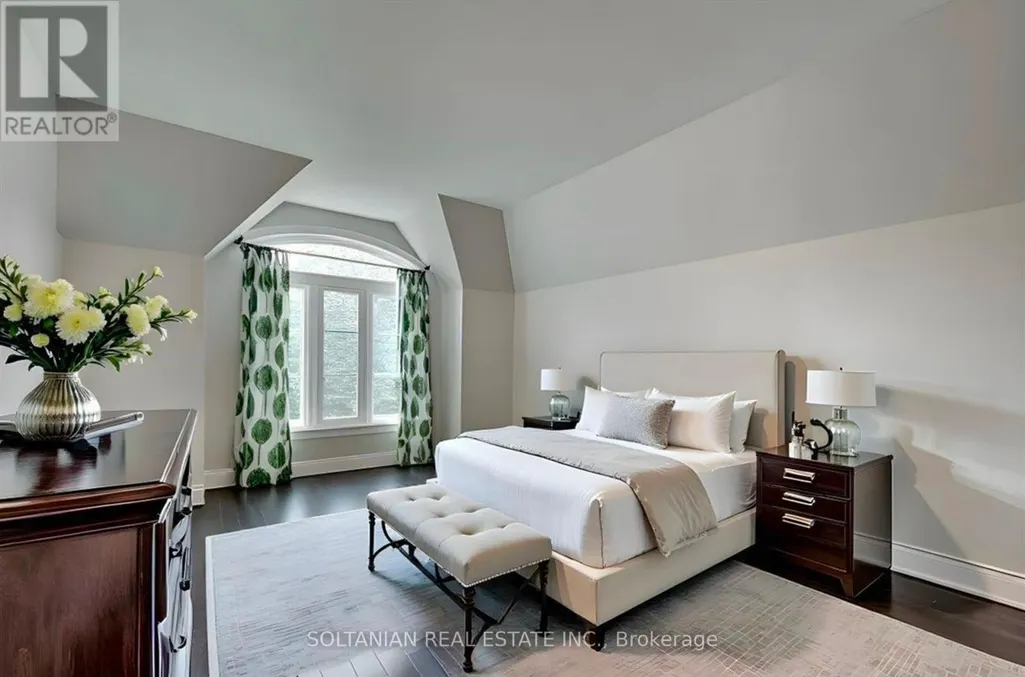
| Primary Bedroom | 4.98 m x 4.57 m | Second level | 4.57 m | |
| Recreational, Games room | 6.85 m x 6.09 m | Basement | 6.09 m |
Amenities
- Views
- New Construction
- Adult 55+
- Lease To Own
- No Strata Fees
- Furnished
- Primary On Main
- Air Conditioning
- Seller Finance
- Green
- Fixer Upper
- Horse
- Golf
- Fireplace
- Deck
- Garage
- Basement
- Pool

Property vs Single Family Average in L3T 1H4
Price
In The Neighbourhood
Thunder Bay (Grandview)
$ 525,000
- Type
- Single Family
- Rooms
- 3 Beds + 2 Baths
Re/Max First Choice Realty Ltd.
Markham (Grandview)
$ 2,998,800
- Type
- Single Family
- Rooms
- 5 Beds + 5.5 Baths
RE/MAX REALTRON BIJAN BARATI REAL ESTATE
Markham (Grandview)
$ 1,499,000
- Type
- Single Family
- Rooms
- 6 Beds + 4.5 Baths
HOMELIFE/BAYVIEW REALTY INC.
Markham (Grandview)
$ 1,388,000
- Type
- Single Family
- Rooms
- 3 Beds + 3 Baths
RE/MAX REALTRON BIJAN BARATI REAL ESTATE
 Toronto Real Estate Board (TRREB); All information deemed reliable but not guaranteed. All properties are subject to prior sale, change or withdrawal. Neither listing broker(s) or information provider(s) shall be responsible for any typographical errors, misinformation, misprints and shall be held totally harmless. Listing(s) information is provided for consumer's personal, non-commercial use and may not be used for any purpose other than to identify prospective properties consumers may be interested
