
Address
1019 Northern Prospect Crescent, Newmarket (Stonehaven-Wyndham), ON
Price
$ 1,829,000
Property Attributes
- ID#N13709394
- TypeSingle Family
- Listing Status Active
- MunicipalityNewmarket (Stonehaven-Wyndham)
- CityNewmarket (Stonehaven-Wyndham)
- AreaStonehaven-Wyndham
- NeighbourhoodStonehaven-Wyndham
- Postal CodeL3X 1N7
- Style
- Price$ 1,829,000
- Bedrooms4+1
- Bathrooms3
- Half Bathrooms1
Data Source:
Canadian Real Estate Association (CREA)
Property Description
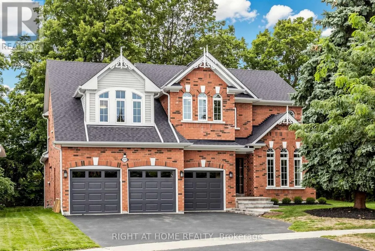
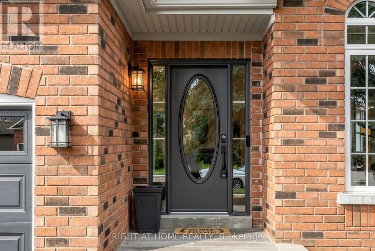
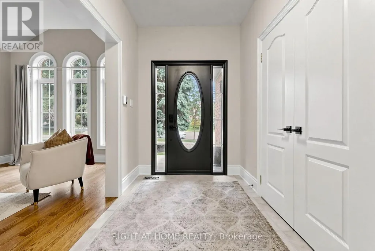
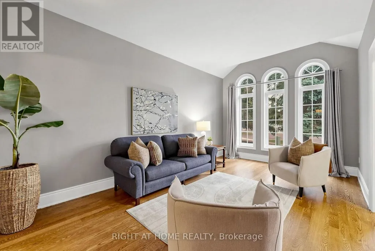
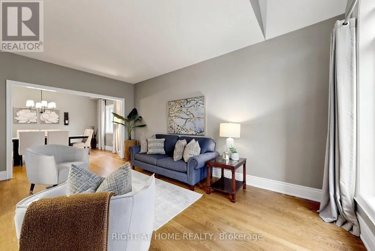
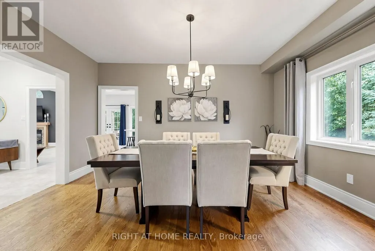
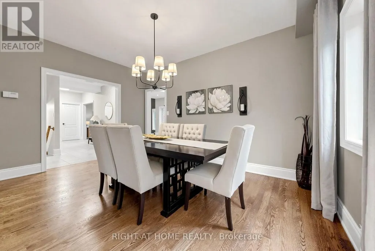
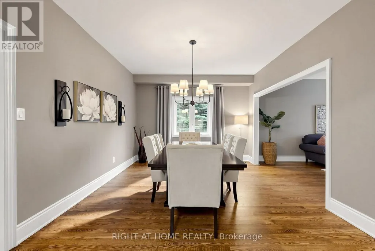
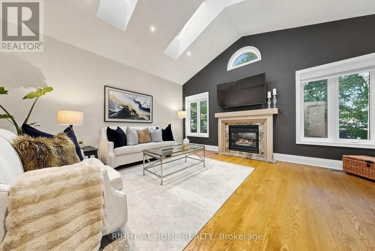
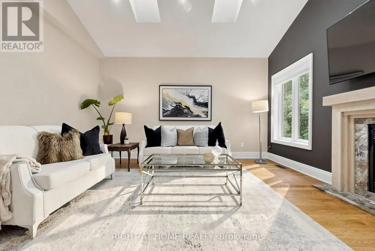
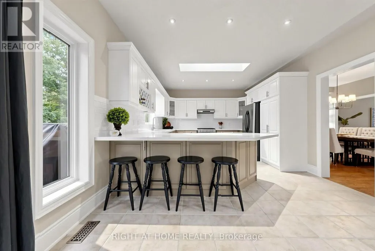
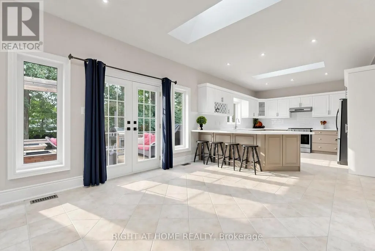
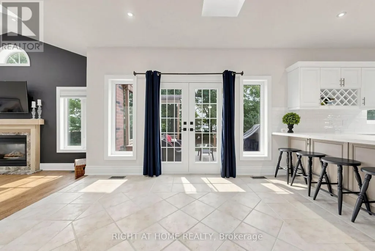
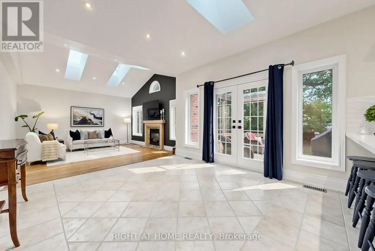
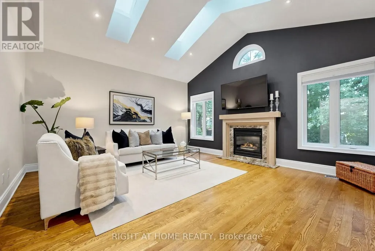
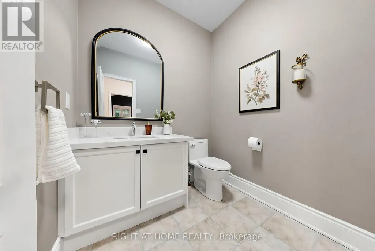
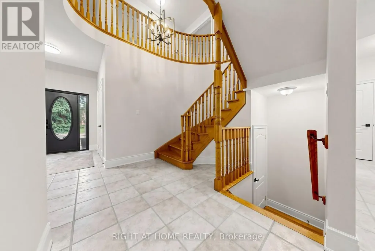
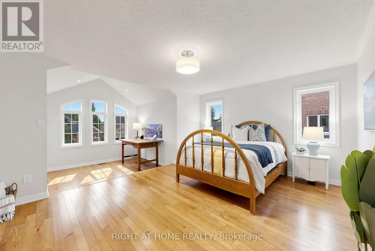
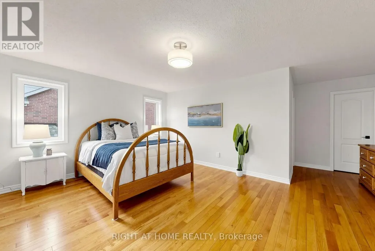
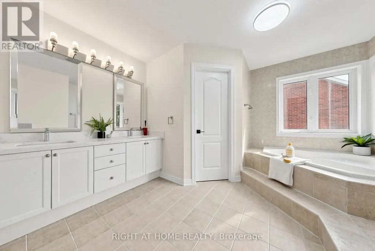
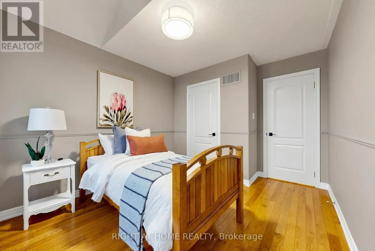
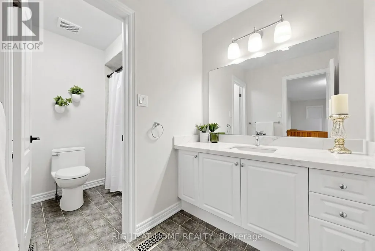
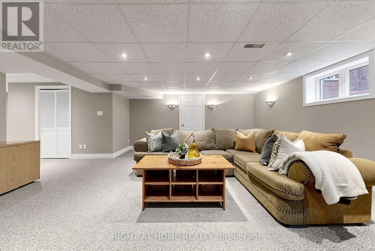
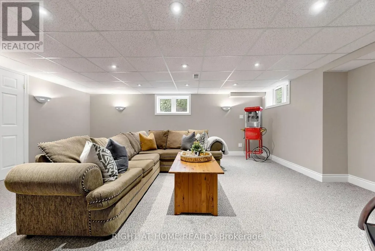
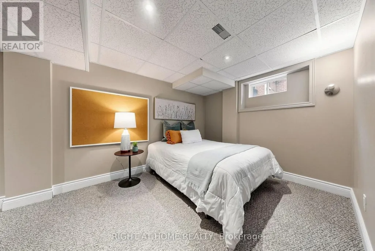
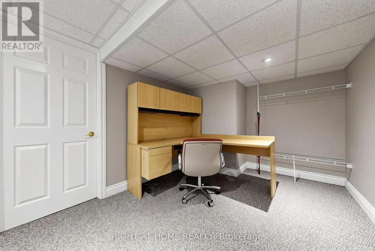
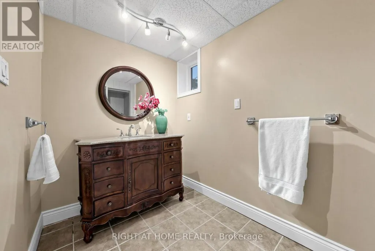
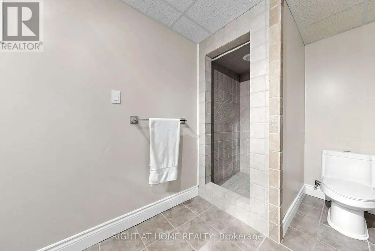
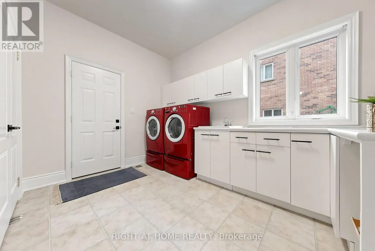
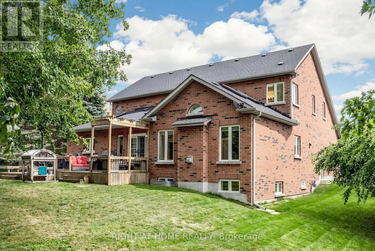
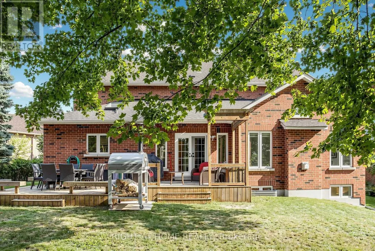
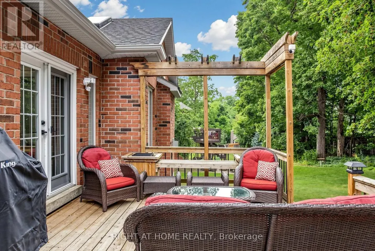
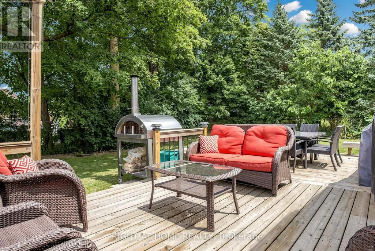
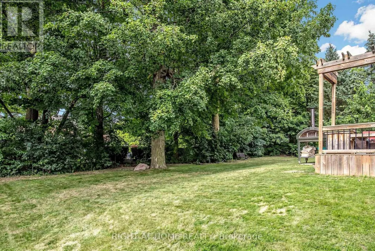
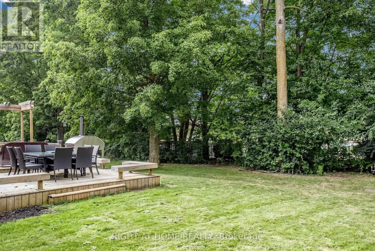
Welcome to 1019 Northern Prospect Cres., a distinctive Stonehaven Estates residence offering exceptional scale, a rare triple-car garage & an extraordinary lot stretching over 145 ft deep & widening to approx. 108 ft across the rear. Mature trees, outstanding privacy, impressive curb appeal & a quiet crescent setting create a property that is increasingly difficult to replicate. Inside, soaring ceilings, expansive windows & multiple skylights fill the home with natural light. Hardwood flooring extends throughout the main & 2nd levels, while a classic oak spiral staircase anchors the generous foyer. Elegant formal living & dining rooms are complemented by a spectacular Great Room with soaring ceilings, skylights, pot lights & custom fireplace mantel. The spacious kitchen offers extensive cabinetry & workspace, quartz counters, skylight & pantry storage, while the rare oversized mudroom delivers exceptional closet & storage space for busy family life. Upstairs, the impressive primary retreat features a large walk-in closet, 6-pc ensuite with separate water closet & expansive sitting room ideal for a private office, reading lounge or TV area. The finished lower level adds a large rec room plus 5th bedroom/office, with substantial unfinished space offering outstanding storage & flexibility for a gym, play or sporting area. Freshly painted & impeccably maintained, with updated lighting, select windows, skylights, quartz counters & 2nd-floor hardwood. A beautifully cared-for home offering space, privacy & a truly exceptional property in one of Newmarket's most established communities. Walk to excellent schools, parks, sports fields & everyday amenities, with Hwy 404 just minutes away. (id:7434)
General Features
| Features | Wooded area, Irregular lot size |
|---|---|
| Community Features | Community Centre |
| Property Type | Single Family |
| CommunityName | Stonehaven-Wyndham |
| Amenities | Schools, Public Transit, Park |
| Building Amenities | Fireplace(s) |
| Building Appliances | Garage door opener remote(s), Central Vacuum, Dishwasher, Dryer, Hood Fan, Gas stove(s), Washer, Window Coverings, Refrigerator |
| Building Cooling Type | Central air conditioning |
| Location Description | Cross Streets: Mulock Dr./Leslie St. ** Directions: Leslie St. to Ivsbridge Blvd to Northern Prospect Cres. |
| Parking Space Total | 8 |
| Foundation Type | Concrete |
| Building Type | House |
| Ownership Type | Freehold |
| Building.StoriesTotal | 2 |
Interior Features
| Building Fireplace Present | True |
|---|---|
| Building Heating Type | Forced air |
| Building Heating Fuel | Natural gas |
| Basement Development | Partially finished |
| Basement Type | N/A (Partially finished) |
| Construction Style Attachment | Detached |
| Flooring Type | Hardwood, Carpeted |
| Living Area Range | 3000 |
| Bedrooms | 4+1 |
Exterior Features
| Land Amenities | Schools, Public Transit, Park |
|---|---|
| Sewer | Sanitary sewer |
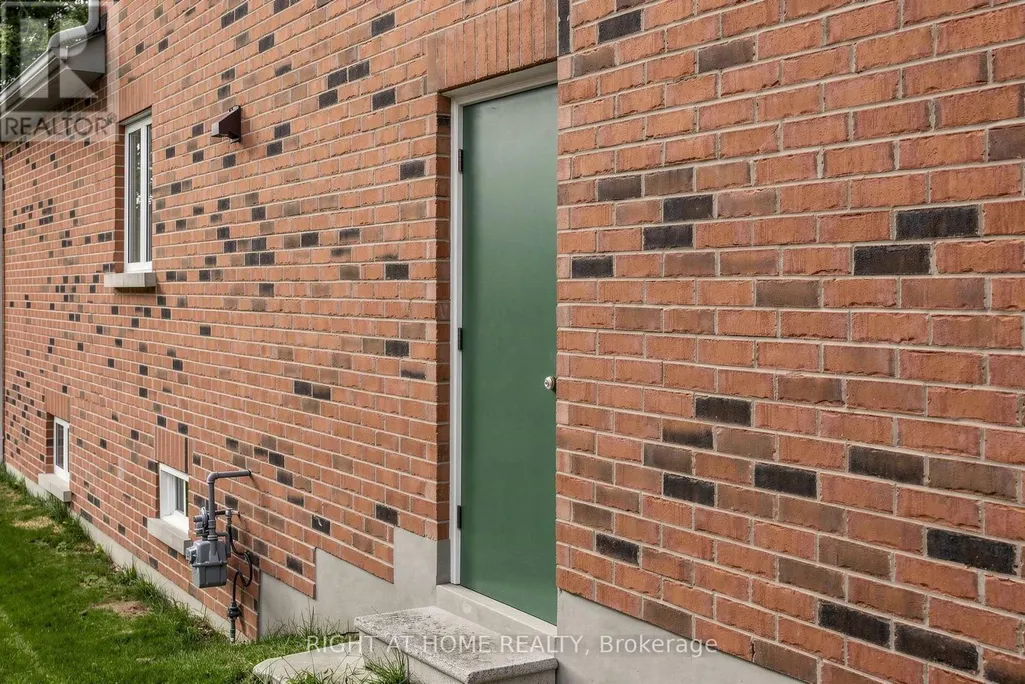
| Exterior Finish | Brick, Aluminum siding |
Room Details
| Room | Dimensions | Level | Flooring | Details |
|---|---|---|---|---|
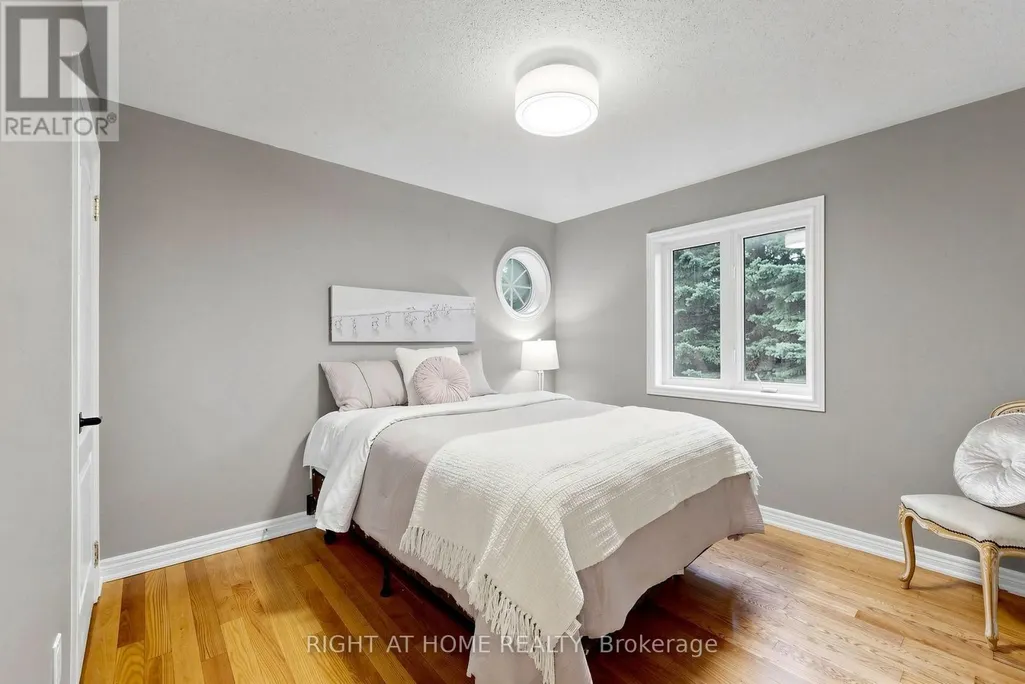
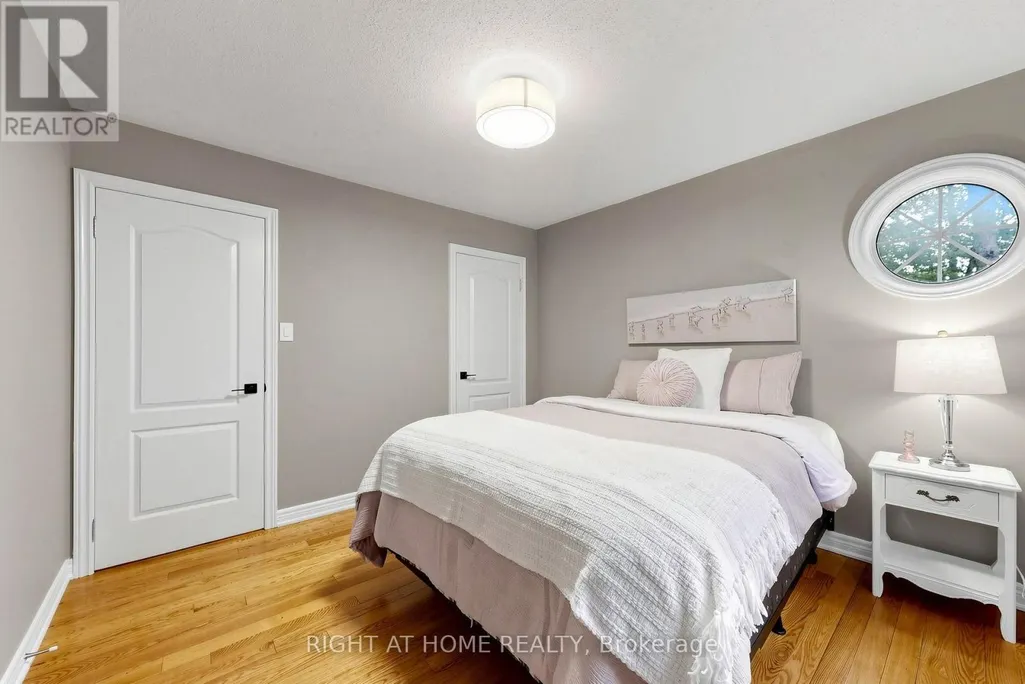
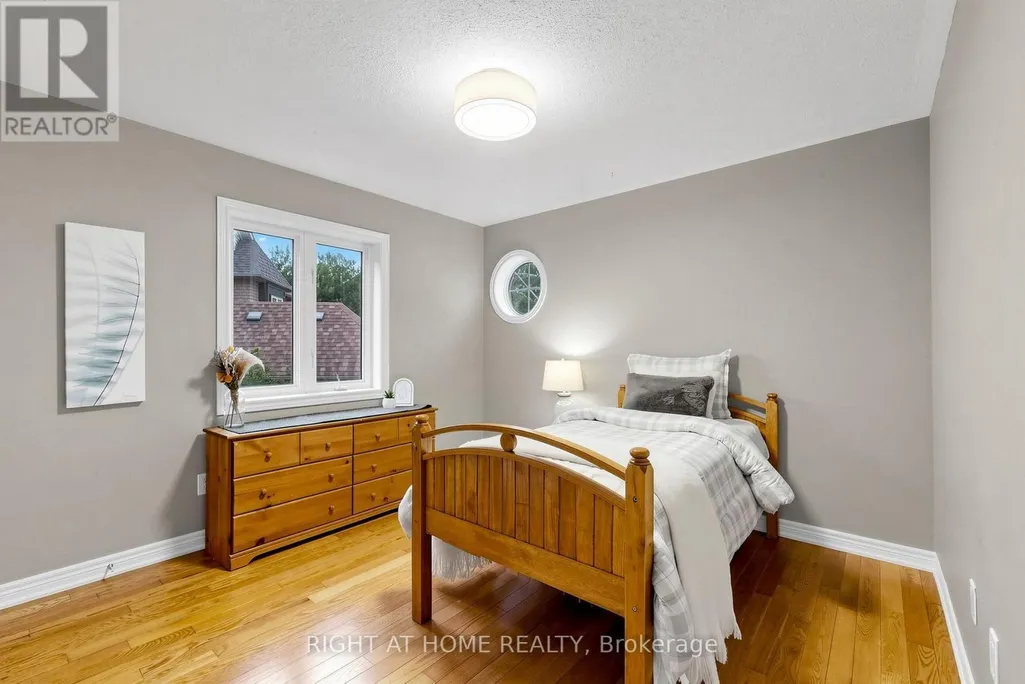
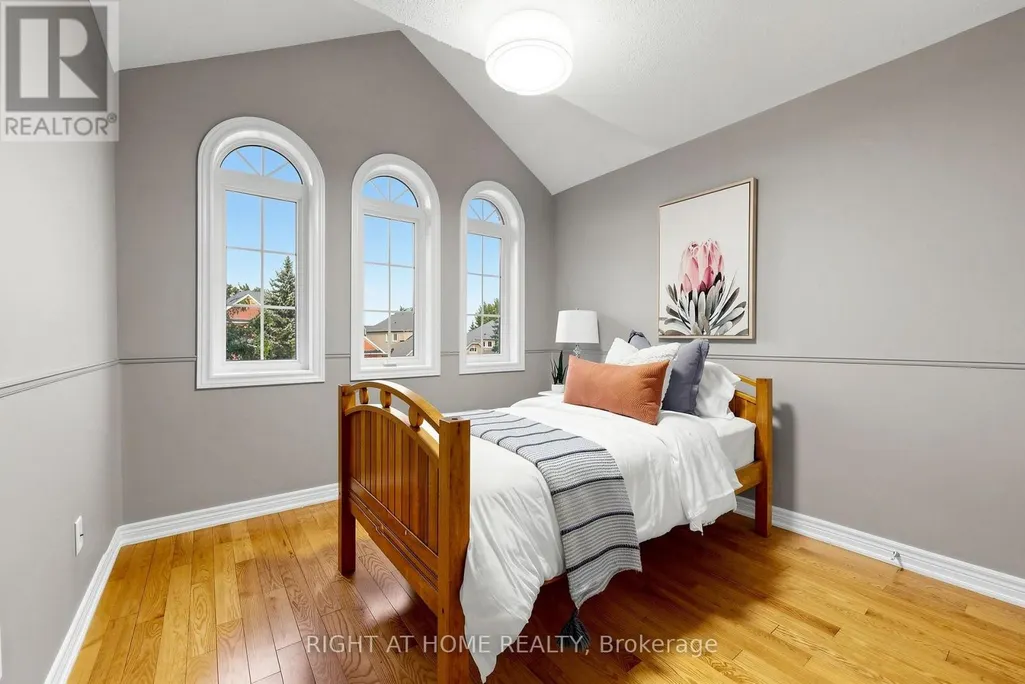
| Bedroom 2 | 2.98 m x 3.01 m | Second level | 3.01 m | |
| Bedroom 3 | 3.39 m x 3.33 m | Second level | 3.33 m | |
| Bedroom 4 | 3.34 m x 3.3 m | Second level | 3.3 m | |
| Bedroom 5 | 4.75 m x 2.68 m | Basement | 2.68 m | |
| Dining room | 4.61 m x 3.34 m | Main level | 3.34 m | |
| Eating area | 4.01 m x 4.03 m | Main level | 4.03 m | |
| Great room | 4.84 m x 5.42 m | Main level | 5.42 m | |
| Kitchen | 4.92 m x 3.95 m | Main level | 3.95 m | |
| Living room | 5.44 m x 3.28 m | Main level | 3.28 m | |
| Mud room | 2.74 m x 3.81 m | Main level | 3.81 m | |
| Primary Bedroom | 5.49 m x 4.12 m | Second level | 4.12 m | |
| Recreational, Games room | 5.69 m x 4.88 m | Basement | 4.88 m | |
| Sitting room | 3 m x 2.69 m | Second level | 2.69 m |
Amenities
- Views
- New Construction
- Adult 55+
- Lease To Own
- No Strata Fees
- Furnished
- Primary On Main
- Air Conditioning
- Seller Finance
- Green
- Fixer Upper
- Horse
- Golf
- Fireplace
- Deck
- Garage
- Basement
- Pool

Property vs Single Family Average in L3X 1N7
Price
In The Neighbourhood
Open House
Newmarket (Stonehaven-Wyndham)
$ 1,389,000
- Type
- Single Family
- Rooms
- 6 Beds + 3.5 Baths
EXP REALTY
Just Listed
Newmarket (Stonehaven-Wyndham)
$ 1,875,000
- Type
- Single Family
- Rooms
- 5 Beds + 3.5 Baths
ROYAL LEPAGE RCR REALTY
Just Listed
Newmarket (Stonehaven-Wyndham)
$ 1,788,888
- Type
- Single Family
- Rooms
- 5 Beds + 3.5 Baths
LPT REALTY
Just Listed
Newmarket (Stonehaven-Wyndham)
$ 4,200
- Type
- Single Family
- Rooms
- 4 Beds + 3.5 Baths
ROYAL LEPAGE SIGNATURE REALTY
Just Listed
Newmarket (Stonehaven-Wyndham)
$ 839,900
- Type
- Single Family
- Rooms
- 2 Beds + 3.5 Baths
CENTURY 21 HERITAGE GROUP LTD.
Newmarket (Stonehaven-Wyndham)
$ 1,495,000
- Type
- Single Family
- Rooms
- 5 Beds + 3.5 Baths
RE/MAX HALLMARK YORK GROUP REALTY LTD.
Newmarket (Stonehaven-Wyndham)
$ 2,250
- Type
- Single Family
- Rooms
- 2 Beds + 1 Baths
ELITE CAPITAL REALTY INC.
Newmarket (Stonehaven-Wyndham)
$ 1,880,000
- Type
- Single Family
- Rooms
- 5 Beds + 5 Baths
REMAX YOUR COMMUNITY REALTY
Newmarket (Stonehaven-Wyndham)
$ 4,200
- Type
- Single Family
- Rooms
- 5 Beds + 4.5 Baths
ELITE CAPITAL REALTY INC.
Open House
Newmarket (Stonehaven-Wyndham)
$ 1,699,000
- Type
- Single Family
- Rooms
- 5 Beds + 3.5 Baths
EXP REALTY
Newmarket (Stonehaven-Wyndham)
$ 1,790,000
- Type
- Single Family
- Rooms
- 5 Beds + 4.5 Baths
RE/MAX EPIC REALTY
Newmarket (Stonehaven-Wyndham)
$ 1,899,000
- Type
- Single Family
- Rooms
- 6 Beds + 4.5 Baths
RE/MAX REALTRON TURNKEY REALTY
Newmarket (Stonehaven-Wyndham)
$ 829,888
- Type
- Single Family
- Rooms
- 3 Beds + 2.5 Baths
HOMELIFE EAGLE REALTY INC.
 Toronto Real Estate Board (TRREB); All information deemed reliable but not guaranteed. All properties are subject to prior sale, change or withdrawal. Neither listing broker(s) or information provider(s) shall be responsible for any typographical errors, misinformation, misprints and shall be held totally harmless. Listing(s) information is provided for consumer's personal, non-commercial use and may not be used for any purpose other than to identify prospective properties consumers may be interested
