









Address
40 Blackthorn Drive, Vaughan (Maple), ON
Price
$ 999,900
Property Attributes
- ID#N13686212
- TypeSingle Family
- Listing Status Active
- MunicipalityVaughan (Maple)
- CityVaughan (Maple)
- AreaMaple
- NeighbourhoodMaple
- Postal CodeL6A 3N5
- Style
- Price$ 999,900
- Bedrooms3
- Bathrooms3
- Half Bathrooms1
Data Source:
Canadian Real Estate Association (CREA)
Property Description
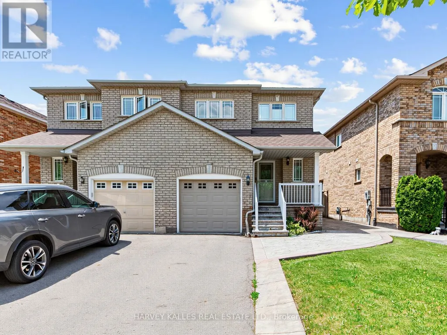
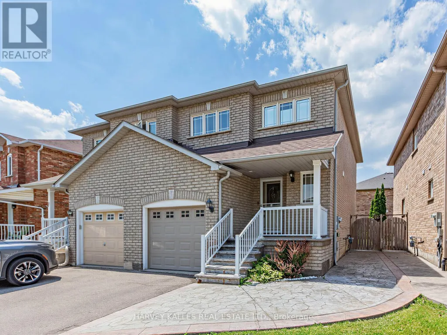
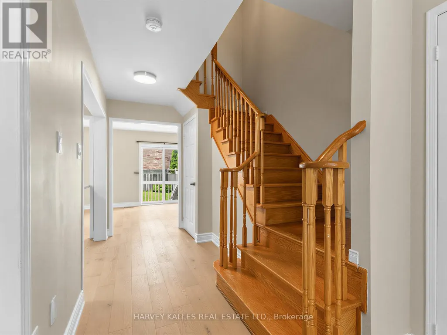
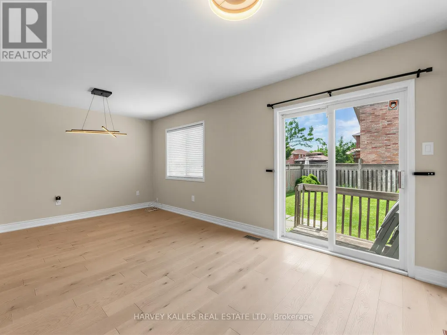
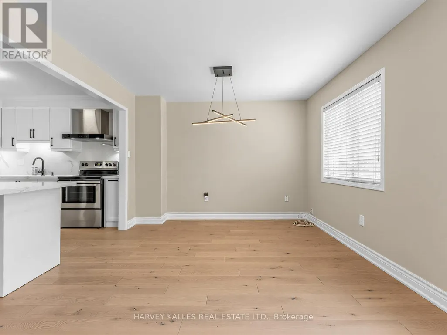
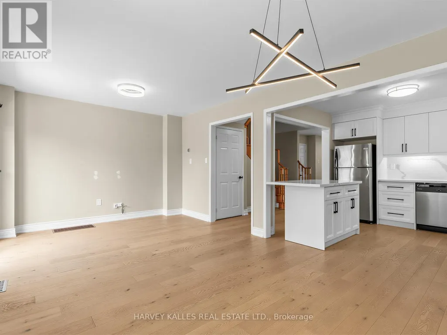
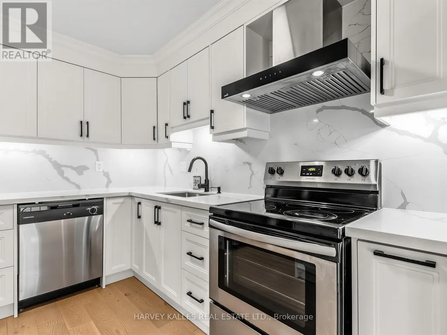
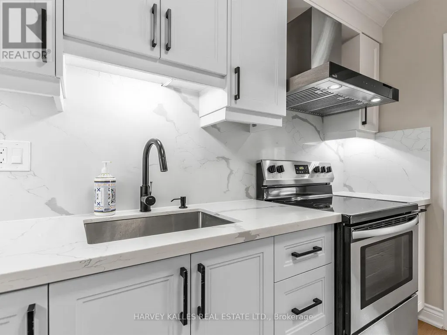
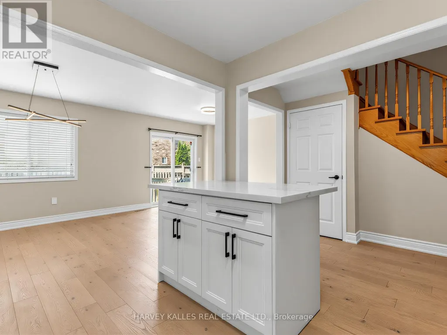
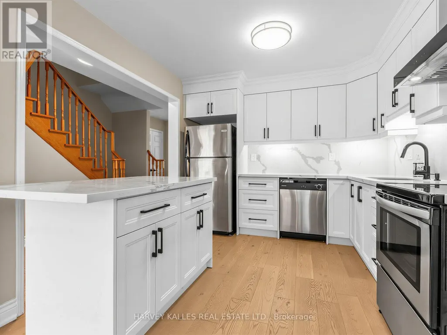
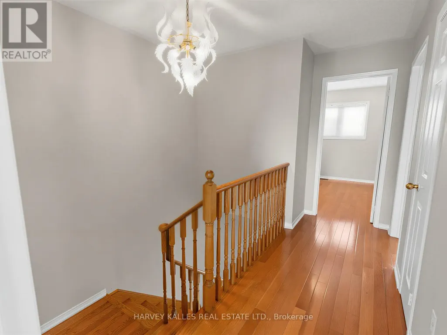
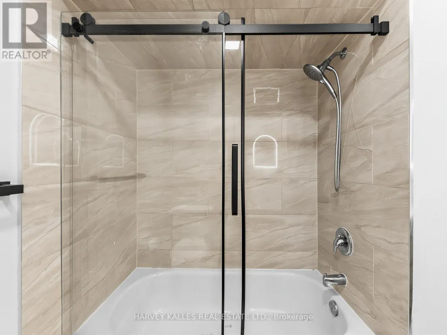
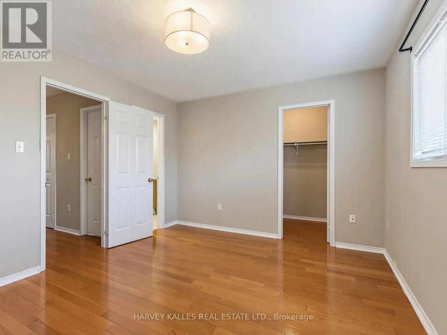
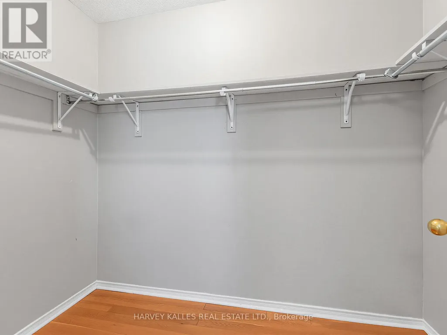
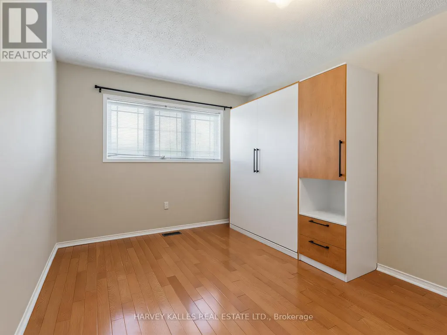
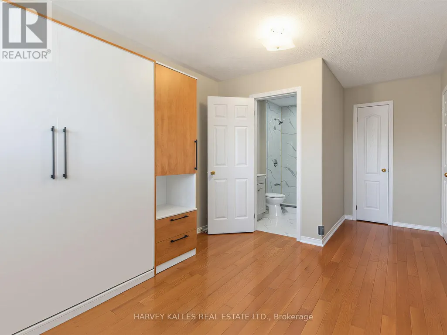
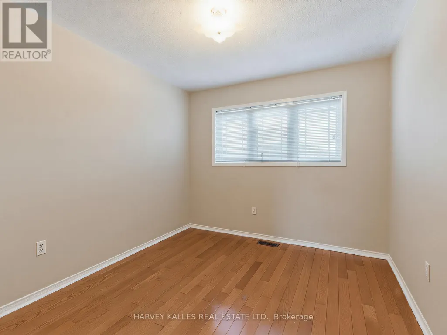
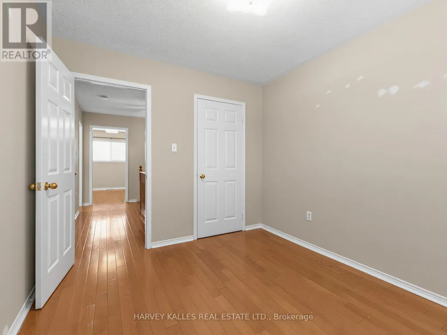
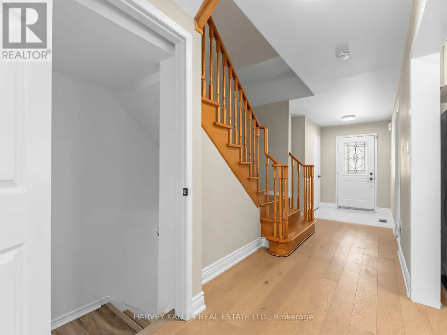
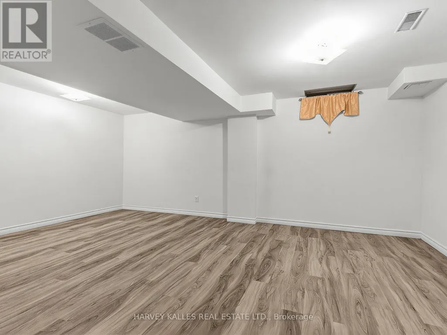
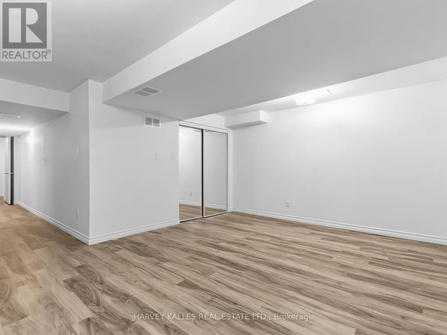
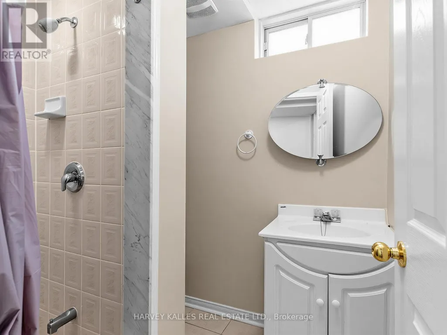
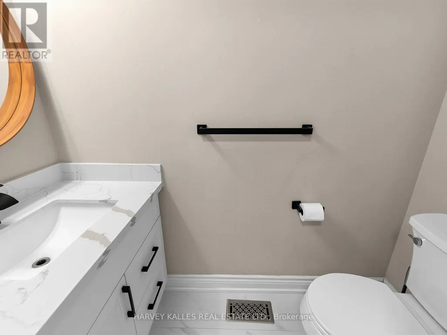
Step into a home that checks every box for modern family living! Bright, airy, and thoughtfully updated, the main floor welcomes you with a seamless walkout to a fully fenced backyard perfect for summer BBQs, evening gatherings, and effortless indoor and outdoor living. The newly renovated kitchen is a true show piece, featuring elegant quartz countertops with a matching quartz backsplash, stainless steel appliances, and upgraded light fixtures that elevate the entire space. The living area is warm and inviting, enhanced by sleek laminate flooring and a modern, cohesive flow throughout. Upstairs, you'll find three spacious bedrooms with rich hardwood flooring, including a beautifully renovated bathroom with a fresh, contemporary finish. The primary bedroom offers convenient semi-ensuite access, while the second bedroom enjoys its own private 3-piece ensuite, ideal for family comfort or guests. An attached garage with inside entry and a fully finished basement adds incredible versatility, offering the perfect space for a rec room, home office, or entertainment retreat. (id:7434)
General Features
| Features | Carpet Free |
|---|---|
| Property Type | Single Family |
| CommunityName | Maple |
| Building Appliances | Dishwasher, Dryer, Hood Fan, Stove, Washer, Refrigerator |
| Building Cooling Type | Central air conditioning |
| Location Description | Cross Streets: Cassia Crest & Blackthorn Dr. ** Directions: Cassia Crest & Blackthorn Drive. |
| Parking Space Total | 3 |
| Foundation Type | Concrete |
| Building Type | House |
| Ownership Type | Freehold |
| Building.StoriesTotal | 2 |
Interior Features
| Building Fireplace Present | False |
|---|---|
| Building Heating Type | Forced air |
| Building Heating Fuel | Natural gas |
| Basement Development | Finished |
| Basement Type | Full (Finished) |
| Construction Style Attachment | Semi-detached |
| Flooring Type | Laminate, Hardwood |
| Living Area Range | 1100 |
| Bedrooms | 3 |
Exterior Features
| Sewer | Sanitary sewer |
|---|---|
| Exterior Finish | Brick |
Room Details
| Room | Dimensions | Level | Flooring | Details |
|---|---|---|---|---|
| Bedroom | 3.13 m x 2.75 m | Upper Level | 2.75 m | |
| Dining room | 5.82 m x 3.29 m | Main level | 3.29 m | |
| Great room | 5.67 m x 3.74 m | Basement | 3.74 m | |
| Kitchen | 3.02 m x 2.99 m | Main level | 2.99 m | |
| Living room | 5.82 m x 3.29 m | Main level | 3.29 m | |
| Primary Bedroom | 4.17 m x 3.29 m | Upper Level | 3.29 m |
Amenities
- Views
- New Construction
- Adult 55+
- Lease To Own
- No Strata Fees
- Furnished
- Primary On Main
- Air Conditioning
- Seller Finance
- Green
- Fixer Upper
- Horse
- Golf
- Fireplace
- Deck
- Garage
- Basement
- Pool

Property vs Single Family Average in L6A 3N5
Price
In The Neighbourhood
Open House
Vaughan (Maple)
$ 1,699,000
- Type
- Single Family
- Rooms
- 4 Beds + 2.5 Baths
RE/MAX CROSSTOWN REALTY INC.
Just Listed
Vaughan (Maple)
$ 1,088,800
- Type
- Single Family
- Rooms
- 5 Beds + 3.5 Baths
REAL BROKER ONTARIO LTD.
Just Listed
Vaughan (Maple)
$ 3,490
- Type
- Single Family
- Rooms
- 3 Beds + 2.5 Baths
THE CANADIAN HOME REALTY INC.
Just Listed
Vaughan (Maple)
$ 1,399,000
- Type
- Single Family
- Rooms
- 4 Beds + 3 Baths
REALTY EXECUTIVES PRIORITY ONE LIMITED
Just Listed
Vaughan (Maple)
$ 1,598,000
- Type
- Single Family
- Rooms
- 4 Beds + 3.5 Baths
KELLER WILLIAMS REFERRED URBAN REALTY
Just Listed
Vaughan (Maple)
$ 899,800
- Type
- Single Family
- Rooms
- 4 Beds + 3.5 Baths
RE/MAX ALL-STARS REALTY INC.
Vaughan (Maple)
$ 2,395
- Type
- Single Family
- Rooms
- 3 Beds + 1.5 Baths
YOUR HOME SOLD GUARANTEED REALTY SPECIALISTS INC
 Toronto Real Estate Board (TRREB); All information deemed reliable but not guaranteed. All properties are subject to prior sale, change or withdrawal. Neither listing broker(s) or information provider(s) shall be responsible for any typographical errors, misinformation, misprints and shall be held totally harmless. Listing(s) information is provided for consumer's personal, non-commercial use and may not be used for any purpose other than to identify prospective properties consumers may be interested
