

Address
4 Mumberson Court, Markham (Cachet), ON
Price
$ 2,380,000
Property Attributes
- ID#N13587752
- TypeSingle Family
- Listing Status Active
- MunicipalityMarkham (Cachet)
- CityMarkham (Cachet)
- AreaCachet
- NeighbourhoodCachet
- Postal CodeL6C 1Y4
- Style
- Price$ 2,380,000
- Bedrooms5+1
- Bathrooms4
- Half Bathrooms2
Data Source:
Canadian Real Estate Association (CREA)
Property Description
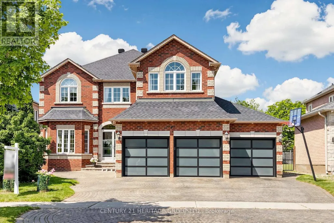
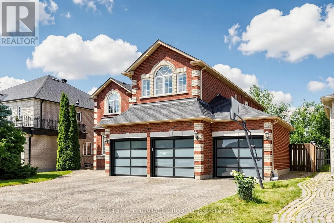
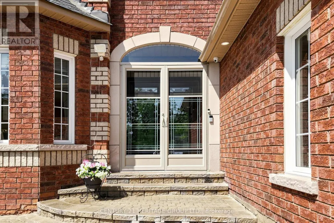
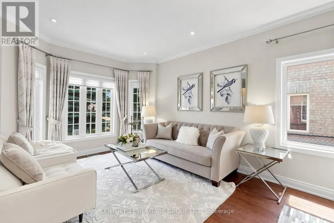
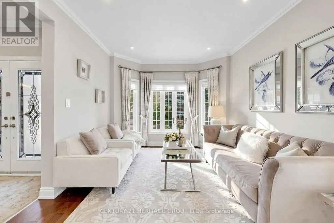
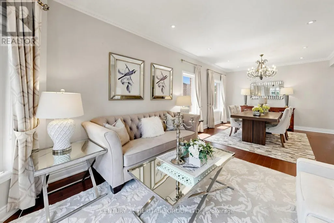
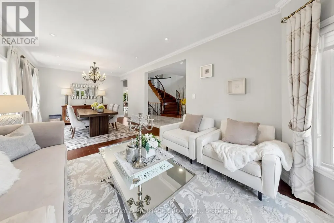
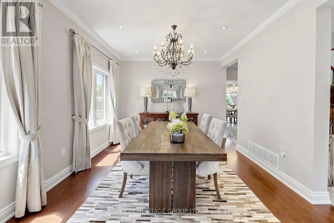
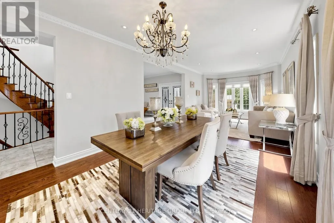
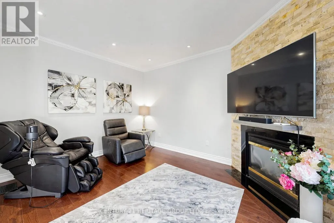
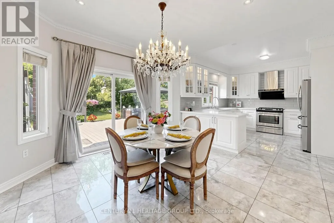
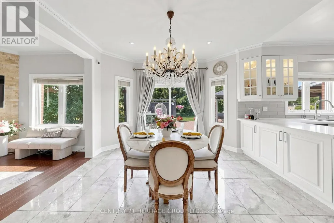
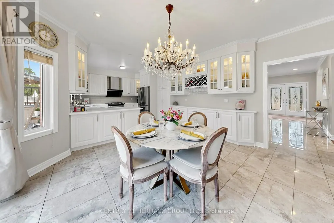
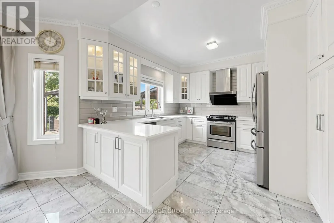
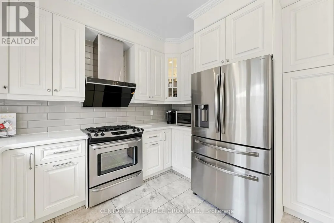
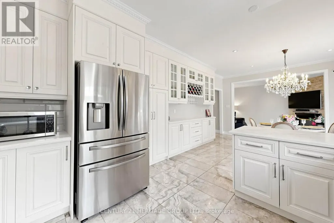
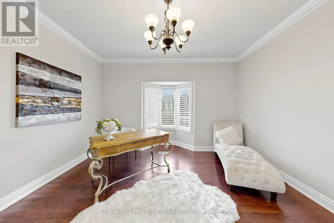
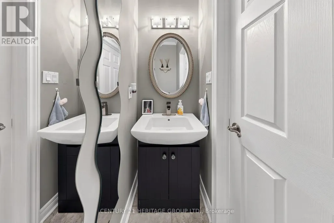
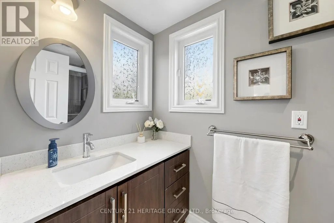
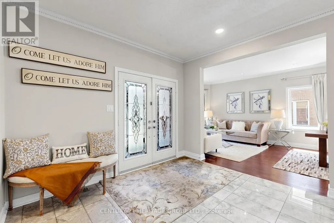
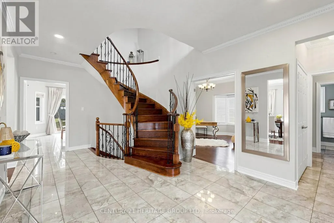
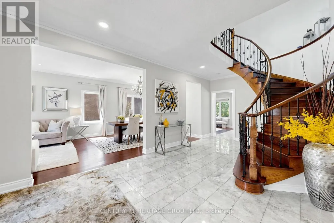
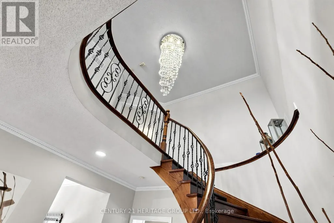
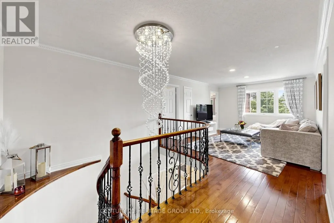
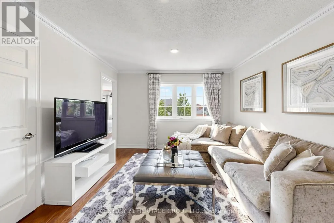
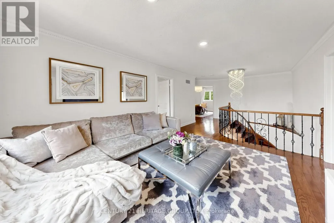
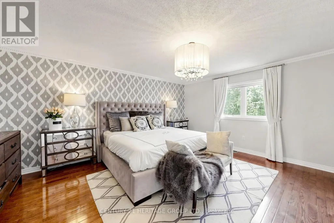
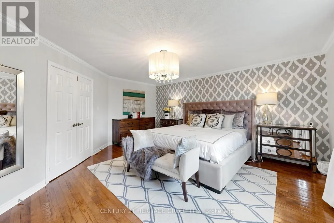
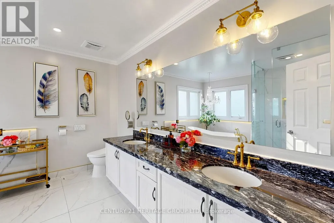
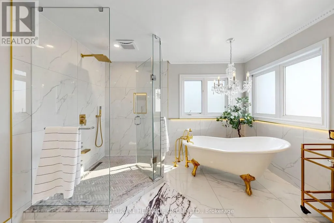
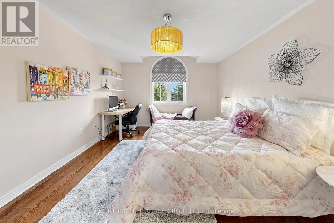
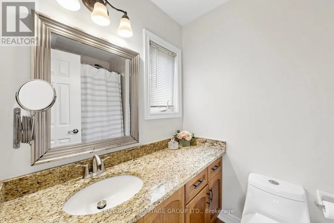
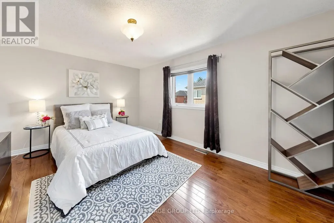
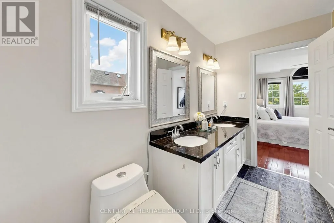
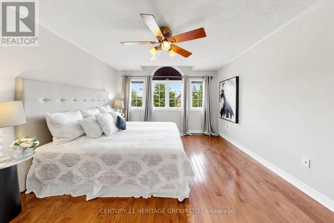
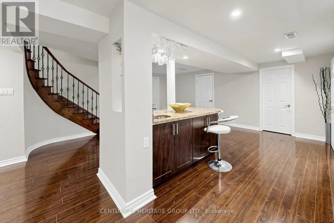
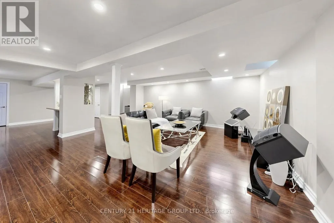
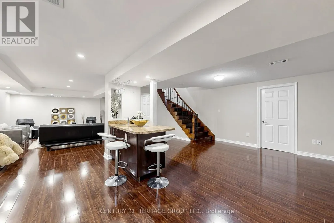
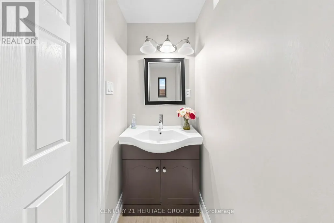
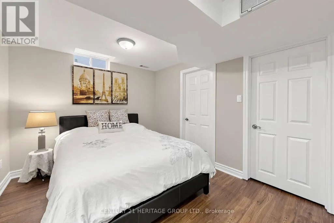
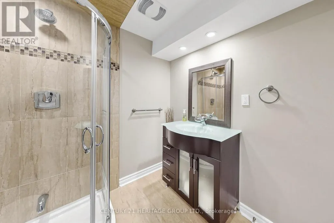
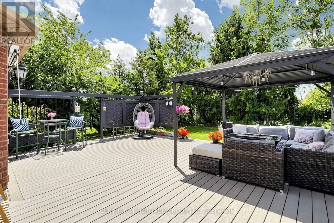
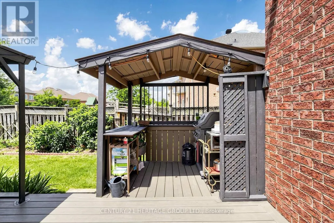
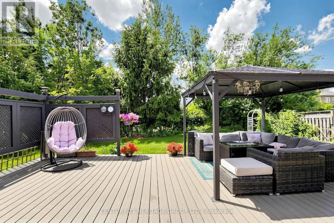
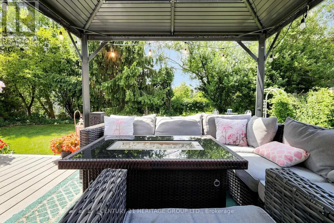
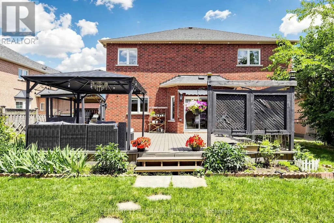
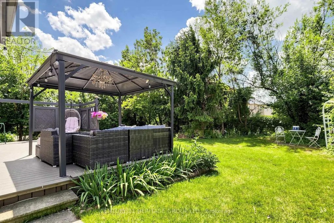
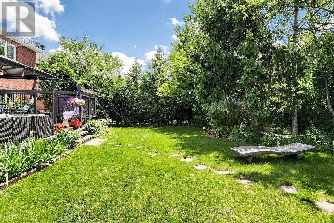
Highly Sought After Executive 5+1-bedroom, 3-car Garage Detached Home Nestled on a premier cul-de-sac among $3M+ estates in Markham's prestigious Cachet community, steps from the top-ranked St. Augustine Catholic High School. Exceptional curb appeal features an interlocked driveway, exterior pot lights, and new modern garage doors (EV-ready). Over 4500 Sq Ft of Luxurious Living Space. $$$ Spent on Upgrades: Hardwood Flooring, Pot Lights. Designer-curated interiors showcase 9ft ceilings, crown moulding, and a grand foyer with an elegant circular staircase. The main floor offers a rare bedroom with a separate full bath-ideal for in-laws or guests. A custom high end chef's kitchen boasts extensive cabinetry, S/S appliances, a breakfast bar, and an elegant dining area. Enjoy the captivating private tree-lined backyard oasis with a beautiful rose garden, a 600sf maintenance-free composite deck, gazebo with seating, and a gas BBQ hut. Perfect for summer outdoor entertainment. The upper level features a spacious open den/family room perfect for family gatherings, alongside four bedrooms: two luxurious suites with dedicated private ensuites, and two bedrooms sharing a semi-ensuite. The professionally finished basement serves as a secondary retreat or in-law suite, complete with a stylish wet bar and an additional bedroom with a full ensuite. Close to Park , Schools & Public Transit. Mins to Shopping Plaza / Supermarket, Hwy 404/407. A rare opportunity to own a beautifully maintained family home with generous living space, quality upgrades, outstanding schools and an unbeatable location. (id:7434)
General Features
| Features | Cul-de-sac, Lighting, Carpet Free, In-Law Suite |
|---|---|
| Property Type | Single Family |
| CommunityName | Cachet |
| Amenities | Park, Place of Worship, Public Transit, Schools |
| Building Amenities | Fireplace(s) |
| Building Appliances | Garage door opener remote(s), Dishwasher, Hood Fan, Stove, Window Coverings, Refrigerator |
| Building Cooling Type | Central air conditioning |
| Location Description | Warden/16th Ave |
| Parking Space Total | 8 |
| Foundation Type | Concrete |
| Building Type | House |
| Ownership Type | Freehold |
| Building.StoriesTotal | 2 |
Interior Features
| Building Fireplace Present | True |
|---|---|
| Building Fireplace Total | 1 |
| Building Heating Type | Forced air, Heat Pump |
| Building Heating Fuel | Natural gas |
| Basement Development | Finished |
| Basement Type | N/A (Finished) |
| Construction Style Attachment | Detached |
| Flooring Type | Hardwood, Laminate, Ceramic |
| Living Area Range | 3000 |
| Bedrooms | 5+1 |
Exterior Features
| Structure | Deck |
|---|---|
| Land Amenities | Park, Place of Worship, Public Transit, Schools |
| Sewer | Sanitary sewer |
| Exterior Finish | Brick |
| Fence Type | Fenced yard |
Room Details
| Room | Dimensions | Level | Flooring | Details |
|---|---|---|---|---|
| Bedroom | 3.69 m x 3 m | Basement | 3 m | |
| Bedroom 2 | 4.42 m x 3.52 m | Second level | 3.52 m | |
| Bedroom 3 | 4.47 m x 3.64 m | Second level | 3.64 m | |
| Bedroom 4 | 5.48 m x 3.79 m | Second level | 3.79 m | |
| Bedroom 5 | 4.25 m x 4.18 m | Main level | 4.18 m | |
| Den | 3.82 m x 3.63 m | Second level | 3.63 m | |
| Dining room | 7.82 m x 3.52 m | Main level | 3.52 m | |
| Eating area | 3.71 m x 3.61 m | Main level | 3.61 m | |
| Family room | 4.31 m x 3.52 m | Main level | 3.52 m | |
| Kitchen | 3.74 m x 3.61 m | Main level | 3.61 m | |
| Living room | 7.82 m x 3.52 m | Main level | 3.52 m | |
| Other | 7 m x 5.26 m | Basement | 5.26 m | |
| Primary Bedroom | 7.23 m x 5.28 m | Second level | 5.28 m | |
| Recreational, Games room | 7.12 m x 5.28 m | Basement | 5.28 m |
Amenities
- Views
- New Construction
- Adult 55+
- Lease To Own
- No Strata Fees
- Furnished
- Primary On Main
- Air Conditioning
- Seller Finance
- Green
- Fixer Upper
- Horse
- Golf
- Fireplace
- Deck
- Garage
- Basement
- Pool

Property vs Single Family Average in L6C 1Y4
Price
In The Neighbourhood
Just Listed
Markham (Cachet)
$ 2,558,000
- Type
- Single Family
- Rooms
- 4 Beds + 4.5 Baths
HOMELIFE NEW WORLD REALTY INC.
Markham (Cachet)
$ 2,520,000
- Type
- Single Family
- Rooms
- 6 Beds + 5 Baths
HOMELIFE GOLCONDA REALTY INC.
Open House
Markham (Cachet)
$ 1,990,000
- Type
- Single Family
- Rooms
- 6 Beds + 5.5 Baths
HC REALTY GROUP INC.
Markham (Cachet)
$ 2,688,000
- Type
- Single Family
- Rooms
- 6 Beds + 6.5 Baths
CENTURY 21 PERCY FULTON LTD.
 Toronto Real Estate Board (TRREB); All information deemed reliable but not guaranteed. All properties are subject to prior sale, change or withdrawal. Neither listing broker(s) or information provider(s) shall be responsible for any typographical errors, misinformation, misprints and shall be held totally harmless. Listing(s) information is provided for consumer's personal, non-commercial use and may not be used for any purpose other than to identify prospective properties consumers may be interested
