

Address
17 Dunloe Road, Richmond Hill (Bayview Hill), ON
Price
$ 2,998,888
Property Attributes
- ID#N13540474
- TypeSingle Family
- Listing Status Active
- MunicipalityRichmond Hill (Bayview Hill)
- CityRichmond Hill (Bayview Hill)
- AreaBayview Hill
- NeighbourhoodBayview Hill
- Postal CodeL4B 2H6
- Style
- Price$ 2,998,888
- Bedrooms5+3
- Bathrooms5
- Half Bathrooms2
Data Source:
Canadian Real Estate Association (CREA)
Property Description
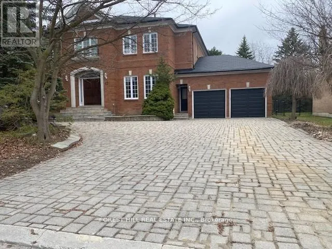
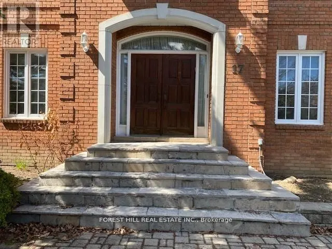
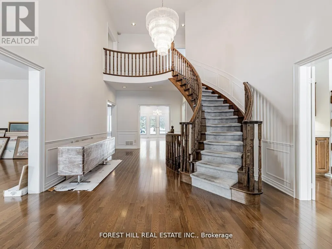
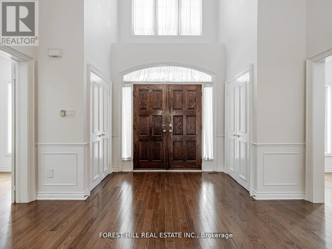
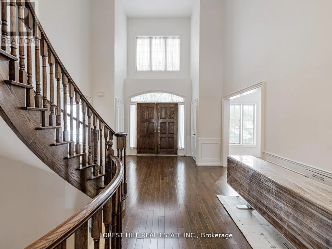
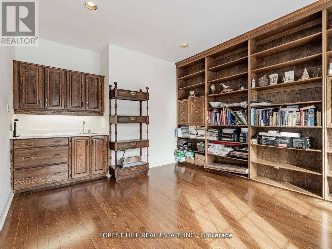
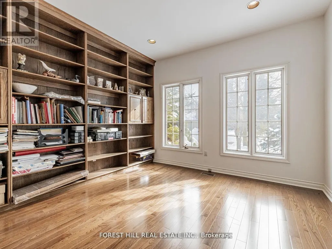
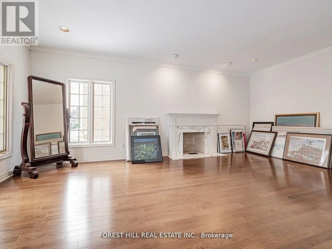
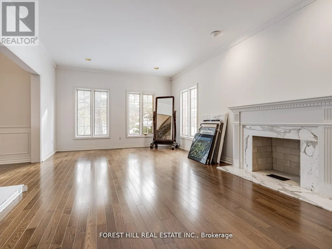
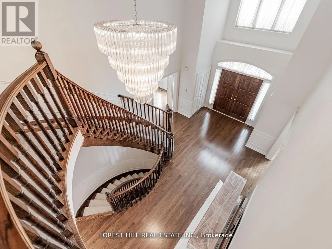
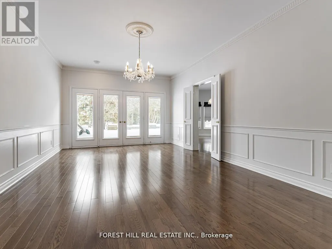
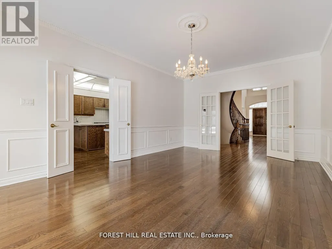
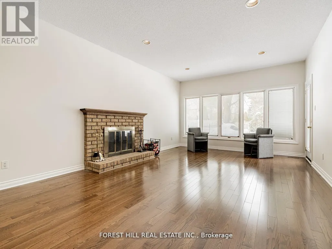
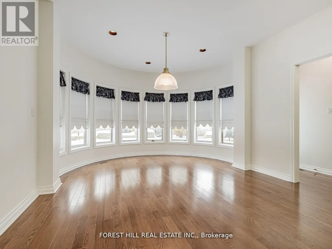
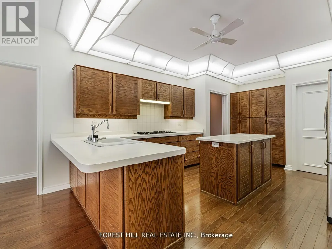
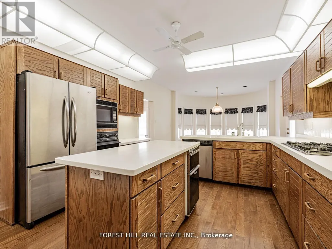
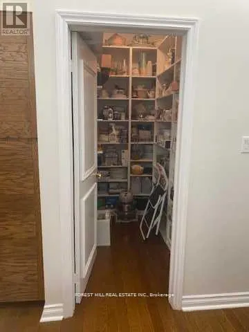
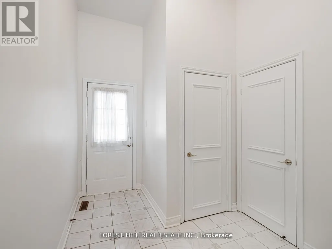
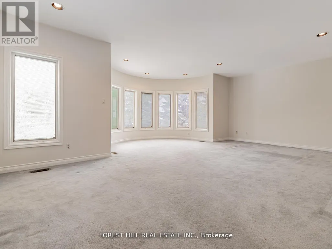
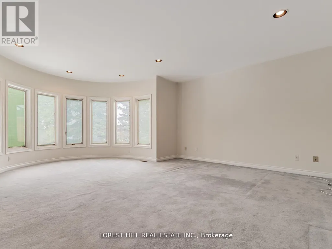
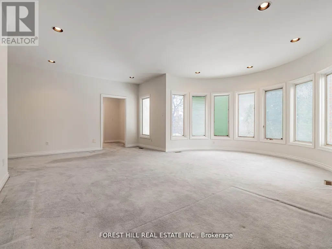
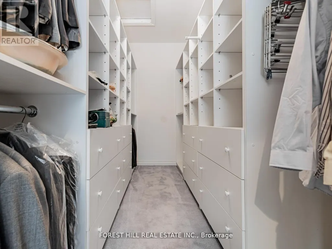
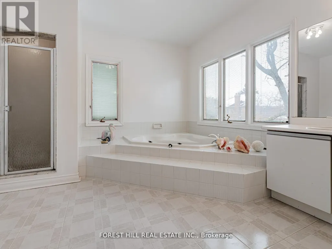
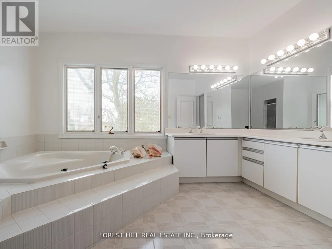
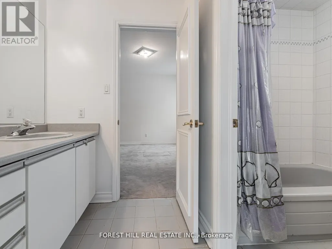
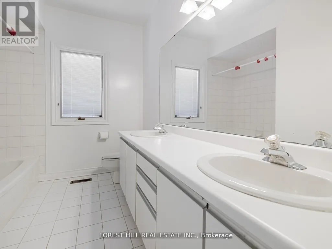
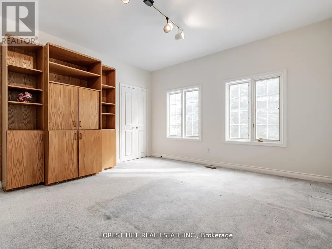
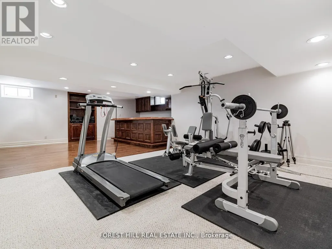
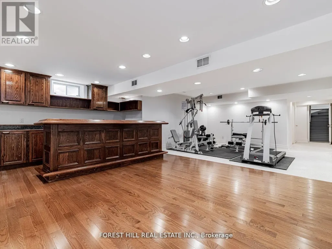
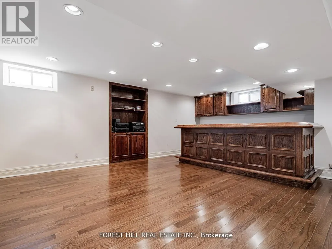
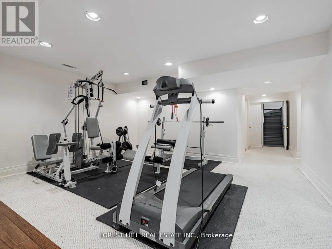
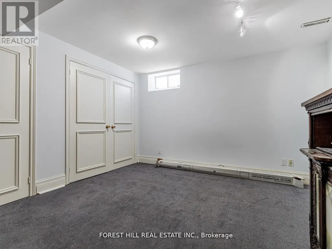
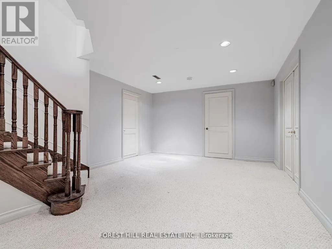
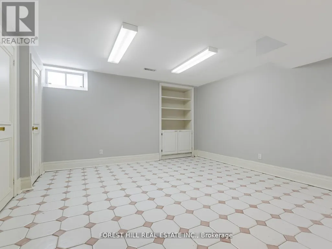
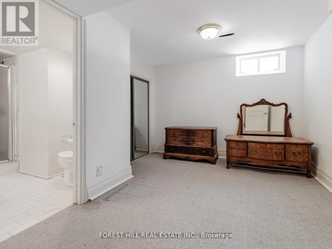
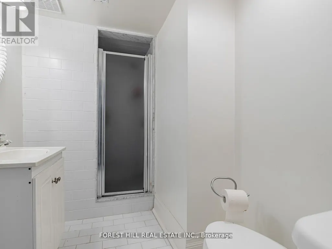
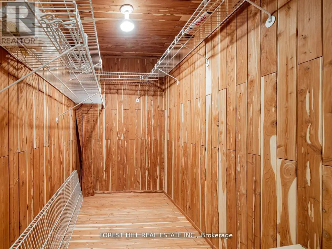
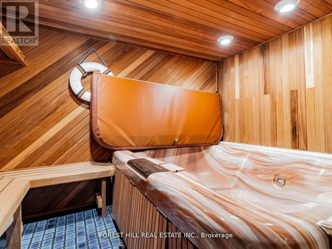
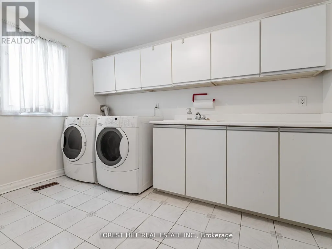
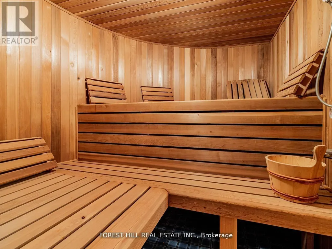
EXCEPTIONAL OPPORTUNITY - MASSIVE 5 bedroom, 5,000 sqft + 2,500 Finished Lower Level w/Approx 7,500 sqft Total Living Area,. Newer shingled roof, newer Forced Air Gas Heating Sys & Central Air Conditioning Sys. New Garage Doors & Garage Door Openers w/4 Remotes. New 3.25 inch wide x 3/4 inch thick Solid Oak hardwd main flr. Stunning Home in Lower Bayview Hill Village. Spacious Sun-Filled Exceptional Layout 5 + 3 Bedroom Home on Quiet Side St w/3 car Tandem Garage. Separate Side Front Entry Dr extra 2 Pc Powder Rm. Separate 2nd Service Staircase from Main Flr to Lower Lvl w/ Direct Entry to Extra High Ceiling 3 car Tandem Garage Exit to Pool Sized Rear Garden. Gymnasium, Huge Custom Cedar Sauna, Cedar Walled Hot Tub Rm, 7 washrooms, Main Flr Laundry Rm, Great for Entertaining. Huge Custom Deck w/ Benching w/Direct Connect for Gas BBQ. Fully Fenced Yard, Magnificent Opportunity. "Wycliffe Luxury Windsor Model" Home approx. 4,977 sqft as per Builder w/9ft ceilings on Main & 2nd Flrs w/Approx 19' Ceiling Foyer Impeccable Design Top to Bottom. The Perfect Blend of Prestige, Space, & Privacy. Magnificent Mansion W/Superior Imaginable Upgrades & Massive sized Principal Rooms. Luxurious Home. Parking for more than 8cars on Driveway + Garage. Supersized Gourmet Kitchen Preparation & Breakfast Areas approx. 32' Long w/ Corian Topped Centre Island & Giant Walk-in Pantry, Thoughtfully Appointed w/Oak Wood Cabinetry. Deck Area is Equipped with a Direct Connect Gas Line For BBQ, Perfect for Outdoor Enjoyment. Several Walkouts from Kitchen, Dining & Family Rooms to Large Custom Benched Deck & Rear Garden Oasis. Custom Giant Cedar Walled Sauna w/Exterior Sitting Area, Cedar Walled Hot Tub Room w/Separate Shower, Custom Oak Wet Bar w/ Dance Floor. Cobblestone Custom interlocked Driveway for 8 + Cars Including the 3 Car Tandem Garage. Walk In Cedar Closet in Lower Level. (id:7434)
General Features
| Property Type | Single Family |
|---|---|
| CommunityName | Bayview Hill |
| Building Appliances | Garage door opener remote(s), Oven - Built-In, Central Vacuum, Range, Water meter, Compactor, Cooktop, Dishwasher, Microwave, Oven, Sauna, Wet Bar, Whirlpool |
| Building Cooling Type | Central air conditioning |
| Location Description | Bayview Ave/16th Avenue |
| Parking Space Total | 10 |
| Foundation Type | Concrete |
| Building Type | House |
| Ownership Type | Freehold |
| Building.StoriesTotal | 2 |
Interior Features
| Building Fireplace Present | True |
|---|---|
| Building Fireplace Total | 2 |
| Building Heating Type | Forced air |
| Building Heating Fuel | Natural gas |
| Basement Type | Full |
| Construction Style Attachment | Detached |
| Flooring Type | Hardwood, Carpeted, Ceramic |
| Living Area Range | 3500 |
| Bedrooms | 5+3 |
Exterior Features
| Sewer | Sanitary sewer |
|---|---|
| Exterior Finish | Brick |
Room Details
| Room | Dimensions | Level | Flooring | Details |
|---|---|---|---|---|
| Bedroom | 3.81 m x 3.13 m | Lower level | 3.13 m | |
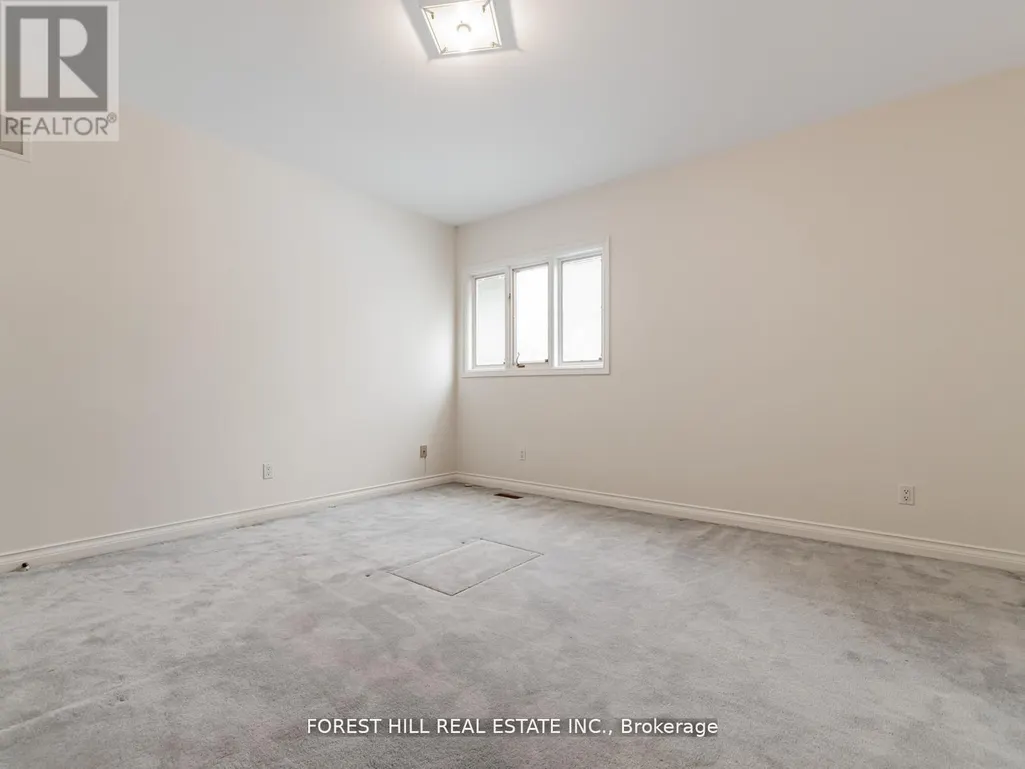
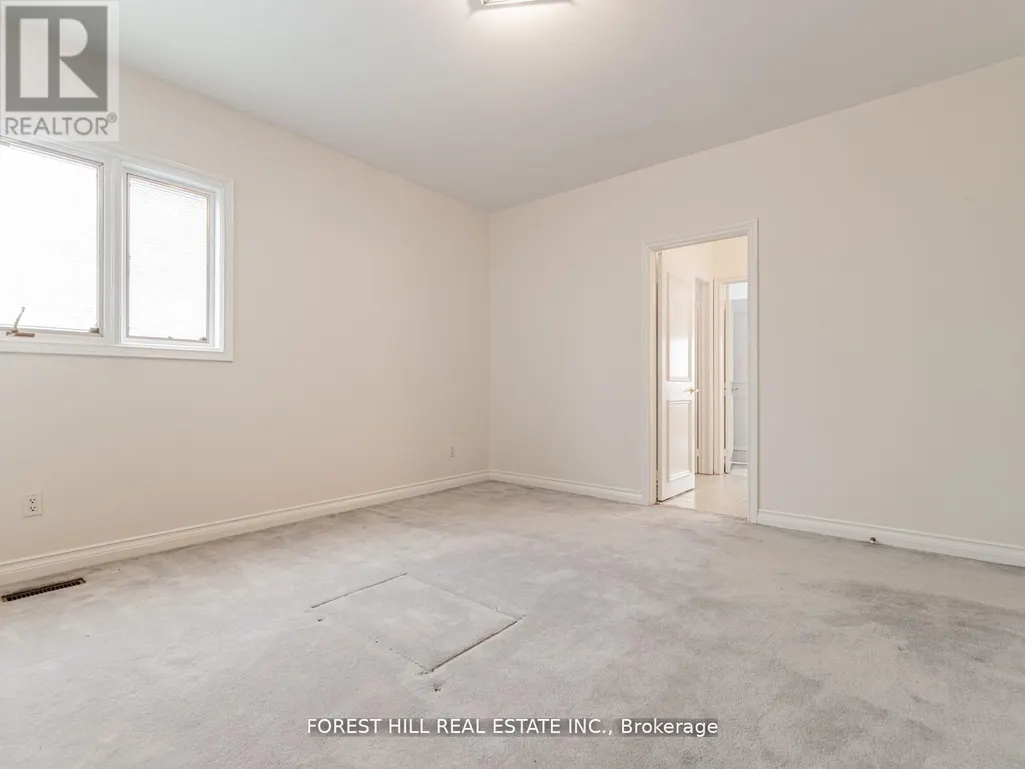
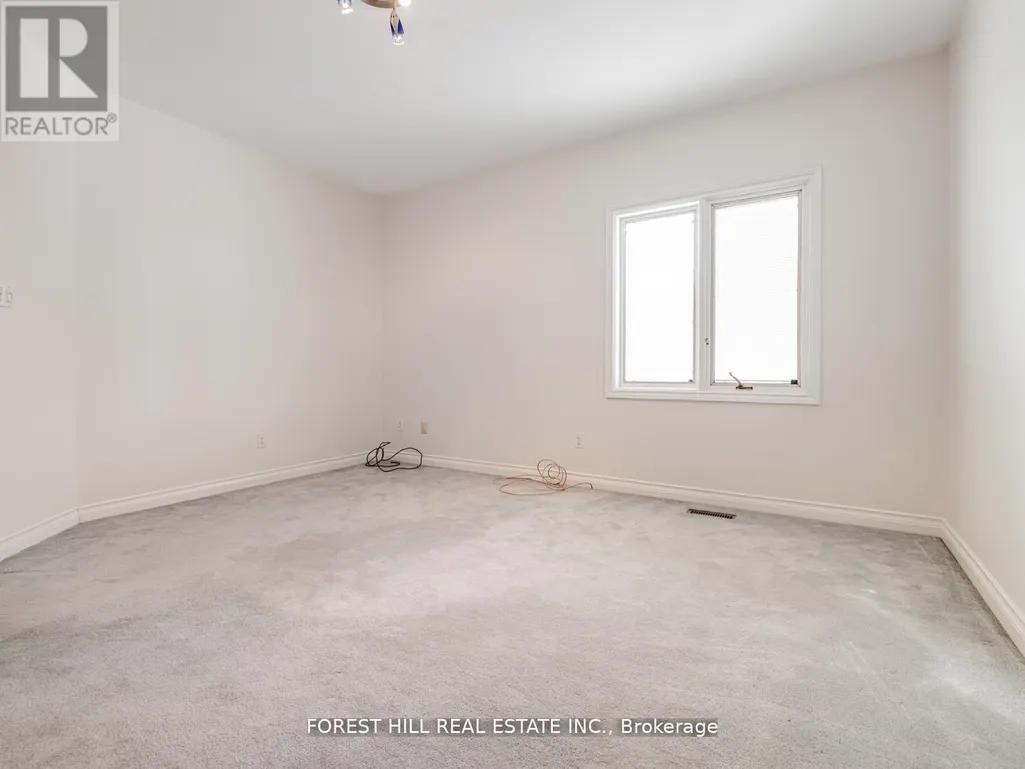
| Bedroom 2 | 4.45 m x 4.17 m | Second level | 4.17 m | |
| Bedroom 3 | 4.45 m x 4.2 m | Second level | 4.2 m | |
| Bedroom 4 | 4.32 m x 3.74 m | Second level | 3.74 m | |
| Bedroom 5 | 4.26 m x 3.68 m | Second level | 3.68 m | |
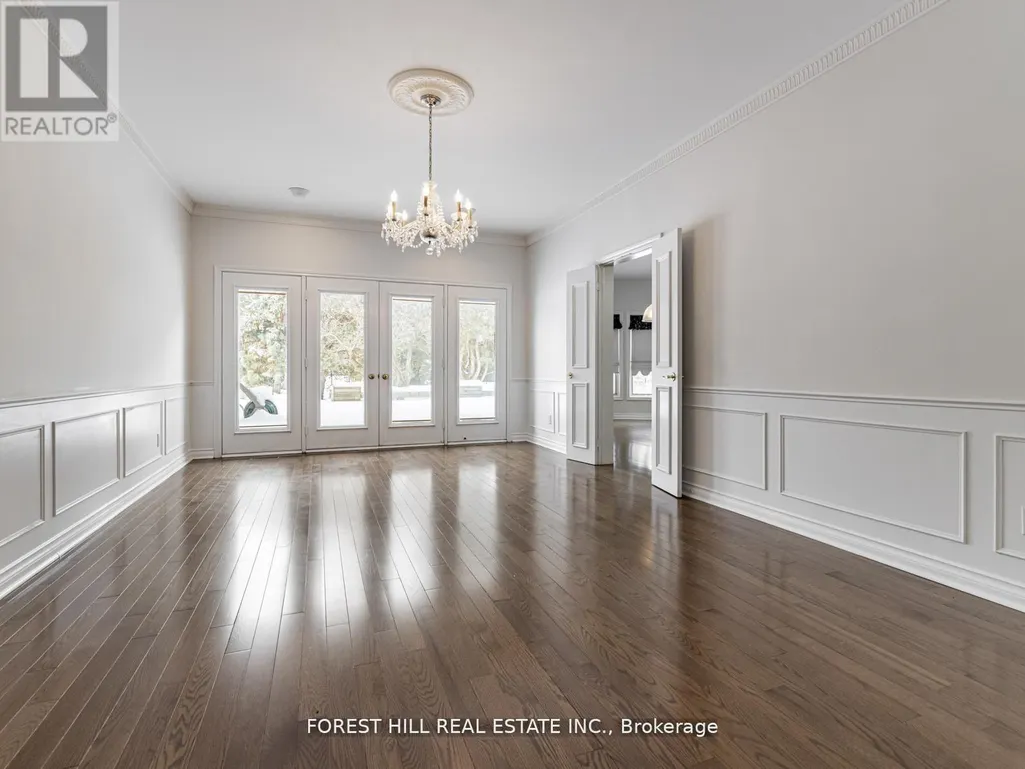
| Dining room | 6.3 m x 3.99 m | Main level | 3.99 m | |
| Eating area | 5.09 m x 3.99 m | Main level | 3.99 m | |
| Exercise room | 3.84 m x 3.07 m | Lower level | 3.07 m | |
| Family room | 6.73 m x 4.11 m | Main level | 4.11 m | |
| Great room | 6.03 m x 4.32 m | Lower level | 4.32 m | |
| Kitchen | 4.6 m x 3.99 m | Main level | 3.99 m | |
| Library | 4.5 m x 3.68 m | Main level | 3.68 m | |
| Living room | 6.52 m x 4.11 m | Main level | 4.11 m | |
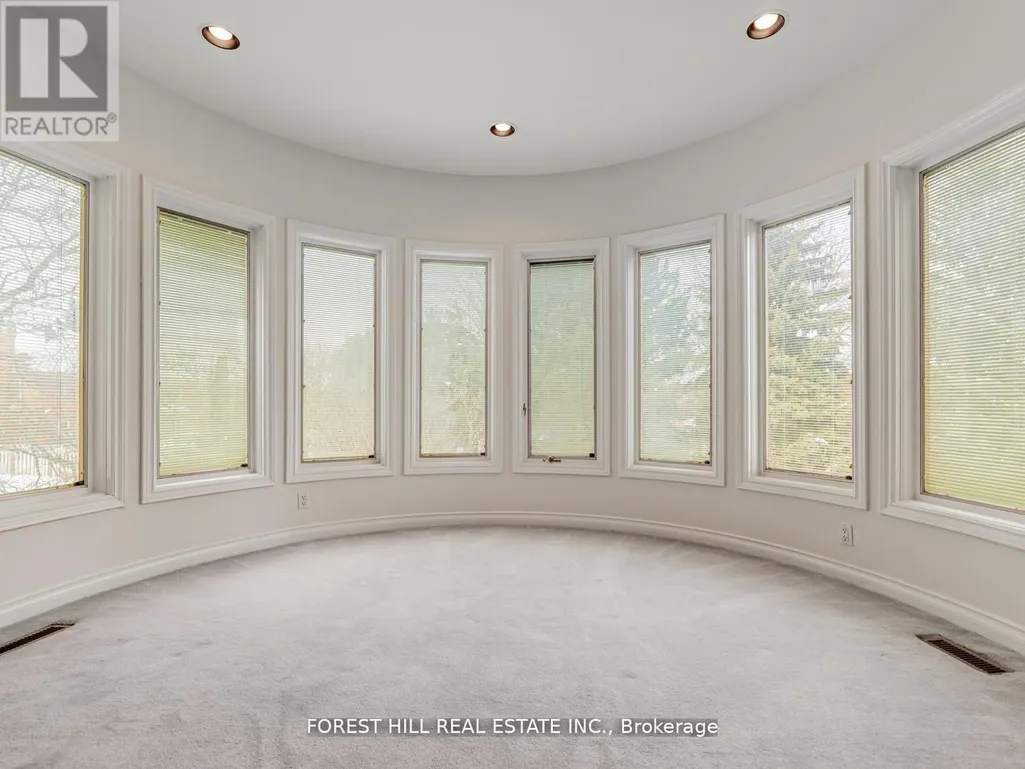
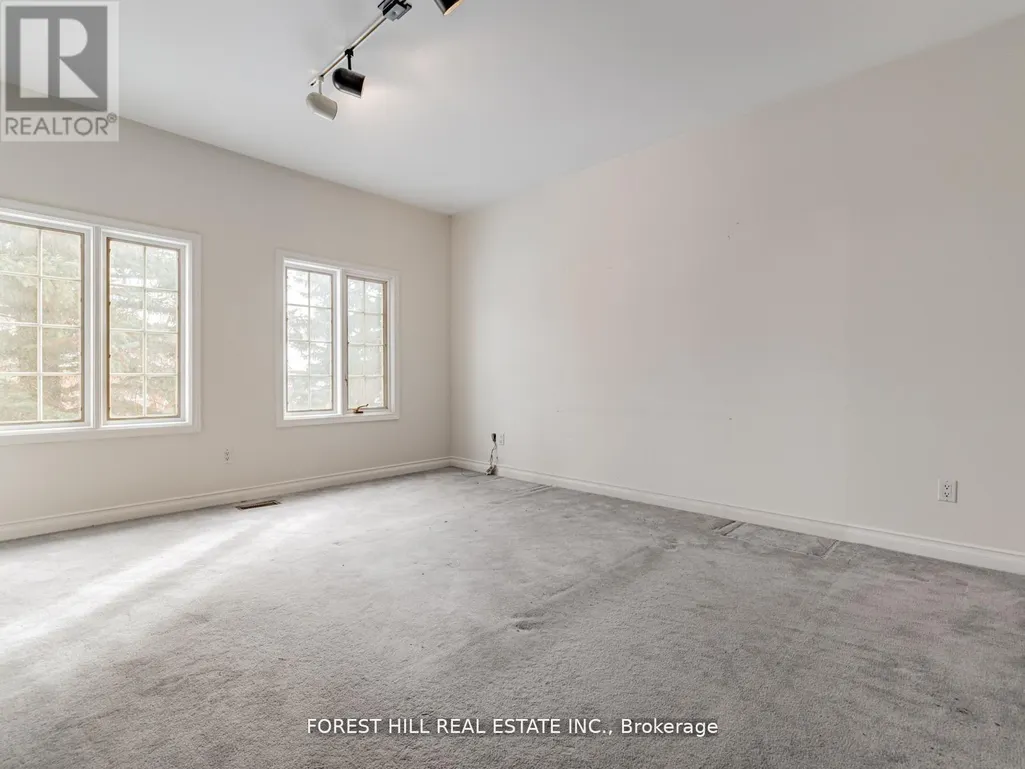
| Primary Bedroom | 7.04 m x 6.09 m | Second level | 6.09 m |
Amenities
- Views
- New Construction
- Adult 55+
- Lease To Own
- No Strata Fees
- Furnished
- Primary On Main
- Air Conditioning
- Seller Finance
- Green
- Fixer Upper
- Horse
- Golf
- Fireplace
- Deck
- Garage
- Basement
- Pool

Property vs Single Family Average in L4B 2H6
Price
In The Neighbourhood
Open House
Richmond Hill (Bayview Hill)
$ 2,960,000
- Type
- Single Family
- Rooms
- 6 Beds + 4.5 Baths
RE/MAX IMPERIAL REALTY INC.
Richmond Hill (Bayview Hill)
$ 5,500
- Type
- Single Family
- Rooms
- 6 Beds + 4.5 Baths
BAY STREET GROUP INC.
Richmond Hill (Bayview Hill)
$ 3,630,000
- Type
- Single Family
- Rooms
- 7 Beds + 6.5 Baths
BAY STREET GROUP INC.
Richmond Hill (Bayview Hill)
$ 2,999,888
- Type
- Single Family
- Rooms
- 8 Beds + 5.5 Baths
CENTURY 21 PARKLAND LTD.
Richmond Hill (Bayview Hill)
$ 2,648,800
- Type
- Single Family
- Rooms
- 7 Beds + 5.5 Baths
RIGHT AT HOME REALTY
Richmond Hill (Bayview Hill)
$ 2,488,800
- Type
- Single Family
- Rooms
- 5 Beds + 3.5 Baths
MAPLE LIFE REALTY INC.
Richmond Hill (Bayview Hill)
$ 3,280,000
- Type
- Single Family
- Rooms
- 6 Beds + 5.5 Baths
RE/MAX EXCEL REALTY LTD.
Richmond Hill (Bayview Hill)
$ 2,000
- Type
- Single Family
- Rooms
- 2 Beds + 1 Baths
REMAX YOUR COMMUNITY REALTY
 Toronto Real Estate Board (TRREB); All information deemed reliable but not guaranteed. All properties are subject to prior sale, change or withdrawal. Neither listing broker(s) or information provider(s) shall be responsible for any typographical errors, misinformation, misprints and shall be held totally harmless. Listing(s) information is provided for consumer's personal, non-commercial use and may not be used for any purpose other than to identify prospective properties consumers may be interested
