
Address
14 Alm Court, Aurora (Aurora Estates), ON
Price
$ 4,390,000
Property Attributes
- ID#N13538044
- TypeSingle Family
- Listing Status Active
- MunicipalityAurora (Aurora Estates)
- CityAurora (Aurora Estates)
- AreaAurora Estates
- NeighbourhoodAurora Estates
- Postal CodeL4G 6W7
- Style
- Price$ 4,390,000
- Bedrooms5+1
- Bathrooms5
- Half Bathrooms2
Data Source:
Canadian Real Estate Association (CREA)
Property Description
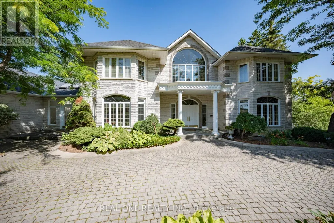
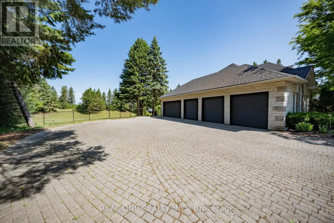
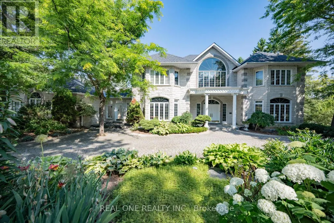
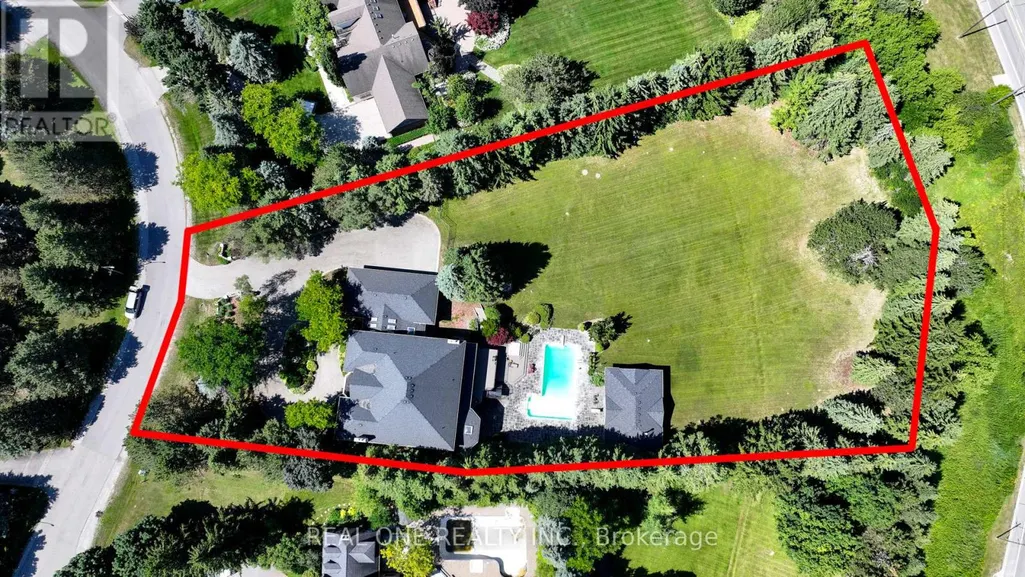
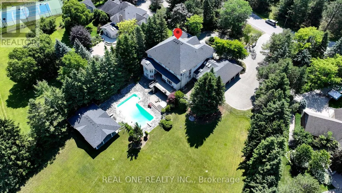
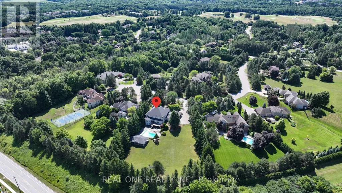
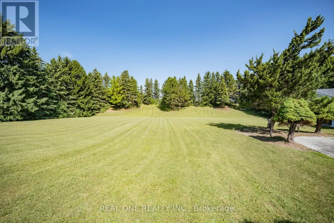
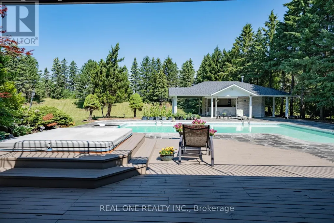
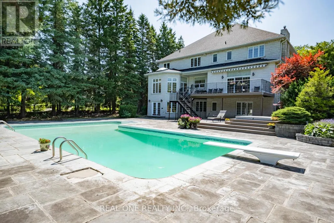
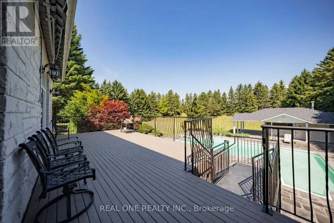
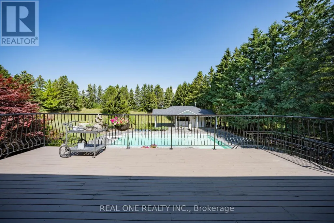
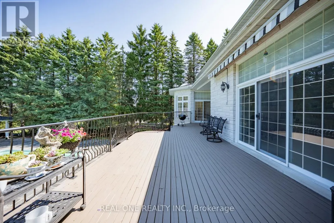
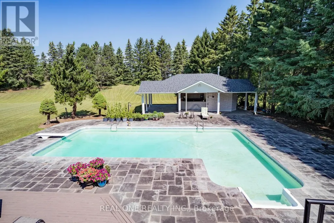
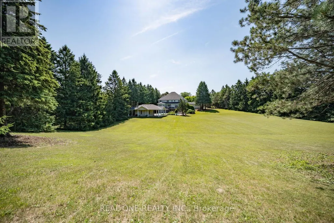
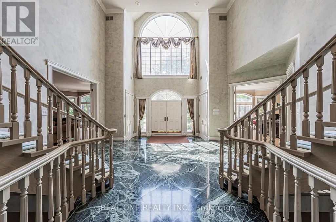
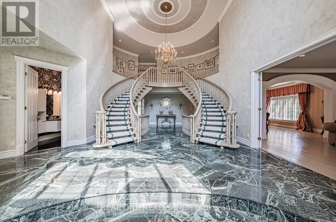
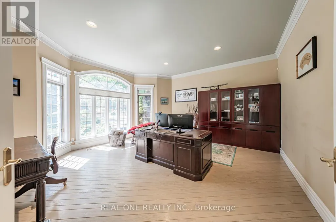
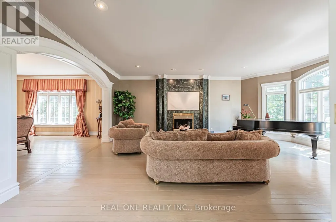
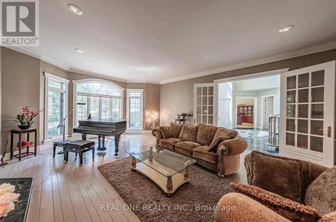
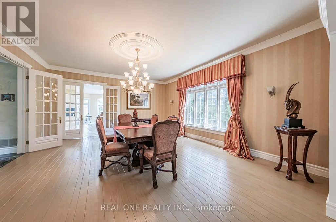
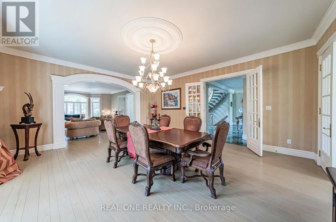
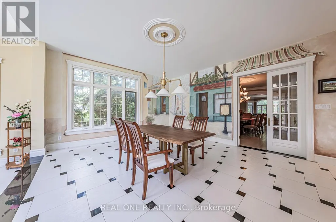
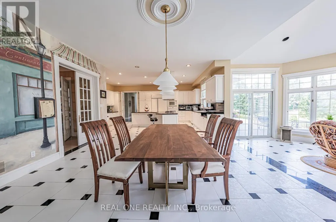
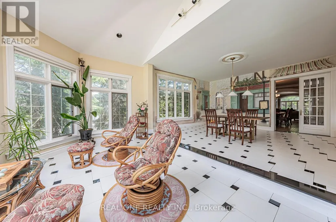
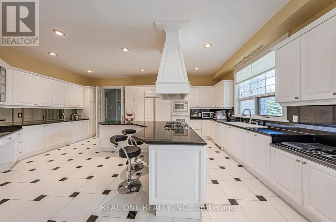
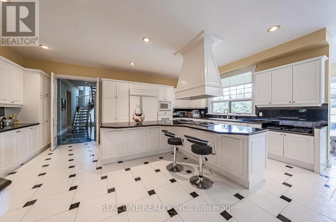
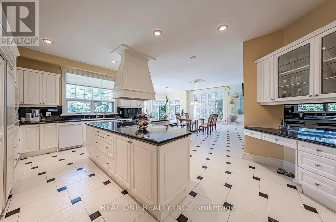
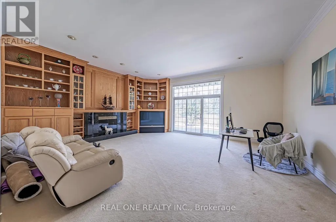
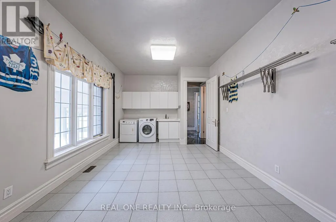
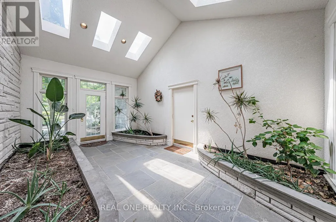
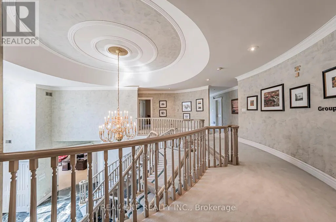
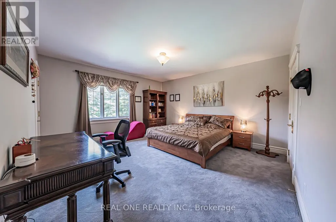
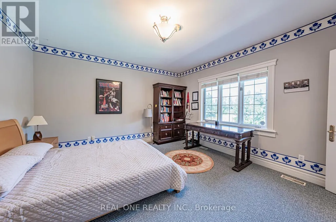
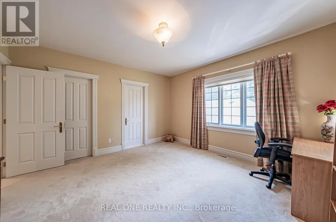
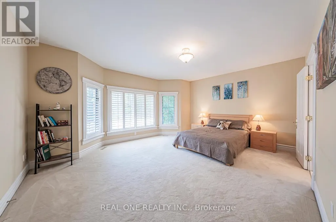
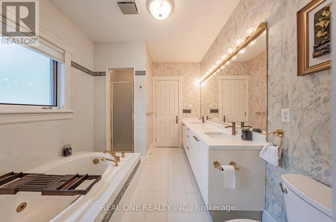
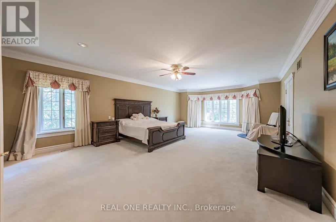
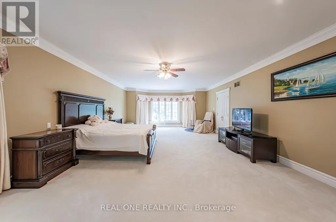
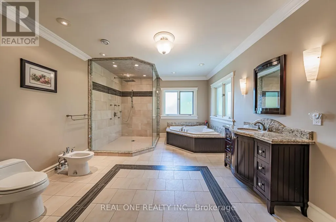
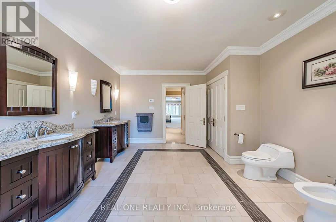
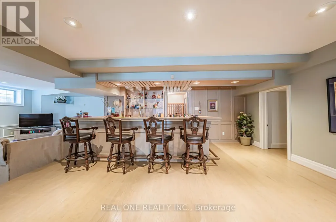
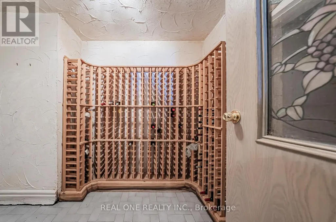
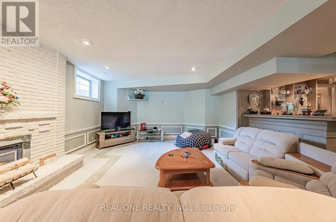
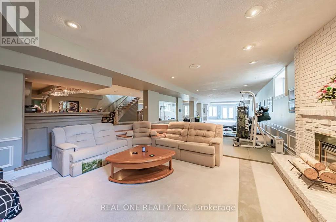
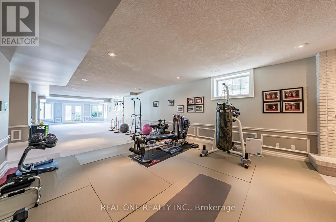
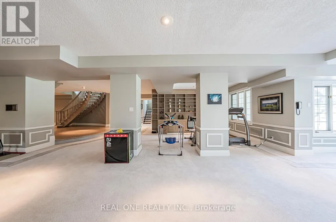
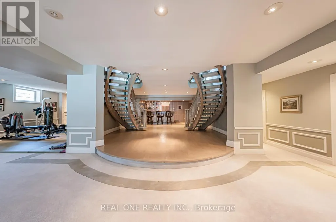
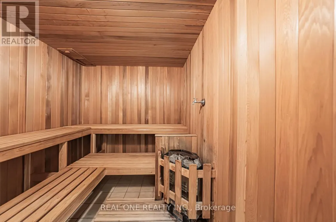
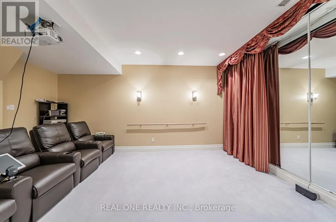
Stunning Custom-Built Estate Approx. 8,000 Sqft on 2.22 Acres in an Exclusive Family Neighbourhood. This magnificent residence boasts a timeless white stone facade and a breathtaking two-storey grand foyer. Exceptional craftsmanship throughout, with $$$ invested in custom artistic wall paintings and high-quality finishes. Featuring 5 spacious bedrooms and 7 luxurious bathrooms, this home is designed for both comfort and grand-scale entertaining. Highlights include a vast recreation area, a large wine cellar with wet bar, a state-of-the-art home theatre, and resort-style amenities: a pool, hot tub, and cabana plus plenty of room for outdoor activities. The expansive backyard is ideal for hosting large gatherings and includes ample parking for guests. Elegant, luxurious, and built to impress this is a dream home everyone will fall in love with! (id:7434)
General Features
| Property Type | Single Family |
|---|---|
| Zoning Description | Residential |
| CommunityName | Aurora Estates |
| Building Amenities | Fireplace(s) |
| Building Appliances | Garage door opener remote(s), Central Vacuum, Cooktop, Dishwasher, Dryer, Microwave, Oven, Washer, Refrigerator |
| Building Basement Features | Walk out |
| Building Cooling Type | Central air conditioning |
| Location Description | Cross Streets: Yonge & Bloomington. ** Directions: From Yonge. |
| Parking Space Total | 16 |
| Foundation Type | Concrete |
| Building Type | House |
| Ownership Type | Freehold |
| Building.StoriesTotal | 2 |
Interior Features
| Building Fireplace Present | True |
|---|---|
| Building Fireplace Total | 2 |
| Building Heating Type | Forced air |
| Building Heating Fuel | Natural gas |
| Basement Development | Finished |
| Basement Type | N/A (Finished) |
| Construction Style Attachment | Detached |
| Flooring Type | Hardwood, Carpeted |
| Living Area Range | 5000 |
| Bedrooms | 5+1 |
Exterior Features
| Pool Type | Inground pool |
|---|---|
| Structure | Porch, Deck |
| Landscape Features | Landscaped |
| Sewer | Septic System |
| Exterior Finish | Stone |
Room Details
| Room | Dimensions | Level | Flooring | Details |
|---|---|---|---|---|
| Bedroom 2 | 5.54 m x 4.66 m | Second level | 4.66 m | |
| Bedroom 3 | 4.7 m x 4.94 m | Second level | 4.94 m | |
| Bedroom 4 | 4.4 m x 4.3 m | Second level | 4.3 m | |
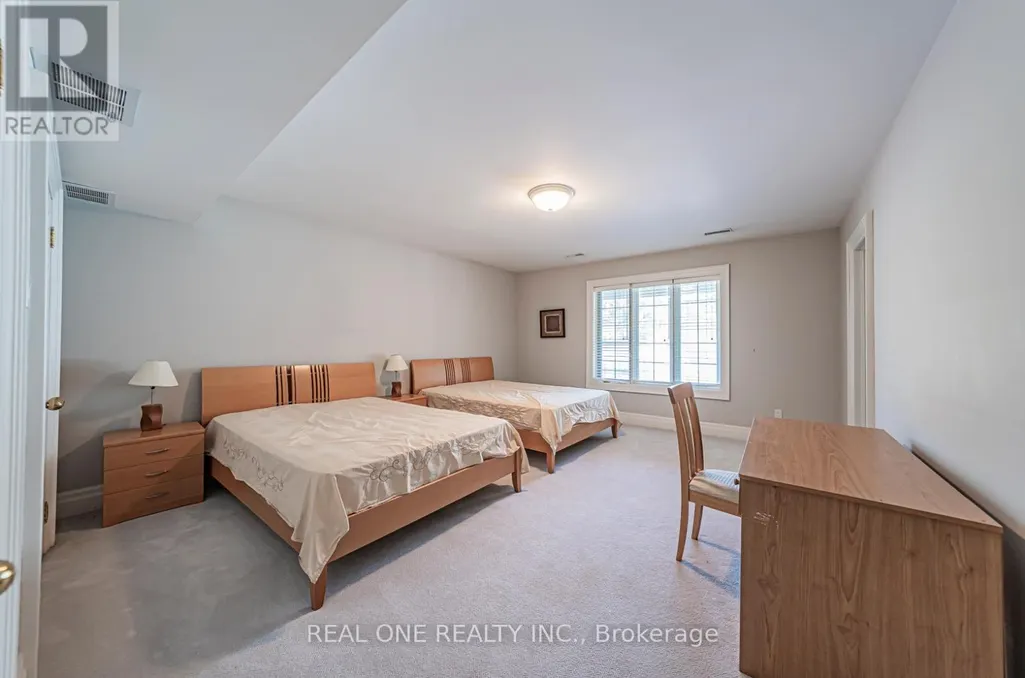
| Bedroom 5 | Measurements not available | Lower level | ||
| Dining room | 6.08 m x 5.42 m | Ground level | 5.42 m | |
| Family room | 6.75 m x 5.93 m | Ground level | 5.93 m | |
| Kitchen | 9.94 m x 5.1 m | Ground level | 5.1 m | |
| Library | 5.52 m x 5.3 m | Ground level | 5.3 m | |
| Living room | 6.68 m x 5.42 m | Ground level | 5.42 m | |
| Media | Measurements not available | Lower level | ||
| Primary Bedroom | 9.22 m x 5.42 m | Second level | 5.42 m | |
| Recreational, Games room | Measurements not available | Lower level |
Amenities
- Views
- New Construction
- Adult 55+
- Lease To Own
- No Strata Fees
- Furnished
- Primary On Main
- Air Conditioning
- Seller Finance
- Green
- Fixer Upper
- Horse
- Golf
- Fireplace
- Deck
- Garage
- Basement
- Pool

Property vs Single Family Average in L4G 6W7
Price
In The Neighbourhood
Open House
Aurora (Aurora Estates)
$ 1,749,900
- Type
- Single Family
- Rooms
- 4 Beds + 4 Baths
HOMELIFE EAGLE REALTY INC.
Aurora (Aurora Estates)
$ 1,599,000
- Type
- Single Family
- Rooms
- 4 Beds + 3.5 Baths
SAM MCDADI REAL ESTATE INC.
Aurora (Aurora Estates)
$ 1,379,000
- Type
- Single Family
- Rooms
- 3 Beds + 2 Baths
HOMELIFE/MIRACLE REALTY LTD
Aurora (Aurora Estates)
$ 1,898,000
- Type
- Single Family
- Rooms
- 4 Beds + 3.5 Baths
RIGHT AT HOME REALTY
Aurora (Aurora Estates)
$ 2,698,000
- Type
- Single Family
- Rooms
- 4 Beds + 4.5 Baths
RIGHT AT HOME REALTY
Aurora (Aurora Estates)
$ 1,999,000
- Type
- Single Family
- Rooms
- 5 Beds + 3.5 Baths
KELLER WILLIAMS REALTY CENTRES
Aurora (Aurora Estates)
$ 2,080,000
- Type
- Single Family
- Rooms
- 4 Beds + 3.5 Baths
HOMELIFE LANDMARK REALTY INC.
Aurora (Aurora Estates)
$ 4,999,000
- Type
- Single Family
- Rooms
- 7 Beds + 6 Baths
RE/MAX EXCEL REALTY LTD.
 Toronto Real Estate Board (TRREB); All information deemed reliable but not guaranteed. All properties are subject to prior sale, change or withdrawal. Neither listing broker(s) or information provider(s) shall be responsible for any typographical errors, misinformation, misprints and shall be held totally harmless. Listing(s) information is provided for consumer's personal, non-commercial use and may not be used for any purpose other than to identify prospective properties consumers may be interested
