
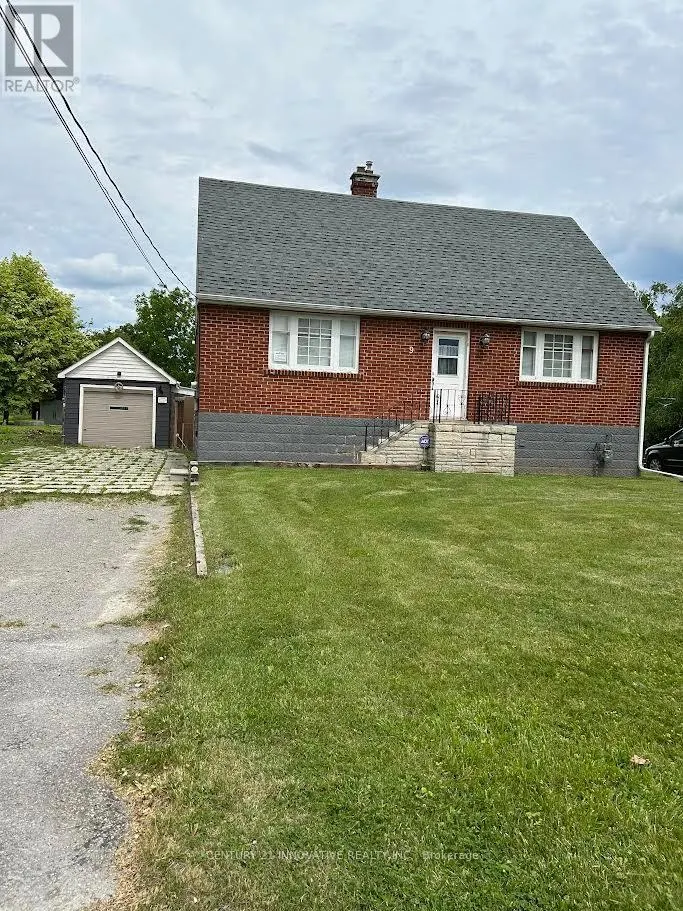
Address
9 Wales Avenue, Markham (Old Markham Village), ON
Price
$ 1,650,000
Property Attributes
- ID#N13500200
- TypeSingle Family
- Listing Status Active
- MunicipalityMarkham (Old Markham Village)
- CityMarkham (Old Markham Village)
- AreaOld Markham Village
- NeighbourhoodOld Markham Village
- Postal CodeL3P 2C2
- Style
- Price$ 1,650,000
- Bedrooms4
- Bathrooms2
- Half Bathrooms0
Data Source:
Canadian Real Estate Association (CREA)
Property Description
Unlock the potential ! This charming property offers an incredible opportunity for Investors , Builders or Buyers looking to create their dream home or move in as is , where is .This 1 1/2 Storey detached house currently features 4 bedrooms , 2 bathrooms , situated on a very large Lot in very desirable Old Markham Village ( not a heritage home) on 61 x 223 feet irregular lot with approved Permit and drawings for a modern design home of 4278 square feet . Design feature based on addition of second story , 2 + Tandem car garage , Elevator , 10 feet high ceiling on main floor , 9 feet in basement and8 feet on second floor , Surrounded by multi-million dollars homes . Close to shops , restaurants , and Go - Station . The project is shovel ready . (id:7434)
General Features
| Features | Irregular lot size |
|---|---|
| Property Type | Single Family |
| CommunityName | Old Markham Village |
| Building Appliances | Stove, Washer, Window Coverings, Refrigerator |
| Building Basement Features | Separate entrance |
| Building Cooling Type | Central air conditioning |
| Location Description | Cross Streets: Markham Road/ 16th Avenue. ** Directions: South East Of Markham Rd. & Gleason. |
| Parking Space Total | 5 |
| Foundation Type | Block, Poured Concrete |
| Building Type | House |
| Ownership Type | Freehold |
| Building.StoriesTotal | 1.5 |
Interior Features
| Building Fireplace Present | True |
|---|---|
| Building Fireplace Total | 1 |
| Building Heating Type | Forced air |
| Building Heating Fuel | Natural gas |
| Basement Development | Partially finished |
| Basement Type | N/A, N/A (Partially finished) |
| Construction Style Attachment | Detached |
| Flooring Type | Hardwood, Ceramic |
| Living Area Range | 1500 |
| Bedrooms | 4 |
Exterior Features
| Sewer | Sanitary sewer |
|---|---|
| Exterior Finish | Brick |
Room Details
| Room | Dimensions | Level | Flooring | Details |
|---|---|---|---|---|
| Bedroom 2 | 2.86 m x 2.74 m | Ground level | 2.74 m | |
| Bedroom 3 | 3.96 m x 4.59 m | Upper Level | 4.59 m | |
| Bedroom 4 | 3.96 m x 4.05 m | Upper Level | 4.05 m | |
| Dining room | 3.06 m x 3.38 m | Ground level | 3.38 m | |
| Kitchen | 4.48 m x 3.38 m | Ground level | 3.38 m | |
| Living room | 4.62 m x 4.06 m | Ground level | 4.06 m | |
| Mud room | 1.83 m x 1.73 m | Ground level | 1.73 m | |
| Primary Bedroom | 3.77 m x 2.77 m | Ground level | 2.77 m | |
| Workshop | 5.53 m x 3.34 m | Ground level | 3.34 m |
Amenities
- Views
- New Construction
- Adult 55+
- Lease To Own
- No Strata Fees
- Furnished
- Primary On Main
- Air Conditioning
- Seller Finance
- Green
- Fixer Upper
- Horse
- Golf
- Fireplace
- Deck
- Garage
- Basement
- Pool

Property vs Single Family Average in L3P 2C2
Price
In The Neighbourhood
Markham (Old Markham Village)
$ 1,198,000
- Type
- Single Family
- Rooms
- 4 Beds + 2.5 Baths
RE/MAX ALL-STARS BENCZIK KAVANAGH TEAM
Markham (Old Markham Village)
$ 998,800
- Type
- Single Family
- Rooms
- 3 Beds + 1.5 Baths
CENTURY 21 LEADING EDGE REALTY INC.
Markham (Old Markham Village)
$ 1,998,000
- Type
- Single Family
- Rooms
- 6 Beds + 3.5 Baths
HOMELIFE/BAYVIEW REALTY INC.
Markham (Old Markham Village)
$ 1,399,000
- Type
- Single Family
- Rooms
- 5 Beds + 2.5 Baths
HOMELIFE LANDMARK REALTY INC.
Markham (Old Markham Village)
$ 1,399,000
- Type
- Single Family
- Rooms
- 4 Beds + 1.5 Baths
HOMELIFE LANDMARK REALTY INC.
 Toronto Real Estate Board (TRREB); All information deemed reliable but not guaranteed. All properties are subject to prior sale, change or withdrawal. Neither listing broker(s) or information provider(s) shall be responsible for any typographical errors, misinformation, misprints and shall be held totally harmless. Listing(s) information is provided for consumer's personal, non-commercial use and may not be used for any purpose other than to identify prospective properties consumers may be interested
