
Address
9 Berkshire Crescent, Markham (Angus Glen), ON
Price
$ 2,680,000
Property Attributes
- ID#N13129700
- TypeSingle Family
- Listing Status Active
- MunicipalityMarkham (Angus Glen)
- CityMarkham (Angus Glen)
- AreaAngus Glen
- NeighbourhoodAngus Glen
- Postal CodeL6L 1K4
- Style
- Price$ 2,680,000
- Bedrooms4
- Bathrooms6
- Half Bathrooms1
Data Source:
Canadian Real Estate Association (CREA)
Property Description
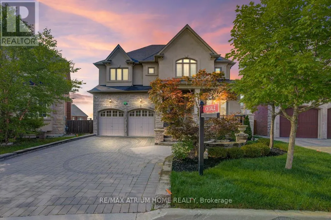
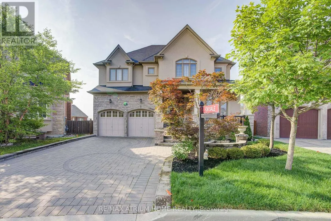
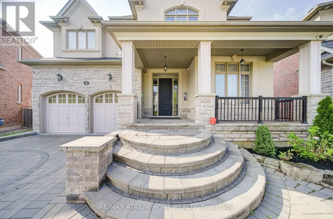
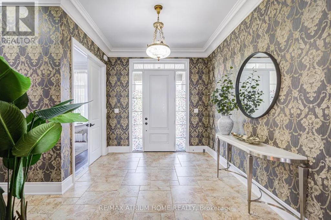
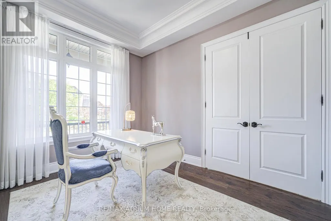
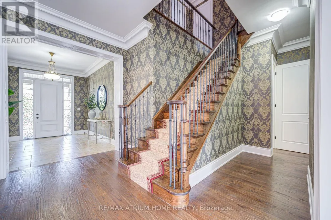
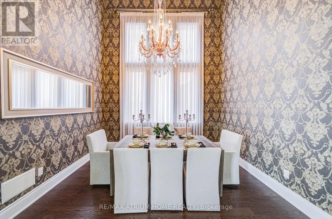
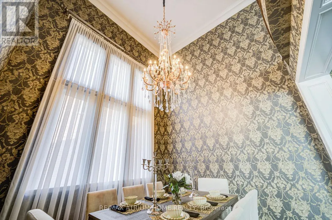
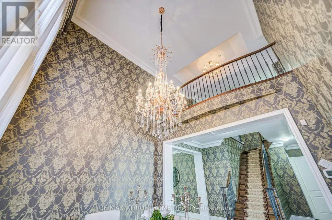
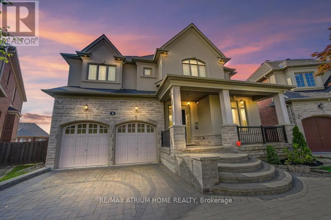
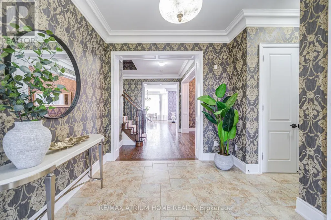
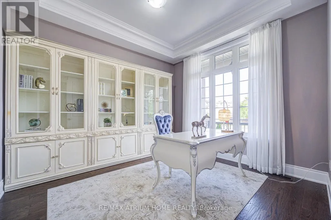
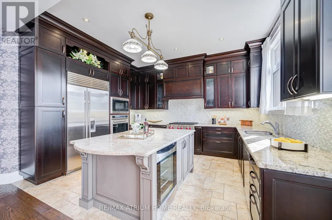
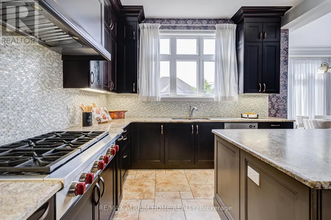
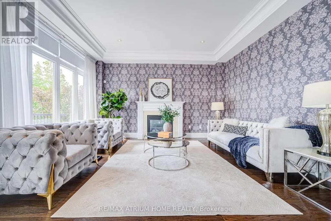
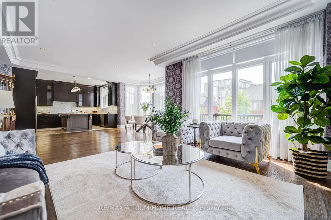
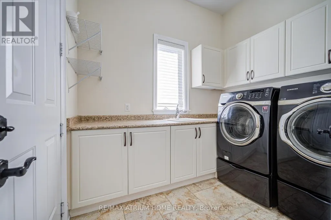
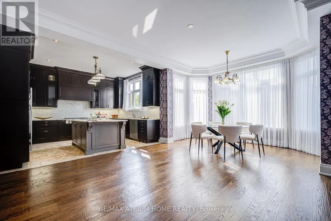
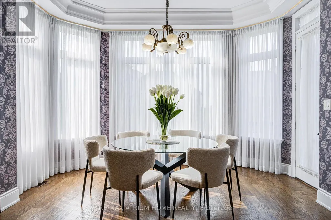
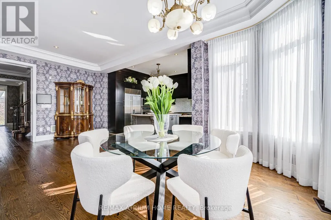
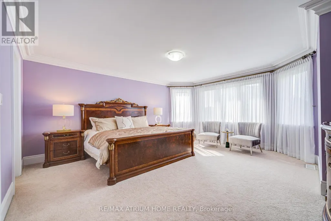
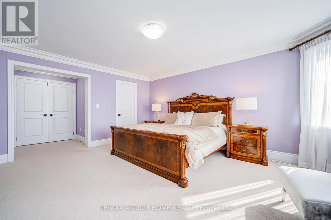
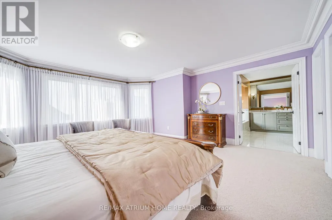
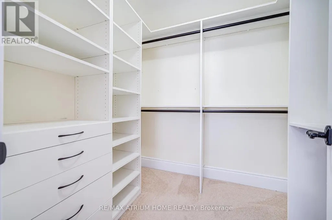
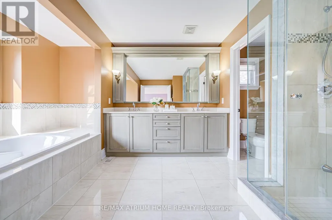
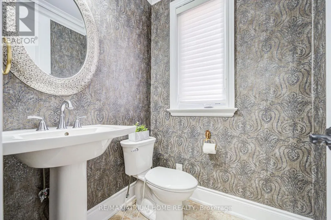
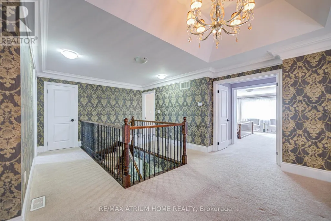
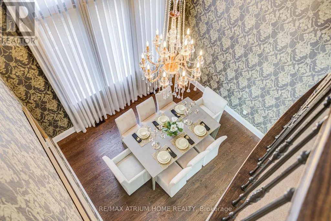
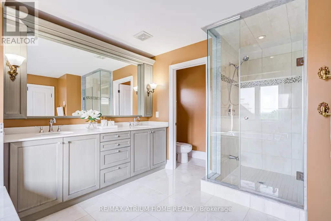
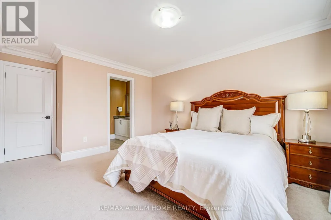
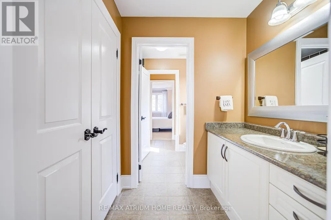
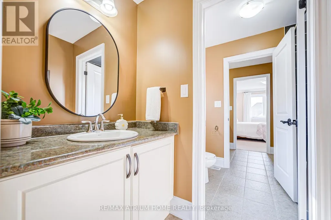
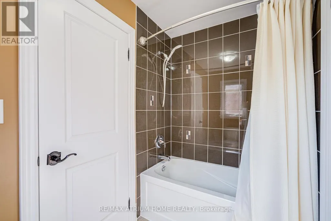
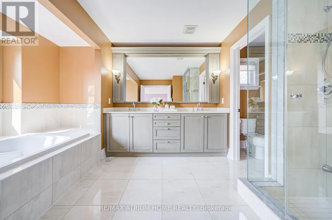
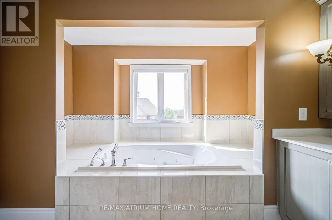
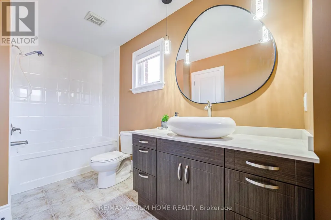
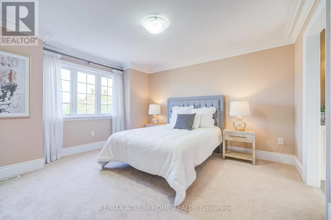
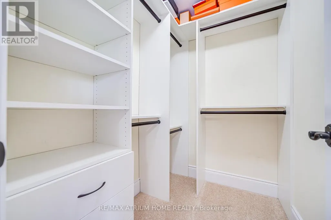
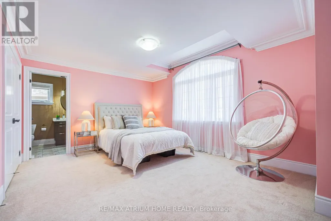
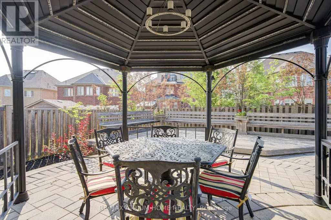
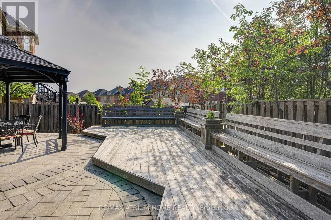
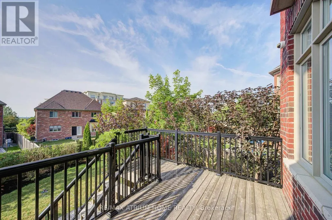
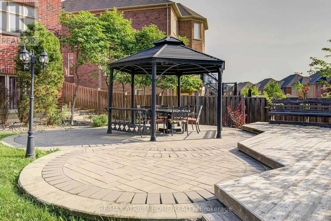
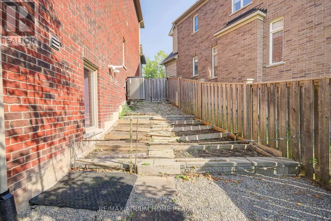
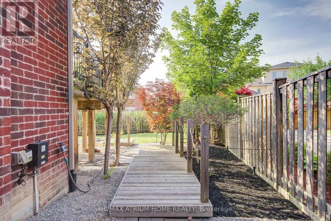
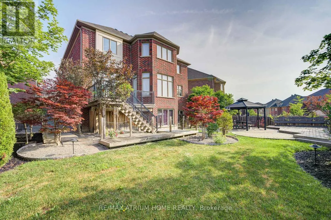
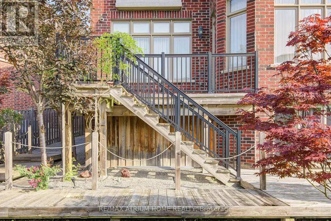
Welcome Home to exquisite Kylemore-Build Detached Home on a unique pie-shaped lot in the heart of prestigious Angus Glen. Over 3,500 sqft of rened living space and is being oer to Sale for the rst time ever, ideally nestled deep within a quiet, family-friendly street - oering rare privacy and peaceful living. The open-concept main oor features 10 ceilings, hardwood throughout, and an upgraded kitchen with quartz countertops, pot lights, and top-tier stainless steel appliancesperfect for both everyday comfort and entertaining. A stunning open-to-above dining area adds architectural elegance and natural light. The sun-lled, south-facing primary suite upstairs boasts a luxurious 5-piece ensuite and walk-in closet. 3 additional bedrooms include 2 private ensuites and 1 semi-ensuite. The large unnished basement oers endless possibilities. Enjoy a double garage and extended driveway that comfortably parks up to 4 cars. Professionally landscaped front and backyards. Minutes to Angus Glen Golf Club, top schools, hospital, community centre, parks, and more. (id:7434)
General Features
| Community Features | Community Centre |
|---|---|
| Property Type | Single Family |
| CommunityName | Angus Glen |
| Amenities | Golf Nearby, Hospital, Public Transit, Schools |
| Building Appliances | Dishwasher, Dryer, Garage door opener, Microwave, Hood Fan, Gas stove(s), Washer, Window Coverings, Refrigerator |
| Building Cooling Type | Central air conditioning |
| Location Description | Major Mackenzie/ Kennedy |
| Parking Space Total | 6 |
| Foundation Type | Unknown |
| Building Type | House |
| Ownership Type | Freehold |
| Building.StoriesTotal | 2 |
Interior Features
| Building Fireplace Present | True |
|---|---|
| Building Heating Type | Forced air |
| Building Heating Fuel | Natural gas |
| Basement Development | Unfinished |
| Basement Type | N/A (Unfinished) |
| Construction Style Attachment | Detached |
| Flooring Type | Hardwood, Ceramic |
| Living Area Range | 3500 |
| Bedrooms | 4 |
Exterior Features
| ViewType | View |
|---|---|
| Land Amenities | Golf Nearby, Hospital, Public Transit, Schools |
| Sewer | Sanitary sewer |
| Exterior Finish | Brick, Stucco |
Room Details
| Room | Dimensions | Level | Flooring | Details |
|---|---|---|---|---|
| Bedroom | 3.59 m x 4.87 m | Second level | 4.87 m | |
| Bedroom 2 | 3.93 m x 4.01 m | Second level | 4.01 m | |
| Bedroom 3 | 6.17 m x 3.69 m | Second level | 3.69 m | |
| Den | 3.37 m x 3.73 m | Main level | 3.73 m | |
| Dining room | 3.6 m x 3.96 m | Main level | 3.96 m | |
| Family room | 4.5 m x 4.5 m | Main level | 4.5 m | |
| Kitchen | 3.67 m x 4.39 m | Main level | 4.39 m | |
| Other | 12.15 m x 14.53 m | Basement | 14.53 m | |
| Primary Bedroom | 4.87 m x 6.66 m | Second level | 6.66 m |
Amenities
- Views
- New Construction
- Adult 55+
- Lease To Own
- No Strata Fees
- Furnished
- Primary On Main
- Air Conditioning
- Seller Finance
- Green
- Fixer Upper
- Horse
- Golf
- Fireplace
- Deck
- Garage
- Basement
- Pool

Property vs Single Family Average in L6L 1K4
Price
In The Neighbourhood
Open House
Markham (Angus Glen)
$ 1,099,000
- Type
- Single Family
- Rooms
- 4 Beds + 2.5 Baths
HOMELIFE LANDMARK REALTY INC.
Markham (Angus Glen)
$ 1,929,000
- Type
- Single Family
- Rooms
- 4 Beds + 3.5 Baths
FIRST CLASS REALTY INC.
Markham (Angus Glen)
$ 4,080,000
- Type
- Single Family
- Rooms
- 7 Beds + 6.5 Baths
MASTER'S TRUST REALTY INC.
Open House
Markham (Angus Glen)
$ 1,199,000
- Type
- Single Family
- Rooms
- 4 Beds + 4 Baths
AIMHOME REALTY INC.
Markham (Angus Glen)
$ 1,690,000
- Type
- Single Family
- Rooms
- 5 Beds + 3.5 Baths
ROYAL LEPAGE SIGNATURE REALTY
 Toronto Real Estate Board (TRREB); All information deemed reliable but not guaranteed. All properties are subject to prior sale, change or withdrawal. Neither listing broker(s) or information provider(s) shall be responsible for any typographical errors, misinformation, misprints and shall be held totally harmless. Listing(s) information is provided for consumer's personal, non-commercial use and may not be used for any purpose other than to identify prospective properties consumers may be interested
