






Address
Bsmt - 70 Brantwood Drive, Toronto (Woburn), ON
Price
$ 1,850
Property Attributes
- ID#E13790494
- TypeSingle Family
- Listing Status Active
- MunicipalityToronto (Woburn)
- CityToronto (Woburn)
- AreaWoburn
- NeighbourhoodWoburn
- Postal CodeM1H 2G6
- StyleBungalow
- Price$ 1,850
- Bedrooms4
- Bathrooms1
- Half Bathrooms1
Data Source:
Canadian Real Estate Association (CREA)
Property Description
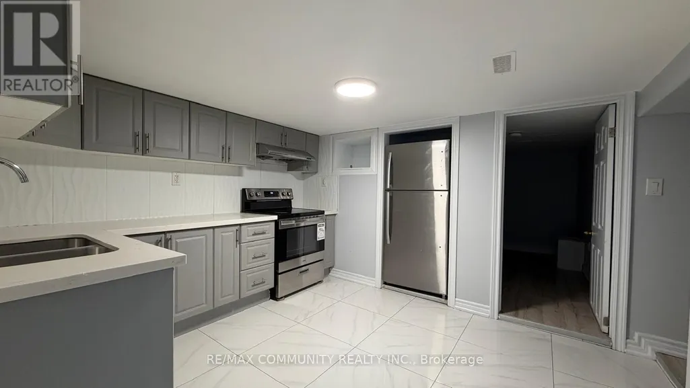
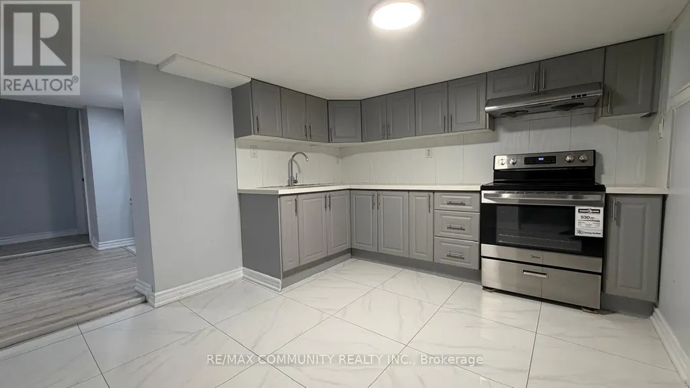
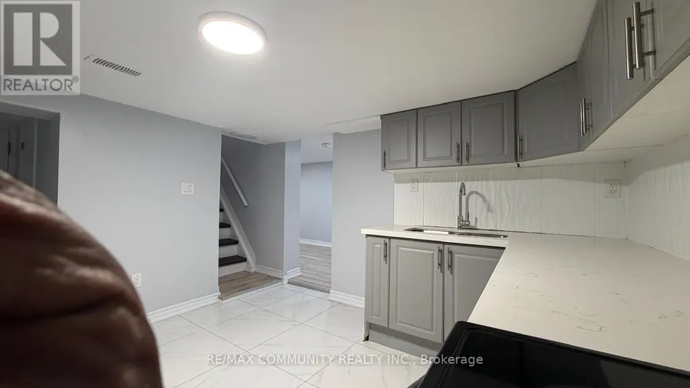
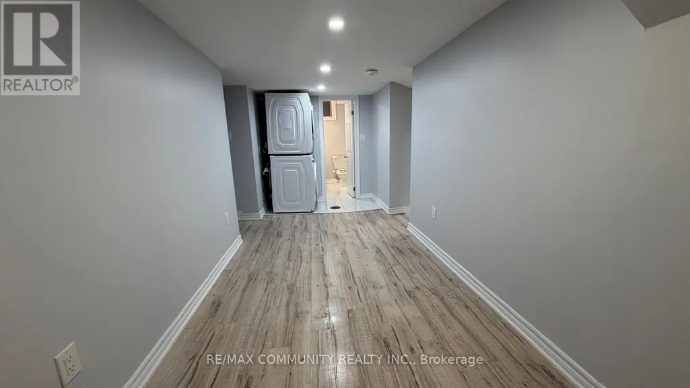
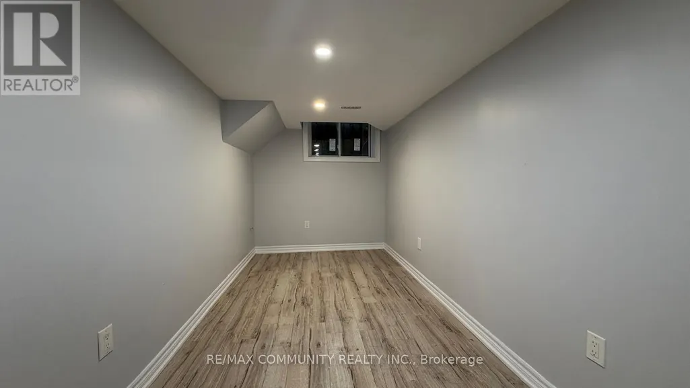
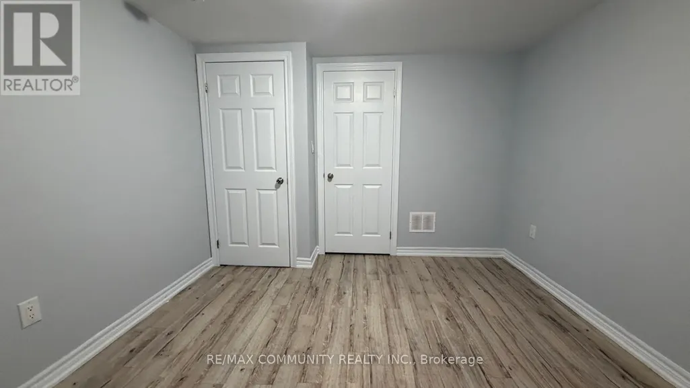
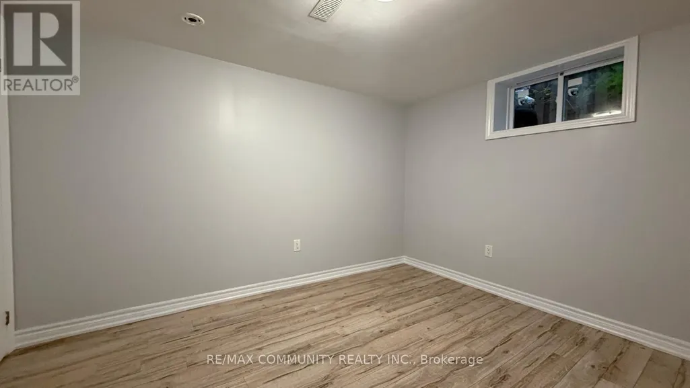
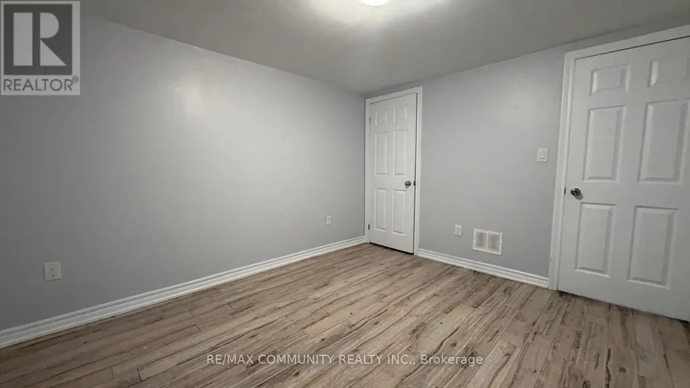
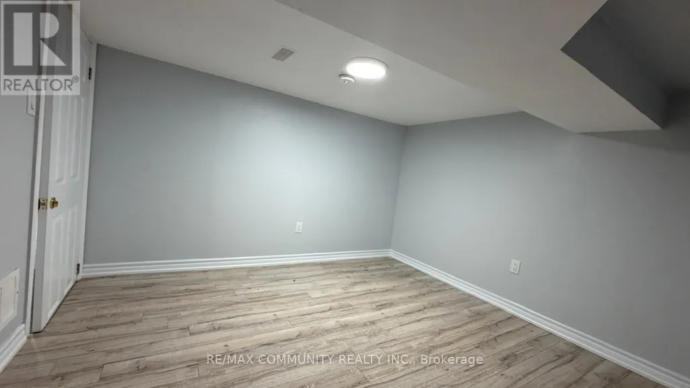
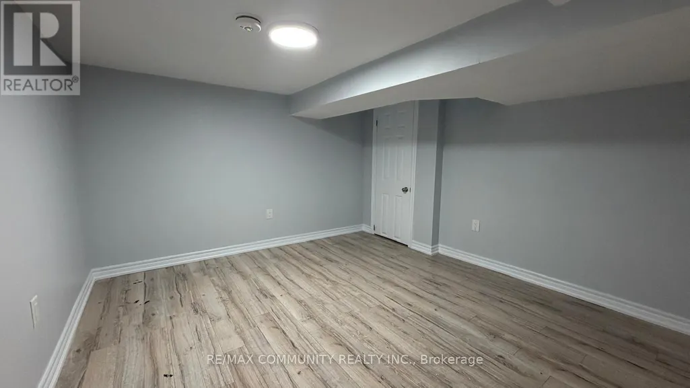
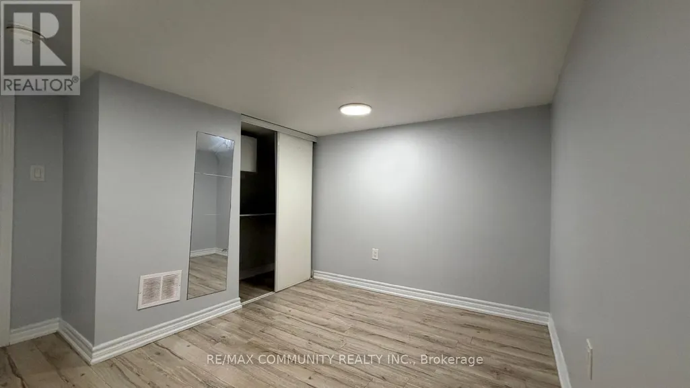
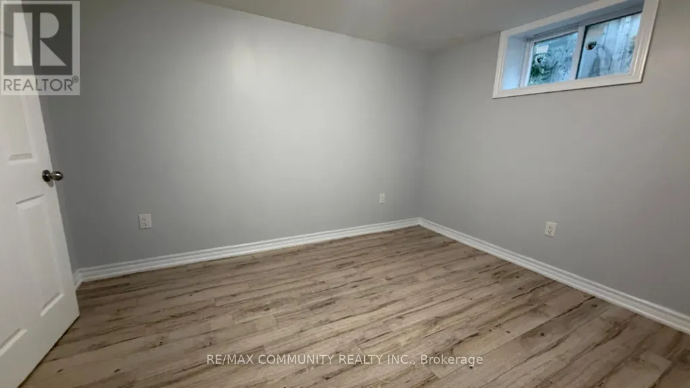
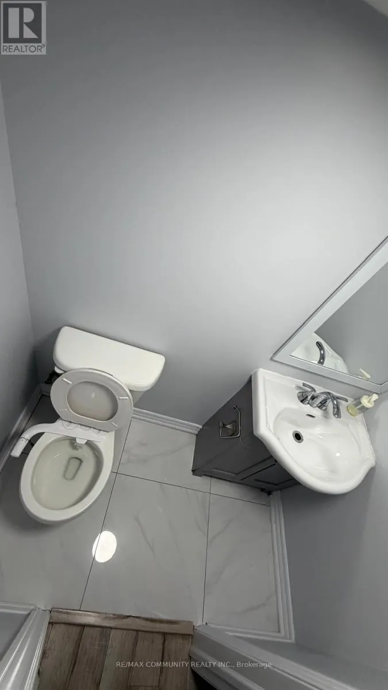
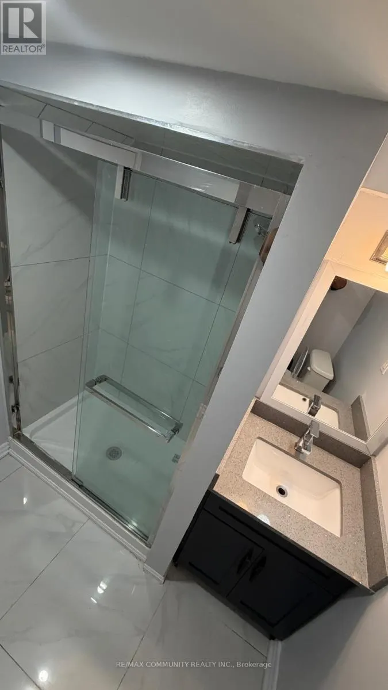
Legal 4-bedroom, 2-washroom basement apartment in the sought-after Bendale community - freshly renovated and move-in ready. Recently painted throughout with both washrooms fully redone. Spacious layout with generous bedrooms, ideal for a family or professionals. Unbeatable location: walking distance to McCowan TTC subway station, minutes to Hwy 401,Scarborough Town Centre, and Scarborough General Hospital. Steps to Thomson Memorial Park, Cedar Ridge Park & Gardens, and Albert Campbell Square. Close to North Bendale Jr PS, Sir Ernest MacMillan Sr PS, David & Mary Thomson CI, and Bendale BTI, plus shopping and places of worship. Separate entrance and parking available. Tenant pays 50% of utilities. Non-smoker and no pets preferred. Rental application, credit report, and pay stubs required with lease application. Don't miss this one! (id:7434)
General Features
| Features | Carpet Free, Sump Pump |
|---|---|
| Property Type | Single Family |
| Lease | 1850.00 |
| CommunityName | Woburn |
| Amenities | Public Transit |
| Building Age | 51 to 99 years |
| Building Appliances | Water Heater - Tankless, Dryer, Stove, Washer, Refrigerator |
| Building Architectural Style | Bungalow |
| Building Basement Features | Apartment in basement |
| Building Cooling Type | Central air conditioning |
| Location Description | Cross Streets: McCowan & Brimorton. ** Directions: From McCowan south take Brimorton east then take Bainhart then west on Brantwood Dr. |
| Parking Space Total | 1 |
| Foundation Type | Block |
| Building Type | House |
| Ownership Type | Freehold |
| Building.StoriesTotal | 1 |
Interior Features
| Building Fireplace Present | True |
|---|---|
| Building Heating Type | Forced air |
| Building Heating Fuel | Natural gas |
| Basement Type | N/A |
| Construction Style Attachment | Detached |
| Flooring Type | Ceramic, Laminate |
| Living Area Range | 700 |
| Bedrooms | 4 |
Exterior Features
| Land Amenities | Public Transit |
|---|---|
| Sewer | Sanitary sewer |
| Exterior Finish | Brick, Brick Facing |
| Fence Type | Fenced yard |
Room Details
| Room | Dimensions | Level | Flooring | Details |
|---|---|---|---|---|
| Bedroom | 4.4 m x 3.87 m | Basement | 3.87 m | |
| Bedroom 2 | 3.9 m x 4.25 m | Basement | 4.25 m | |
| Bedroom 3 | 4.1 m x 3.2 m | Basement | 3.2 m | |
| Den | 4.01 m x 4.01 m | Basement | 4.01 m | |
| Kitchen | 3.75 m x 4.1 m | Basement | 4.1 m | |
| Living room | 2.57 m x 4.5 m | Basement | 4.5 m |
Amenities
- Views
- New Construction
- Adult 55+
- Lease To Own
- No Strata Fees
- Furnished
- Primary On Main
- Air Conditioning
- Seller Finance
- Green
- Fixer Upper
- Horse
- Golf
- Fireplace
- Deck
- Garage
- Basement
- Pool

Property vs Single Family Average in M1H 2G6
Price
In The Neighbourhood
Just Listed
Toronto (Woburn)
$ 4,800
- Type
- Single Family
- Rooms
- 6 Beds + 2.5 Baths
HOMELIFE/FUTURE REALTY INC.
Just Listed
Toronto (Woburn)
$ 2,900
- Type
- Single Family
- Rooms
- 3 Beds + 1.5 Baths
HOMELIFE/FUTURE REALTY INC.
Just Listed
Toronto (Woburn)
$ 800,000
- Type
- Single Family
- Rooms
- 4 Beds + 2 Baths
SUTTON GROUP-ADMIRAL REALTY INC.
Just Listed
Toronto (Woburn)
$ 1,900
- Type
- Single Family
- Rooms
- 3 Beds + 1 Baths
HOMELIFE/FUTURE REALTY INC.
Just Listed
Toronto (Woburn)
$ 1,399,000
- Type
- Single Family
- Rooms
- 4 Beds + 2.5 Baths
ROYAL LEPAGE REAL ESTATE SERVICES LTD.
Just Listed
Toronto (Woburn)
$ 874,000
- Type
- Single Family
- Rooms
- 4 Beds + 2 Baths
ROYAL LEPAGE SIGNATURE REALTY
 Toronto Real Estate Board (TRREB); All information deemed reliable but not guaranteed. All properties are subject to prior sale, change or withdrawal. Neither listing broker(s) or information provider(s) shall be responsible for any typographical errors, misinformation, misprints and shall be held totally harmless. Listing(s) information is provided for consumer's personal, non-commercial use and may not be used for any purpose other than to identify prospective properties consumers may be interested
