
Address
55 Larwood Boulevard, Toronto (Cliffcrest), ON
Price
$ 4,200
Property Attributes
- ID#E13789430
- TypeSingle Family
- Listing Status Active
- MunicipalityToronto (Cliffcrest)
- CityToronto (Cliffcrest)
- AreaCliffcrest
- NeighbourhoodCliffcrest
- Postal CodeM1M 2M6
- Style
- Price$ 4,200
- Bedrooms3
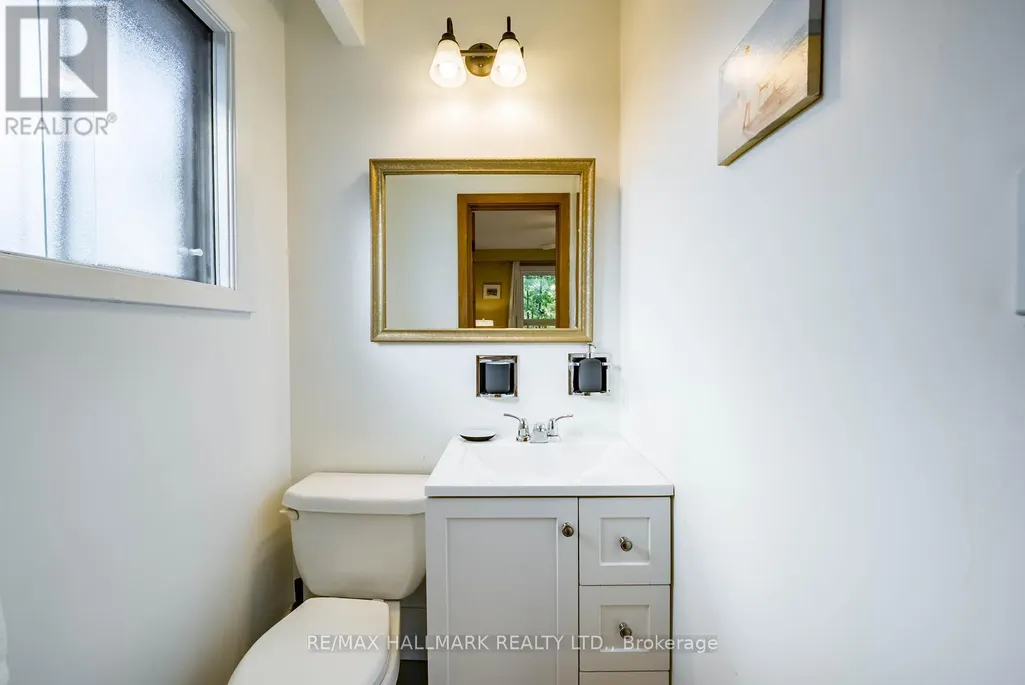
- Bathrooms2
- Half Bathrooms1
Data Source:
Canadian Real Estate Association (CREA)
Property Description
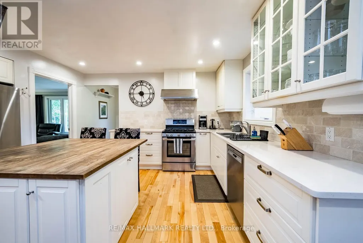
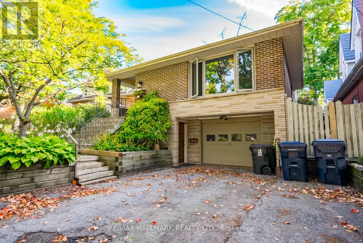
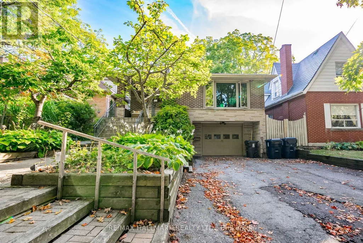
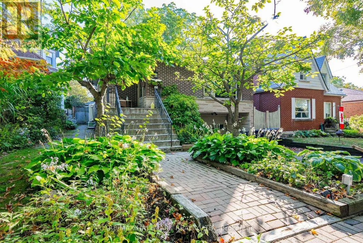
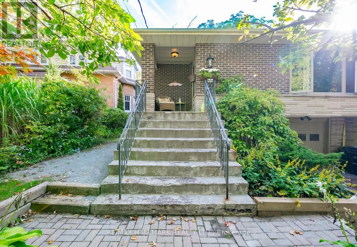
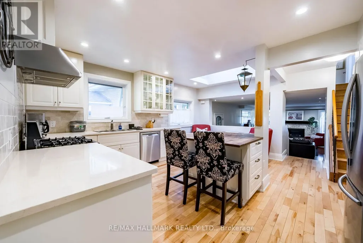
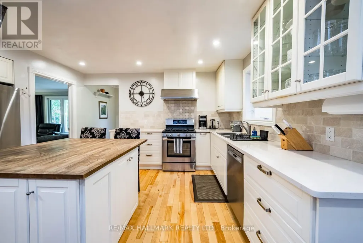
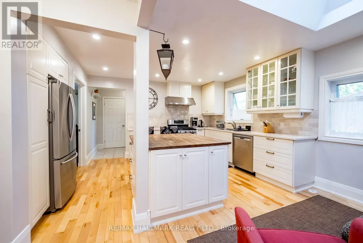
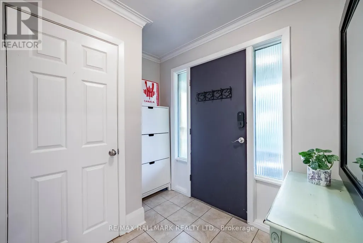
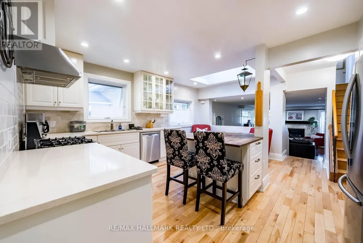
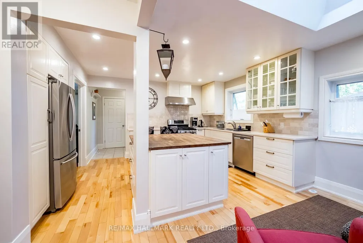
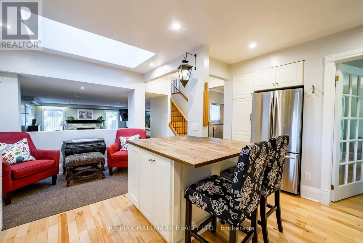
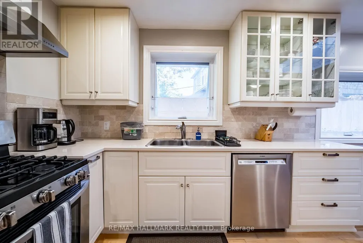
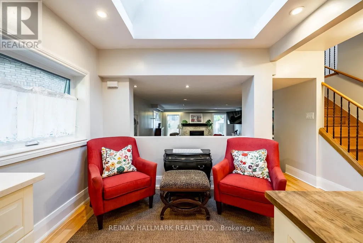
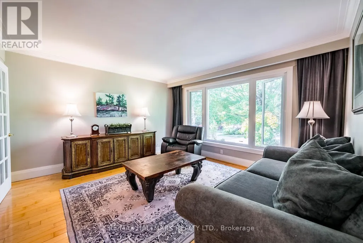
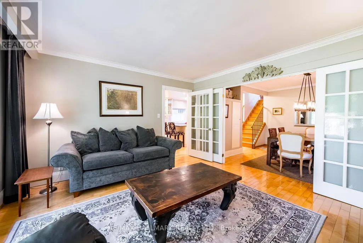
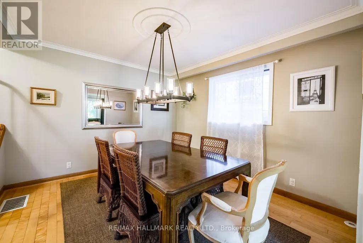
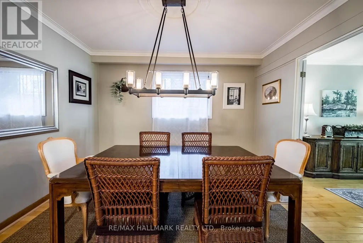
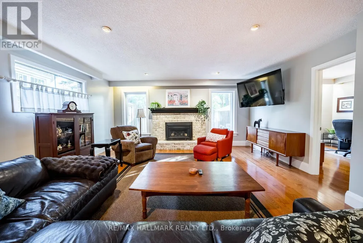
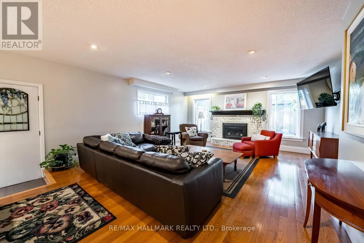
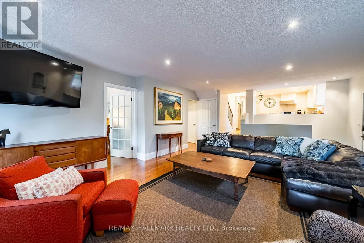
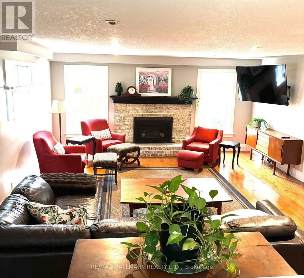
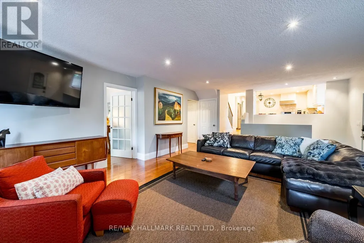
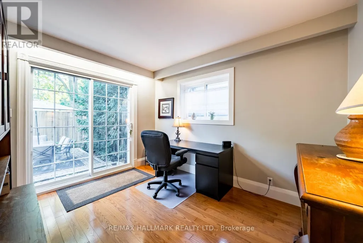
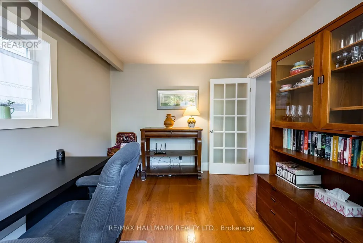
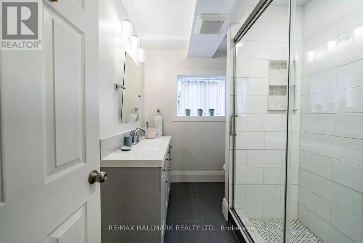
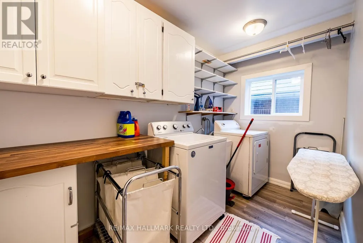
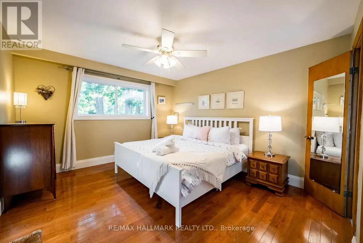
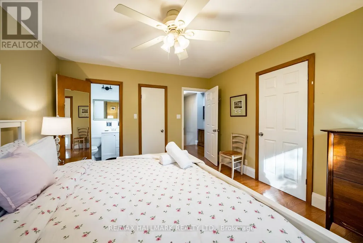
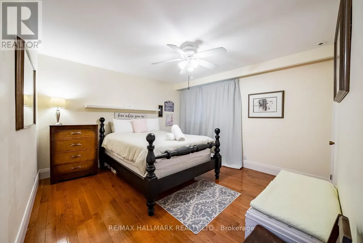
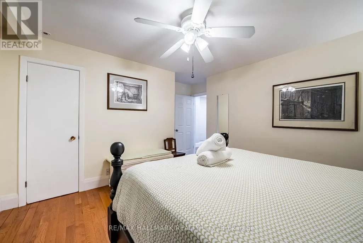
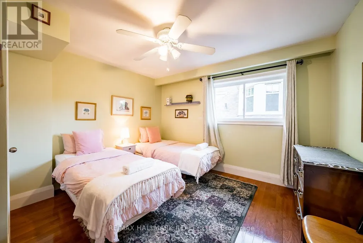
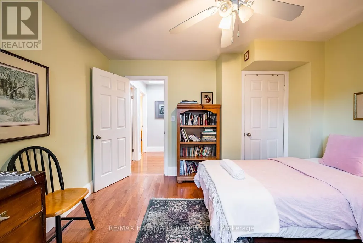
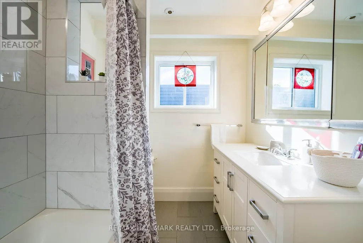
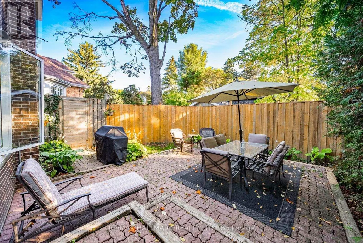
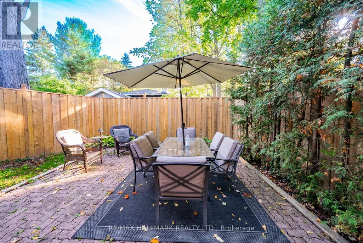
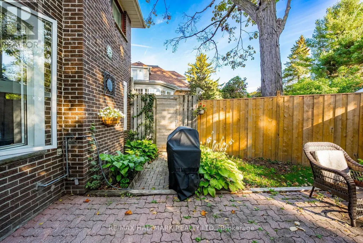
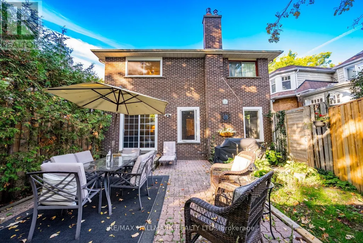
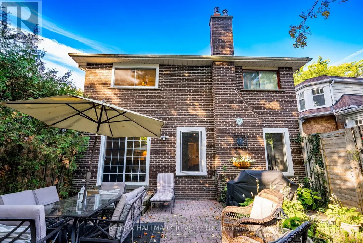
Spacious and beautifully updated home perched atop the scenic Scarborough Bluffs! This bright, move-in-ready residence occupies the upper floors of the main house, offering an impressive amount of living space and a versatile layout designed to suit a variety of needs. Featuring 3 bedrooms plus a private office and additional front room that can easily function as extra bedrooms, a den or additional living space. The spacious primary bedroom offers dual closets, including a walk-in, while the main bathroom features heated floors. Multiple skylights bring in an abundance of natural light, and the large chef's kitchen flows into generous principal rooms with plenty of space for both everyday living and entertaining. Step outside to enjoy your own separate backyard area, providing a private outdoor space to relax, entertain or enjoy the surrounding greenery. Two parking spaces are also included. Tucked away on a quiet, tree-lined street surrounded by nature, yet conveniently close to Bluffer's Beach, parks, tennis courts, transit, schools, shopping and restaurants. Downtown Toronto is approximately 25 minutes away by car and easily accessible by GO Transit. A rare opportunity to enjoy the space and feel of a home, surrounded by nature, while remaining connected to the city. (id:7434)
General Features
| Property Type | Single Family |
|---|---|
| Lease | 4200.00 |
| CommunityName | Cliffcrest |
| Building Appliances | Water Heater, Window Coverings |
| Building Basement Features | Apartment in basement |
| Building Cooling Type | Central air conditioning |
| Location Description | Kingston/Brimley |
| Parking Space Total | 2 |
| Foundation Type | Concrete |
| Building Type | House |
| Ownership Type | Freehold |
Interior Features
| Building Fireplace Present | True |
|---|---|
| Building Heating Type | Heat Pump |
| Building Heating Fuel | Natural gas |
| Basement Type | N/A |
| Construction Style Attachment | Detached |
| Flooring Type | Hardwood |
| Living Area Range | 2000 |
| Bedrooms | 3 |
Exterior Features
| Sewer | Sanitary sewer |
|---|---|
| Exterior Finish | Brick |
Room Details
| Room | Dimensions | Level | Flooring | Details |
|---|---|---|---|---|
| Bedroom 2 | 3.9 m x 3.78 m | Upper Level | 3.78 m | |
| Bedroom 3 | 3.75 m x 3.5 m | Upper Level | 3.5 m | |
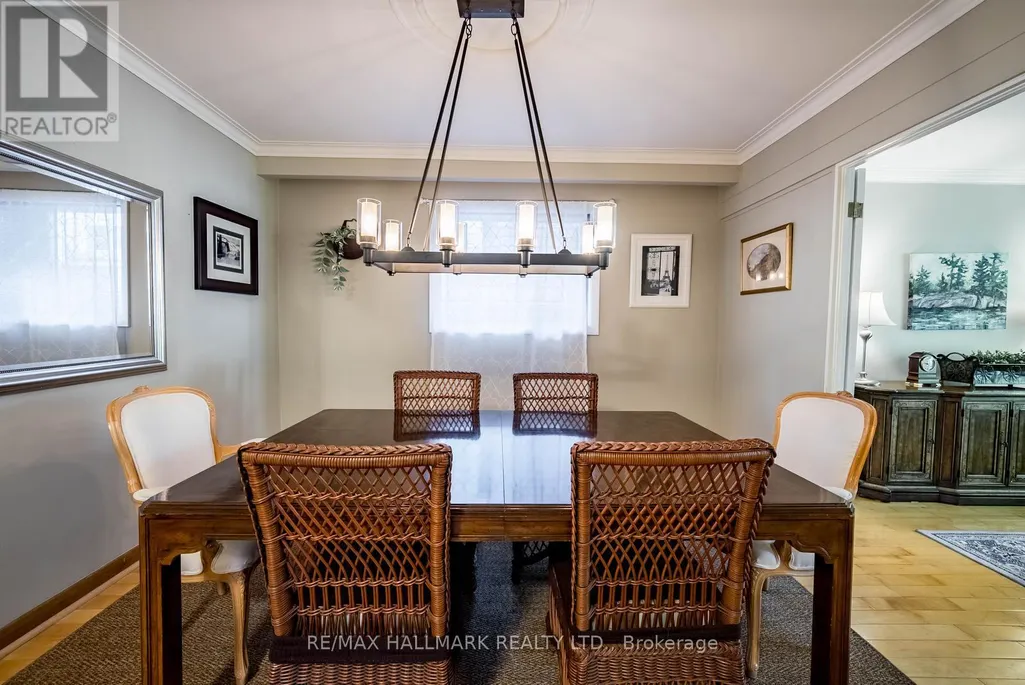
| Dining room | 3.67 m x 3.5 m | In between | 3.5 m | |
| Family room | 6.52 m x 4.85 m | Lower level | 4.85 m | |
| Kitchen | 5.1 m x 3.02 m | In between | 3.02 m | |
| Living room | 4.27 m x 4.2 m | In between | 4.2 m | |
| Office | 3.61 m x 3.02 m | Lower level | 3.02 m | |
| Primary Bedroom | 4.04 m x 3.67 m | Upper Level | 3.67 m |
Amenities
- Views
- New Construction
- Adult 55+
- Lease To Own
- No Strata Fees
- Furnished
- Primary On Main
- Air Conditioning
- Seller Finance
- Green
- Fixer Upper
- Horse
- Golf
- Fireplace
- Deck
- Garage
- Basement
- Pool

Property vs Single Family Average in M1M 2M6
Price
In The Neighbourhood
Just Listed
Toronto (Cliffcrest)
$ 3,300
- Type
- Single Family
- Rooms
- 3 Beds + 2 Baths
CENTURY 21 INNOVATIVE REALTY INC.
Open House
Toronto (Cliffcrest)
$ 1,290,000
- Type
- Single Family
- Rooms
- 5 Beds + 4.5 Baths
CENTURY 21 INNOVATIVE REALTY INC.
Just Listed
Toronto (Cliffcrest)
$ 1,224,900
- Type
- Single Family
- Rooms
- 3 Beds + 2 Baths
REALTY 21 INC.
Open House
Toronto (Cliffcrest)
$ 899,900
- Type
- Single Family
- Rooms
- 4 Beds + 2 Baths
HOMELIFE EAGLE REALTY INC.
Just Listed
Toronto (Cliffcrest)
$ 3,200
- Type
- Single Family
- Rooms
- 3 Beds + 1.5 Baths
CENTURY 21 INNOVATIVE REALTY INC.
Open House
Toronto (Cliffcrest)
$ 1,399,999
- Type
- Single Family
- Rooms
- 3 Beds + 3.5 Baths
REALTY ONE GROUP REVEAL
Open House
Toronto (Cliffcrest)
$ 629,900
- Type
- Single Family
- Rooms
- 2 Beds + 1 Baths
RIGHT AT HOME REALTY
Open House
Toronto (Cliffcrest)
$ 939,900
- Type
- Single Family
- Rooms
- 4 Beds + 2 Baths
REALTY ONE GROUP REVEAL
Toronto (Cliffcrest)
$ 949,000
- Type
- Single Family
- Rooms
- 4 Beds + 2 Baths
RE/MAX HALLMARK REALTY LTD.
Toronto (Cliffcrest)
$ 1,749,900
- Type
- Single Family
- Rooms
- 4 Beds + 3.5 Baths
ROYAL LEPAGE ESTATE REALTY
 Toronto Real Estate Board (TRREB); All information deemed reliable but not guaranteed. All properties are subject to prior sale, change or withdrawal. Neither listing broker(s) or information provider(s) shall be responsible for any typographical errors, misinformation, misprints and shall be held totally harmless. Listing(s) information is provided for consumer's personal, non-commercial use and may not be used for any purpose other than to identify prospective properties consumers may be interested
