

Address
39 Derwyn Road, Toronto (East York), ON
Price
$ 2,099,000
Property Attributes
- ID#E13782306
- TypeSingle Family
- Listing Status Active
- MunicipalityToronto (East York)
- CityToronto (East York)
- AreaEast York
- NeighbourhoodEast York
- Postal CodeM4J 4N1
- Style
- Price$ 2,099,000
- Bedrooms4+2
- Bathrooms4
- Half Bathrooms1
Data Source:
Canadian Real Estate Association (CREA)
Property Description
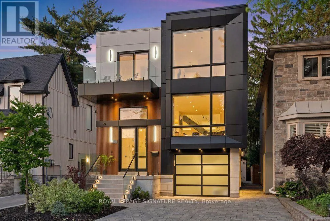
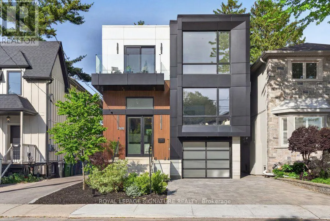
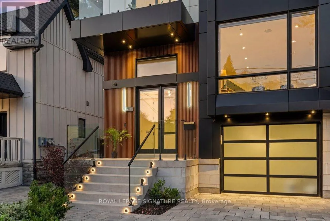
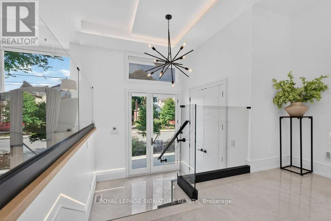
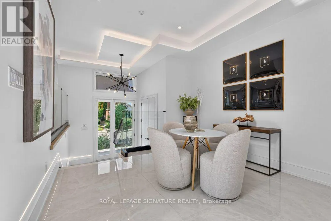
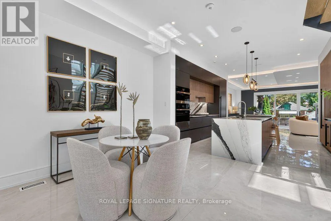
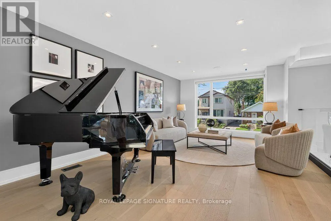
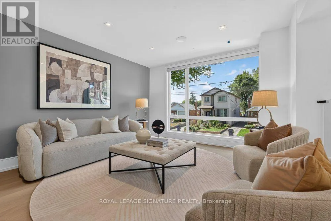
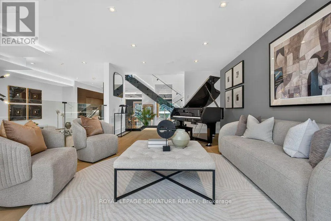
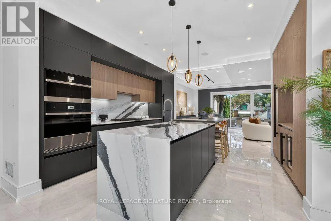
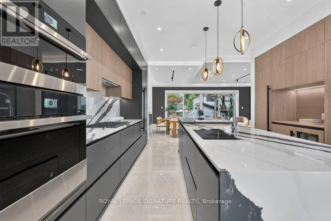
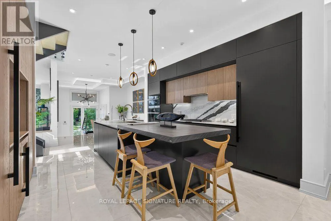
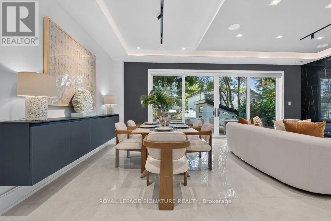
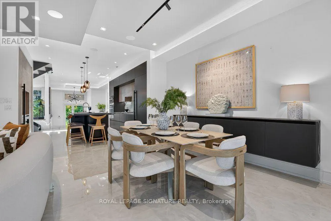
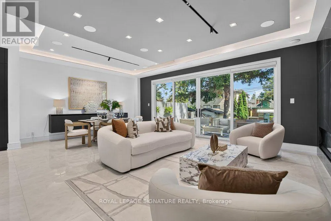
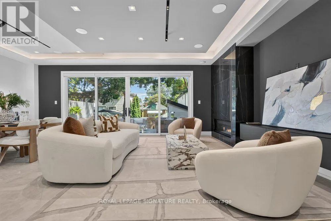
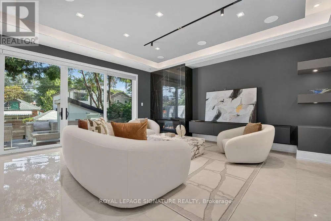
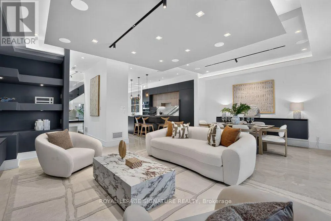
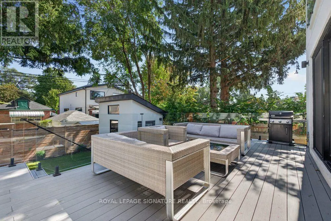
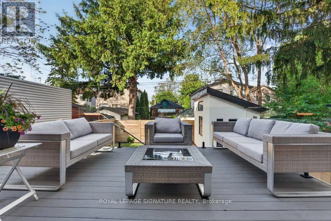
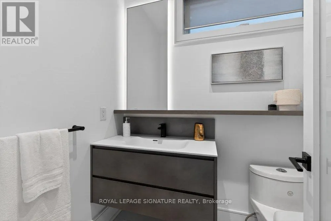
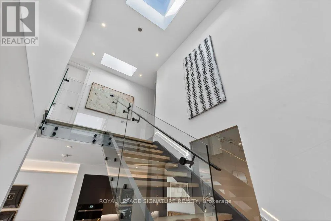
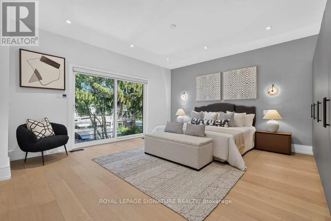
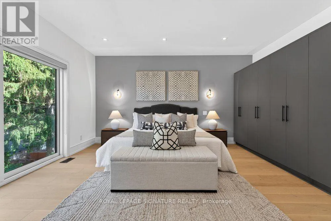
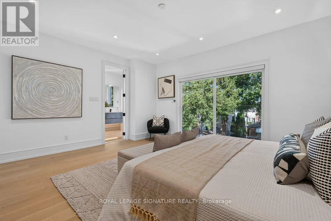
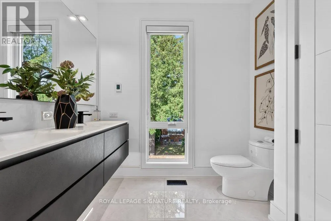
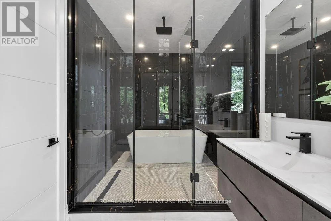
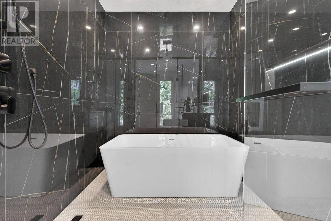
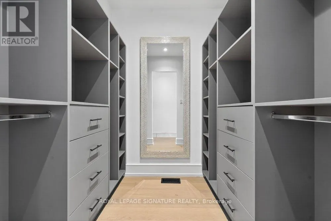
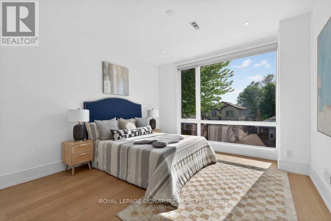
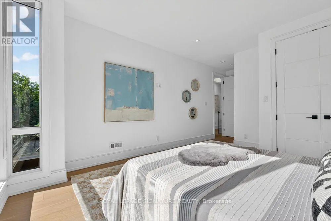
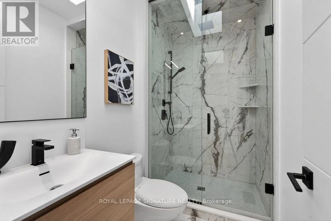
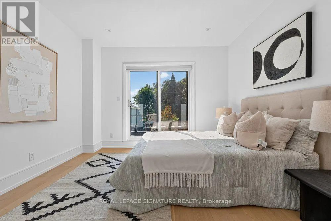
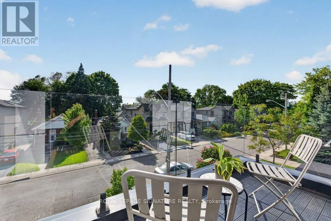
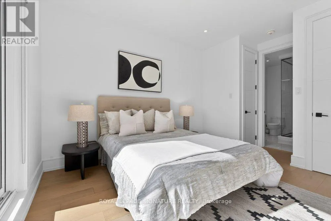
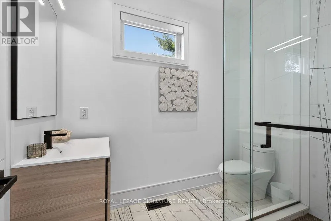
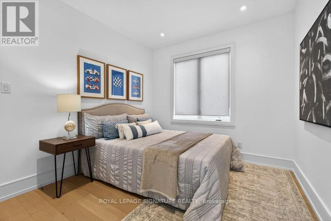
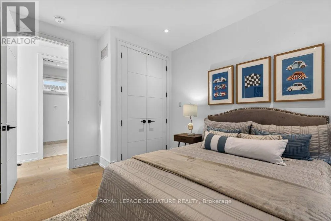
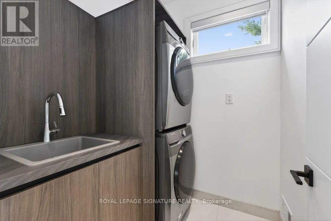
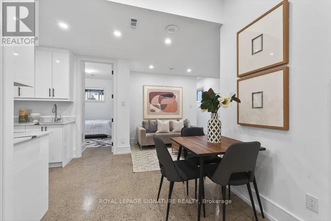
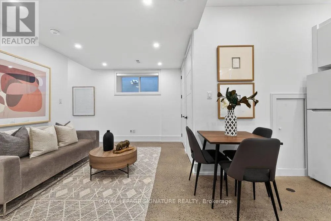
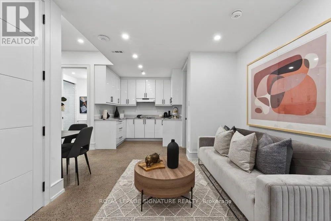
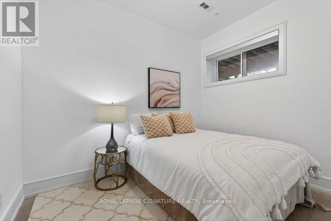
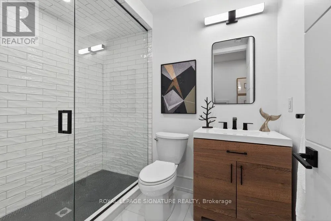
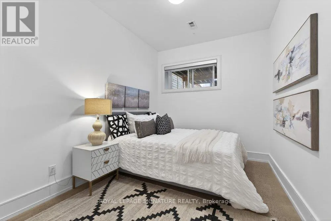
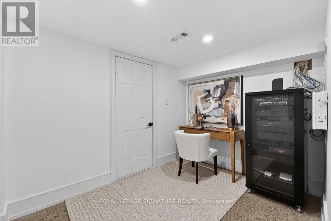
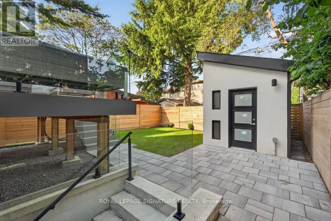
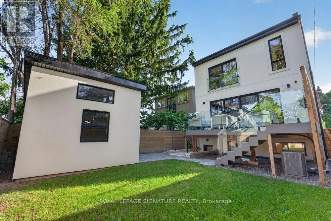
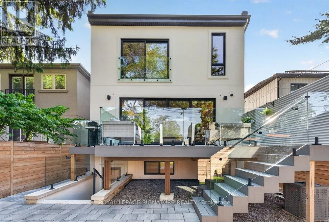
Welcome to 39 Derwyn Road, a truly bespoke luxury residence where sophisticated architecture, premium finishes, advanced technology, exceptional functionality, and uncompromising craftsmanship come together in an extraordinary custom-built home. Built by a premier Tarion-registered builder as his own personal home, this spectacular property offers approximately 4,000 sq. ft. of thoughtfully designed living space, including a legal two-bedroom basement suite. A stunning foyer welcomes you with large-format white porcelain tile and heated flooring extending throughout the main level. The exquisite Scavolini Italian kitchen features quartz countertops and backsplash, complemented by built-in JennAir appliances, including panelled refrigerator and freezer. The open-concept dining and family rooms showcase custom tray ceilings, LED lighting, built-in speakers, and expansive sliding doors leading to a premium composite deck with frameless glass railings. Exceptional details include aluminum-clad windows and doors, 8-ft solid wood interior doors, poplar trim, multi-zone radiant in-floor heating, automated blinds, and a centralized app-controlled Sonos whole-home audio system with Paradigm CI Pro speakers. Cat6 wiring, in-ceiling Wi-Fi boosters, and automation-ready infrastructure complete the home's smart-living experience. An impressive open-riser staircase with glass railings and LED lighting rises beneath multiple skylights. The primary retreat features a French balcony, custom walk-in closet, additional full-wall storage, and a spa-inspired ensuite with Scavolini vanity, oversized glass shower, and soaker tub. The second bedroom offers a private ensuite and floor-to-ceiling windows, while the third features a private balcony. The lower level offers heated polished concrete floors and a legal two-bedroom apartment with separate kitchen, laundry, full bath, oversized windows, and walkout to the private fenced backyard and interlocked patio. (id:7434)
General Features
| Features | Carpet Free, Guest Suite, In-Law Suite |
|---|---|
| Community Features | Community Centre |
| Property Type | Single Family |
| CommunityName | East York |
| Amenities | Hospital, Public Transit, Schools, Park |
| Building Amenities | Separate Heating Controls |
| Building Appliances | Water Heater - Tankless, Garage door opener remote(s), Central Vacuum, Range, Oven - Built-In, Cooktop, Dishwasher, Dryer, Hood Fan, Oven, Washer, Refrigerator |
| Building Basement Features | Walk out |
| Building Cooling Type | Central air conditioning |
| Location Description | O'Connor Dr & Coxwell Ave |
| Parking Space Total | 3 |
| Foundation Type | Concrete |
| Building Type | House |
| Ownership Type | Freehold |
| Building.StoriesTotal | 2 |
Interior Features
| Building Fireplace Present | True |
|---|---|
| Building Heating Type | Forced air |
| Building Heating Fuel | Natural gas |
| Basement Development | Finished |
| Basement Type | N/A (Finished) |
| Construction Style Attachment | Detached |
| Flooring Type | Concrete, Tile, Hardwood |
| Living Area Range | 2500 |
| Bedrooms | 4+2 |
Exterior Features
| Structure | Deck, Patio(s), Shed |
|---|---|
| Land Amenities | Hospital, Public Transit, Schools, Park |
| Sewer | Sanitary sewer |
| Exterior Finish | Stucco, Steel |
| Fence Type | Fenced yard |
Room Details
| Room | Dimensions | Level | Flooring | Details |
|---|---|---|---|---|
| Bedroom | 4.4 m x 2.75 m | Basement | 2.75 m | |
| Bedroom 2 | 6.4 m x 3.75 m | Second level | 3.75 m | |
| Bedroom 3 | 4.7 m x 3.7 m | Second level | 3.7 m | |
| Bedroom 4 | 3.85 m x 3.05 m | Second level | 3.05 m | |
| Cold room | 3.3 m x 2.3 m | Basement | 2.3 m | |
| Dining room | 4.6 m x 3.05 m | Main level | 3.05 m | |
| Family room | 5.5 m x 3.05 m | Main level | 3.05 m | |
| Foyer | 2.6 m x 2.53 m | Main level | 2.53 m | |
| Kitchen | 5.1 m x 4.5 m | Main level | 4.5 m | |
| Laundry room | 1.83 m x 1.8 m | Second level | 1.8 m | |
| Living room | 6.4 m x 4 m | Main level | 4 m | |
| Office | 3.2 m x 2.3 m | Basement | 2.3 m | |
| Primary Bedroom | 5.1 m x 6.4 m | Second level | 6.4 m | |
| Sitting room | 3.8 m x 3.5 m | Main level | 3.5 m |
Amenities
- Views
- New Construction
- Adult 55+
- Lease To Own
- No Strata Fees
- Furnished
- Primary On Main
- Air Conditioning
- Seller Finance
- Green
- Fixer Upper
- Horse
- Golf
- Fireplace
- Deck
- Garage
- Basement
- Pool

Property vs Single Family Average in M4J 4N1
Price
In The Neighbourhood
Just Listed
Toronto (East York)
$ 900,000
- Type
- Single Family
- Rooms
- 3 Beds + 2 Baths
ROYAL LEPAGE ELITE REALTY
Just Listed
Toronto (East York)
$ 3,784,900
- Type
- Single Family
- Rooms
- 5 Beds + 5 Baths
ROYAL LEPAGE SIGNATURE REALTY
Just Listed
Toronto (East York)
$ 1,100,000
- Type
- Single Family
- Rooms
- 2 Beds + 1.5 Baths
REMAX YOUR COMMUNITY REALTY
Toronto (East York)
$ 1,099,000
- Type
- Single Family
- Rooms
- 5 Beds + 2 Baths
ROYAL LEPAGE SIGNATURE SUSAN GUCCI REALTY
Toronto (East York)
$ 1,450
- Type
- Single Family
- Rooms
- 1 Beds + 1 Baths
BENCHMARK SIGNATURE REALTY INC.
Toronto (East York)
$ 2,629,000
- Type
- Single Family
- Rooms
- 5 Beds + 4.5 Baths
RE/MAX HALLMARK REALTY LTD.
 Toronto Real Estate Board (TRREB); All information deemed reliable but not guaranteed. All properties are subject to prior sale, change or withdrawal. Neither listing broker(s) or information provider(s) shall be responsible for any typographical errors, misinformation, misprints and shall be held totally harmless. Listing(s) information is provided for consumer's personal, non-commercial use and may not be used for any purpose other than to identify prospective properties consumers may be interested
