
Address
506 Rougemount Drive, Pickering (Rosebank), ON
Price
$ 2,599,900
Property Attributes
- ID#E13658730
- TypeSingle Family
- Listing Status Active
- MunicipalityPickering (Rosebank)
- CityPickering (Rosebank)
- AreaRosebank
- NeighbourhoodRosebank
- Postal CodeL1W 2B9
- Style
- Price$ 2,599,900
- Bedrooms4+2
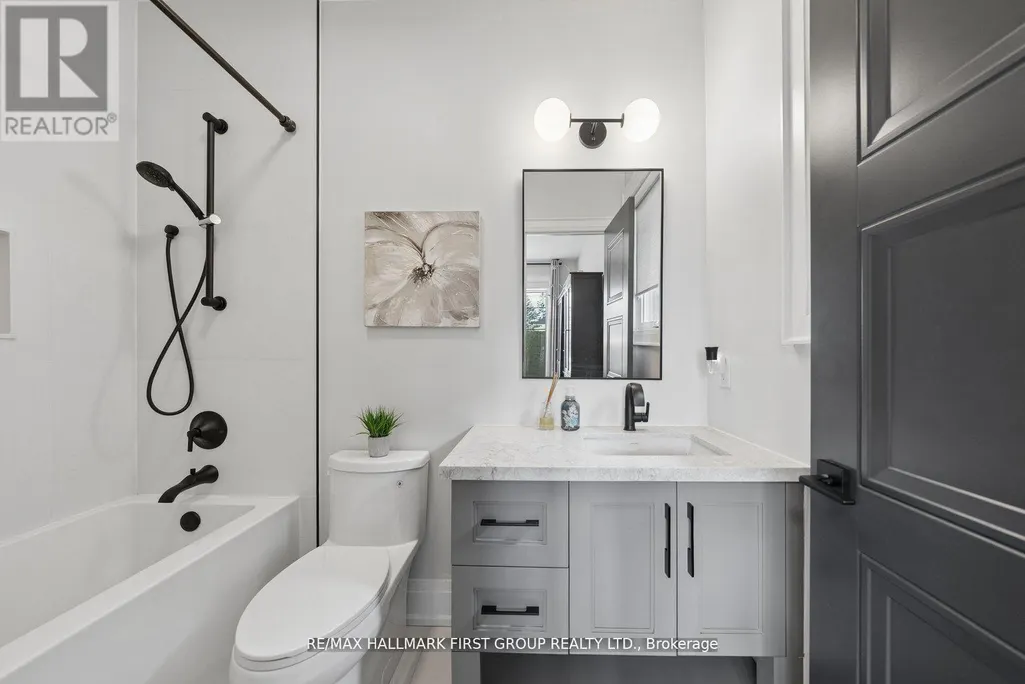
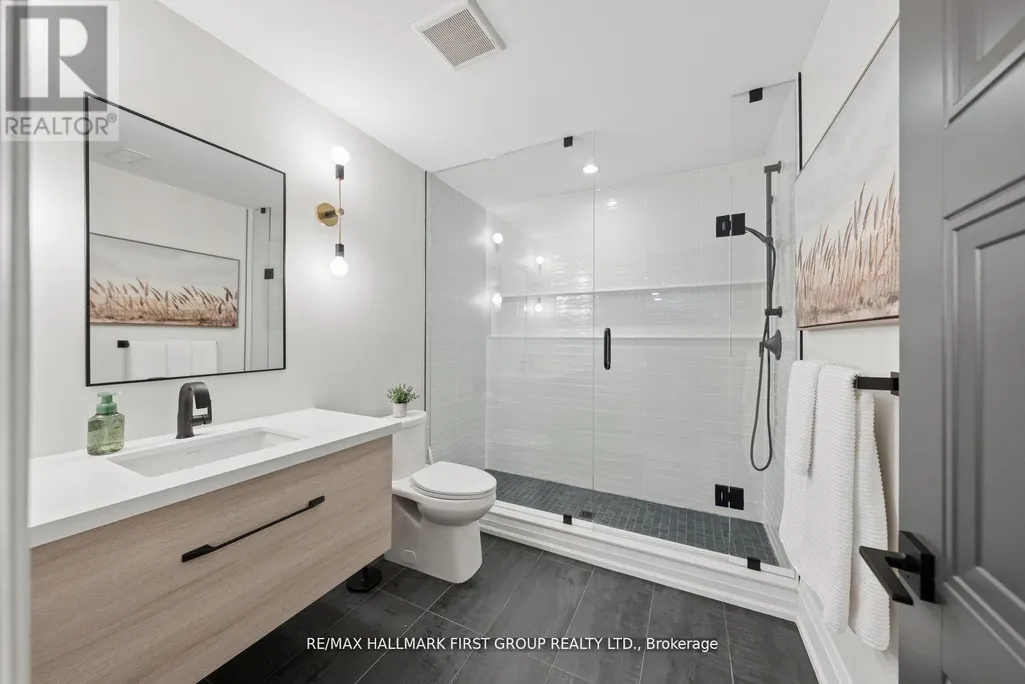
- Bathrooms5
- Half Bathrooms1
Data Source:
Canadian Real Estate Association (CREA)
Property Description
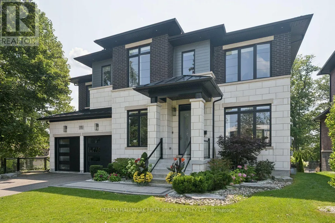
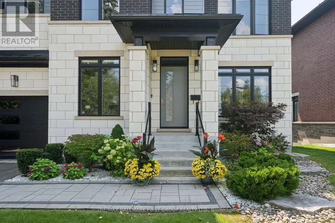
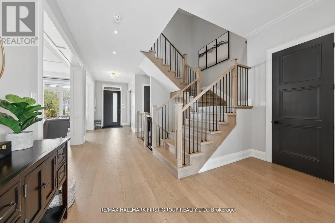
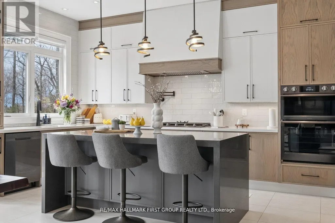
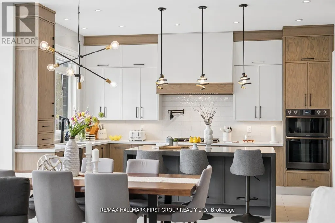
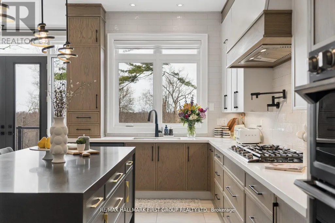
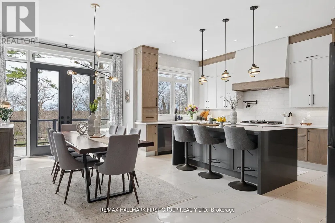
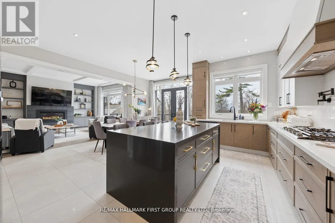
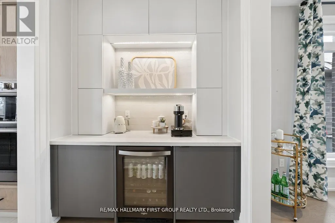
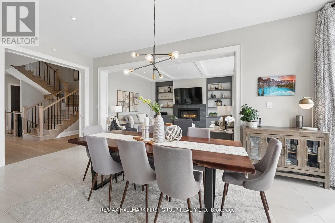
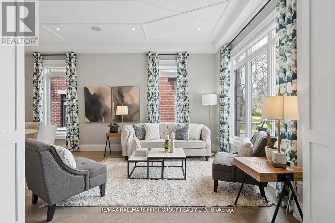
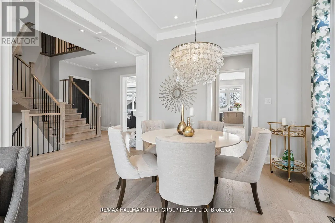
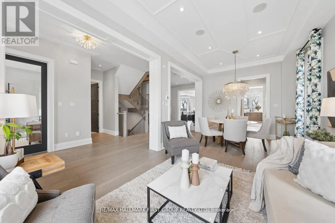
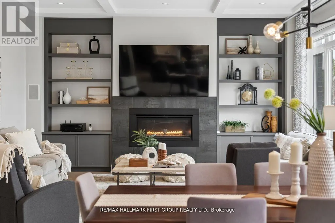
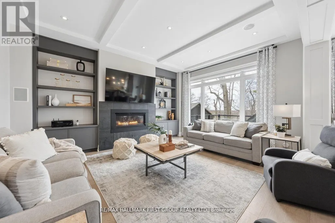
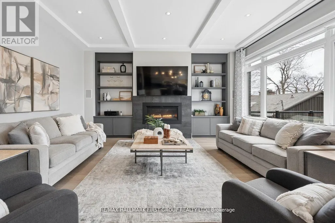
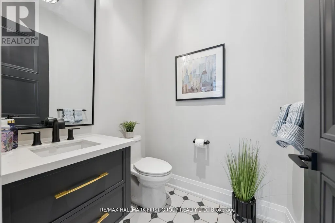
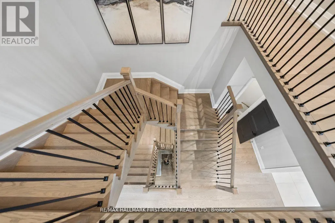
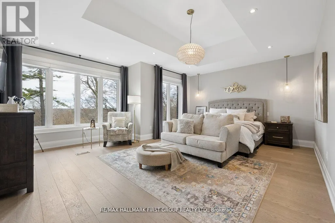
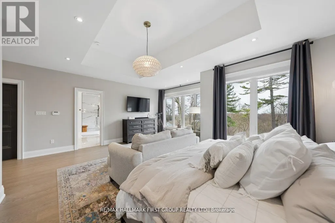
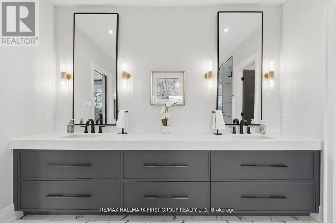
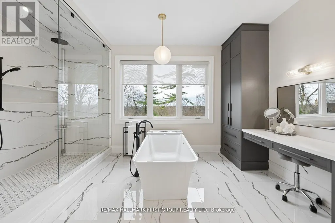
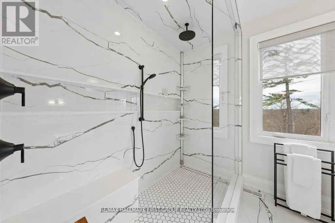
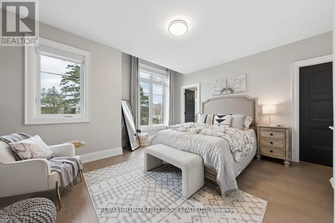
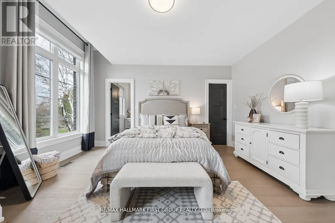
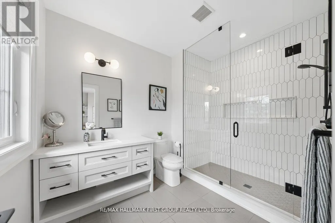
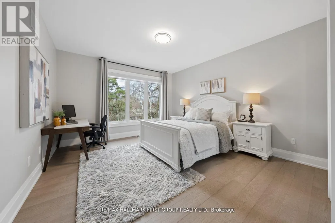
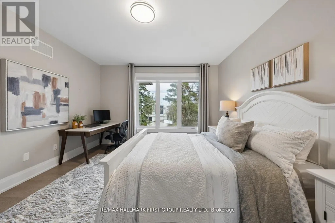
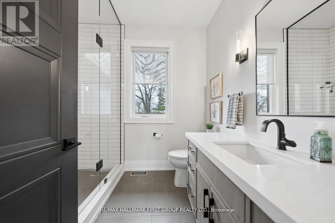
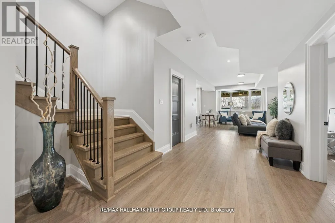
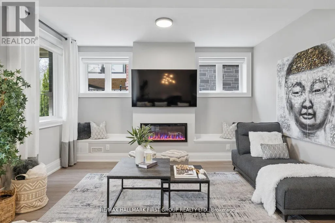
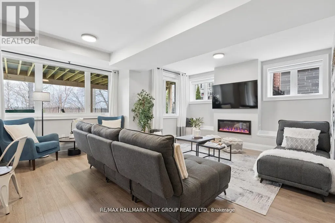
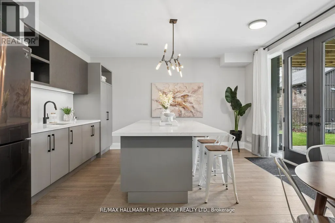
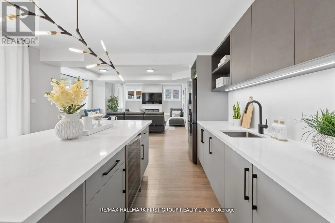
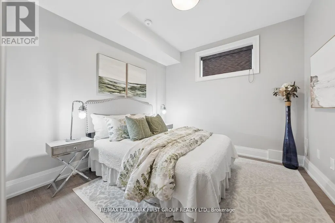
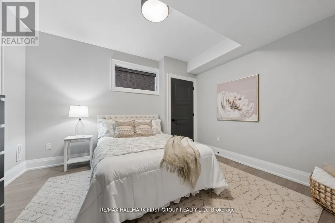
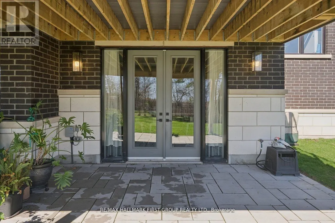
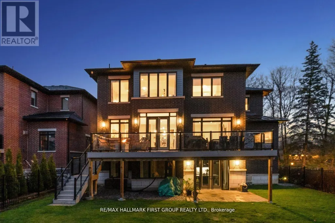
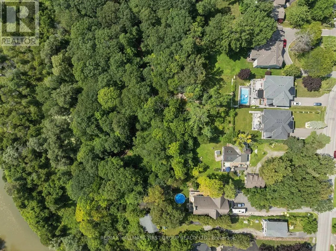
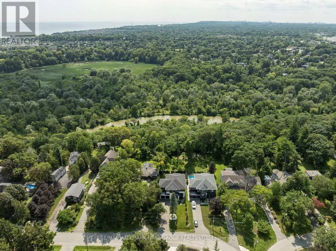
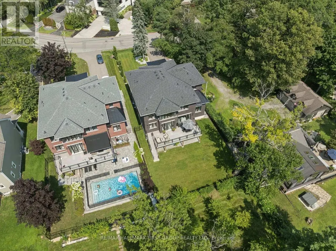
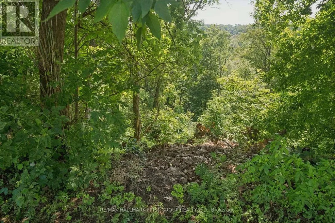
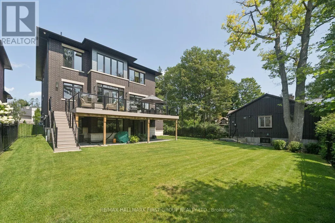
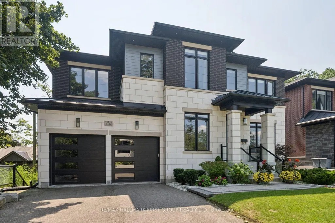
Welcome home to 506 Rougemount Drive, set on one of Pickering's most coveted streets and backing directly onto the protected Rouge Valley. This exceptional ultra-modern residence offers nearly 4,000 square feet above grade, complemented by a fully finished walk-out lower level designed for seamless multi-generational living, along with a three-car garage featuring a tandem configuration. From the moment you arrive, the home's presence is undeniable, defined by clean architectural lines, expansive windows, and a refined facade set against a private natural backdrop. Inside, thoughtfully designed living spaces offer elevated finishes, generous principal rooms, and a layout that balances everyday comfort with upscale entertaining. The main level is filled with natural light and anchored by a sophisticated kitchen with premium materials and timeless design. The upper level features four spacious bedrooms with ensuite access, including a beautifully appointed primary retreat complete with a spa-inspired five-piece bath. The walk-out lower level offers a fully contained two-bedroom in-law suite, ideal for extended family or flexible living arrangements. Positioned on a premium ravine lot, the property offers a rare lifestyle defined by privacy, open views, and direct connection to nature, where sunsets and surrounding wildlife become part of the everyday experience. Conveniently located within close proximity to GO Transit and Highway 401, this home provides efficient access to the downtown core while being just moments from waterfront trails, cycling routes, and scenic green space. (id:7434)
General Features
| Features | Wooded area, Ravine, Backs on greenbelt, Conservation/green belt, Carpet Free, In-Law Suite |
|---|---|
| Property Type | Single Family |
| CommunityName | Rosebank |
| Amenities | Schools |
| Building Age | 0 to 5 years |
| Building Amenities | Fireplace(s) |
| Building Appliances | Central Vacuum, Blinds, Dishwasher, Dryer, Garage door opener, Hood Fan, Microwave, Alarm System, Gas stove(s), Washer, Refrigerator |
| Building Basement Features | Walk out, Apartment in basement, Separate entrance |
| Building Cooling Type | Central air conditioning |
| Location Description | Cross Streets: Rougemount/Toynevale. ** Directions: Rougemount South of Kingston Rd Sits on West Side just south of Pine Ridge Rd. |
| Parking Space Total | 8 |
| Foundation Type | Poured Concrete |
| Building Type | House |
| Ownership Type | Freehold |
| Building.StoriesTotal | 2 |
Interior Features
| Building Fireplace Present | True |
|---|---|
| Building Fireplace Total | 1 |
| Building Heating Type | Forced air |
| Building Heating Fuel | Natural gas |
| Basement Development | Finished |
| Basement Type | N/A (Finished), N/A, N/A |
| Construction Style Attachment | Detached |
| Flooring Type | Hardwood, Tile |
| Living Area Range | 3500 |
| Bedrooms | 4+2 |
Exterior Features
| ViewType | Valley view |
|---|---|
| Land Amenities | Schools |
| Landscape Features | Lawn sprinkler |
| Sewer | Sanitary sewer |
| Exterior Finish | Brick |
| Fence Type | Fenced yard |
Room Details
| Room | Dimensions | Level | Flooring | Details |
|---|---|---|---|---|
| Bedroom | 3.233 m x 3.071 m | Basement | 3.071 m | |
| Bedroom 2 | 4.645 m x 4.607 m | Second level | 4.607 m | |
| Bedroom 3 | 3.783 m x 3.623 m | Second level | 3.623 m | |
| Bedroom 4 | 4.515 m x 4.076 m | Second level | 4.076 m | |
| Dining room | 6.445 m x 3.301 m | Main level | 3.301 m | |
| Eating area | 6.154 m x 6.132 m | Main level | 6.132 m | |
| Family room | 5.268 m x 4.425 m | Main level | 4.425 m | |
| Kitchen | 6.154 m x 6.132 m | Main level | 6.132 m | |
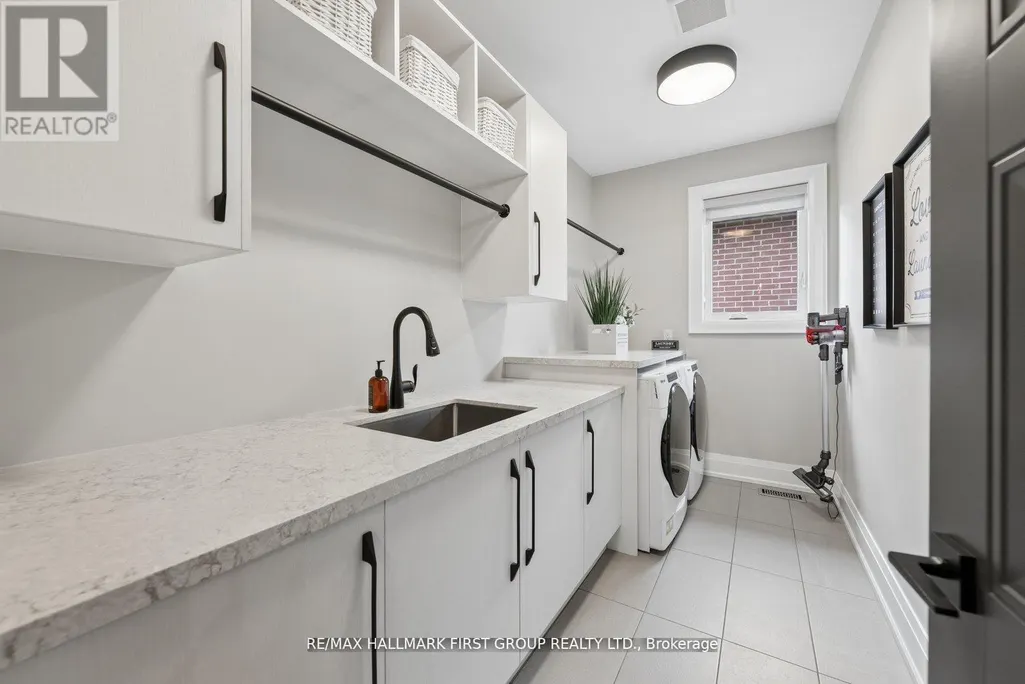
| Laundry room | 3.785 m x 1.876 m | Second level | 1.876 m | |
| Living room | 6.445 m x 3.301 m | Main level | 3.301 m | |
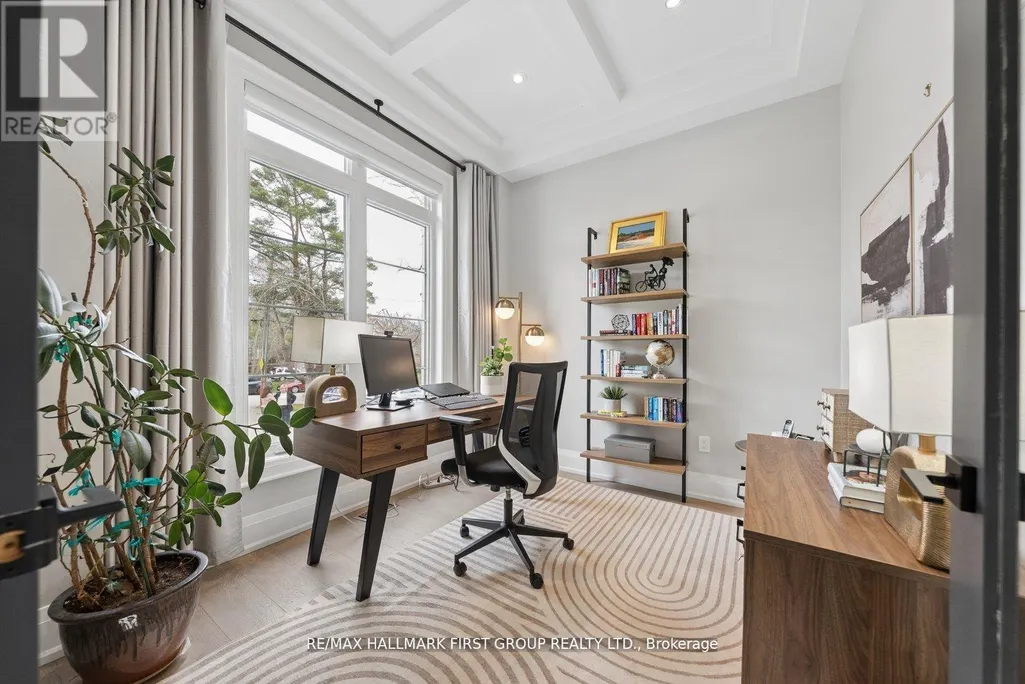
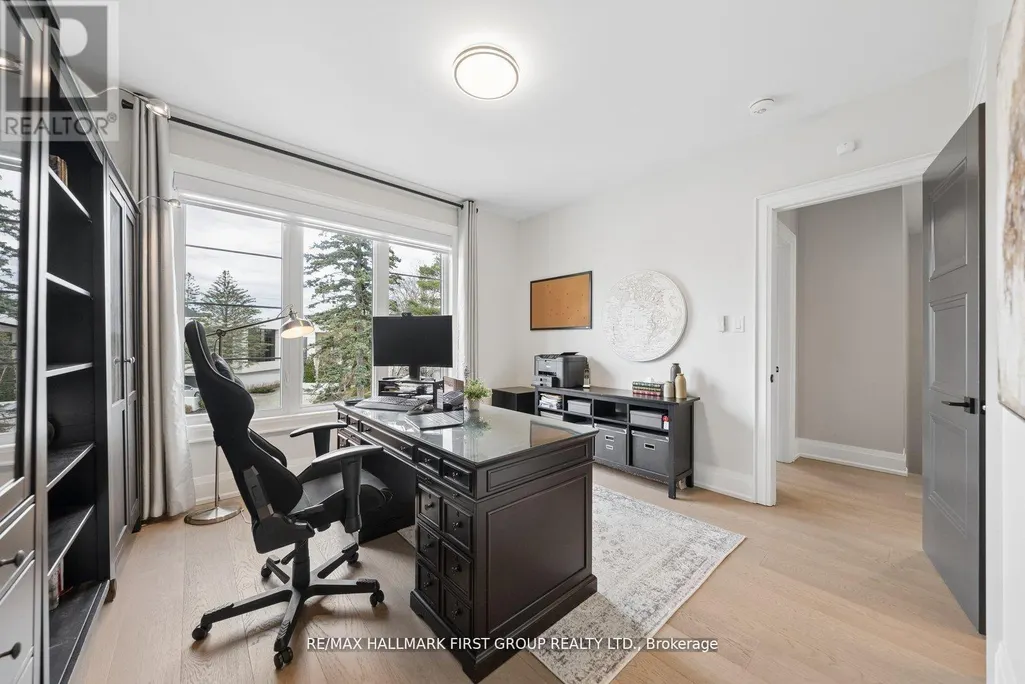
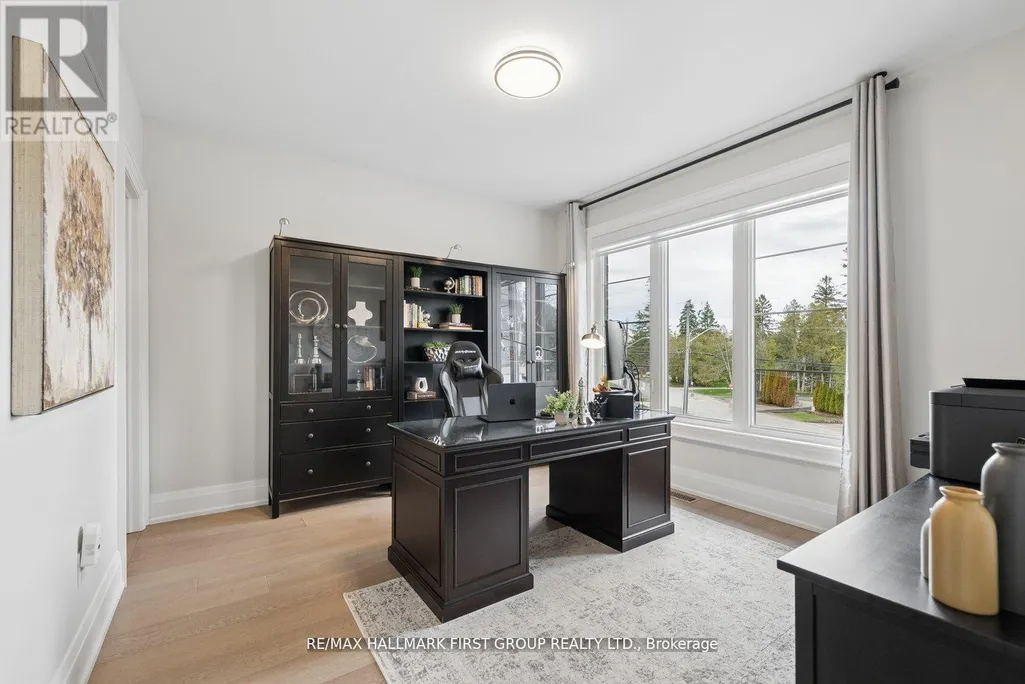
| Office | 3.025 m x 2.831 m | Main level | 2.831 m | |
| Primary Bedroom | 6.171 m x 5.24 m | Second level | 5.24 m | |
| Recreational, Games room | 5.788 m x 5.17 m | Basement | 5.17 m |
Amenities
- Views
- New Construction
- Adult 55+
- Lease To Own
- No Strata Fees
- Furnished
- Primary On Main
- Air Conditioning
- Seller Finance
- Green
- Fixer Upper
- Horse
- Golf
- Fireplace
- Deck
- Garage
- Basement
- Pool

Property vs Single Family Average in L1W 2B9
Price
 Toronto Real Estate Board (TRREB); All information deemed reliable but not guaranteed. All properties are subject to prior sale, change or withdrawal. Neither listing broker(s) or information provider(s) shall be responsible for any typographical errors, misinformation, misprints and shall be held totally harmless. Listing(s) information is provided for consumer's personal, non-commercial use and may not be used for any purpose other than to identify prospective properties consumers may be interested
