
Just Listed











Address
42 Bowood Avenue, Toronto (Lawrence Park North), ON
Price
$ 1,899,900
Property Attributes
- ID#C13799728
- TypeSingle Family
- Listing Status Active
- MunicipalityToronto (Lawrence Park North)
- CityToronto (Lawrence Park North)
- AreaLawrence Park North
- NeighbourhoodLawrence Park North
- Postal CodeM4N 1Y4
- Style
- Price$ 1,899,900
- Bedrooms3+2
- Bathrooms2
- Half Bathrooms0
Data Source:
Canadian Real Estate Association (CREA)
Property Description
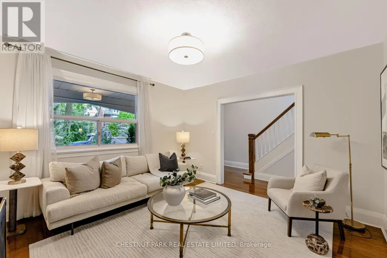
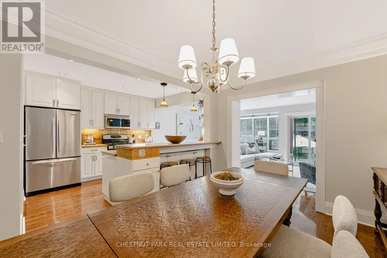
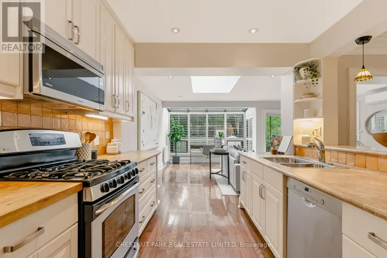
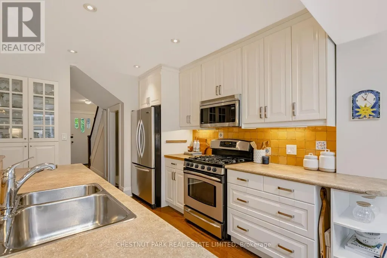
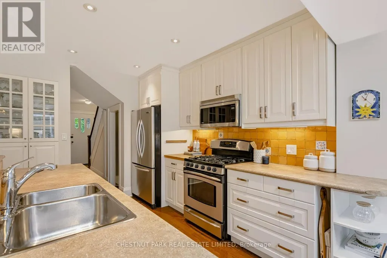
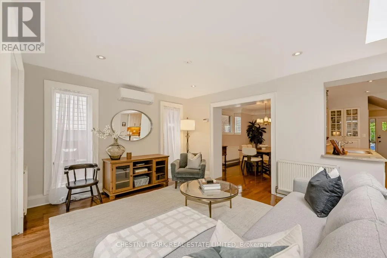
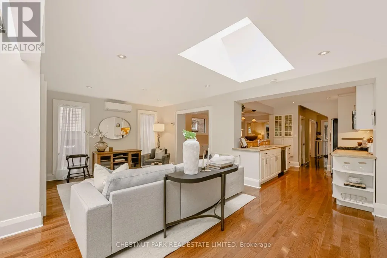
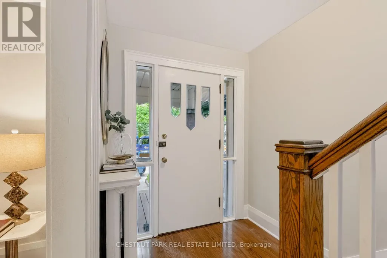
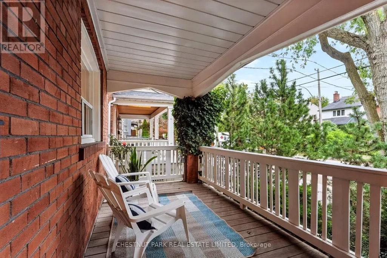
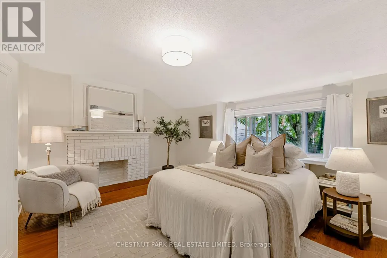
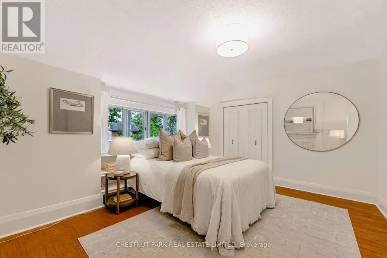
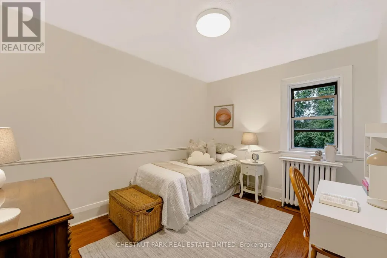
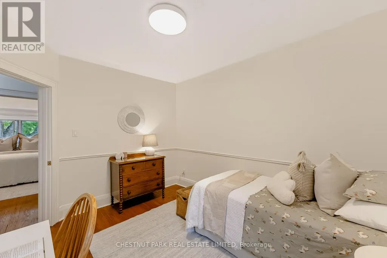
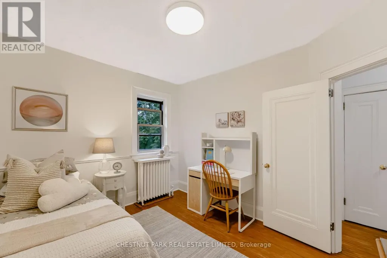
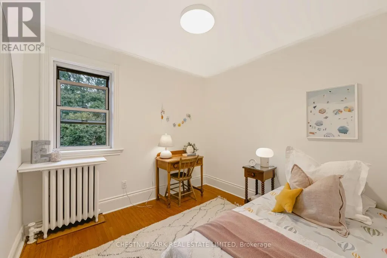
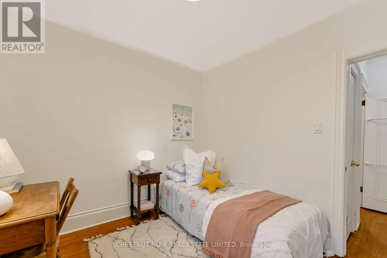
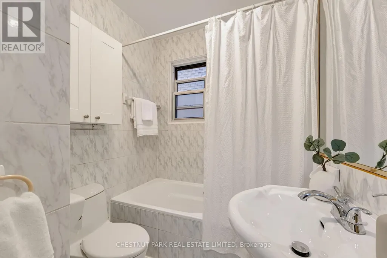
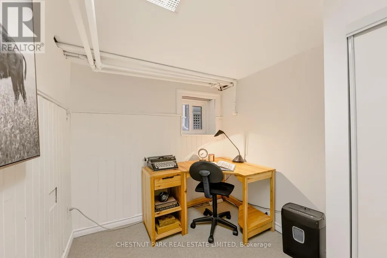
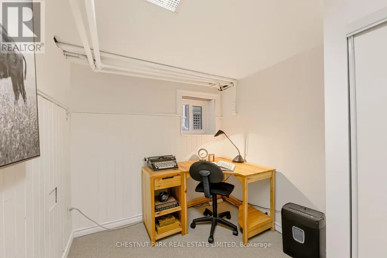
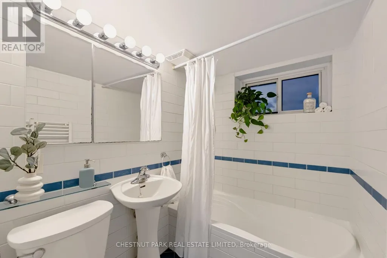
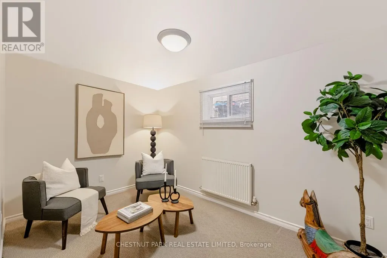
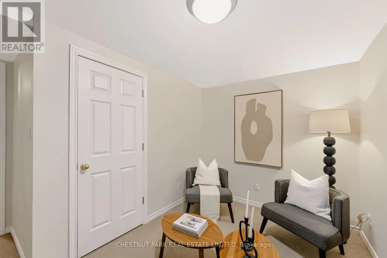
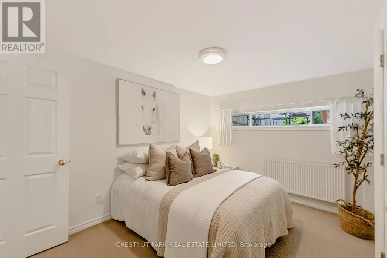
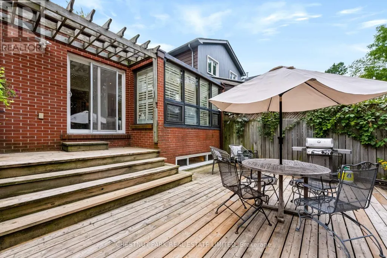
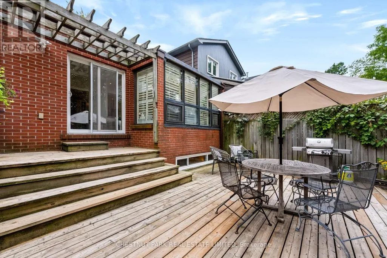
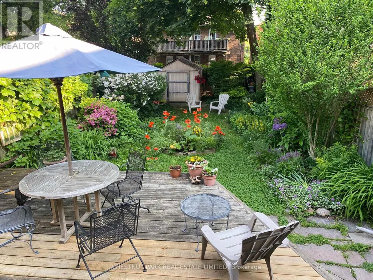
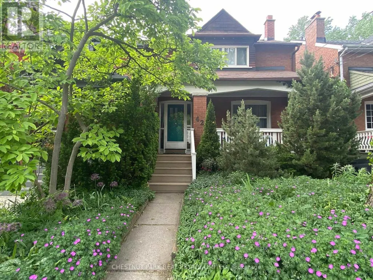
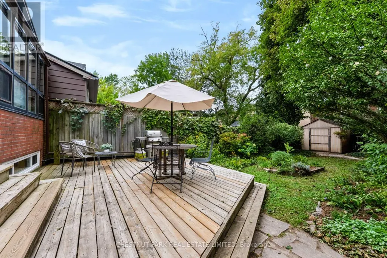
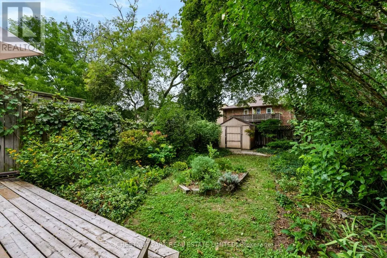
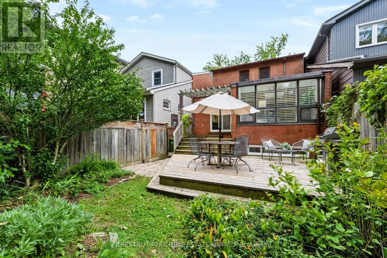
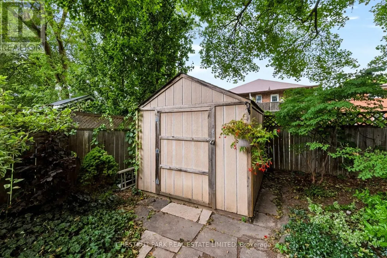
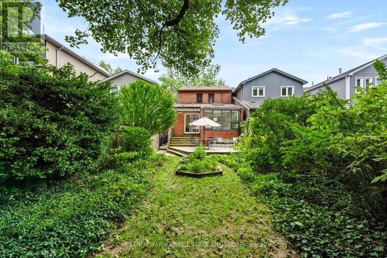
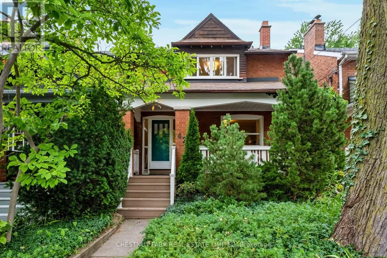
This charming, bright, detached family home features a 2-storey addition, as well as subway access, excellent schools and shops right at your doorstep. Located on a quiet, child-friendly street in the family neighbourhood of Wanless Park, you are close to many walkable parks and ravines and also have quick access to Hwy 401. Approx. 2,869 sq ft total over three levels. The home has a spacious sunlit main-floor family room addition, and an equally spacious addition on the lower level, adding a bonus fourth bedroom and a recreation room. Enjoy beautiful hardwood floors in the main living spaces and bedrooms and a wood-burning fireplace in the living room. The open-concept kitchen features full-sized stainless steel appliances, including a KitchenAid fridge, GE gas cooktop stove with electric oven, Bosch dishwasher and a Panasonic built-in microwave, plus lots of cabinet and counter space. The kitchen and dining room lead to a large family room with a skylight and large windows with shutters along the back. Walk out to the private deck and fenced, landscaped yard, plus a storage shed. The foyer includes a coat closet (potential 2-piece powder room). The king-sized primary bedroom includes a sitting area and a double-door closet. The second and third bedrooms overlook the backyard, and the 4-piece main bathroom includes a large deep tub, a vanity with storage and a wall-mounted cabinet. The lower level features a 4th bedroom, a recreation room that can also be used for a home gym/yoga room, a separate home office space, 4-piece bathroom, storage closets, and a play area ideal for kids. Enjoy the covered private front porch for reading and relaxing. Large utility room with additional storage space. Front yard pad parking ($374/year). Exceptional schools: Bedford Park PS (one block south), Lawrence Park CI (9-12). Private Schools include Havergal, TFS, Crescent, St. Clements. Wanless Park is close by, with a playground, wading pool, tennis courts, sports fields, skating. (id:7434)
General Features
| Features | Sump Pump |
|---|---|
| Community Features | Community Centre |
| Property Type | Single Family |
| CommunityName | Lawrence Park North |
| Amenities | Park, Public Transit, Schools |
| Building Amenities | Fireplace(s) |
| Building Appliances | All, Water Heater, Window Coverings |
| Building Cooling Type | Wall unit |
| Location Description | Cross Streets: Yonge & Lawrence. ** Directions: Just east of Yonge, north of Lawrence. |
| Parking Space Total | 1 |
| Foundation Type | Concrete |
| Building Type | House |
| Ownership Type | Freehold |
| Building.StoriesTotal | 2 |
Interior Features
| Building Fireplace Present | True |
|---|---|
| Building Fireplace Total | 1 |
| Building Heating Type | Radiant heat |
| Building Heating Fuel | Natural gas |
| Basement Development | Finished |
| Basement Type | N/A (Finished) |
| Construction Style Attachment | Detached |
| Flooring Type | Hardwood |
| Living Area Range | 1500 |
| Bedrooms | 3+2 |
Exterior Features
| Land Amenities | Park, Public Transit, Schools |
|---|---|
| Sewer | Sanitary sewer |
| Exterior Finish | Brick |
Room Details
| Room | Dimensions | Level | Flooring | Details |
|---|---|---|---|---|
| Bedroom 2 | 3.66 m x 2.97 m | Second level | 2.97 m | |
| Bedroom 3 | 2.74 m x 2.95 m | Second level | 2.95 m | |
| Bedroom 4 | 3.86 m x 2.79 m | Lower level | 2.79 m | |
| Dining room | 4.37 m x 3.05 m | Main level | 3.05 m | |
| Family room | 5.13 m x 6.15 m | Main level | 6.15 m | |
| Foyer | 4.06 m x 0.94 m | Main level | 0.94 m | |
| Kitchen | 3.35 m x 3.1 m | Main level | 3.1 m | |
| Living room | 3.81 m x 4.01 m | Main level | 4.01 m | |
| Office | 2.06 m x 3.66 m | Lower level | 3.66 m | |
| Primary Bedroom | 3.51 m x 5 m | Second level | 5 m | |
| Recreational, Games room | 3.66 m x 2.74 m | Lower level | 2.74 m | |
| Utility room | 4.09 m x 3.66 m | Lower level | 3.66 m |
Amenities
- Views
- New Construction
- Adult 55+
- Lease To Own
- No Strata Fees
- Furnished
- Primary On Main
- Air Conditioning
- Seller Finance
- Green
- Fixer Upper
- Horse
- Golf
- Fireplace
- Deck
- Garage
- Basement
- Pool

Property vs Single Family Average in M4N 1Y4
Price
In The Neighbourhood
Just Listed
Toronto (Lawrence Park North)
$ 4,300
- Type
- Single Family
- Rooms
- 3 Beds + 1.5 Baths
KELLER WILLIAMS REFERRED URBAN REALTY
Just Listed
Toronto (Lawrence Park North)
$ 1,249,000
- Type
- Single Family
- Rooms
- 3 Beds + 2.5 Baths
HOMELIFE LANDMARK REALTY INC.
Just Listed
Toronto (Lawrence Park North)
$ 10,795,000
- Type
- Single Family
- Rooms
- 5 Beds + 7 Baths
SOTHEBY'S INTERNATIONAL REALTY CANADA
Toronto (Lawrence Park North)
$ 6,300
- Type
- Single Family
- Rooms
- 5 Beds + 4.5 Baths
RIGHT AT HOME REALTY
Toronto (Lawrence Park North)
$ 2,800
- Type
- Single Family
- Rooms
- 2 Beds + 1 Baths
HOMELIFE LANDMARK REALTY INC.
Toronto (Lawrence Park North)
$ 2,980,000
- Type
- Single Family
- Rooms
- 4 Beds + 3.5 Baths
AIMHOME REALTY INC.
Toronto (Lawrence Park North)
$ 2,699,000
- Type
- Single Family
- Rooms
- 3 Beds + 3.5 Baths
FOREST HILL REAL ESTATE INC.
Toronto (Lawrence Park North)
$ 3,395,000
- Type
- Single Family
- Rooms
- 5 Beds + 4.5 Baths
HARVEY KALLES REAL ESTATE LTD.
Toronto (Lawrence Park North)
$ 3,395,000
- Type
- Single Family
- Rooms
- 5 Beds + 5.5 Baths
HARVEY KALLES REAL ESTATE LTD.
Toronto (Lawrence Park North)
$ 1,595,000
- Type
- Single Family
- Rooms
- 3 Beds + 2 Baths
RE/MAX HALLMARK REALTY LTD.
Toronto (Lawrence Park North)
$ 3,588,000
- Type
- Single Family
- Rooms
- 5 Beds + 4.5 Baths
ROYAL LEPAGE SIGNATURE REALTY
 Toronto Real Estate Board (TRREB); All information deemed reliable but not guaranteed. All properties are subject to prior sale, change or withdrawal. Neither listing broker(s) or information provider(s) shall be responsible for any typographical errors, misinformation, misprints and shall be held totally harmless. Listing(s) information is provided for consumer's personal, non-commercial use and may not be used for any purpose other than to identify prospective properties consumers may be interested
