







Address
Laneway - 269 Brunswick Avenue, Toronto (University), ON
Price
$ 3,700
Property Attributes
- ID#C13780122
- TypeSingle Family
- Listing Status Active
- MunicipalityToronto (University)
- CityToronto (University)
- AreaUniversity
- NeighbourhoodUniversity
- Postal CodeM5S 2M6
- Style
- Price$ 3,700
- Bedrooms2
- Bathrooms1
- Half Bathrooms1
Data Source:
Canadian Real Estate Association (CREA)
Property Description
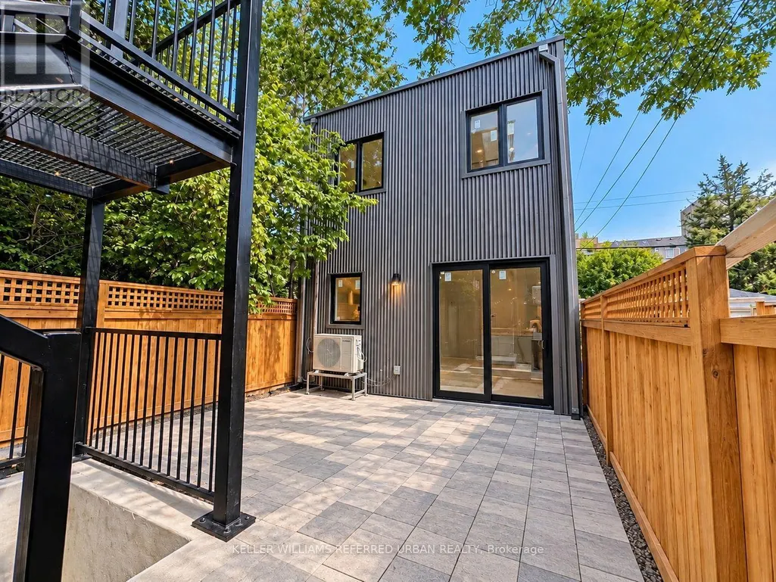
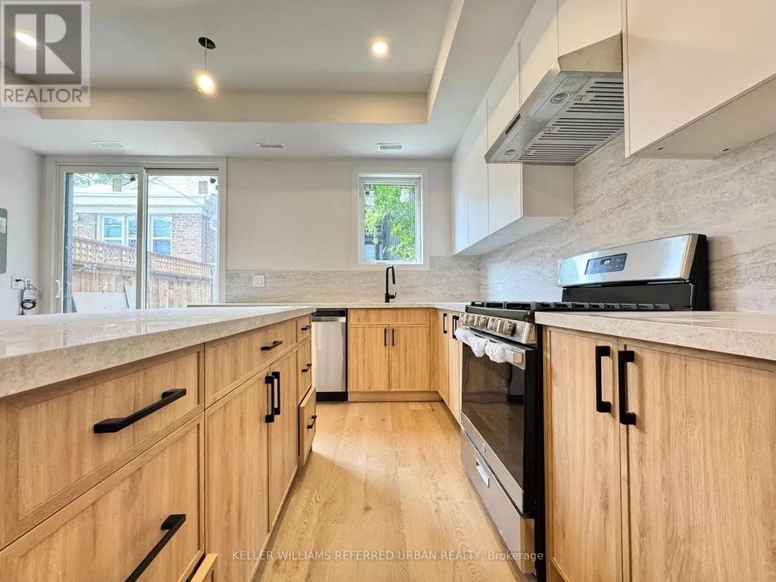
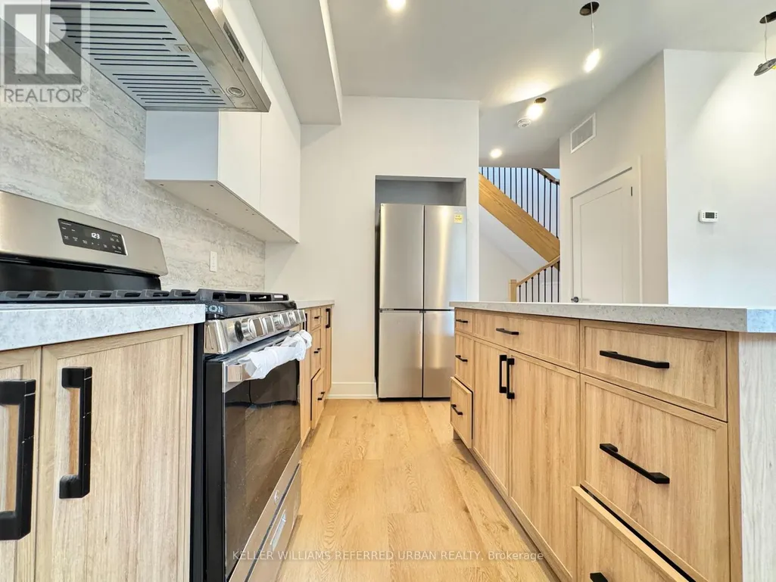
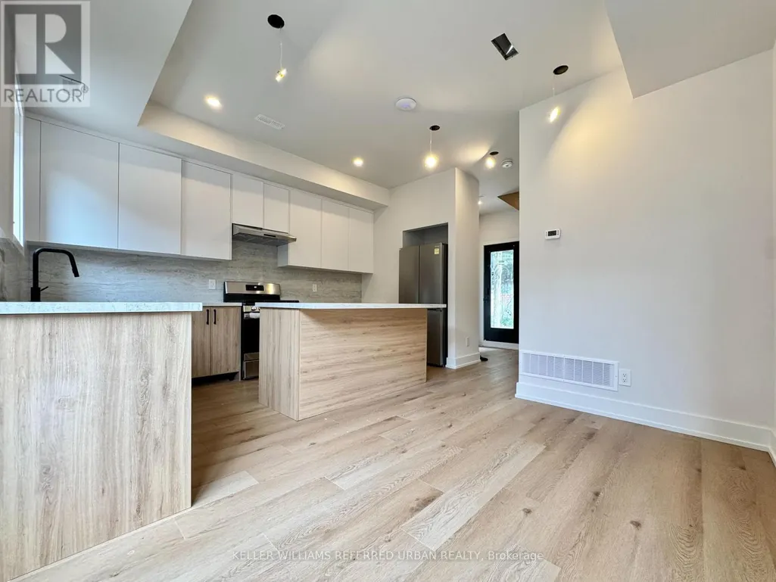
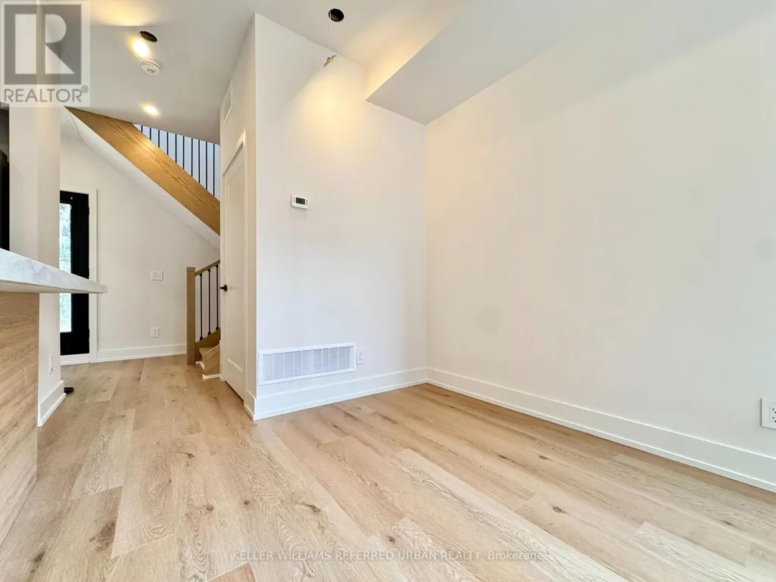
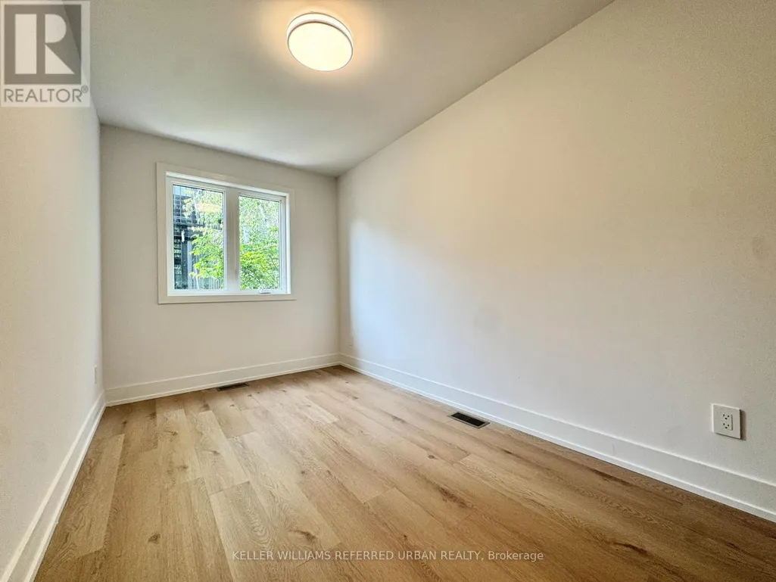
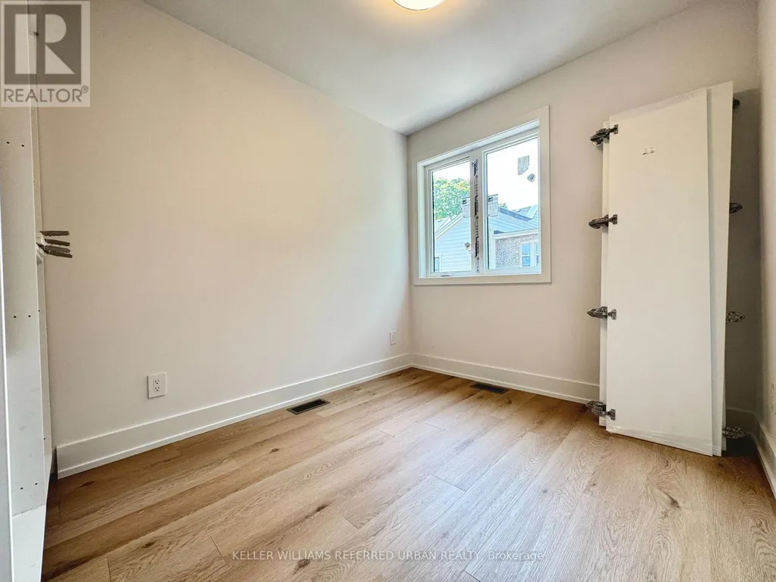
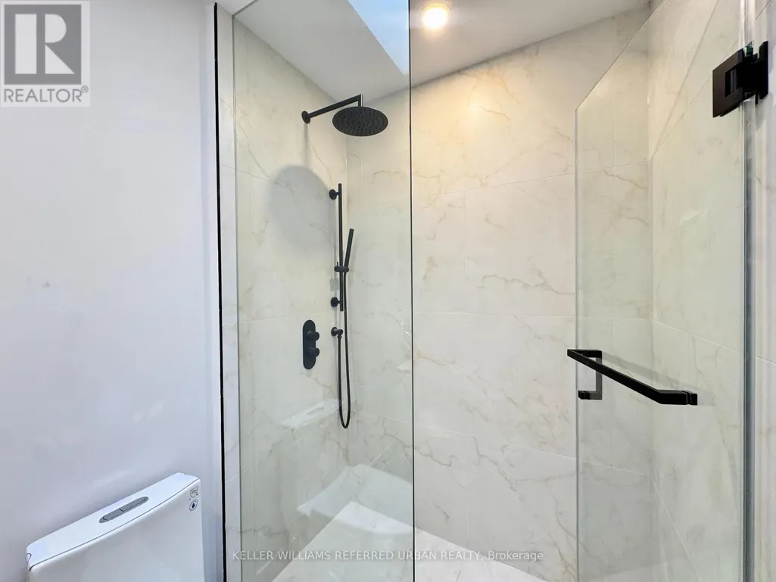
**$500 gift card of your choice offered for move-in before October 1st.** Experience modern living in this brand new 2-bed, 1.5-bath, 2-level laneway suite in the heart of Bloor/Spadina. Just 5 minute walk to two subway stations! (Spadina Station and Bathurst Station). Private access + individual AC/heating system + shared backyard space + ensuite laundry + Wifi + water heater included. Bright and spacious, offers appx 1,000 sq.ft. of living space, unit features high ceilings, skylights, tons of windows, potlights throughout, and a sleek open concept kitchen with stainless steel appliances, gas burners, quartz countertops, and ample cabinetry. Both bedrooms are well-proportioned, offering a functional layout ideal for professionals, roommates, or couples looking for additional home office space. Gas and hydro separately metered. Water bill is shared (20%). Some photos have been virtually enhanced. (id:7434)
General Features
| Features | Carpet Free |
|---|---|
| Community Features | Community Centre |
| Property Type | Single Family |
| Lease | 3700.00 |
| CommunityName | University |
| Amenities | Public Transit, Schools, Park, Place of Worship |
| Building Amenities | Separate Electricity Meters |
| Building Appliances | Blinds, Dryer, Hood Fan, Oven, Stove, Washer, Refrigerator |
| Building Cooling Type | Central air conditioning |
| Location Description | Bloor St /Spadina Rd |
| Foundation Type | Concrete |
| Building Type | House |
| Ownership Type | Freehold |
| Building.StoriesTotal | 2 |
Interior Features
| Building Fireplace Present | False |
|---|---|
| Building Heating Type | Forced air |
| Building Heating Fuel | Natural gas |
| Basement Type | None |
| Construction Style Attachment | Detached |
| Flooring Type | Laminate |
| Living Area Range | 700 |
| Bedrooms | 2 |
Exterior Features
| Land Amenities | Public Transit, Schools, Park, Place of Worship |
|---|---|
| Sewer | Sanitary sewer |
| Exterior Finish | Aluminum siding |
Room Details
| Room | Dimensions | Level | Flooring | Details |
|---|---|---|---|---|
| Bedroom | Measurements not available | Second level | ||
| Bedroom 2 | Measurements not available | Second level | ||
| Dining room | Measurements not available | Main level | ||
| Kitchen | Measurements not available | Main level | ||
| Living room | Measurements not available | Main level |
Amenities
- Views
- New Construction
- Adult 55+
- Lease To Own
- No Strata Fees
- Furnished
- Primary On Main
- Air Conditioning
- Seller Finance
- Green
- Fixer Upper
- Horse
- Golf
- Fireplace
- Deck
- Garage
- Basement
- Pool

Property vs Single Family Average in M5S 2M6
In The Neighbourhood
Toronto (University)
$ 4,599,000
- Type
- Single Family
- Rooms
- 4 Beds + 4 Baths
HARVEY KALLES REAL ESTATE LTD.
Toronto (University)
$ 2,900
- Type
- Single Family
- Rooms
- 2 Beds + 1 Baths
ROYAL LEPAGE SIGNATURE REALTY
Toronto (University)
$ 1,999,000
- Type
- Single Family
- Rooms
- 3 Beds + 2 Baths
HARVEY KALLES REAL ESTATE LTD.
Toronto (University)
$ 4,250
- Type
- Single Family
- Rooms
- 3 Beds + 2 Baths
ICI SOURCE REAL ASSET SERVICES INC.
Toronto (University)
$ 4,250
- Type
- Single Family
- Rooms
- 3 Beds + 2 Baths
ICI SOURCE REAL ASSET SERVICES INC.
Toronto (University)
$ 4,750
- Type
- Single Family
- Rooms
- 3 Beds + 2 Baths
ICI SOURCE REAL ASSET SERVICES INC.
 Toronto Real Estate Board (TRREB); All information deemed reliable but not guaranteed. All properties are subject to prior sale, change or withdrawal. Neither listing broker(s) or information provider(s) shall be responsible for any typographical errors, misinformation, misprints and shall be held totally harmless. Listing(s) information is provided for consumer's personal, non-commercial use and may not be used for any purpose other than to identify prospective properties consumers may be interested
