
Just Listed

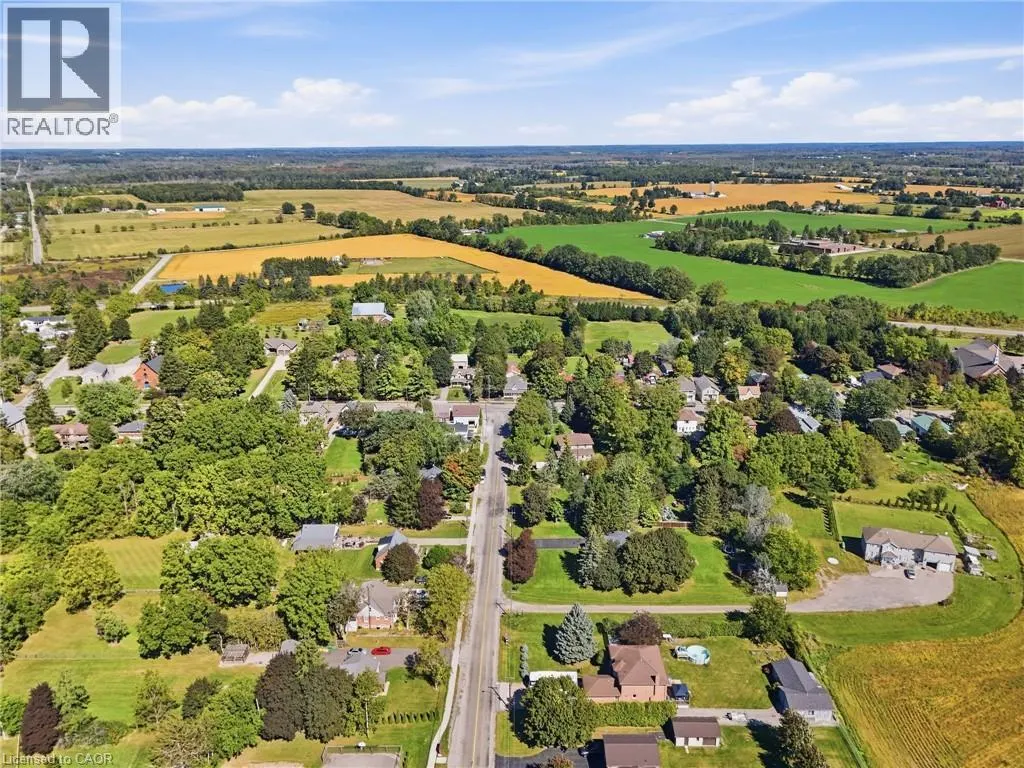
Address
1264 Old #8 Highway, Sheffield, ON
Price
$ 1,199,900
Property Attributes
- ID#40865640
- TypeSingle Family
- Listing Status Active
- MunicipalitySheffield
- CitySheffield
- AreaSheffield
- Neighbourhood045 - Beverly
- Postal CodeL0R 1Z0
- StyleOther
- Price$ 1,199,900
- Bedrooms4
- Bathrooms2
- Half Bathrooms0
- Sqr Footage2600
Data Source:
Canadian Real Estate Association (CREA)
Property Description
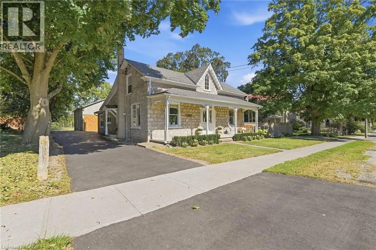
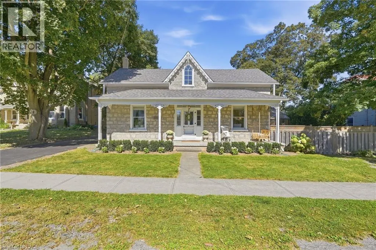
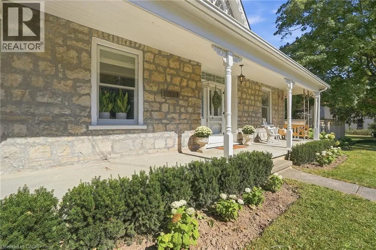
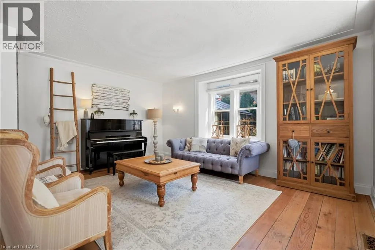
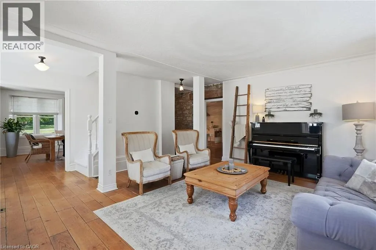
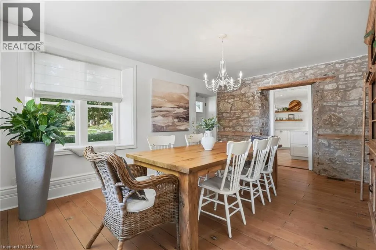
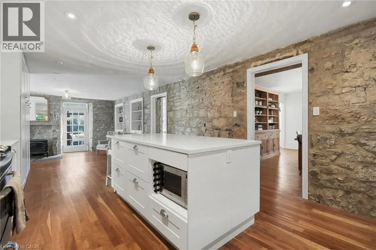
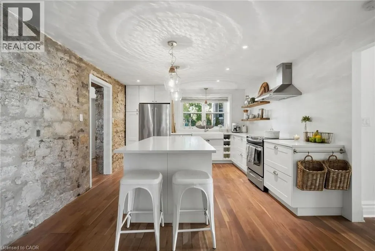
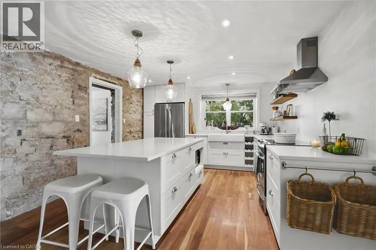
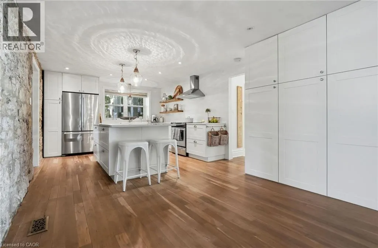
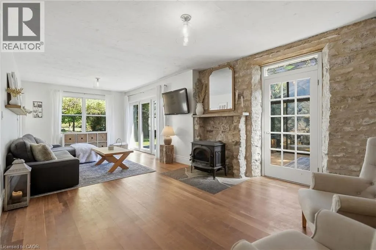
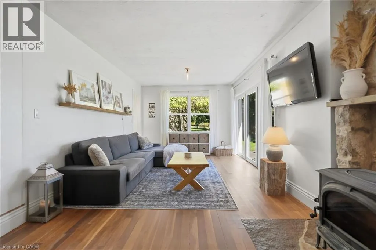
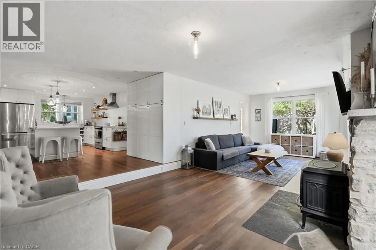
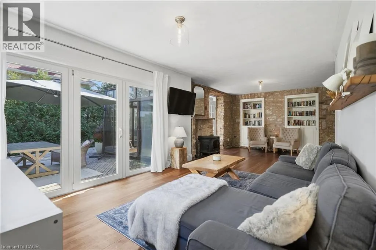
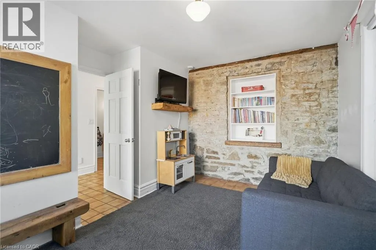
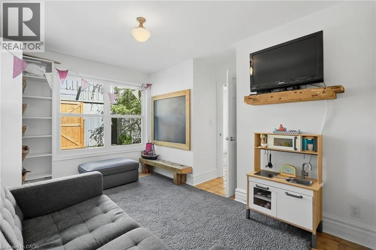
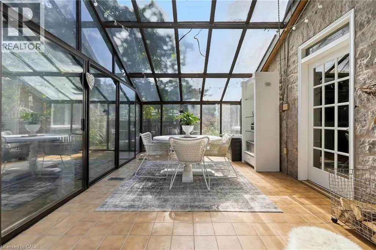
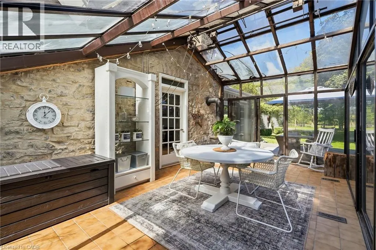
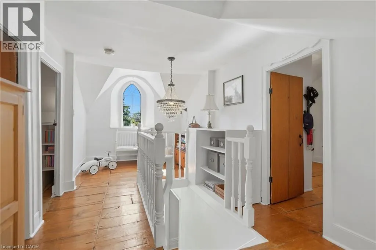
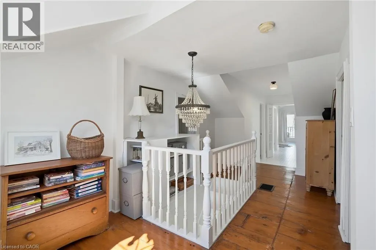
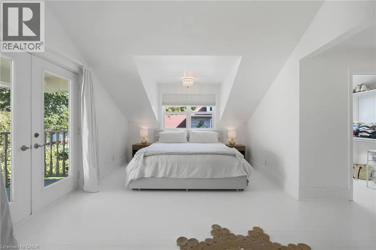
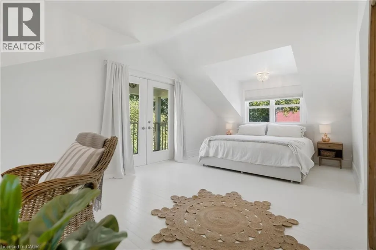
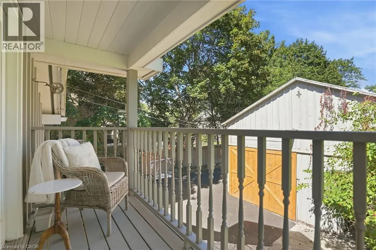
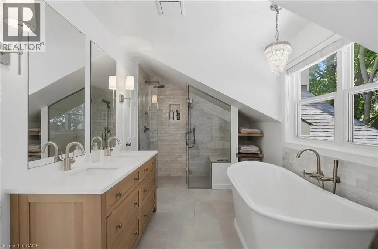
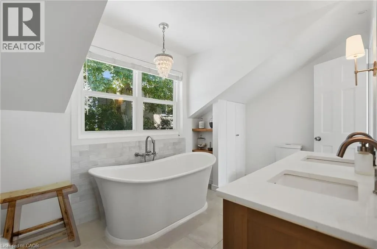
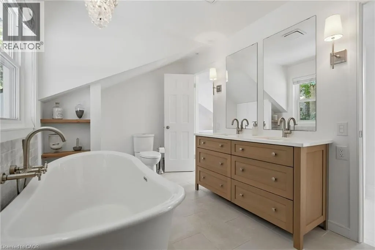
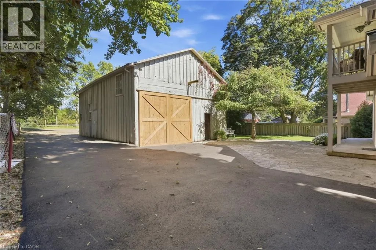
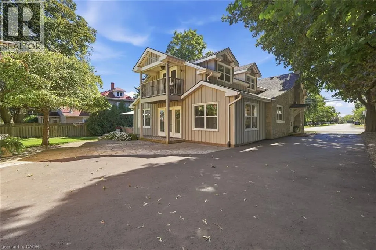
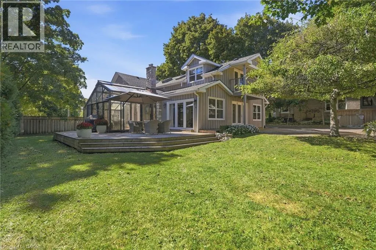
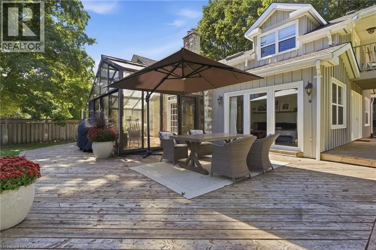
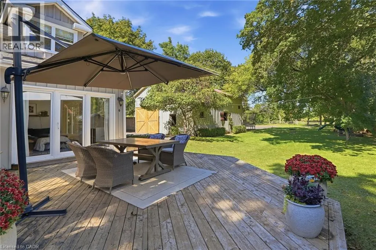
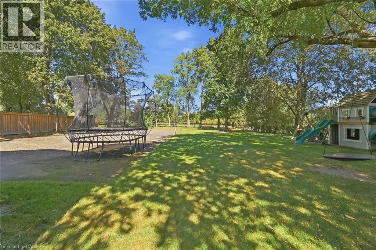
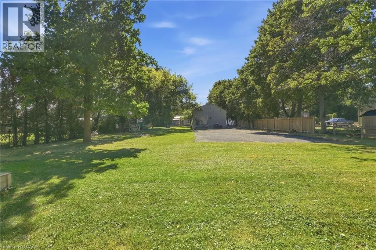
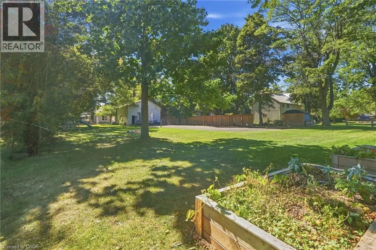
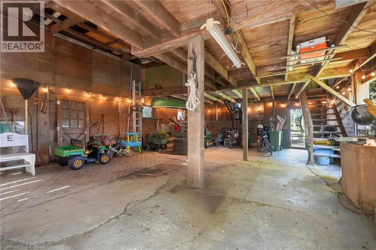
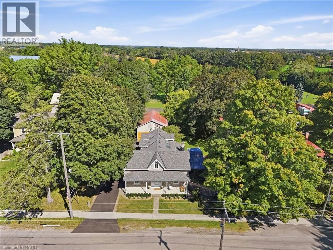
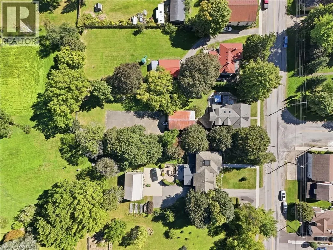
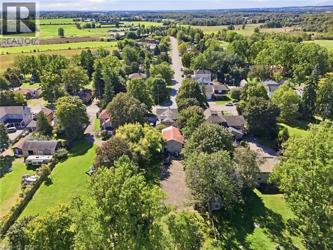
Welcome to a truly special country property, where timeless character meets the effortless beauty of a modern farmhouse. This stunning home has been meticulously transformed into the kind of country retreat people dream about, thoughtfully blending original charm with modern comfort and style. Set on a picturesque 1/2 acre property, the home offers 4 bedrooms and 2 full bathrooms, along with a beautifully designed chef’s kitchen featuring a large island that’s perfect for gathering, entertaining and everyday life. The stunning sunroom is a true highlight, complete with a wood-burning fireplace and views of the surrounding landscape, creating the perfect place to enjoy the tranquility of nature year-round. With numerous recent updates throughout, this home is truly turnkey and ready for its next chapter. Outside, the property continues to impress with a barn/shop (~26'x36') complete with hydro, offering incredible versatility for storage, hobbies, a workshop or whatever country living calls for. Rich in local history and full of character, this is more than just a home—it’s a place where old memories are honoured and new ones are waiting to be made. A rare opportunity to embrace the space, beauty and slower pace of country living, without compromising on modern style and comfort. (id:7434)
General Features
| Features | Conservation/green belt, Paved driveway, Skylight, Country residential |
|---|---|
| Community Features | Quiet Area |
| Property Type | Single Family |
| Zoning Description | S1 |
| Amenities | Park, Place of Worship |
| Building Appliances | Dishwasher, Dryer, Refrigerator, Stove, Water softener, Washer, Window Coverings |
| Building Architectural Style | Other |
| Location Description | Sheffield Road To Old Highway 8 |
| Parking Space Total | 10 |
| Building Type | House |
| Ownership Type | Freehold |
| Building.StoriesTotal | 2 |
Interior Features
| Building Fireplace Present | True |
|---|---|
| Building Fireplace Total | 2 |
| Building Fireplace Type | Other - See remarks,Other - See remarks |
| Building Heating Type | Forced air, Heat Pump |
| Basement Development | Unfinished |
| Basement Type | Partial (Unfinished) |
| Construction Material | Wood frame |
| Construction Style Attachment | Detached |
| Fireplace Fuel | Wood |
| Living Area Range | 2600 |
| Bedrooms | 4 |
Exterior Features
| Structure | Workshop |
|---|---|
| Land Amenities | Park, Place of Worship |
| Sewer | Septic System |
| Exterior Finish | Stone, Wood |
Room Details
| Room | Dimensions | Level | Flooring | Details |
|---|---|---|---|---|
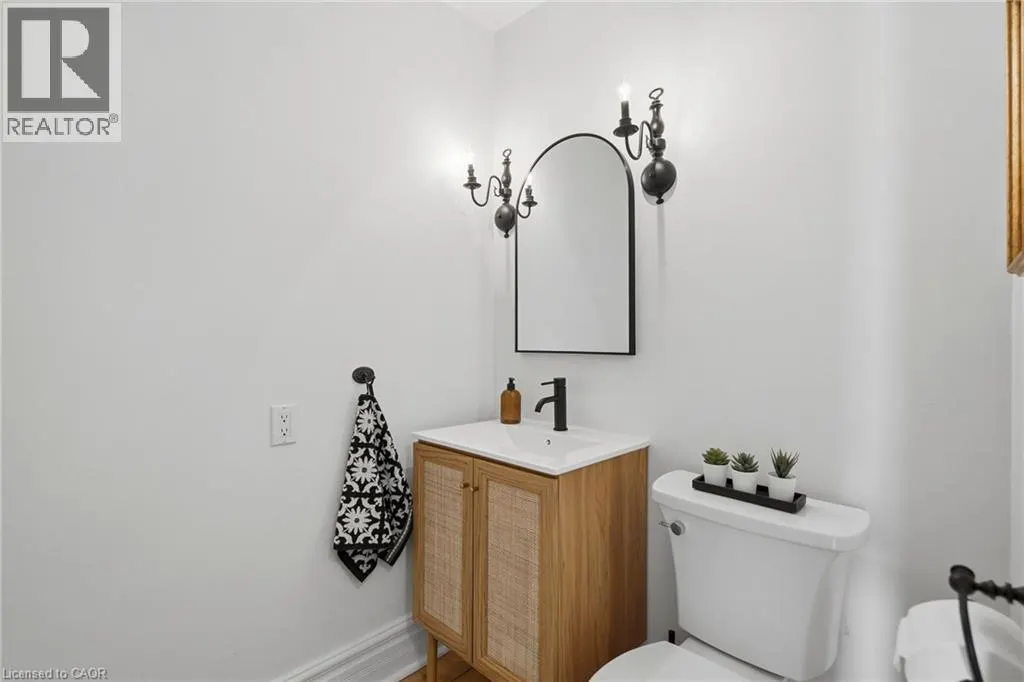
| 3pc Bathroom | Measurements not available | Main level | ||
| 5pc Bathroom | Measurements not available | Second level | ||
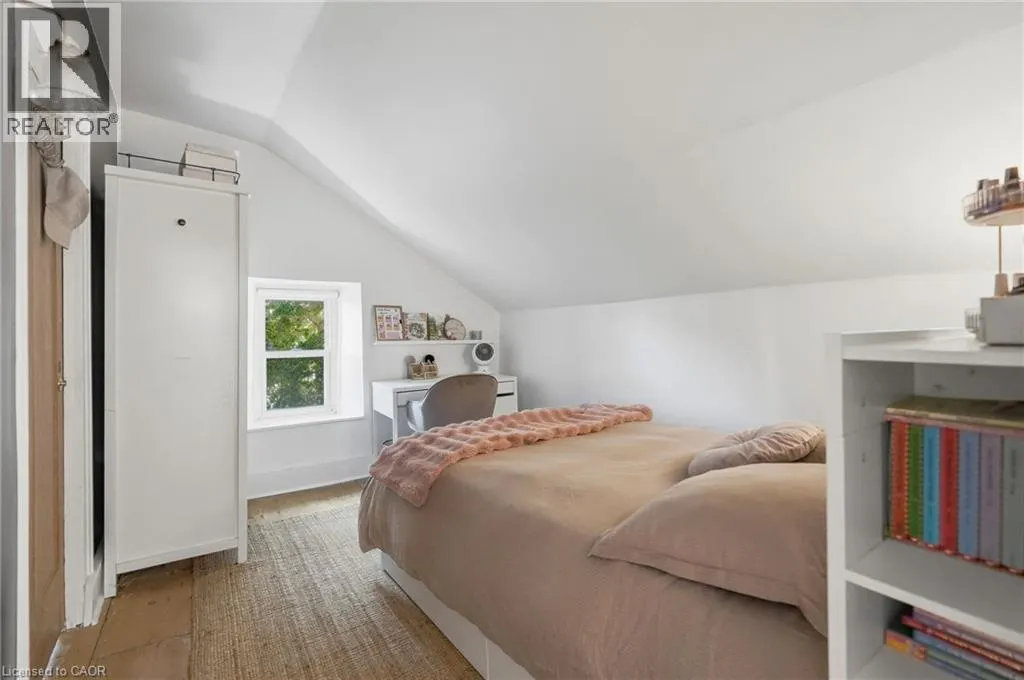
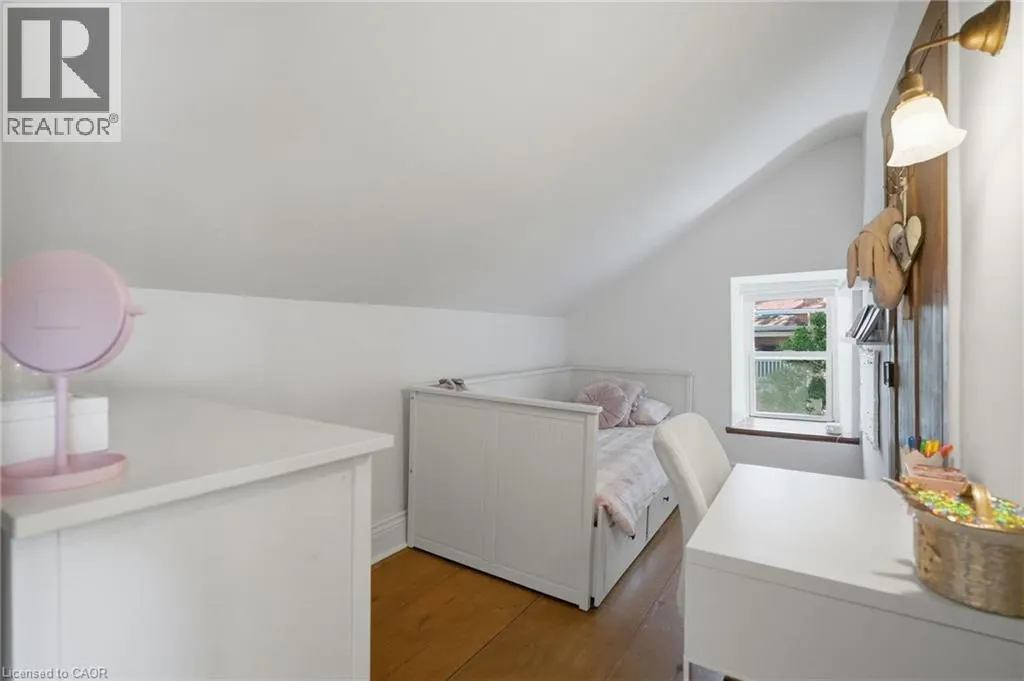
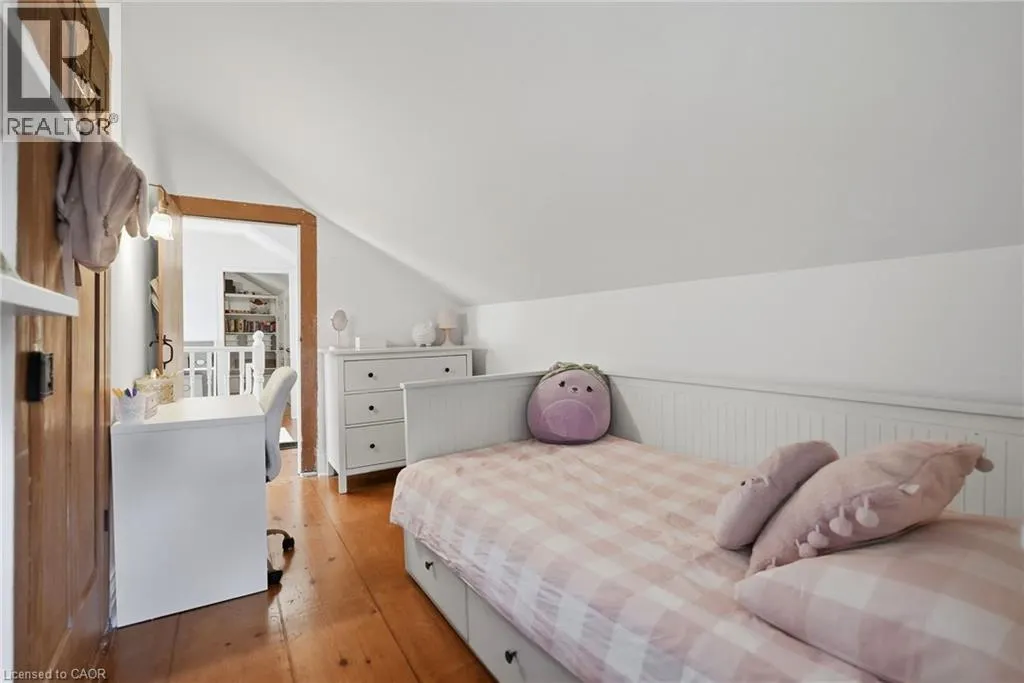
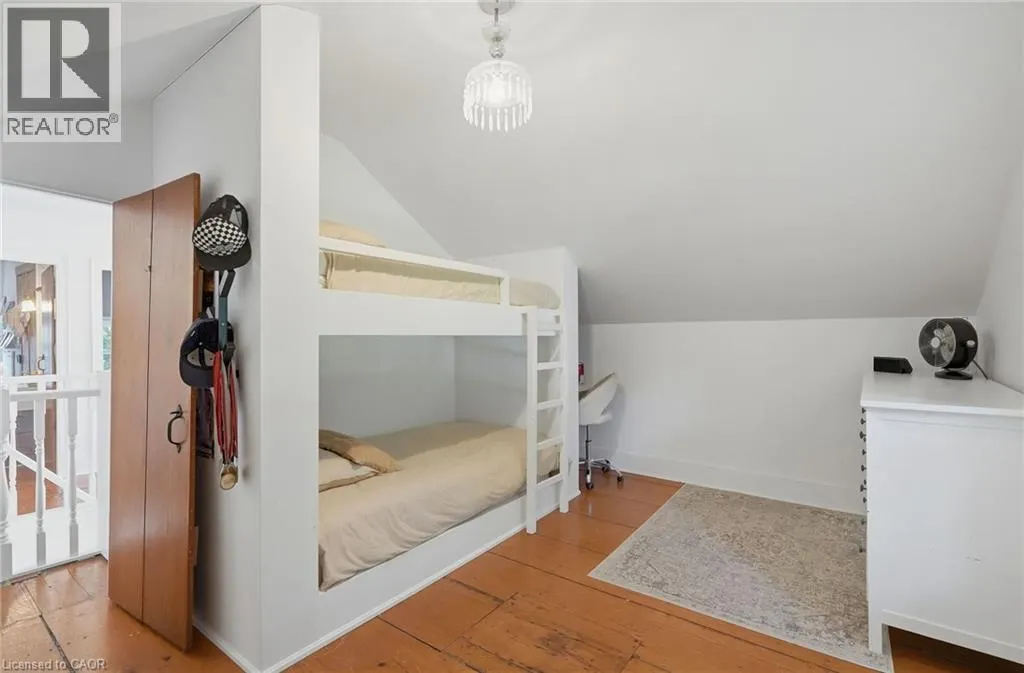
| Bedroom | 12'8'' x 7'2'' | Second level | ||
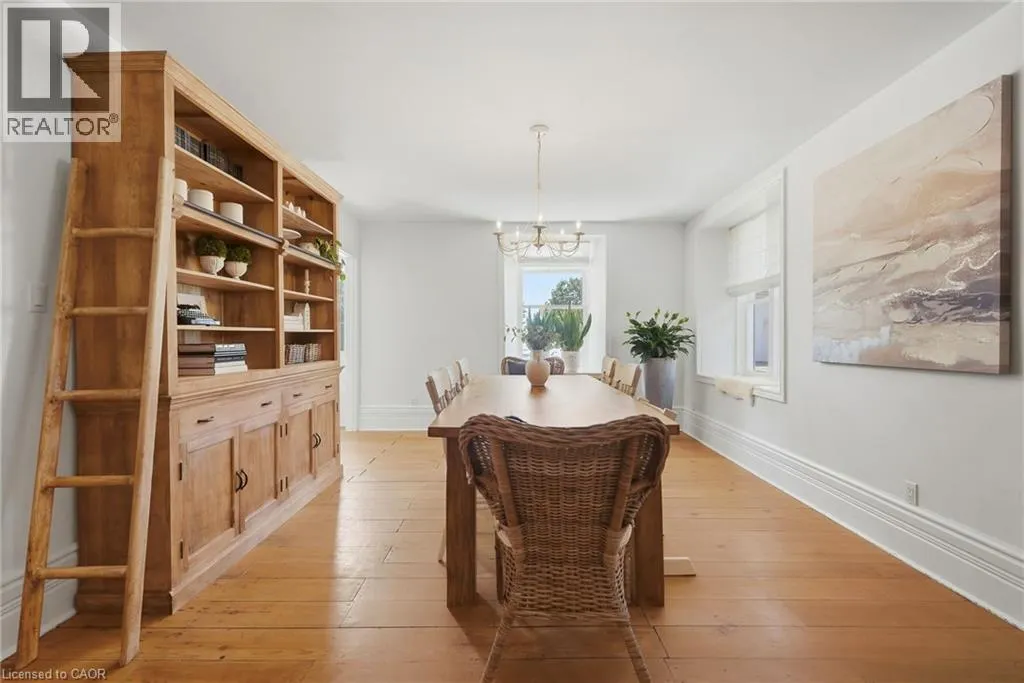
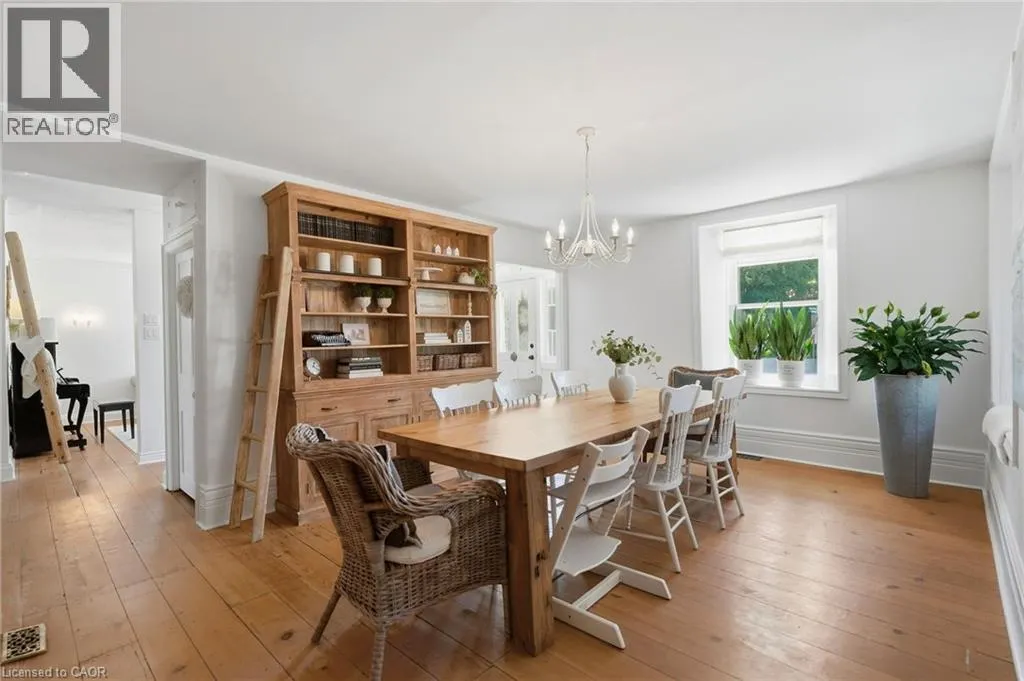
| Dining room | 12'11'' x 17'1'' | Main level | ||
| Family room | 11'10'' x 28'5'' | Main level | ||
| Kitchen | 20'11'' x 12'10'' | Main level | ||
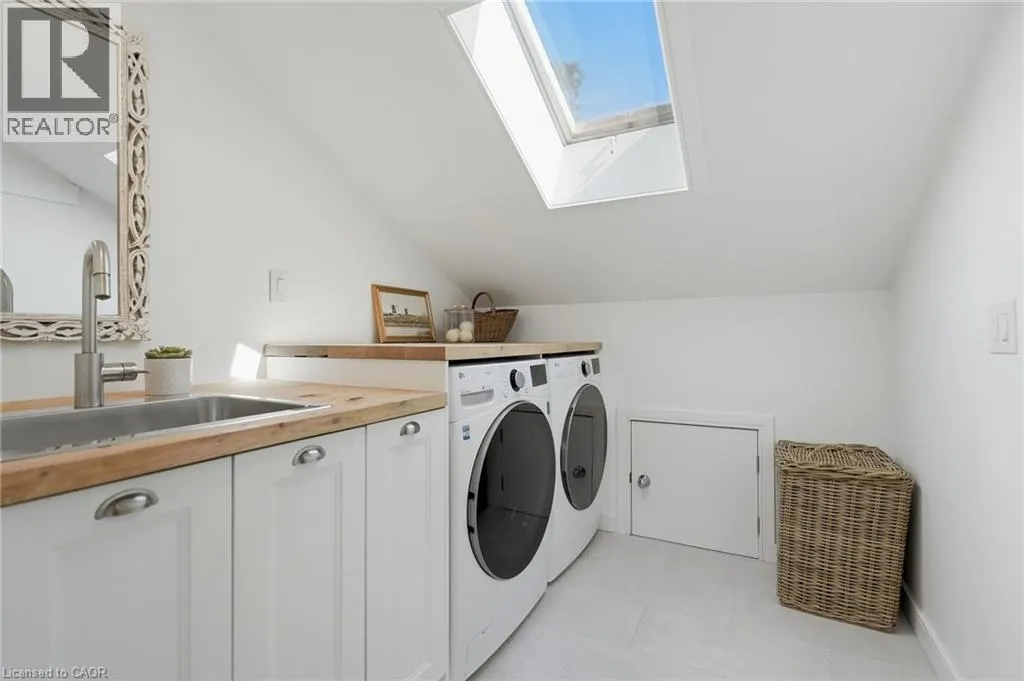
| Laundry room | 8'2'' x 8'4'' | Second level | ||
| Living room | 19'10'' x 17'1'' | Main level | ||
| Office | 11'8'' x 14'2'' | Main level | ||
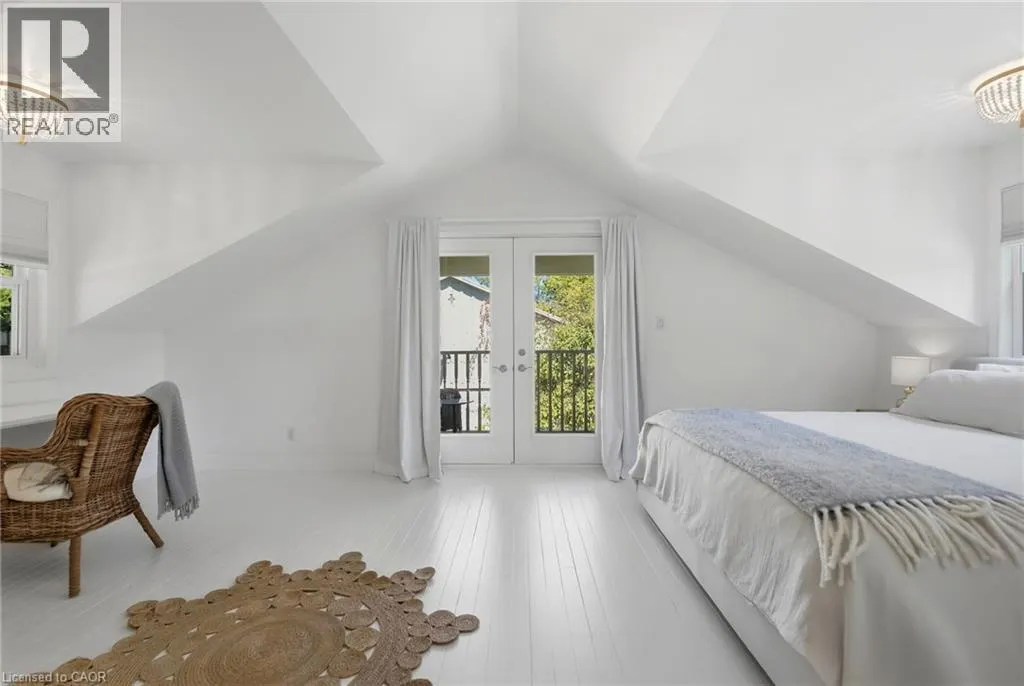
| Primary Bedroom | 20'9'' x 19'9'' | Second level | ||
| Sunroom | 12'0'' x 19'2'' | Main level | ||
| Utility room | 18'0'' x 17'1'' | Basement |
Amenities
- Views
- New Construction
- Adult 55+
- Lease To Own
- No Strata Fees
- Furnished
- Primary On Main
- Air Conditioning
- Seller Finance
- Green
- Fixer Upper
- Horse
- Golf
- Fireplace
- Deck
- Garage
- Basement
- Pool

Property vs Single Family Average in L0R 1Z0
Price
In The Neighbourhood
Open House
Rockton
$ 874,900
- Type
- Single Family
- Size
- 3,835 SqFt
- Rooms
- 4 Beds + 2 Baths
Keller Williams Edge Realty
Hamilton
$ 3,700,000
- Type
- Single Family
- Size
- 7,800 SqFt
- Rooms
- 4 Beds + 3 Baths
Platinum Lion Realty Inc.
Flamborough
$ 3,750,000
- Type
- Single Family
- Size
- 6,820 SqFt
- Rooms
- 4 Beds + 5 Baths
RE/MAX TWIN CITY REALTY INC.
Flamborough
$ 1,249,900
- Type
- Single Family
- Size
- 2,475 SqFt
- Rooms
- 4 Beds + 2 Baths
Royal LePage Burloak Real Estate Services
Freelton
$ 639,900
- Type
- Single Family
- Size
- 2,314 SqFt
- Rooms
- 3 Beds + 3 Baths
ROYAL LEPAGE CROWN REALTY SERVICES
Flamborough
$ 829,900
- Type
- Single Family
- Size
- 1,755 SqFt
- Rooms
- 3 Beds + 1 Baths
RE/MAX Escarpment Realty Inc.
Lynden
$ 999,900
- Type
- Single Family
- Size
- 895 SqFt
- Rooms
- 3 Beds + 2 Baths
RE/MAX Escarpment Golfi Realty Inc.
Hamilton
$ 2,599,900
- Type
- Single Family
- Size
- 5,534 SqFt
- Rooms
- 4 Beds + 5 Baths
Royal LePage State Realty Inc.
Flamborough
$ 1,890,900
- Type
- Single Family
- Size
- 19,898 SqFt
- Rooms
- 3 Beds + 1.5 Baths
RE/MAX Real Estate Centre Inc.
Flamborough
$ 1,499,900
- Type
- Single Family
- Size
- 1,827 SqFt
- Rooms
- 3 Beds + 2 Baths
Century 21 Heritage Group Ltd
Hamilton
$ 1,200,000
- Type
- Single Family
- Size
- 2,466 SqFt
- Rooms
- 5 Beds + 3.5 Baths
RE/MAX Escarpment Realty Inc.
 Toronto Real Estate Board (TRREB); All information deemed reliable but not guaranteed. All properties are subject to prior sale, change or withdrawal. Neither listing broker(s) or information provider(s) shall be responsible for any typographical errors, misinformation, misprints and shall be held totally harmless. Listing(s) information is provided for consumer's personal, non-commercial use and may not be used for any purpose other than to identify prospective properties consumers may be interested
